


Property
Beds
4
Full Baths
3
1/2 Baths
1
Year Built
2016
Sq.Footage
2,951
Tucked away on a quiet cul-de-sac, this inviting property offers the space, comfort, and neighborhood atmosphere you have been looking for, with a genuine sense of community. On the main floor, soaring ceilings anchored by a floor-to-ceiling stone fireplace and large windows fill the room with soft natural light, while hardwoods, granite countertops, and crown molding add luxury touches throughout. Remote-controlled Roman shades add convenience and energy-efficient style, while the double oven makes preparing meals for family and friends a breeze. A private office on the main level offers a quiet space to work, alongside the convenience of a main-floor primary suite. Upstairs, you will find a game room that becomes the perfect spot for movie nights and creating memories together. The upstairs also features a second primary suite, providing excellent privacy and flexibility for multi-generational living or out-of-town guests, plus two additional bedrooms. With 3.5 bathrooms, everyone has their own space to get ready at their own pace. Outside, the covered back patio and expansive backyard create a wonderful setting for outdoor entertaining, yard games, or simply enjoying a quiet evening under the stars, with endless possibilities for your private outdoor oasis. You will love the convenience of walking to the neighborhood elementary school and nearby park, complete with a playground, tennis court, and basketball court. A 5-minute drive puts you near the aquatic center, recreation center with indoor gym facilities, library, and senior center. Eagle Mountain Lake is less than 9 miles away, while downtown Fort Worth and the Mid-Cities are easily accessible. This is more than a house, it is a place to put down roots and feel right at home.
Features & Amenities
Interior
-
Total Bedrooms
4
-
Bathrooms
3
-
1/2 Bathrooms
1
-
Basement YN
NO
-
Cooling YN
YES
-
Cooling
Ceiling Fan(s), Central Air, Electric
-
Fireplace YN
YES
-
Heating YN
YES
-
Heating
Exhaust Fan, Central, Electric
-
Pet friendly
N/A
Exterior
-
Garage
Yes
-
Garage spaces
2
-
Construction Materials
Brick
-
Other Exterior Features
Rain Gutters
-
Parking
Driveway, Garage, Garage Door Opener, Garage Faces Front, Attached
-
Patio and Porch Features
Covered, Front Porch, Rear Porch
-
Pool
No
-
Waterfront YN
NO
Area & Lot
-
Lot Features
Cul-De-Sac, Interior Lot, Landscaped, Subdivided
-
Lot Size(acres)
0.24
-
Lot Size(square feet)
10,454
-
Property Type
Residential
-
Property Sub Type
Single Family Residence
-
Architectural Style
Traditional
Price
-
Sales Price
$419,000
-
Tax Amount
$9,067
-
Sq. Footage
2,951
-
Price/SqFt
$141
HOA
-
Association
No
Property Resources
-
Horse Property
NO
School District
-
Elementary School
Willow Creek
-
Middle School
Creekview
-
High School
Boswell
Property Features
-
Foundation Details
Slab
-
Senior Community YN
NO
-
Sewer
Public Sewer
-
Tax Lot
17
-
Water Source
Public
Schedule a Showing
Showing scheduled successfully.
Mortgage calculator
Estimate your monthly mortgage payment, including the principal and interest, property taxes, and HOA. Adjust the values to generate a more accurate rate.
Your payment
Principal and Interest:
$
Property taxes:
$
HOA fees:
$
Total loan payment:
$
Total interest amount:
$
Location
County
Tarrant
Elementary School
Willow Creek
Middle School
Creekview
High School
Boswell
Listing Courtesy of Carina Smith, Real Broker, LLC
RealHub Information is provided exclusively for consumers' personal, non-commercial use, and it may not be used for any purpose other than to identify prospective properties consumers may be interested in purchasing. All information deemed reliable but not guaranteed and should be independently verified. All properties are subject to prior sale, change or withdrawal. RealHub website owner shall not be responsible for any typographical errors, misinformation, misprints and shall be held totally harmless.

AGENT
Joe Boston
Call Joe today to schedule a private showing.

* Listings on this website come from the FMLS IDX Compilation and may be held by brokerage firms other than the owner of this website. The listing brokerage is identified in any listing details. Information is deemed reliable but is not guaranteed. If you believe any FMLS listing contains material that infringes your copyrighted work please click here to review our DMCA policy and learn how to submit a takedown request.© 2024 FMLS.
Related Properties

Saginaw
637 Piper Drive
4 Beds
2 Baths
2,213 Sq.Ft.
$390,000
MLS#: 21366375

Saginaw
521 Acorn Court
4 Beds
2 Baths
1,972 Sq.Ft.
$345,000
MLS#: 21343052
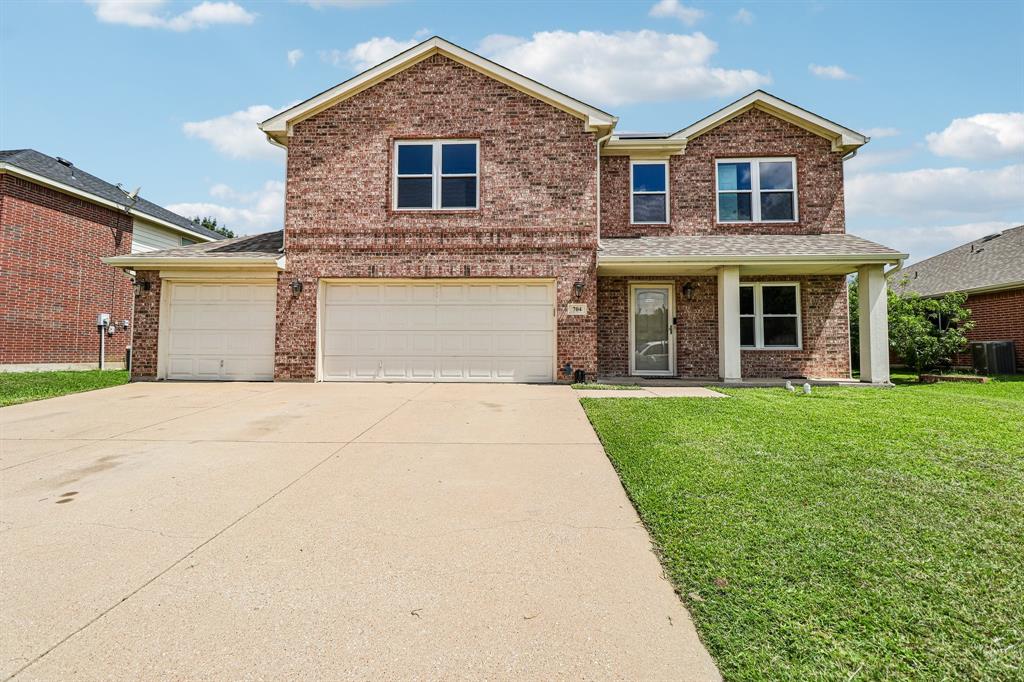
Saginaw
704 Partridge Drive
5 Beds
3 Baths
2,766 Sq.Ft.
$385,000
MLS#: 21299497
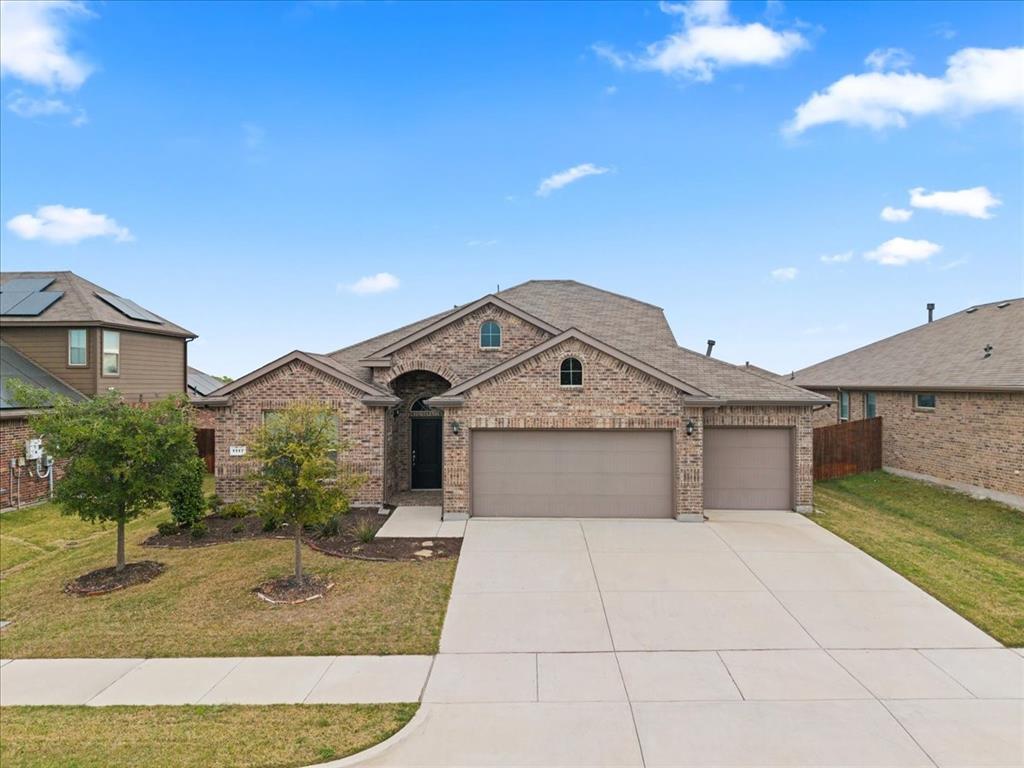
Saginaw
1117 Scotney Lane
4 Beds
3 Baths
2,283 Sq.Ft.
$410,000
MLS#: 21296421

Saginaw
1149 Highland Station Drive
4 Beds
2 Baths
2,249 Sq.Ft.
$359,900
MLS#: 21374725

Saginaw
632 Steerman Court
4 Beds
2 Baths
2,151 Sq.Ft.
$410,000
MLS#: 21350558

Saginaw
729 Rebecca Lane
4 Beds
2 Baths
2,094 Sq.Ft.
$365,000
MLS#: 21353745

Saginaw
629 Dunster Lane
4 Beds
2 Baths
1,797 Sq.Ft.
$346,000
MLS#: 21379576

Saginaw
1065 Springhill Drive
4 Beds
2 Baths
2,259 Sq.Ft.
$355,000
MLS#: 21372544
