
Property
Beds
4
Full Baths
4
1/2 Baths
1
Year Built
2023
Sq.Footage
2,979
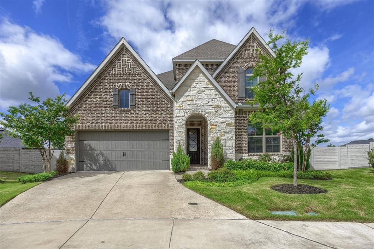
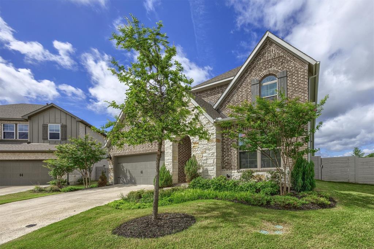
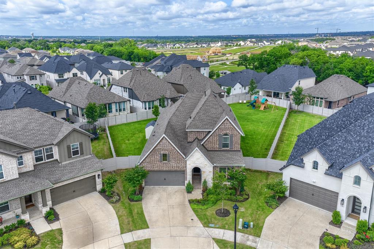
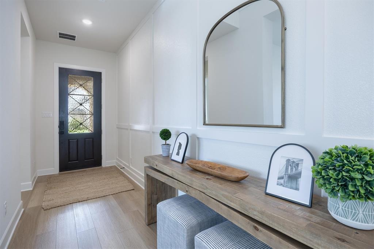
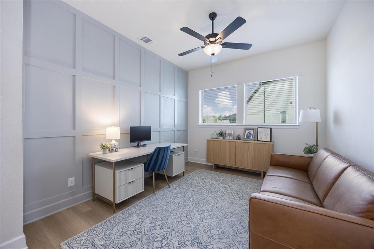
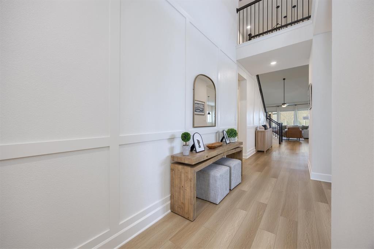
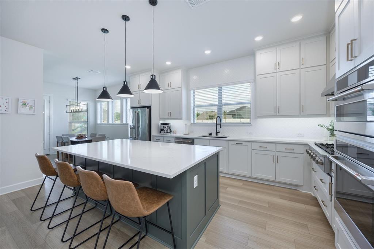
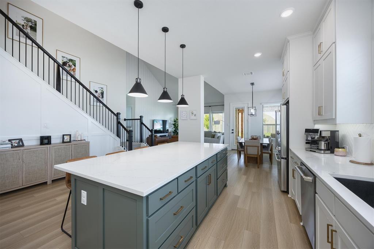
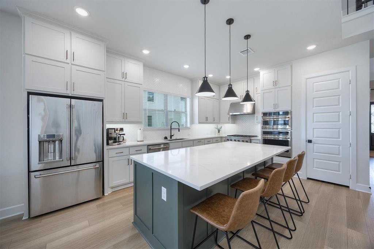
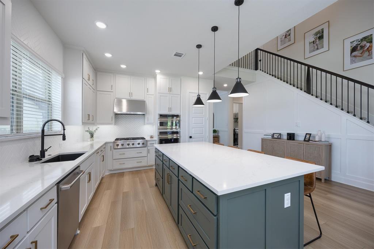
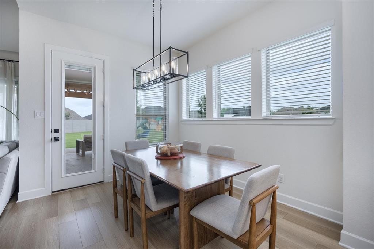
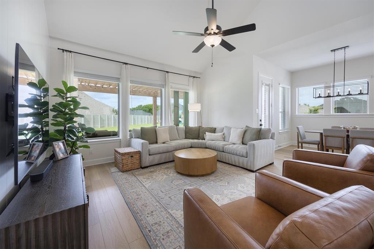
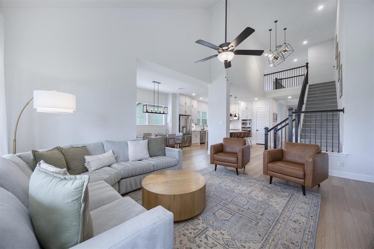
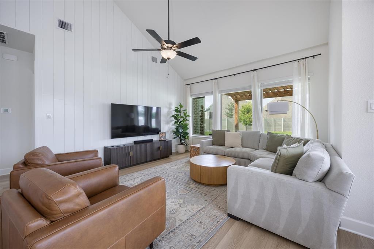
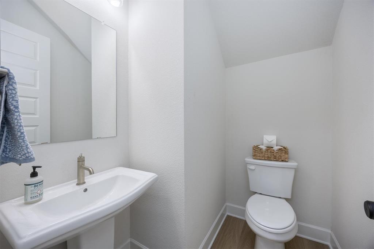
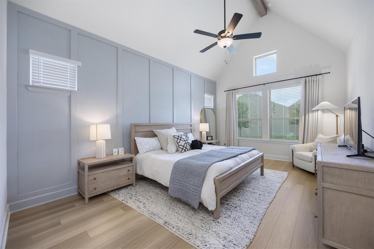
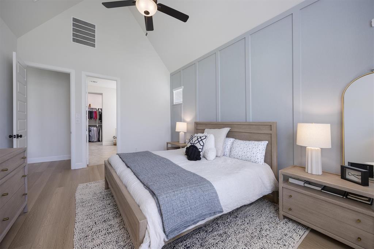
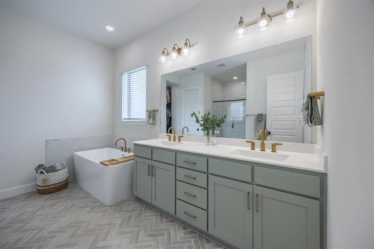
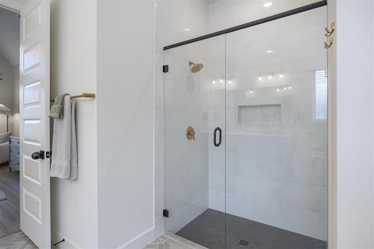
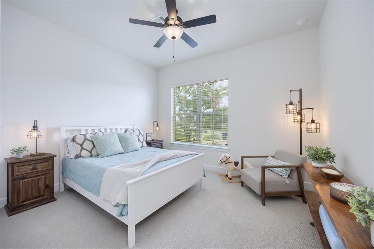
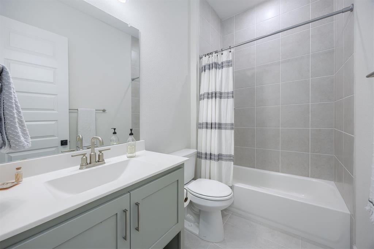
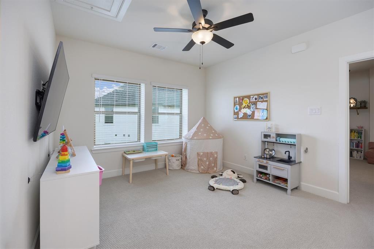
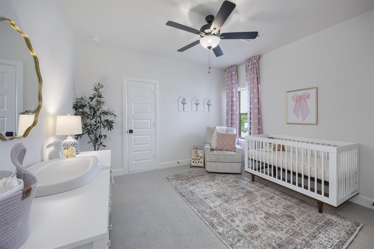
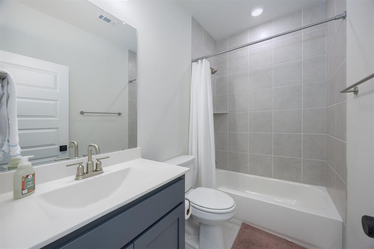
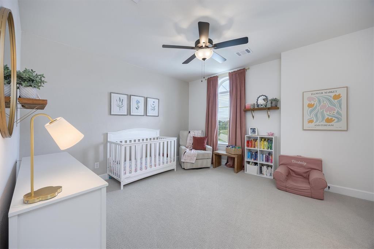
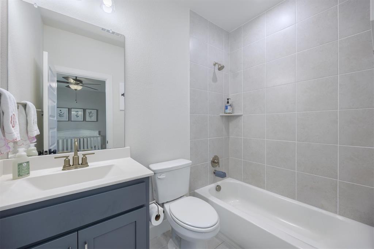
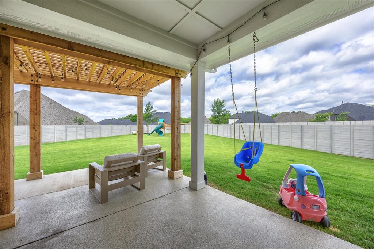
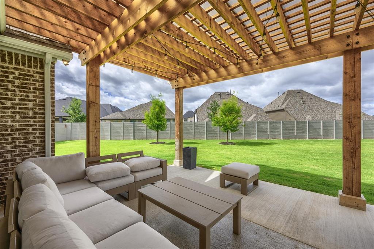
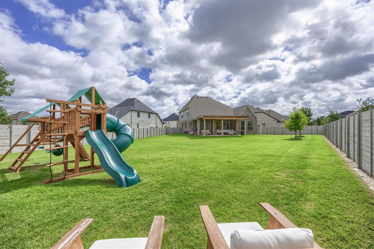
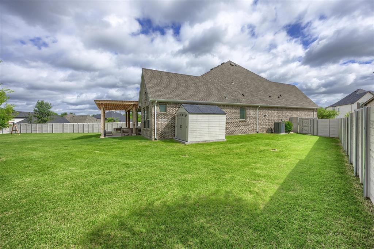
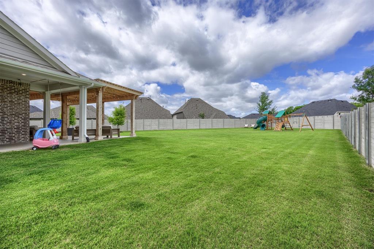
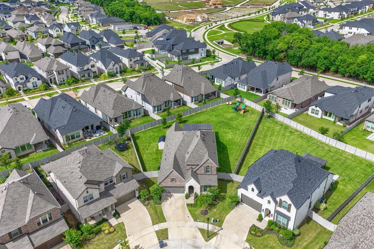
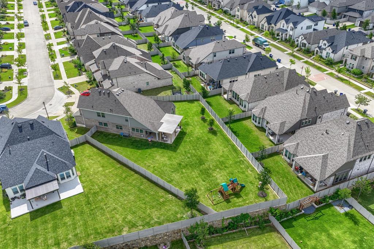
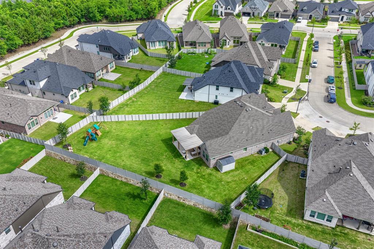
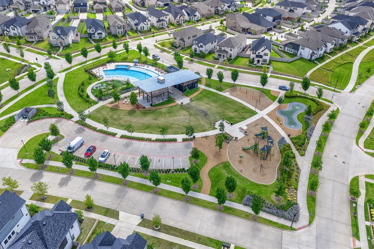
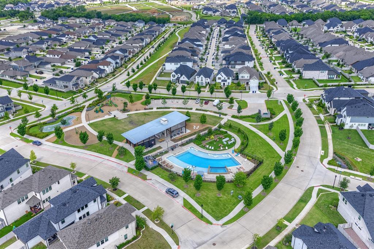
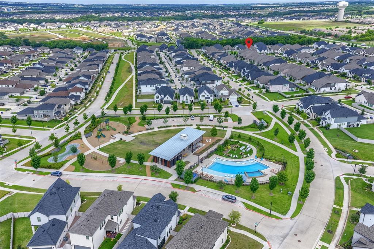
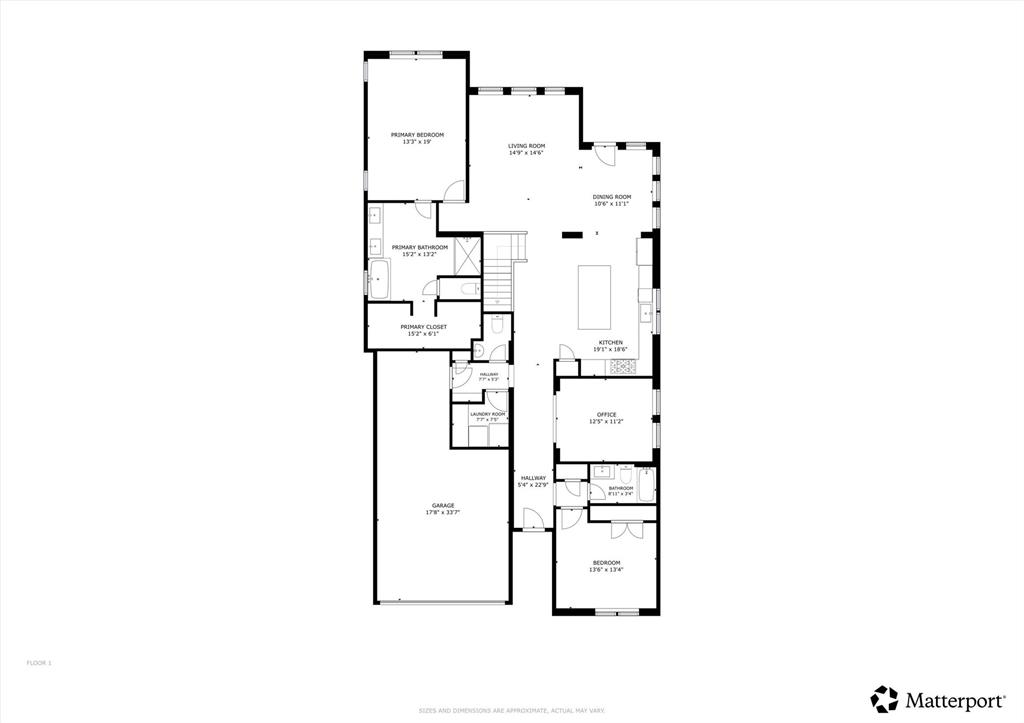
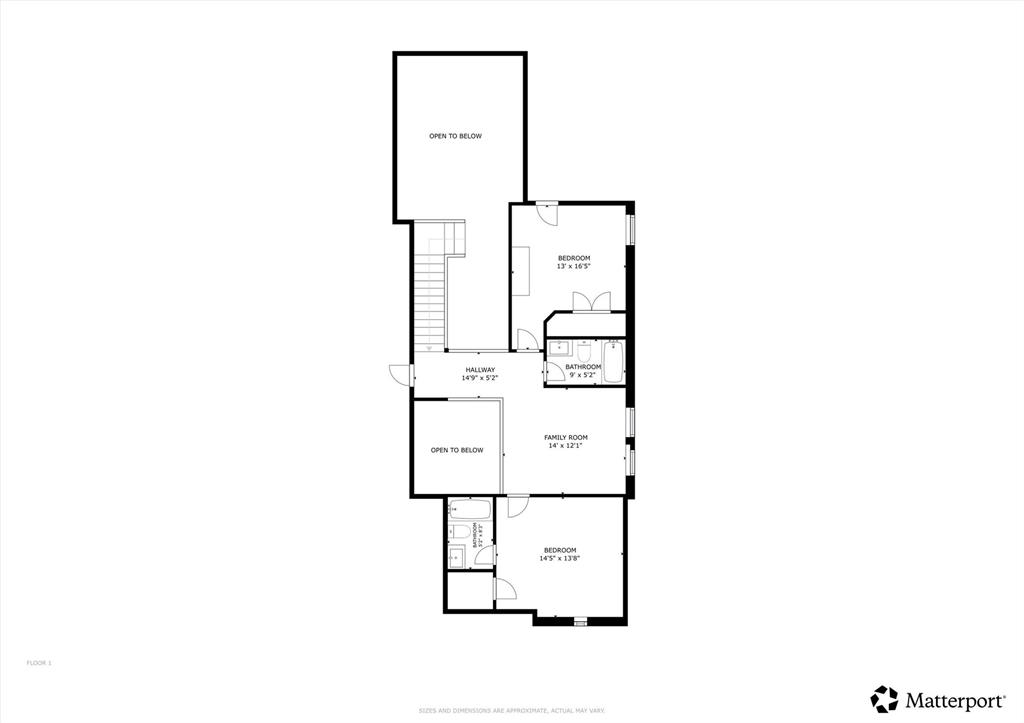
Situated on an expansive .34-acre lot within a quiet half cul-de-sac, this exceptional 2023 David Weekley home offers the perfect blend of luxury, comfort, and modern design. Featuring 4 bedrooms, 4.5 bathrooms, and a 3-car garage, this thoughtfully designed residence provides nearly 3,000 square feet of beautifully appointed living space. From the moment you enter, you'll appreciate the attention to detail and custom touches throughout, including stunning board and batten designer accent walls, elevated finishes, and a carefully curated aesthetic that sets this home apart. The open-concept floor plan is designed for both everyday living and effortless entertaining, seamlessly connecting the main living areas while allowing each space to feel warm and inviting. The chef-inspired kitchen is equipped with high-tech appliances and modern conveniences, creating a functional yet sophisticated space for cooking, gathering, and hosting. Spacious secondary bedrooms, each with access to well-appointed bathrooms, offer comfort and privacy for family members and guests alike. Step outside to a custom-designed patio overlooking the oversized backyard, where the generous lot size provides endless possibilities for outdoor enjoyment, recreation, or future enhancements. The premium half cul-de-sac location offers added privacy while maintaining convenient access to nearby shopping, dining, schools, and all that McKinney has to offer. Don't forget the neighborhood amenities! Your family can enjoy swimming, parks, biking trails and more! Combining new construction quality, designer upgrades, and an exceptional homesite, this remarkable property presents a rare opportunity to own a truly move-in-ready home in one of McKinney's most desirable locations. Refrigerator is negotiable. Playset conveys with the home. Be sure to check out the 3 D Tour and Video. Agent can download from MLS.
Features & Amenities
Interior
-
Other Interior Features
Built-in Features, Double Vanity, Eat-in Kitchen, Kitchen Island, Open Floorplan, Pantry, High Speed Internet, Smart Home
-
Total Bedrooms
4
-
Bathrooms
4
-
1/2 Bathrooms
1
-
Basement YN
NO
-
Cooling YN
YES
-
Cooling
Central Air
-
Heating YN
YES
-
Heating
Central
-
Pet friendly
N/A
Exterior
-
Garage
Yes
-
Garage spaces
3
-
Construction Materials
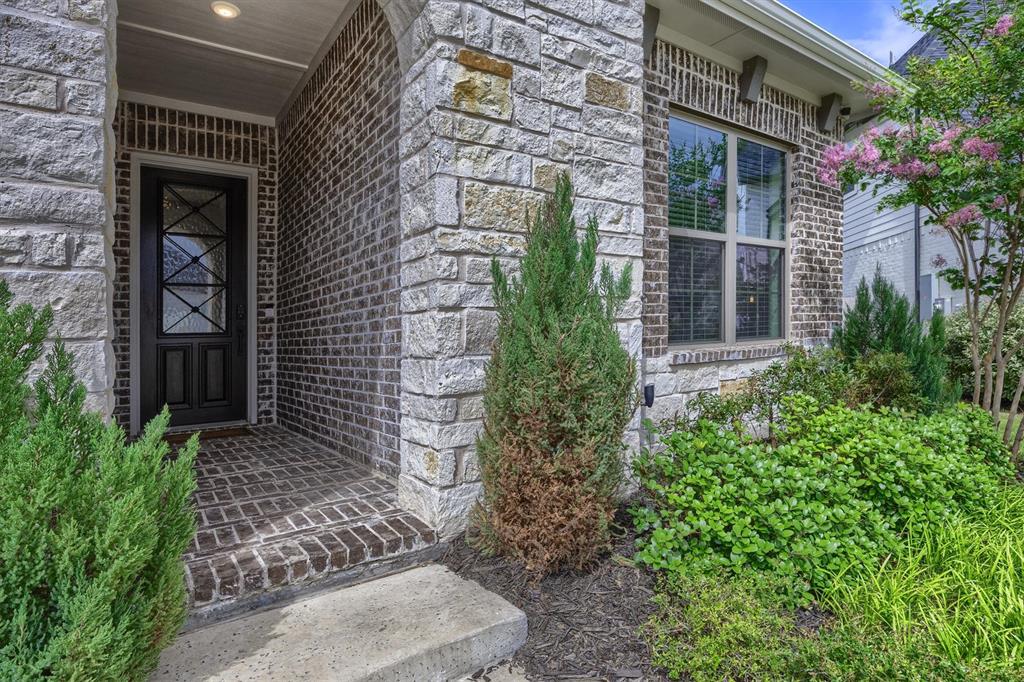
Stone, Brick, Stone Veneer
-
Other Exterior Features
Rain Gutters
-
Parking
Garage, Garage Faces Front, Attached
-
Patio and Porch Features
Covered
-
Pool
No
-
Waterfront YN
NO
Area & Lot
-
Lot Features
Interior Lot, Subdivided
-
Lot Size(acres)
0.342
-
Lot Size(square feet)
14,897
-
Property Type
Residential
-
Property Sub Type
Single Family Residence
-
Architectural Style
Traditional
Price
-
Sales Price
$750,000
-
Tax Amount
$12,045
-
Sq. Footage
2,979
-
Price/SqFt
$251
HOA
-
Association
YES
-
Association Fee
$270
-
Association Fee Frequency
Quarterly
-
Association Fee Includes
N/A
School District
-
Elementary School
Minshew
-
Middle School
Johnson
-
High School
Mckinney Boyd
Property Features
-
Tax Lot
38
-
Water Source
Public
Schedule a Showing
Showing scheduled successfully.
Mortgage calculator
Estimate your monthly mortgage payment, including the principal and interest, property taxes, and HOA. Adjust the values to generate a more accurate rate.
Your payment
Principal and Interest:
$
Property taxes:
$
HOA fees:
$
Total loan payment:
$
Total interest amount:
$
Location
County
Collin
Elementary School
Minshew
Middle School
Johnson
High School
Mckinney Boyd
Listing Courtesy of Caralee Gurney , Coldwell Banker Apex, REALTORS
RealHub Information is provided exclusively for consumers' personal, non-commercial use, and it may not be used for any purpose other than to identify prospective properties consumers may be interested in purchasing. All information deemed reliable but not guaranteed and should be independently verified. All properties are subject to prior sale, change or withdrawal. RealHub website owner shall not be responsible for any typographical errors, misinformation, misprints and shall be held totally harmless.

AGENT
Joe Boston
Call Joe today to schedule a private showing.

* Listings on this website come from the FMLS IDX Compilation and may be held by brokerage firms other than the owner of this website. The listing brokerage is identified in any listing details. Information is deemed reliable but is not guaranteed. If you believe any FMLS listing contains material that infringes your copyrighted work please click here to review our DMCA policy and learn how to submit a takedown request.© 2024 FMLS.
Related Properties

McKinney
815 N Kentucky Street A
3 Beds
2 Baths
2,336 Sq.Ft.
$674,000
MLS#: 21152385
McKinney
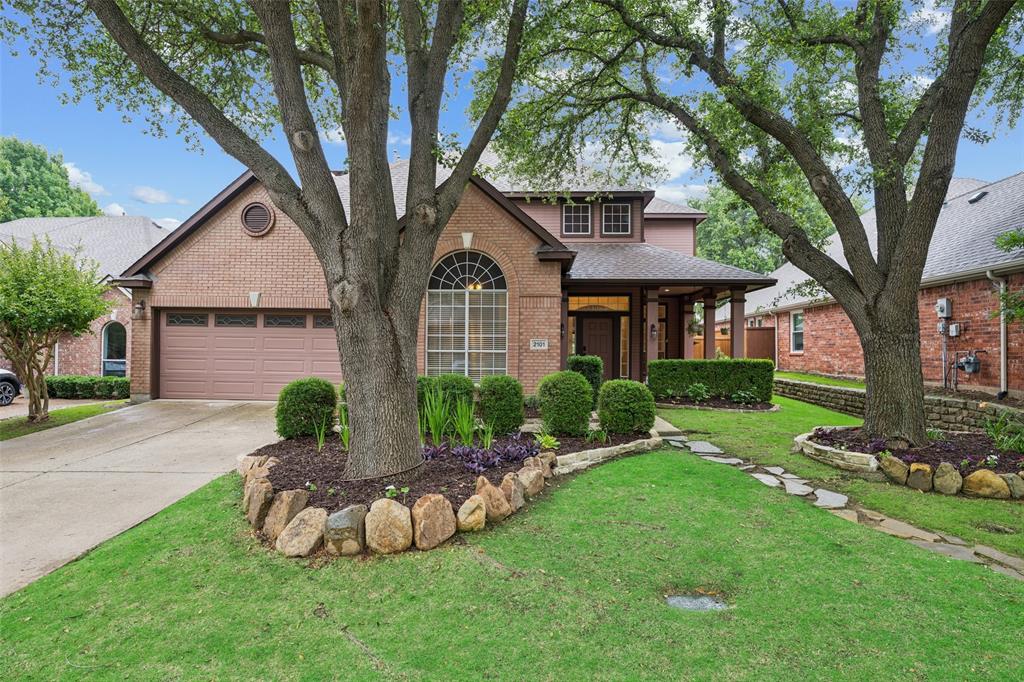
2101 Fleming Drive
5 Beds
3 Baths
3,216 Sq.Ft.
$650,000
MLS#: 21279004
McKinney
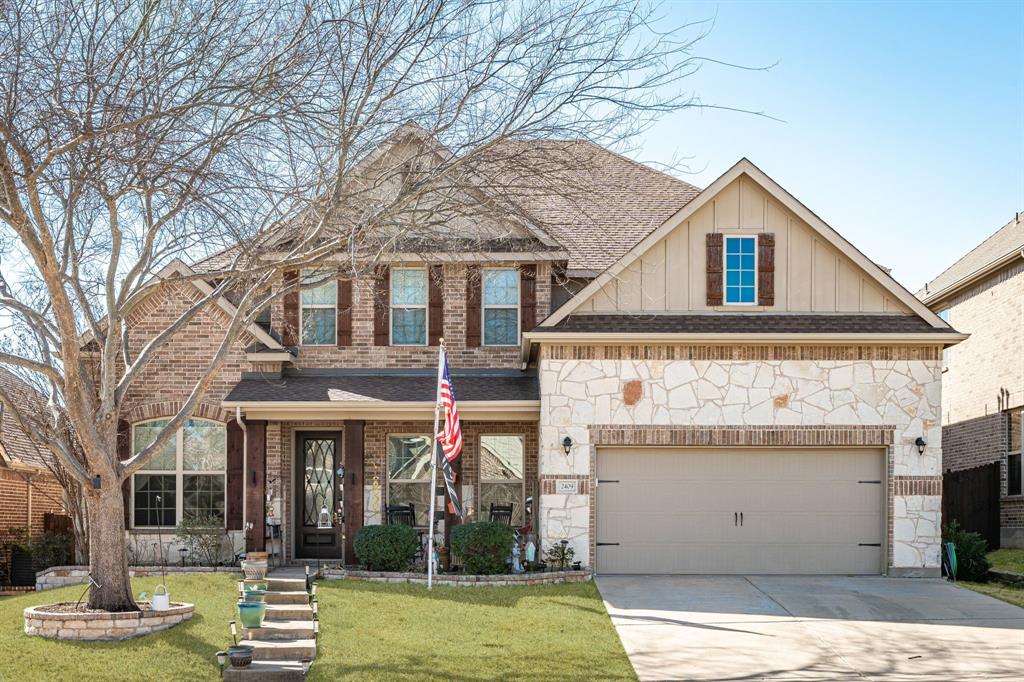
2409 Marshbrook Drive
5 Beds
3 Baths
3,570 Sq.Ft.
$639,900
MLS#: 21299319
McKinney
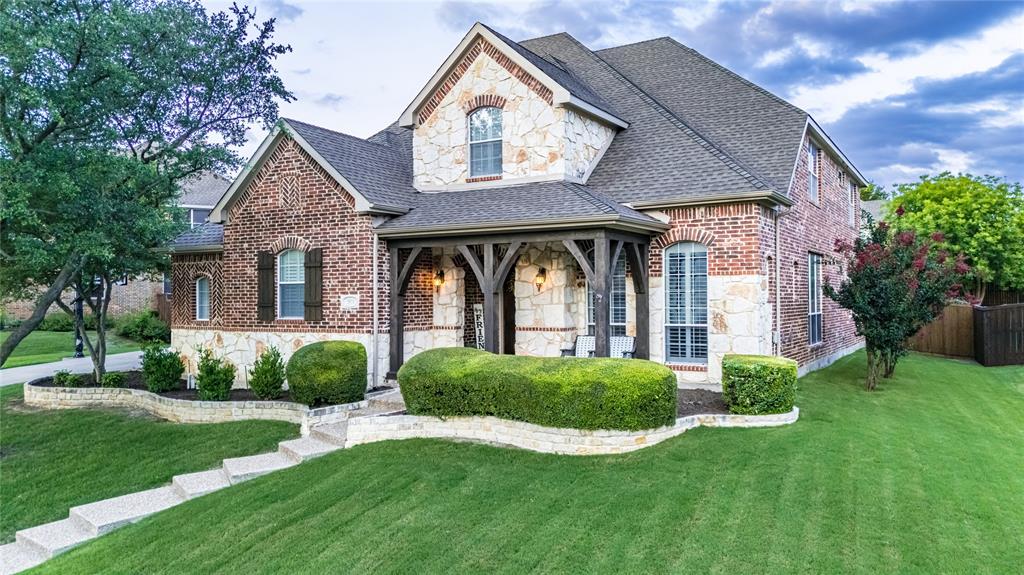
901 Woodcliff Drive
5 Beds
4 Baths
4,162 Sq.Ft.
$899,900
MLS#: 21307091

McKinney
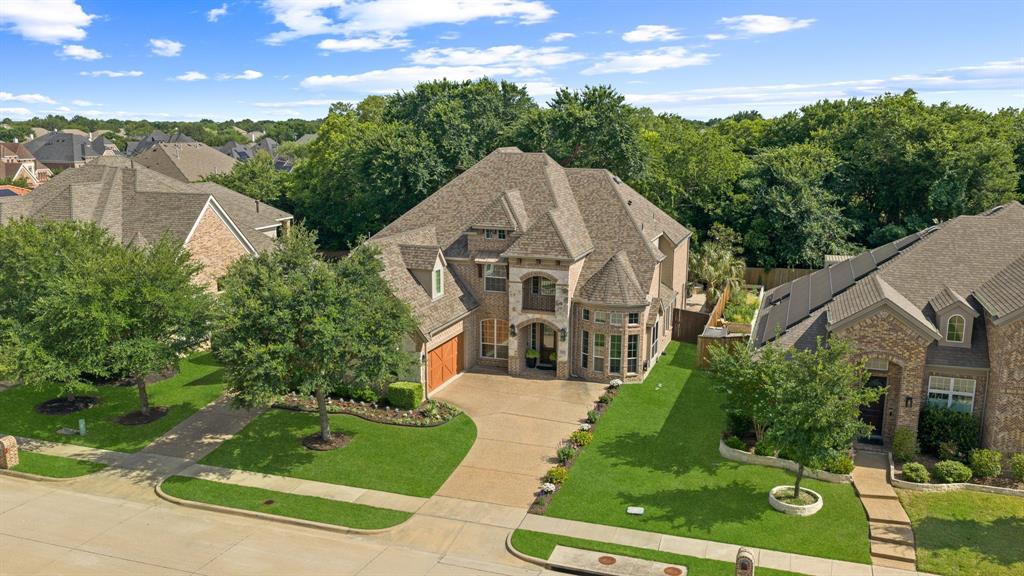
1609 Clearwater Drive
5 Beds
4 Baths
3,221 Sq.Ft.
$650,000
MLS#: 21292914
McKinney
8609 Tuscan Oaks Drive
4 Beds
4 Baths
4,120 Sq.Ft.
$899,000
MLS#: 21277041
McKinney
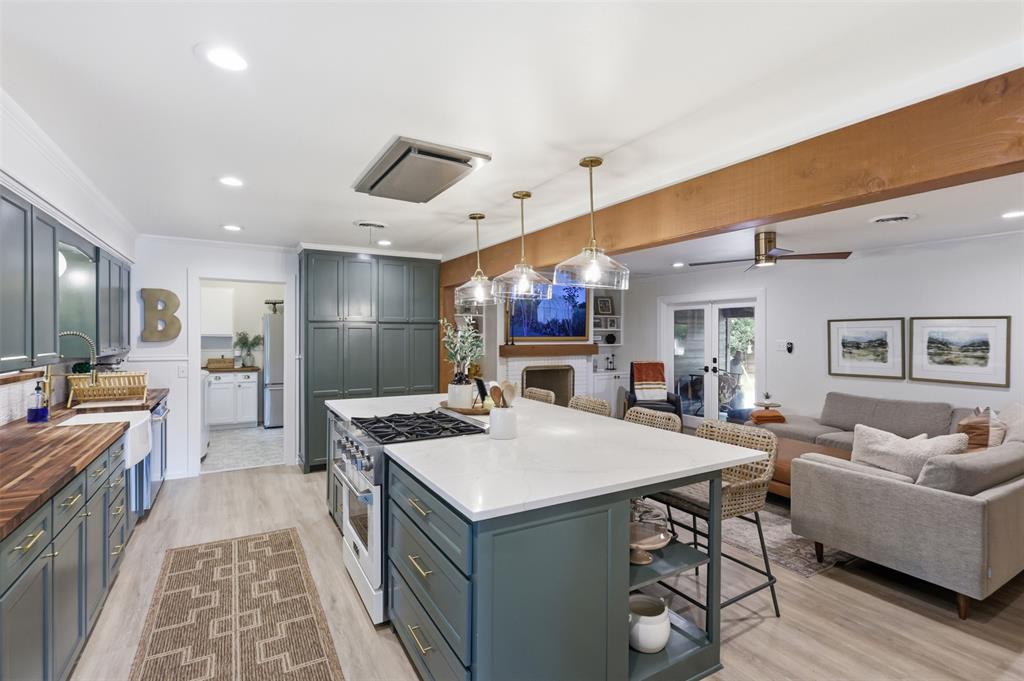
1208 N Morris Street
3 Beds
2 Baths
2,222 Sq.Ft.
$750,000
MLS#: 21308464

McKinney
4204 Bent Creek Road
5 Beds
4 Baths
4,585 Sq.Ft.
$750,000
MLS#: 21218663
McKinney
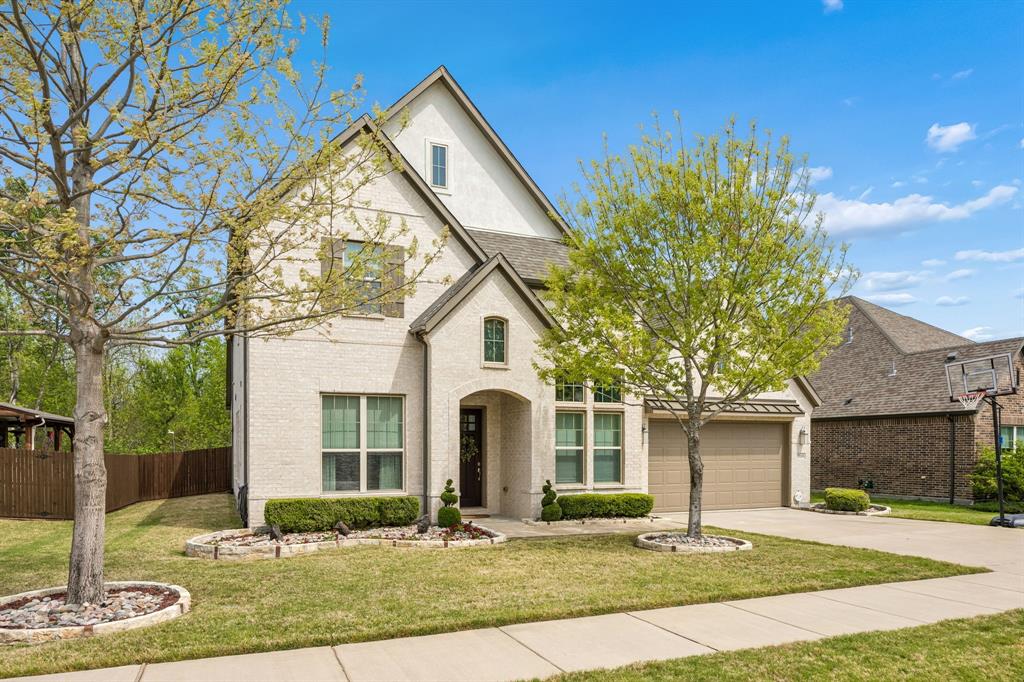
3108 Maplewood Drive
4 Beds
3 Baths
4,028 Sq.Ft.
$695,000
MLS#: 21227836
McKinney
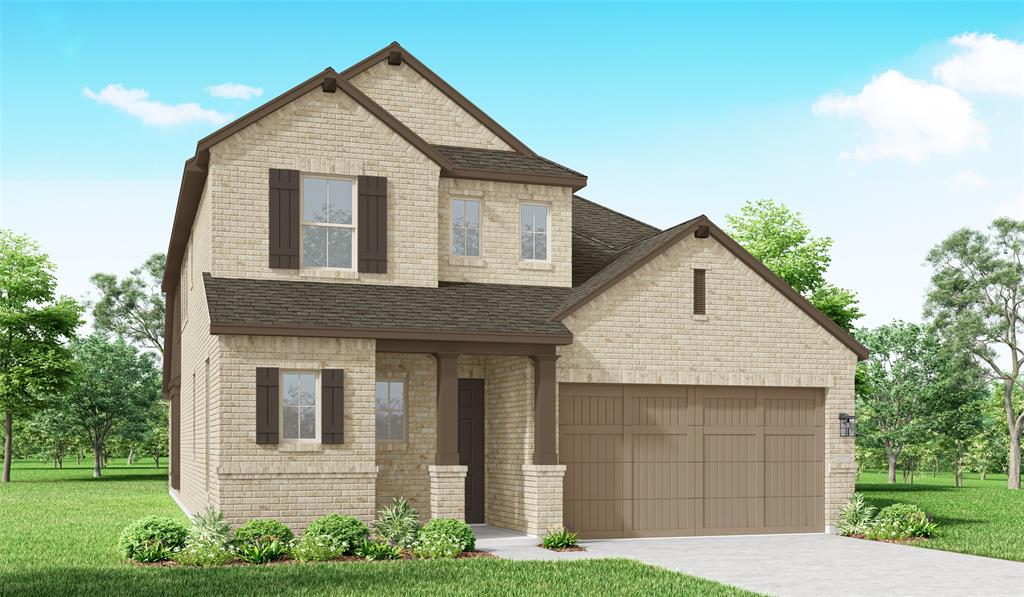
8641 Katydid Drive
4 Beds
4 Baths
2,695 Sq.Ft.
$650,000
MLS#: 21224274
