


Property
Beds
3
Full Baths
2
1/2 Baths
None
Year Built
2004
Sq.Footage
2,261
Enjoy the space and freedom of country living on this beautiful acreage property featuring mature trees, open areas, established animal facilities, and plenty of room to make it your own. The property extends well beyond the home into a peaceful mix of wooded and open acreage, offering privacy and room to enjoy the outdoors. The home offers a spacious, versatile layout with 3 bedrooms, 2 bathrooms, a generous living room, a separate dining area, a breakfast nook, and an additional large flex room ideal for a home office, game room, playroom, craft room, workout space, or hobby room. The kitchen features abundant cabinetry, generous counter space, a center island, and plenty of room for everyday cooking and entertaining. The living room features a striking stone fireplace and warm wood accents. The primary suite features a spacious private bathroom with a dual-sink vanity, soaking tub, separate shower, ample storage, and two walk-in closets, creating a functional, comfortable retreat. Step outside to a large rear deck overlooking mature trees and the surrounding property, providing an inviting space for outdoor dining, grilling, entertaining, or relaxing. A shaded fire pit area offers another place to gather and enjoy the peaceful setting. For those looking for existing agricultural or livestock infrastructure, the property includes fenced and cross-fenced areas, covered livestock facilities, outbuildings, and established animal areas. With substantial acreage extending behind the home, this property offers flexibility for a small farm, homestead, hobby ranch, or simply enjoying additional space and privacy. A unique opportunity to enjoy a comfortable home, usable acreage, mature trees, established livestock infrastructure, and room to create the country property you have been looking for.
Features & Amenities
Interior
-
Other Interior Features
Double Vanity, Eat-in Kitchen, Kitchen Island, Pantry, Walk-In Closet(s)
-
Total Bedrooms
3
-
Bathrooms
2
-
Basement YN
NO
-
Cooling YN
YES
-
Cooling
Ceiling Fan(s), Central Air, Electric
-
Fireplace YN
YES
-
Heating YN
YES
-
Heating
Central, Electric, Fireplace(s)
-
Pet friendly
N/A
Exterior
-
Garage
Yes
-
Garage spaces
2
-
Construction Materials
Brick
-
Other Exterior Features
RV Hookup
-
Parking
Additional Parking, Converted Garage, Garage Faces Side, Attached
-
Patio and Porch Features
Covered, Deck
-
Pool
No
-
Waterfront YN
NO
Area & Lot
-
Lot Features
Cleared, Wooded, Agricultural
-
Lot Size(acres)
5.814
-
Lot Size(square feet)
253,257
-
Property Type
Residential
-
Property Sub Type
Single Family Residence
-
Architectural Style
Traditional
Price
-
Sales Price
$549,000
-
Tax Amount
$5,583
-
Financing Options
Cash, Conventional, FHA, VA Loan
-
Sq. Footage
2,261
-
Price/SqFt
$242
HOA
-
Association
No
Property Resources
-
Horse Property
YES
School District
-
Elementary School
Lorena
-
Middle School
Lorena
-
High School
Lorena
Property Features
-
Foundation Details
Slab
-
Sewer
Septic Tank
Schedule a Showing
Showing scheduled successfully.
Mortgage calculator
Estimate your monthly mortgage payment, including the principal and interest, property taxes, and HOA. Adjust the values to generate a more accurate rate.
Your payment
Principal and Interest:
$
Property taxes:
$
HOA fees:
$
Total loan payment:
$
Total interest amount:
$
Location
County
McLennan
Elementary School
Lorena
Middle School
Lorena
High School
Lorena
Listing Courtesy of Elizabeth Bays, Axio Real Estate LLC
RealHub Information is provided exclusively for consumers' personal, non-commercial use, and it may not be used for any purpose other than to identify prospective properties consumers may be interested in purchasing. All information deemed reliable but not guaranteed and should be independently verified. All properties are subject to prior sale, change or withdrawal. RealHub website owner shall not be responsible for any typographical errors, misinformation, misprints and shall be held totally harmless.

AGENT
Joe Boston
Call Joe today to schedule a private showing.

* Listings on this website come from the FMLS IDX Compilation and may be held by brokerage firms other than the owner of this website. The listing brokerage is identified in any listing details. Information is deemed reliable but is not guaranteed. If you believe any FMLS listing contains material that infringes your copyrighted work please review our DMCA policy and learn how to submit a takedown request.© 2024 FMLS.
Related Properties

Lorena
354 Bluebonnet Lane
3 Beds
2 Baths
1,786 Sq.Ft.
$498,500
MLS#: 21372751

Lorena
2012 Palafox Drive
4 Beds
2 Baths
2,196 Sq.Ft.
$485,000
MLS#: 21160209
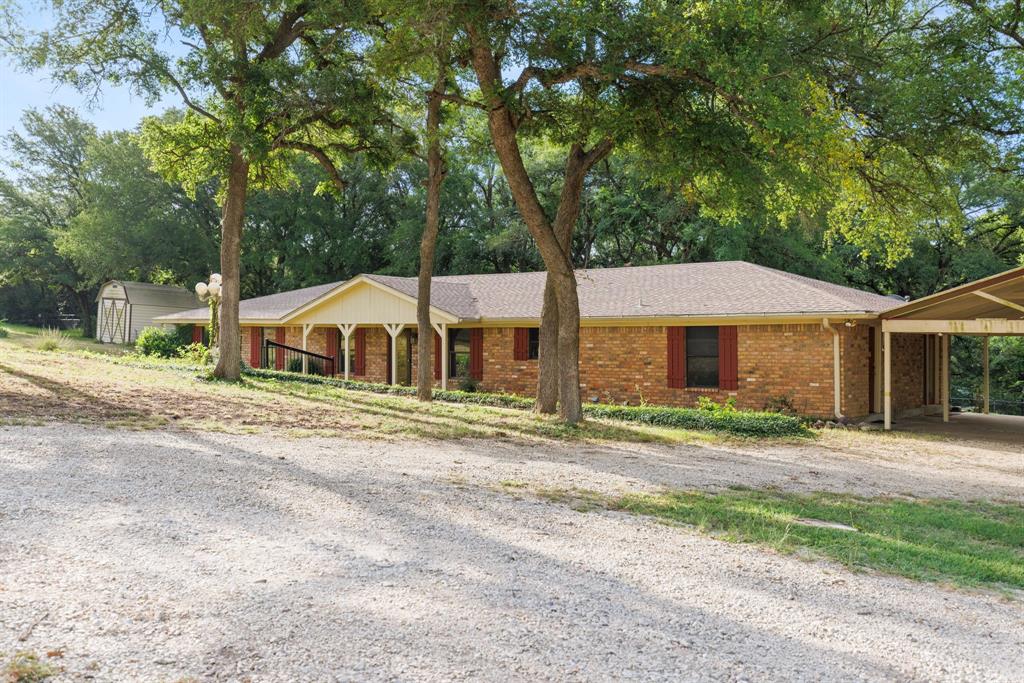
Lorena
13539 Chapel Road
4 Beds
2 Baths
2,700 Sq.Ft.
$459,000
MLS#: 21317482

Lorena
1600 Fox Ridge Road
3 Beds
2 Baths
2,345 Sq.Ft.
$565,000
MLS#: 21404897

Lorena
518 Warren Road
4 Beds
2 Baths
2,260 Sq.Ft.
$499,999
MLS#: 21397740

Lorena
125 Mini Road
4 Beds
2 Baths
2,118 Sq.Ft.
$525,000
MLS#: 21379852

Lorena
5327 Old Lorena Road
2 Beds
1 Baths
1,600 Sq.Ft.
$625,000
MLS#: 21318855
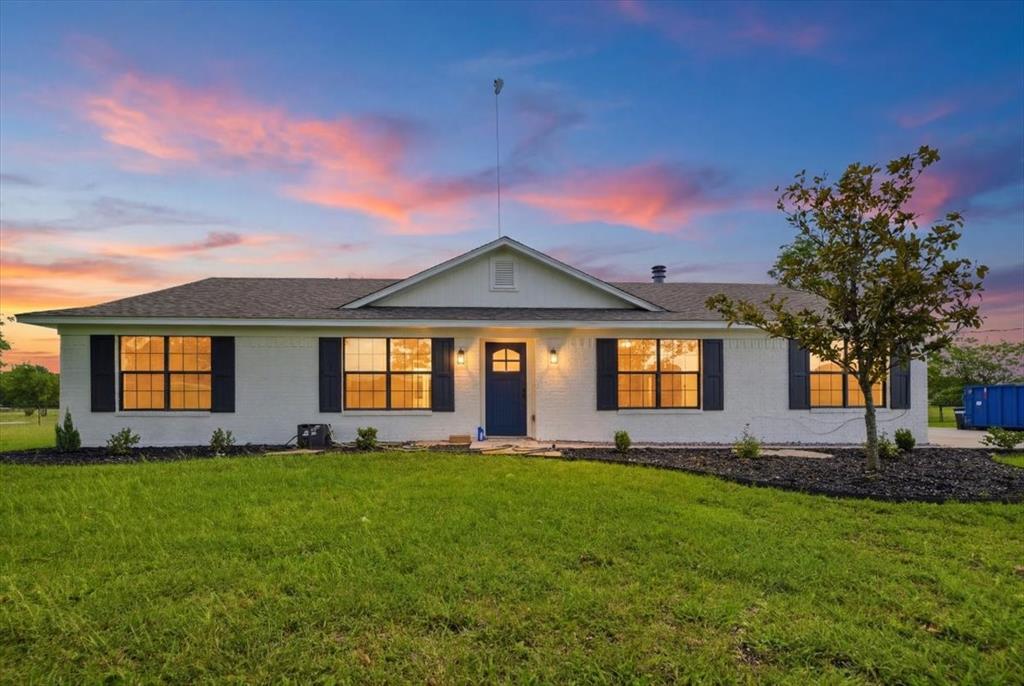
Lorena
2207 Southwinds Drive
4 Beds
3 Baths
1,636 Sq.Ft.
$475,000
MLS#: 21297900

Lorena
2155 Bond Street
4 Beds
3 Baths
2,775 Sq.Ft.
$624,900
MLS#: 21391233

Lorena
2303 Pilgrim Lane
3 Beds
2 Baths
2,030 Sq.Ft.
$549,900
MLS#: 21419793
