


Property
Beds
5
Full Baths
4
1/2 Baths
None
Year Built
1959
Sq.Footage
3,449
Space galore in coveted Sparkman Club Estates. This updated 5 bedroom, 4 full bath home offers over 3,400 square feet & a floorplan built for comfortable living & entertaining. The updated kitchen features an island, stainless steel appliances, quartz countertops, a farm sink and ample storage. Double doors off the dining room open to a bonus space, originally designed as a home office & currently used as second walk-in pantry. Three bedrooms are downstairs, including the primary suite with a private bath. A tasteful 2019 addition added a second downstairs family room with French doors overlooking the backyard. Upstairs you'll find two additional bedrooms sharing a hall bath, a gameroom, and a study currently used as a craft room. Every bedroom closet has been updated with California Closets & storage abounds throughout, including a mudroom. Buyers are eligible to join Sparkman Club, offering swim, tennis and year round activities at the clubhouse located at 3366 Duchess Trail. Additional highlights: roof replaced August 2026, and an oversized 2 car attached garage with side electric gate access to Baroness. All this, just minutes from top-rated schools and centrally located for easy access to everything Dallas has to offer.
Features & Amenities
Interior
-
Other Interior Features
Built-in Features, Double Vanity, Eat-in Kitchen, Kitchen Island, Open Floorplan, Pantry, Walk-In Closet(s), High Speed Internet
-
Total Bedrooms
5
-
Bathrooms
4
-
Basement YN
NO
-
Cooling YN
YES
-
Cooling
Ceiling Fan(s), Central Air, Electric
-
Fireplace YN
YES
-
Heating YN
YES
-
Heating
Exhaust Fan, Central, Natural Gas
-
Pet friendly
N/A
Exterior
-
Garage
Yes
-
Garage spaces
2
-
Construction Materials
Brick
-
Other Exterior Features
Rain Gutters, Private Yard
-
Parking
Driveway, Electric Gate, Garage, Garage Door Opener, Garage Faces Side, Gated, Attached
-
Patio and Porch Features
Front Porch, Patio
-
Pool
No
-
Waterfront YN
NO
Area & Lot
-
Lot Features
Corner Lot, Interior Lot, Landscaped, Many Trees
-
Lot Size(acres)
0.278
-
Lot Size(square feet)
12,109
-
Property Type
Residential
-
Property Sub Type
Single Family Residence
-
Architectural Style
Ranch, Traditional
Price
-
Sales Price
$975,000
-
Tax Amount
$16,148
-
Sq. Footage
3,449
-
Price/SqFt
$282
HOA
-
Association
YES
-
Association Fee
$250
-
Association Fee Frequency
Quarterly
-
Association Fee Includes
N/A
School District
-
Elementary School
Degolyer
-
Middle School
Marsh
-
High School
White
Property Features
-
Foundation Details
Slab
-
Sewer
Public Sewer
-
Tax Lot
12
-
Water Source
Public
Schedule a Showing
Showing scheduled successfully.
Mortgage calculator
Estimate your monthly mortgage payment, including the principal and interest, property taxes, and HOA. Adjust the values to generate a more accurate rate.
Your payment
Principal and Interest:
$
Property taxes:
$
HOA fees:
$
Total loan payment:
$
Total interest amount:
$
Location
County
Dallas
Elementary School
Degolyer
Middle School
Marsh
High School
White
Listing Courtesy of Jenny Gamble, Russell Trenary, Realtors
RealHub Information is provided exclusively for consumers' personal, non-commercial use, and it may not be used for any purpose other than to identify prospective properties consumers may be interested in purchasing. All information deemed reliable but not guaranteed and should be independently verified. All properties are subject to prior sale, change or withdrawal. RealHub website owner shall not be responsible for any typographical errors, misinformation, misprints and shall be held totally harmless.

AGENT
Joe Boston
Call Joe today to schedule a private showing.

* Listings on this website come from the FMLS IDX Compilation and may be held by brokerage firms other than the owner of this website. The listing brokerage is identified in any listing details. Information is deemed reliable but is not guaranteed. If you believe any FMLS listing contains material that infringes your copyrighted work please click here to review our DMCA policy and learn how to submit a takedown request.© 2024 FMLS.
Related Properties

Dallas
1900 S Ervay Street 606
2 Beds
2 Baths
2,837 Sq.Ft.
$999,950
MLS#: 21379832

Dallas
9552 Timberleaf Drive
4 Beds
2 Baths
2,772 Sq.Ft.
$819,000
MLS#: 21283380

Dallas
520 W 9th Street
2 Beds
1 Baths
1,391 Sq.Ft.
$850,000
MLS#: 21270602

Dallas
4231 Merrell Road
3 Beds
2 Baths
1,571 Sq.Ft.
$850,000
MLS#: 21356325

Dallas
12504 Renoir Lane
5 Beds
3 Baths
4,207 Sq.Ft.
$999,999
MLS#: 21270689

Dallas
6035 Berry Trail Court
5 Beds
3 Baths
3,696 Sq.Ft.
$1,100,000
MLS#: 21321239

Dallas
731 W 10th Street
3 Beds
2 Baths
1,870 Sq.Ft.
$850,000
MLS#: 21285873
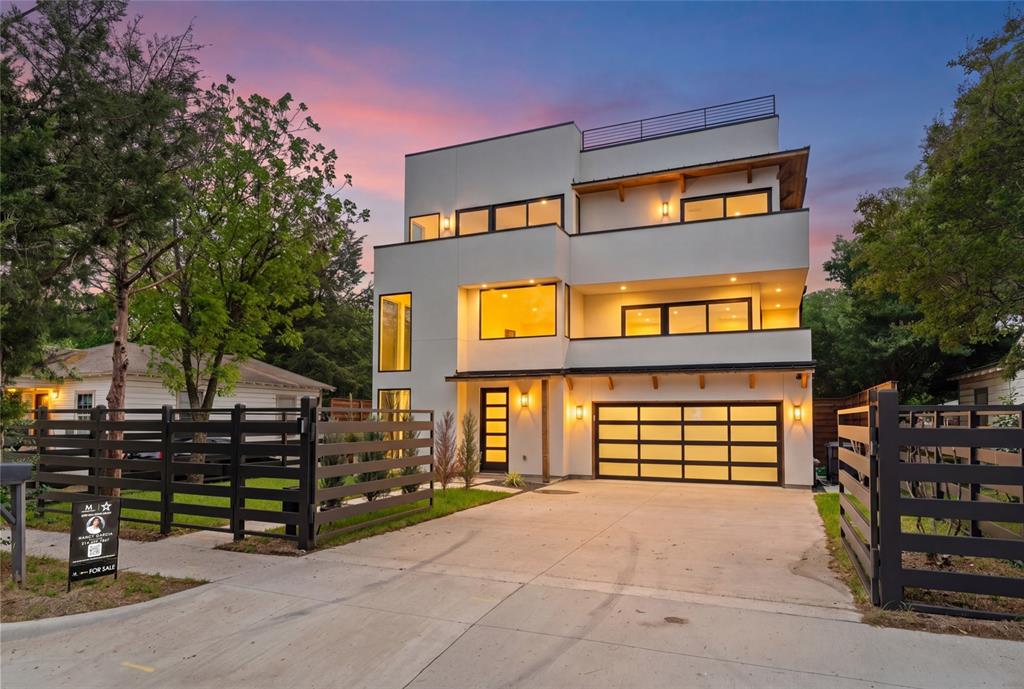
Dallas
3321 Coronet Boulevard
5 Beds
5 Baths
3,675 Sq.Ft.
$999,000
MLS#: 21251131

Dallas
3130 N Harwood Street 702
2 Beds
2 Baths
1,527 Sq.Ft.
$885,000
MLS#: 21257614

Dallas
5129 Artemesia Lane
3 Beds
2 Baths
2,653 Sq.Ft.
$859,000
MLS#: 21369108
