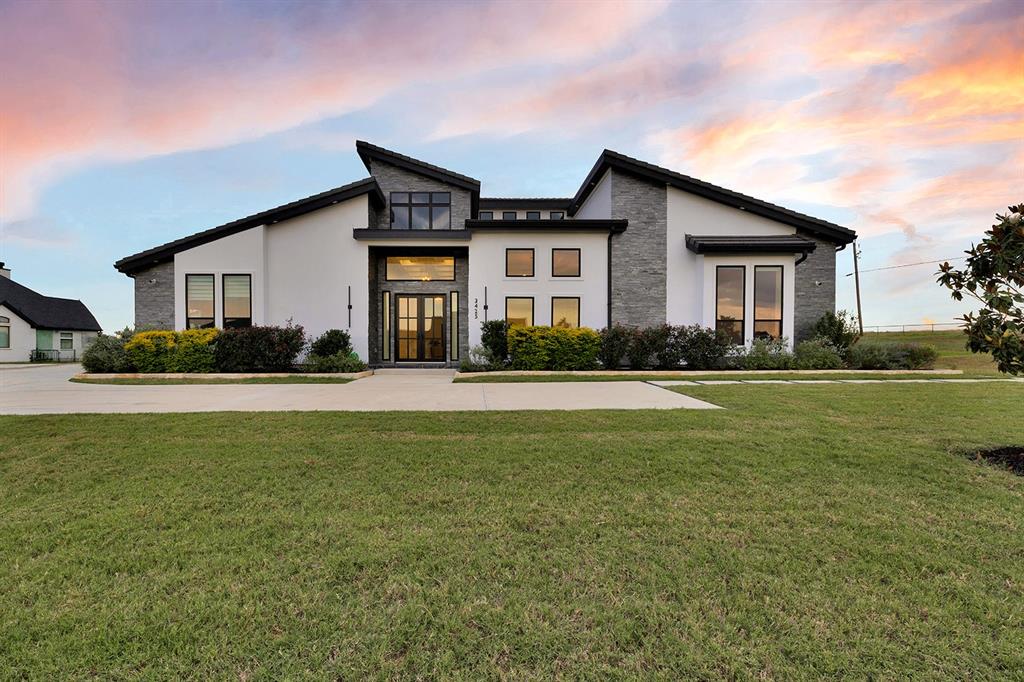
Features & Amenities

Interior

  • Total Bedrooms

    5

  • Bathrooms

    5

  • 1/2 Bathrooms

    1

  • Basement YN

    NO

  • Cooling YN

    YES

  • Cooling

    Ceiling Fan(s), Central Air, Electric, ENERGY STAR Qualified Equipment

  • Fireplace YN

    YES

  • Heating YN

    YES

  • Heating

    Central, ENERGY STAR Qualified Equipment

  • Pet friendly

    N/A

Exterior

  • Garage

    Yes

  • Garage spaces

    12

  • Construction Materials

    Brick

  • Other Exterior Features

    Basketball Court, Fire Pit, Rain Gutters, Lighting, Private Yard

  • Parking

    Additional Parking, Driveway, Garage Door Opener, Garage Faces Side, Attached

  • Pool

    Yes

  • Pool Features

    Outdoor Pool, Pool/Spa Combo

  • Waterfront YN

    NO

Area & Lot

  • Lot Size(acres)

    1.0

  • Lot Size(square feet)

    43,560

  • Property Type

    Residential

  • Property Sub Type

    Single Family Residence

  • Architectural Style

    Modern Farmhouse, Traditional

Price

  • Sales Price

    $2,200,000

  • Sq. Footage

    5,450

  • Price/SqFt

    $403

HOA

  • Association

    YES

  • Association Fee

    $1,400

  • Association Fee Frequency

    Annually

  • Association Fee Includes

    N/A

School District

  • Elementary School

    Lance Thompson

  • Middle School

    Medlin

  • High School

    Northwest

Property Features

  • Foundation Details

    Slab

  • Sewer

    Septic Tank

  • Tax Lot

    18

  • Water Source

    Public

Schedule a Showing

Showing scheduled successfully.

<
>
IN PERSON
VIA CHAT

What is 3 + 4 ?


Change time

Mortgage calculator

Estimate your monthly mortgage payment, including the principal and interest, property taxes, and HOA. Adjust the values to generate a more accurate rate.

Your payment

Principal and Interest:

$

Property taxes:

$

HOA fees:

$

Total loan payment:

$

Total interest amount:

$

Location

County

Denton

Elementary School

Lance Thompson

Middle School

Medlin

High School

Northwest

Listing Courtesy of Prince Whiting IV , The Whiting Group

RealHub Information is provided exclusively for consumers' personal, non-commercial use, and it may not be used for any purpose other than to identify prospective properties consumers may be interested in purchasing. All information deemed reliable but not guaranteed and should be independently verified. All properties are subject to prior sale, change or withdrawal. RealHub website owner shall not be responsible for any typographical errors, misinformation, misprints and shall be held totally harmless.

Agent Joe Boston

AGENT

Joe Boston

Call Joe today to schedule a private showing.


* Listings on this website come from the FMLS IDX Compilation and may be held by brokerage firms other than the owner of this website. The listing brokerage is identified in any listing details. Information is deemed reliable but is not guaranteed. If you believe any FMLS listing contains material that infringes your copyrighted work please click here to review our DMCA policy and learn how to submit a takedown request.© 2024 FMLS.
Located in one of Northlake’s most desirable communities, welcome to 3308 Wellington Lane, where luxury living meets unmatched versatility in The Highlands of Northlake. Situated on a full acre, this extraordinary estate offers an expanded footprint of over 6,000 square feet of combined living space designed for modern lifestyles, multi generational living, and elevated entertaining.
The main residence showcases 5 spacious bedrooms and 4 bathrooms across 4,092 square feet, featuring a seamless open concept design, private office, and a chef inspired kitchen complete with double islands and a chef grade slide in range. The grand living room is anchored by a stunning cast stone fireplace, soaring vaulted ceilings and custom wood trusses that create a warm yet sophisticated atmosphere.
What truly sets this property apart are the extensive upgrades that transform this home into a private compound.
A detached guest house adds exceptional flexibility, complete with its own full kitchen, custom cabinetry, full bathroom, and a built in Murphy bed, perfect for guests, extended family, or income producing opportunities.
Car enthusiasts, business owners and hobbyists will appreciate the impressive 30x40 detached garage, offering approximately 1,200 square feet of space ideal for RV storage, work trucks, or multiple vehicles. Above the garage, a fully equipped 18x40 private gym with its own bathroom and separate access creates the ultimate fitness retreat or bonus living space.
Step outside to your resort style backyard, now fully transformed into an entertainer’s dream. Enjoy a custom pool and spa, expansive outdoor living areas, and a private basketball court, delivering the perfect balance of relaxation and recreation on your one acre lot.
With the added living quarters, gym space, and guest accommodations, this property offers an exceptional combination of bedrooms, bathrooms, and functional square footage rarely found in today’s market.

3308 Wellington Lane

Message successfully sent.

What would you like to know?

What is 3 + 4 ?

I agree to receive email communication and understand I can unsubscribe at any time.

I agree to be contacted by Next Level Realty Group via call, email, and text for real estate services. To opt out, you can reply 'stop' at any time or reply 'help' for assistance. You can also click the unsubscribe link in the emails. Message and data rates may apply. Message frequency may vary. Privacy Policy

Related Properties

CORNER LOT ~ Nestled on 1.04 acres of pristine land, this stunning residence epitomizes the pinnacle of modern luxury, offering an expansive living space of over 5,200 square feet. Meticulously designed with an eye for sophistication, this custom-built home features four spacious bedrooms and 4.5 elegantly appointed bathrooms, ensuring ample room for both relaxation and entertainment.
Step into a world of opulence as you enter the expansive media room, thoughtfully equipped with a state-of-the-art surround sound system for an immersive cinematic experience. The property boasts two distinct living areas, each providing a unique ambiance for gatherings and quiet evenings alike. A dedicated study or office space allows for productivity in a serene environment, perfect for those who work from home.
Culinary enthusiasts will be delighted by the commercial-grade, stainless steel kitchen, showcasing top-of-the-line appliances that redefine gourmet cooking. The kitchen is a chef's dream, featuring dual dishwashers, six powerful gas burners, and a convenient pot filler faucet, complemented by luxurious, imported hardware that adds a touch of elegance. The oversized island provides an impressive centerpiece for meal preparation and casual dining, while an abundance of cabinetry ensures that storage is never a concern.
Enhancing the allure of this magnificent home are the exquisite marble floors that flow fluently throughout the property, reflecting light and lending an air of sophistication to every corner.

Info provided is deemed reliable, but is not guaranteed & should be independently verified. Buyer or Buyer's Agent to verify measurements, schools, & tax, etc.
#21266695

Northlake

3425 Northwest Crossing

4 Beds

4 Baths

5,214 Sq.Ft.

$1,995,000

MLS#: 21266695

Price reduced
OFFERED AT $1,979,999 with current bed and bath configuration OR able to reconfigure with an extra bedroom and bathroom addition!! Great flexibility to customize this incredible prairie modern home by Windmiller Homes. Featuring high-end finishes and quality construction elements throughout, this home is not only beautiful but energy efficient. No detail overlooked in this home! The main level includes a gorgeous chef's kitchen with Cambria quartz countertops, ample cabinets, and SS Cafe appliances; large family room and dining room featuring custom drop down ceilings with LED backlighting; large windows allowing in natural light; 3 oversized garages; a HUGE master suite with sitting room, coffee bar, and dual master closets; the perfect secondary master adjacent to the single car garage with its own private entry and kitchenette; Media room with French doors; and a private study. Upstairs you will find 2 more HUGE bedrooms with their own private bathrooms, and a half bath that is easily accessible from the amazing entertaining spaces featuring a game room, a snack area, and a second media or playroom.
#21159110

Northlake

9100 Florance Way

5 Beds

5 Baths

5,183 Sq.Ft.

$1,979,000

MLS#: 21159110

Welcome to 2708 Southbay Circle in the community of Hawthorne Estates in Northlake. Estimated for completion September 15, this custom-designed Kennedy floor plan by Windmiller Custom Homes offers approximately 4,890 square feet of thoughtfully curated luxury living with 5 bedrooms, 4 full baths, 2 powder baths, multiple living areas, and a 3-car garage on .9 acres.

Designed with a refined Modern English Cottage aesthetic, the exterior features painted brick, cobblestone accents, smooth stucco detailing, black windows, and matte black metal roof accents creating timeless curb appeal. Inside, elevated finishes and architectural details blend warmth with modern sophistication including soaring vaulted ceilings, expansive windows, white oak flooring, quartz countertops, designer lighting, and custom cabinetry throughout.

The open-concept main living area features dramatic vaulted ceilings and flows seamlessly into the chef’s kitchen complete with a large island, premium appliances, custom vent hood, walk-in working pantry, and designer finishes. A formal dining room with two-story ceiling detail creates an impressive entertaining space.

The primary suite includes a sitting area, spa-inspired bath with freestanding soaking tub, oversized walk-in shower, dual vanities, and two walk-in closets. A private downstairs MIL suite with its own bath and walk-in closet provides ideal multigenerational living or guest accommodations.

Upstairs features three additional bedrooms, game room, media room, loft area, and additional powder bath offering exceptional flexibility for entertaining and everyday living.

Additional highlights include: 3-car garage with upgraded finished flooring, Covered outdoor living area with outdoor kitchen option, Designer brass hardware and lighting accents, Black exterior-white interior windows, Foam encapsulation energy package, Premium landscaping and fencing package, Located within highly sought-after Argyle ISD
#21266588

Northlake

2708 Southbay Circle

5 Beds

5 Baths

4,890 Sq.Ft.

$1,795,000

MLS#: 21266588

 - property

Send a message

Message successfully sent.

Your message

What is 3 + 4 ?

Reason for contacting?

I agree to receive email communication and understand I can unsubscribe at any time.

I agree to be contacted by Next Level Realty Group via call, email, and text for real estate services. To opt out, you can reply 'stop' at any time or reply 'help' for assistance. You can also click the unsubscribe link in the emails. Message and data rates may apply. Message frequency may vary. Privacy Policy

Sign Out

Virtual Assistant

Would you like to take the next step with this property? We can help you schedule a showing or virtual tour, or send you more details.

Yes, I would like more information.

Thank You for Your Reply, One of Our Agents will contact you as soon as possible

No, maybe later.

Thank you, you can always contact me via email, phone number or through the contact form.

Realhub AI

Lucy - Your AI-Powered Realtor

Update Your Temporary Password

Personalize your search

Enter your email and we'll notify you immediately when new listings match what you're looking for.

or enter email address

Already have an account ? Login here

Continue your home search

I agree to receive communications and understand I can unsubscribe at any time.

I agree to be contacted by Next Level Realty Group via call, email, and text for real estate services. To opt out, you can reply 'stop' at any time or reply 'help' for assistance. You can also click the unsubscribe link in the emails. Message and data rates may apply. Message frequency may vary. Privacy Policy

Already have an account ? Login here

We use cookies

We use cookies primarily for analytics to enhance your experience. By accepting, you agree to our use of these cookies. You can manage your preferences or learn more about our cookies policy.