Features & Amenities

Interior

  • Other Interior Features

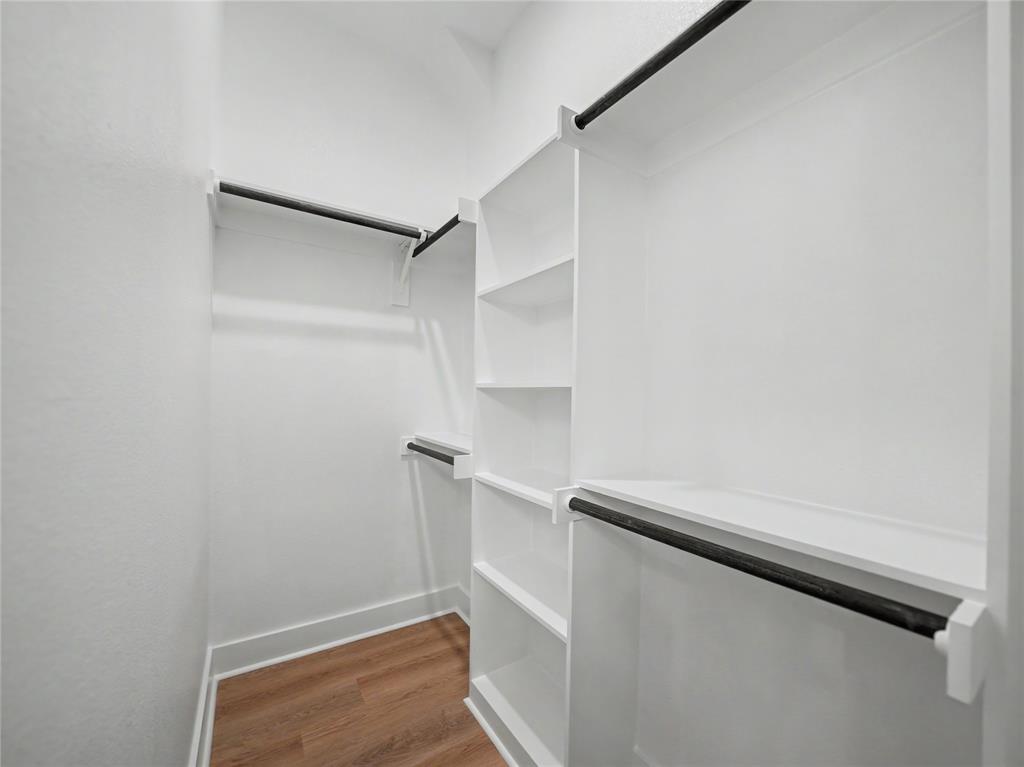
    Kitchen Island, Open Floorplan, Pantry, Walk-In Closet(s)

  • Total Bedrooms

    4

  • Bathrooms

    2

  • 1/2 Bathrooms

    1

  • Basement YN

    NO

  • Cooling YN

    YES

  • Cooling

    Central Air

  • Heating YN

    YES

  • Heating

    Central

  • Pet friendly

    N/A

Exterior

  • Garage

    Yes

  • Garage spaces

    2

  • Parking

    Concrete, Driveway, Attached

  • Pool

    No

  • Waterfront YN

    NO

Area & Lot

  • Lot Size(acres)

    0.1515

  • Lot Size(square feet)

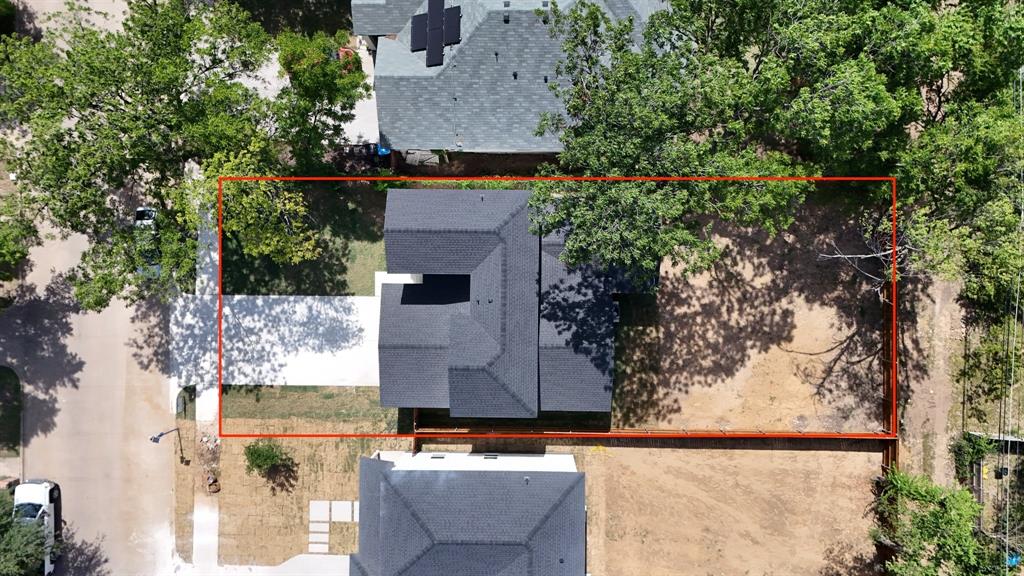
    6,600

  • Property Type

    Residential

  • Property Sub Type

    Single Family Residence

Price

  • Sales Price

    $354,000

  • Sq. Footage

    1,749

  • Price/SqFt

    $202

HOA

  • Association

    No

School District

  • Elementary School

    MG Ellis

  • Middle School

    Elder

  • High School

    Polytechni

Property Features

  • New Construction

    YES

  • Water Source

    Public

Schedule a Showing

Showing scheduled successfully.

<
>
IN PERSON
VIA CHAT

What is 3 + 4 ?


Change time

Mortgage calculator

Estimate your monthly mortgage payment, including the principal and interest, property taxes, and HOA. Adjust the values to generate a more accurate rate.

Your payment

Principal and Interest:

$

Property taxes:

$

HOA fees:

$

Total loan payment:

$

Total interest amount:

$

Location

County

Tarrant

Elementary School

MG Ellis

Middle School

Elder

High School

Polytechni

Listing Courtesy of Daisy Gonzalez , Compass RE Texas , LLC

RealHub Information is provided exclusively for consumers' personal, non-commercial use, and it may not be used for any purpose other than to identify prospective properties consumers may be interested in purchasing. All information deemed reliable but not guaranteed and should be independently verified. All properties are subject to prior sale, change or withdrawal. RealHub website owner shall not be responsible for any typographical errors, misinformation, misprints and shall be held totally harmless.

Agent Joe Boston

AGENT

Joe Boston

Call Joe today to schedule a private showing.


* Listings on this website come from the FMLS IDX Compilation and may be held by brokerage firms other than the owner of this website. The listing brokerage is identified in any listing details. Information is deemed reliable but is not guaranteed. If you believe any FMLS listing contains material that infringes your copyrighted work please click here to review our DMCA policy and learn how to submit a takedown request.© 2024 FMLS.
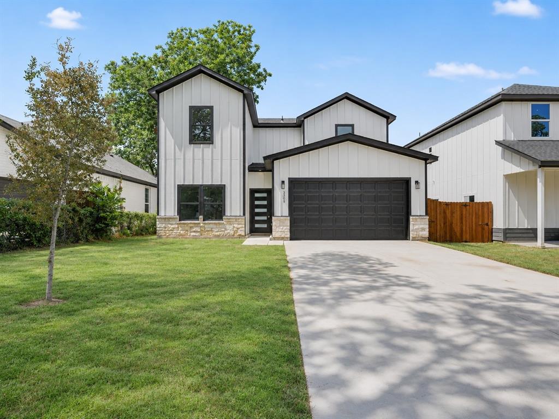
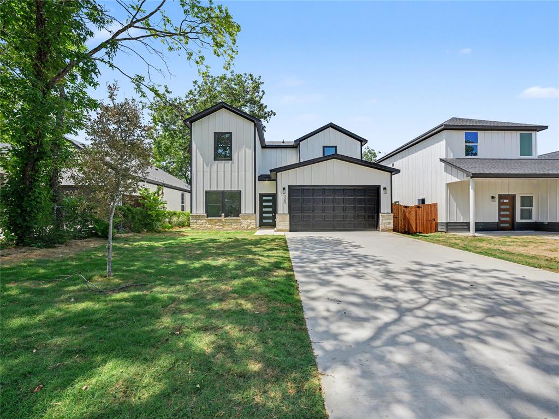
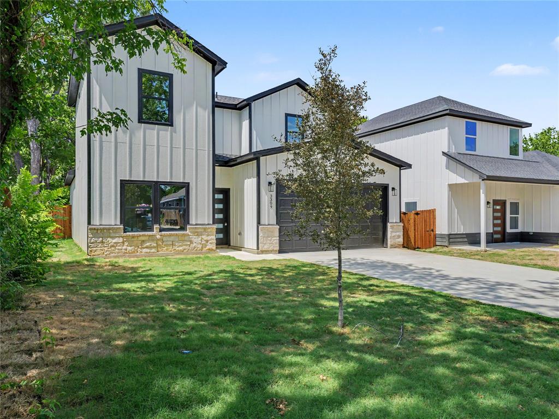
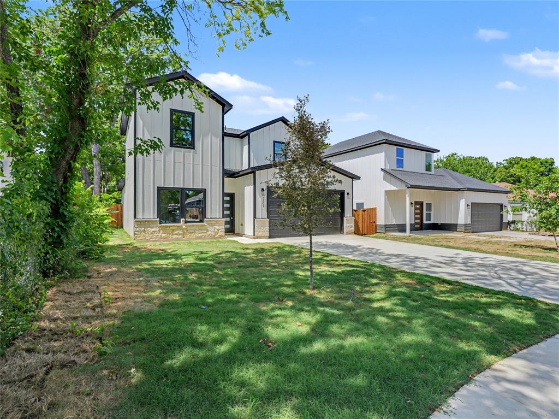
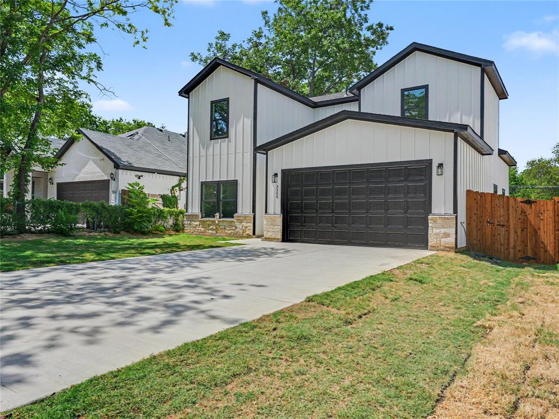
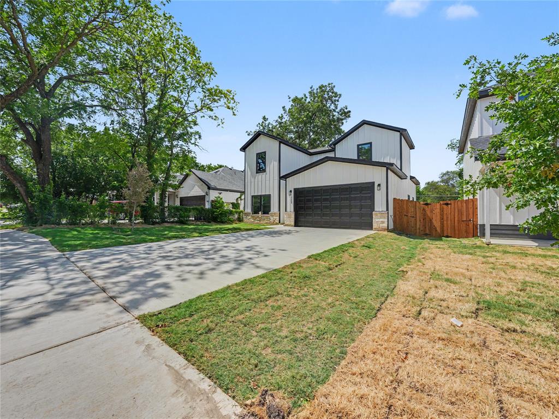
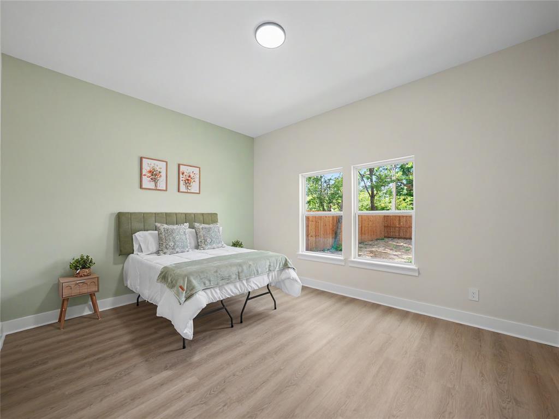
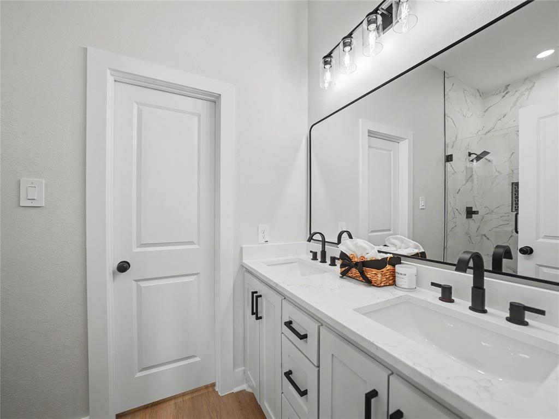
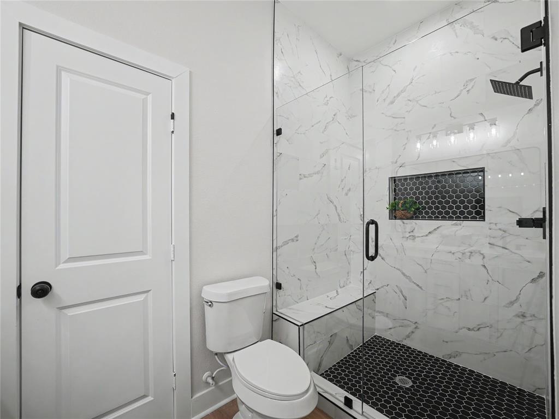
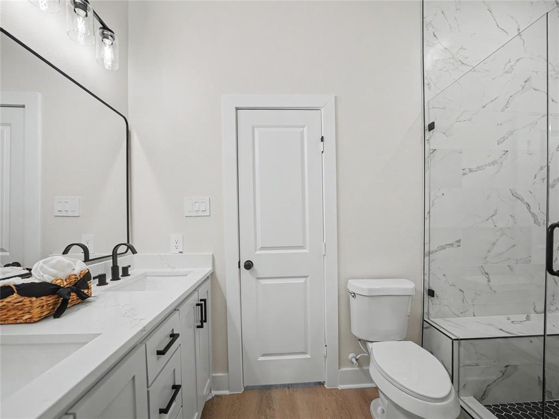
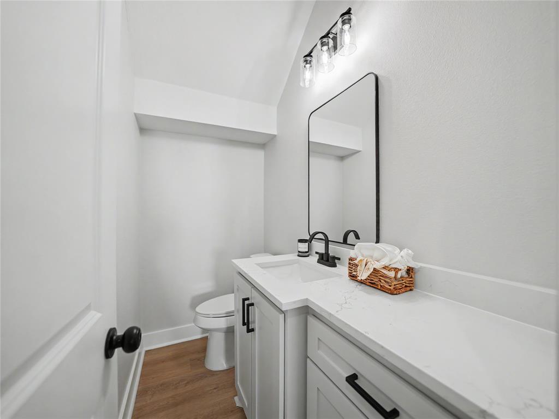
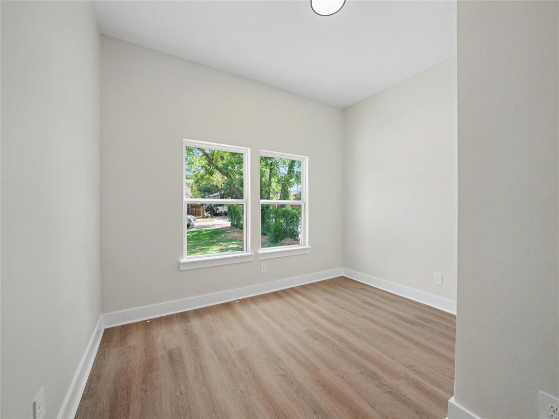
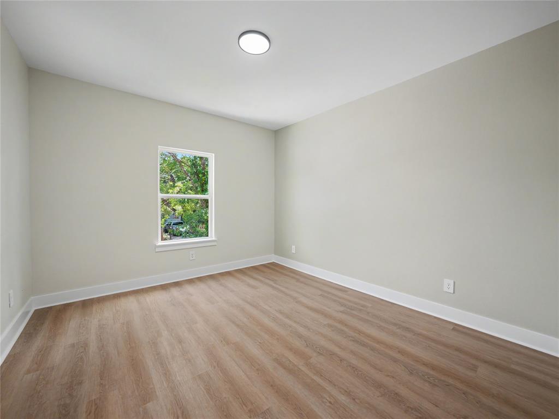
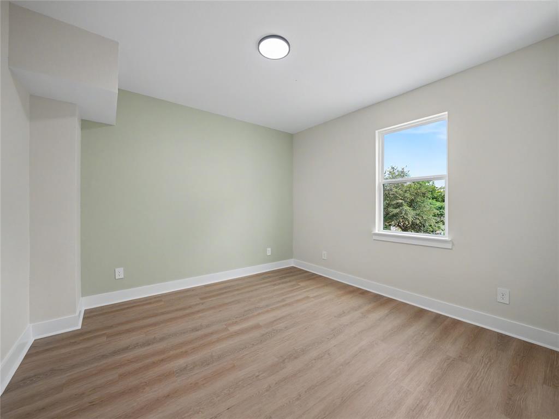
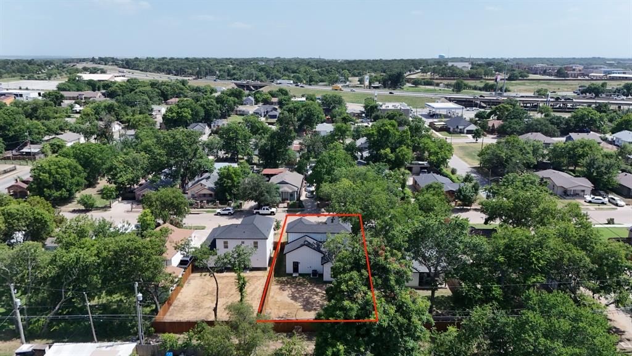
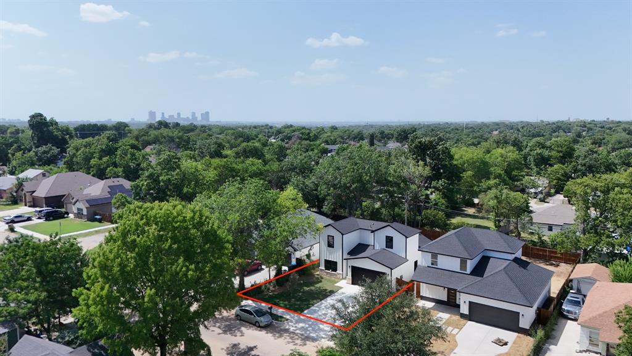
Where thoughtful design meets modern elegance. This newly built two-story home offers 4 bedrooms, 2.5 baths, and a functional floor plan designed to fit today's lifestyle. The main level features a spacious primary suite, an additional bedroom, and a convenient powder bath for guests.

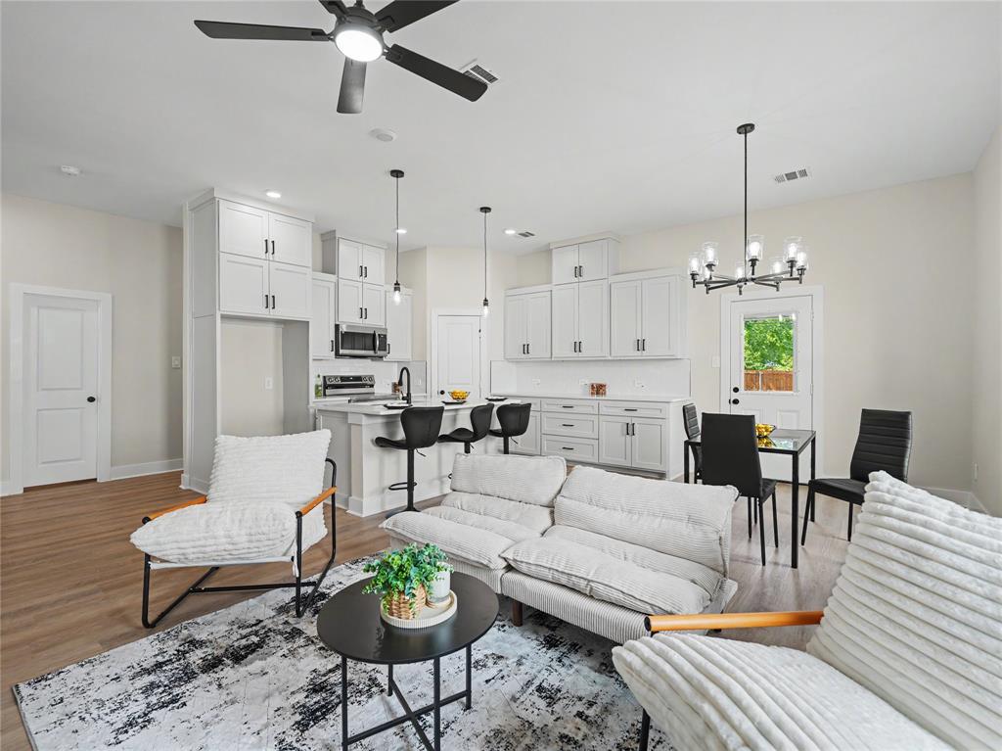
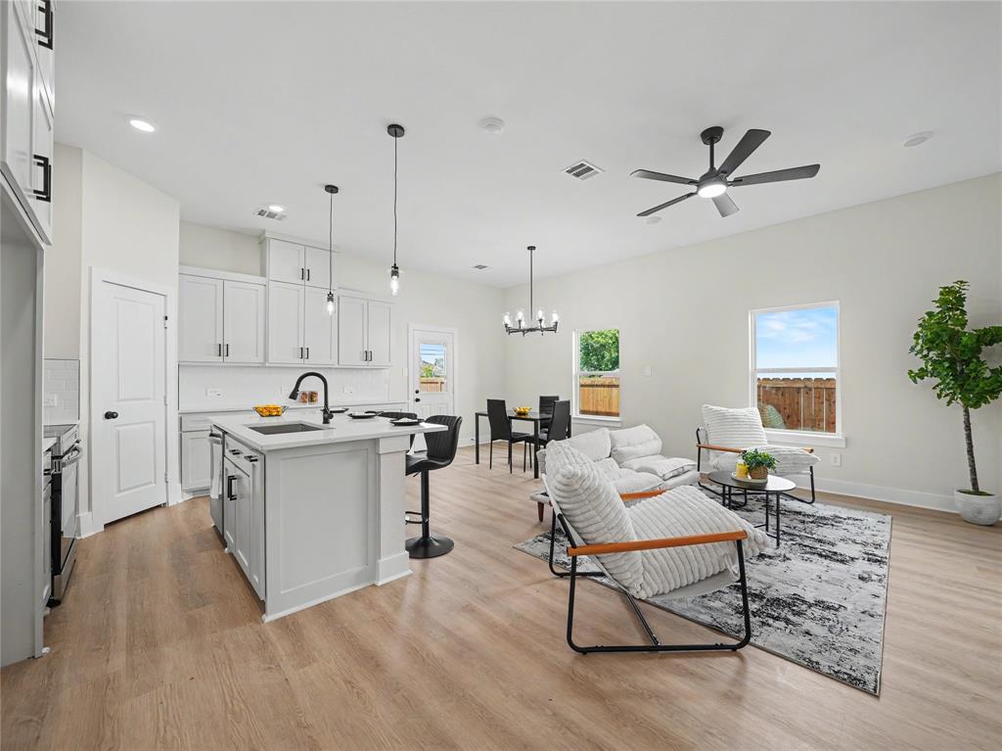
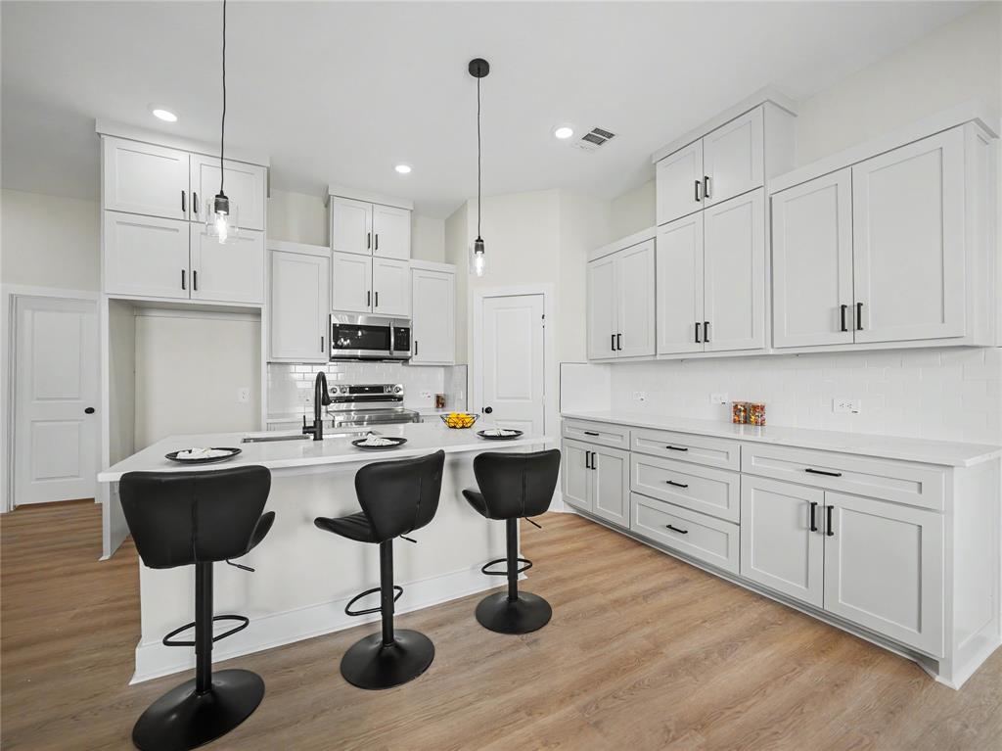
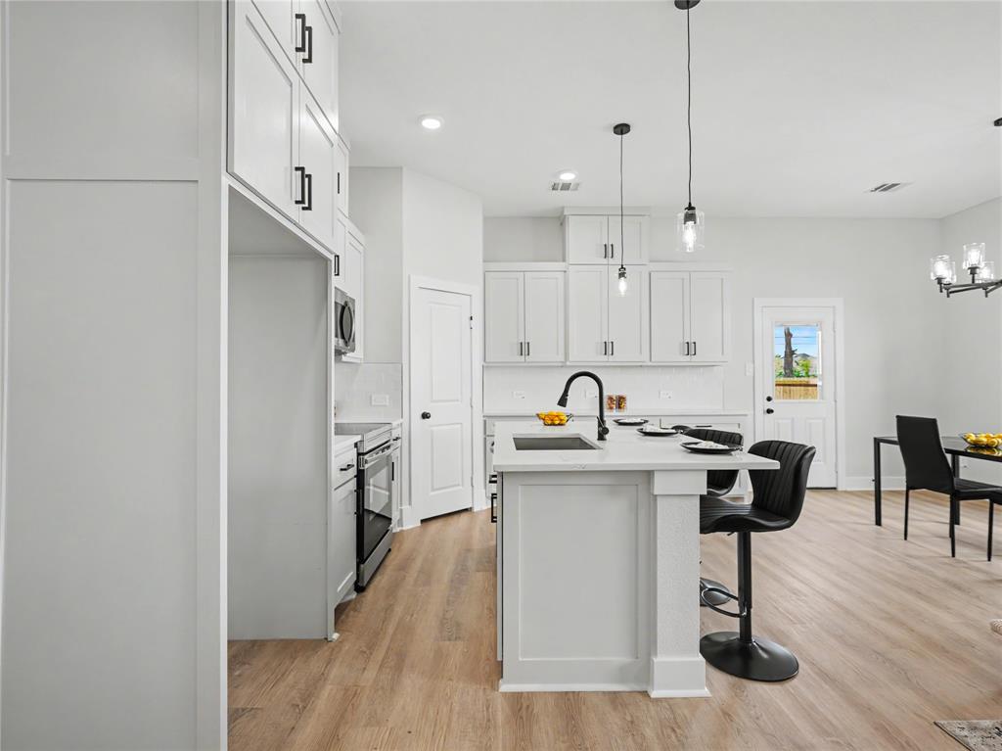
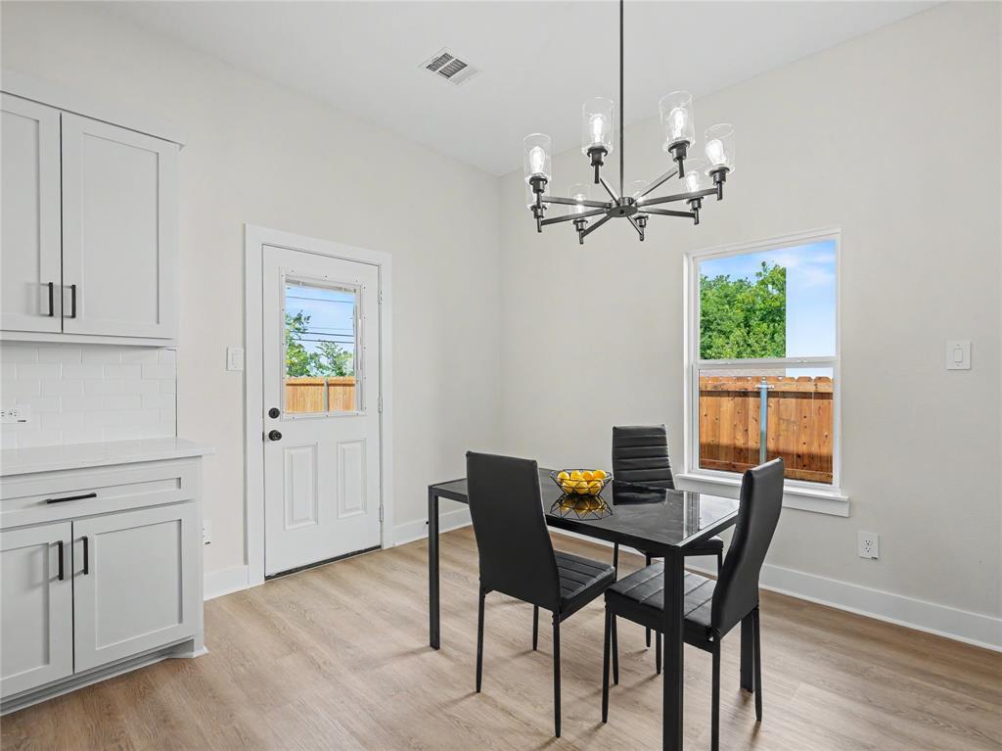
At the heart of the home is an impressive open-concept living area complemented by soaring ceilings, designer lighting, quartz countertops, custom cabinetry, and a generous island that makes entertaining effortless.

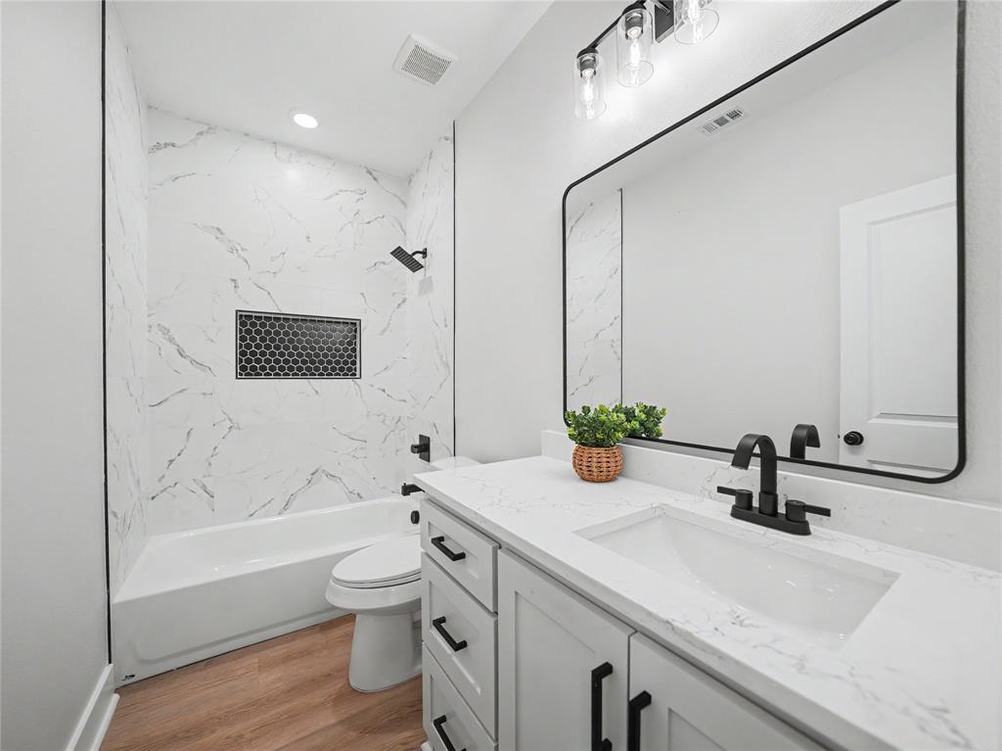
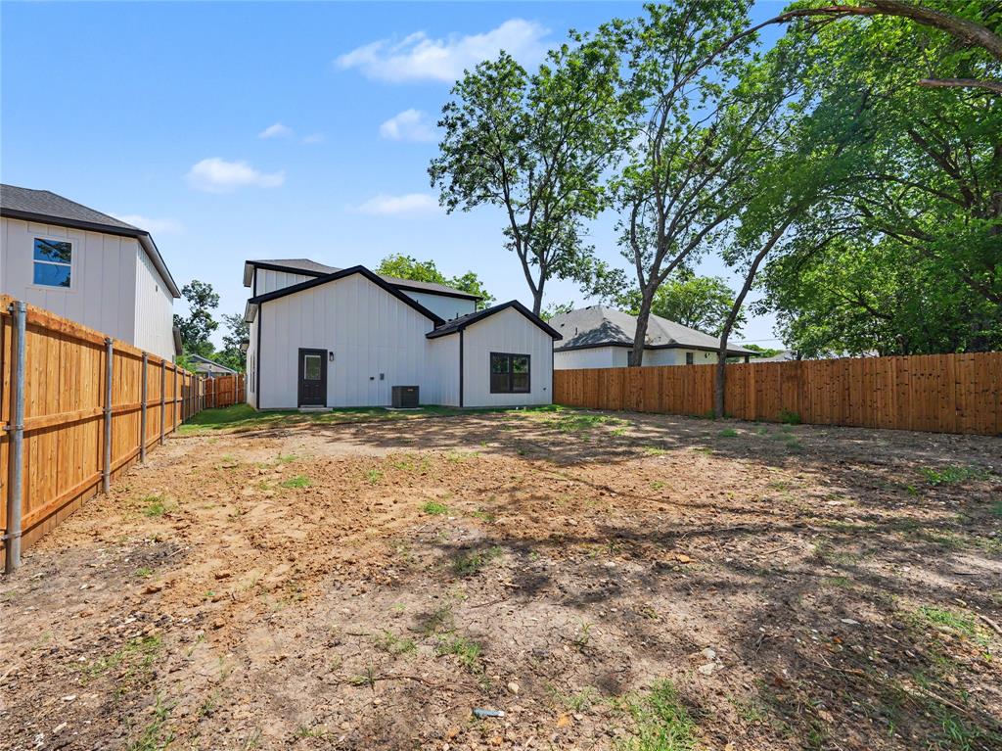
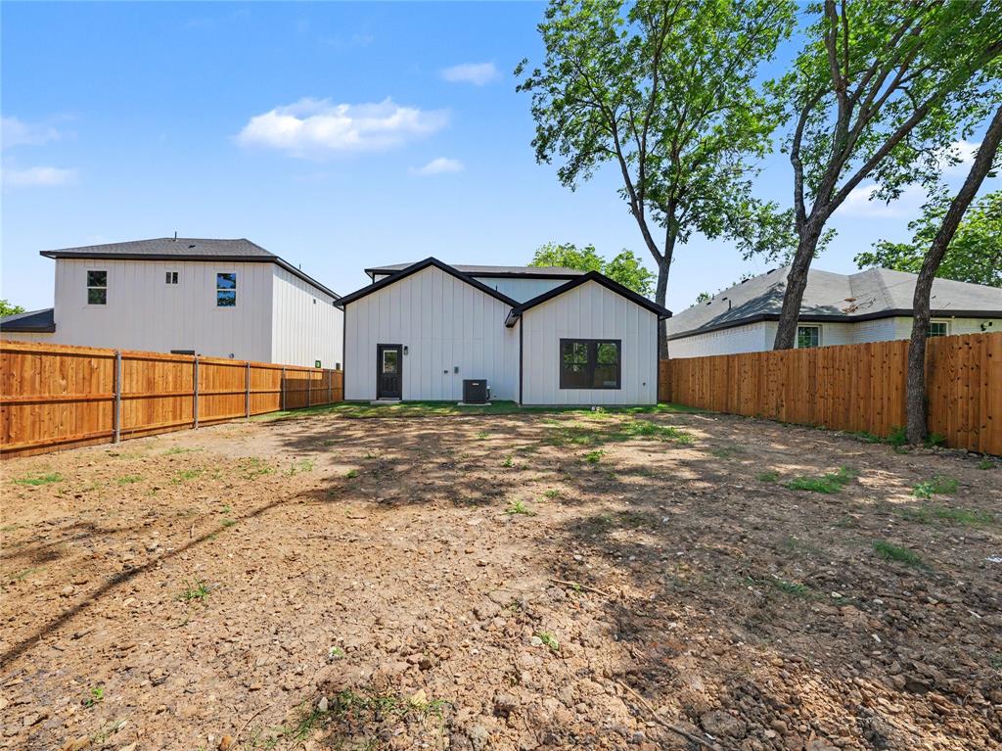
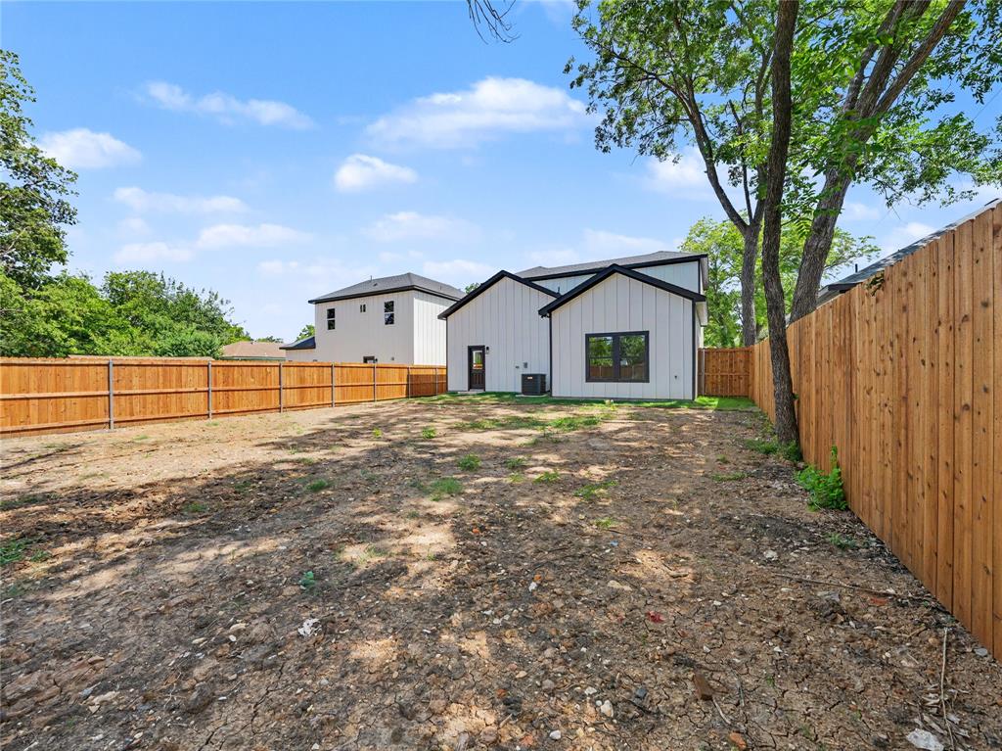
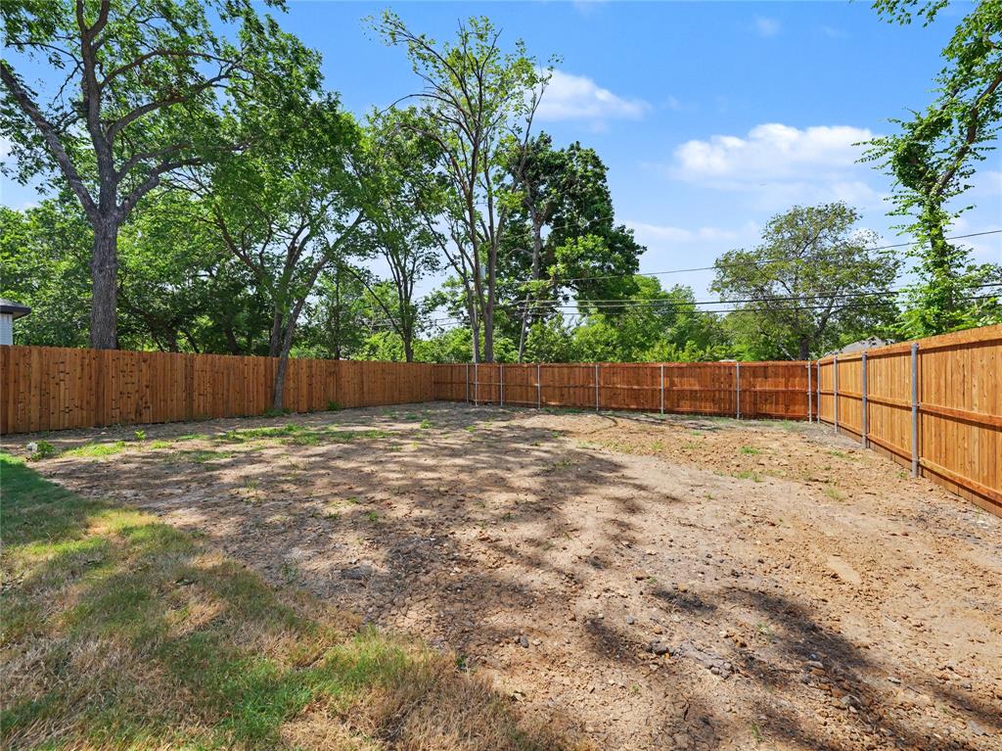
Upstairs, two spacious bedrooms and a full bath provide additional flexibility for family, guests, or work-from-home needs. Step outside to a large backyard offering endless possibilities for outdoor living. Ideally located just minutes from Downtown Fort Worth and close to major highways, shopping, dining, and entertainment.

3309 Thannisch Avenue

Message successfully sent.

What would you like to know?

What is 3 + 4 ?

I agree to receive email communication and understand I can unsubscribe at any time.

I agree to be contacted by Next Level Realty Group via call, email, and text for real estate services. To opt out, you can reply 'stop' at any time or reply 'help' for assistance. You can also click the unsubscribe link in the emails. Message and data rates may apply. Message frequency may vary. Privacy Policy

Related Properties

This beautiful home has 2106 sq. ft. of living space. I a quite treelined street. There is 4 bedrooms and 2.5 bath. The house also comes equipped with a coved patio and may other features.
#21063630

Fort Worth

7516 lake arrowhead dr

4 Beds

2 Baths

2,106 Sq.Ft.

$400,000

MLS#: 21063630

Make this condo your own! Montgomery Plaza #1727 is an exceptional 2 bedroom, 2 bathroom residence that offers the ultimate lock-and-leave lifestyle in one of Fort Worth’s most iconic buildings in the most walkable neighborhood. Located on the 7th floor, this condo showcases breathtaking, unobstructed views of the Cultural District through dramatic 16-foot floor-to-ceiling windows that flood the space with natural light.

Originally a historic landmark, Montgomery Plaza was thoughtfully transformed into luxury condominiums featuring resort-style amenities, premier retail, dining, and everyday conveniences all within the building and surrounding pockets on W7th. Residents enjoy a vibrant urban lifestyle just minutes from Downtown Fort Worth, Sundance Square, The Stockyards, the Museum District and Near Southside.

Inside, sophisticated finishes create a timeless yet contemporary aesthetic. Engineered hardwood flooring, museum-smooth walls, transom windows, dark-stained cabinetry, and industrial-inspired architectural details complement the soaring ceilings and expansive open-concept design.

Beyond the residence itself, residents have access to an impressive collection of amenities including a resort-style pool with private cabanas, outdoor cooking and entertaining areas, a fully equipped fitness center, movie theater, and an inviting third-floor owner’s lounge designed for gathering and relaxation.

The property also includes two side-by-side DEEDED parking spaces in the attached garage. Pricing has been adjusted to reflect the estimated repair of the living room wood flooring, presenting an outstanding opportunity to own in one of Fort Worth’s most desirable urban communities. Seller is providing a $10,000 flooring allowance.
#21277948

Fort Worth

2600 W 7th Street 1727

2 Beds

2 Baths

1,263 Sq.Ft.

$369,500

MLS#: 21277948

Welcome home! This spacious 4-bedroom, 2-bath residence is perfectly designed for a growing family. Upon entry, you are greeted by a versatile flex space ideal for a home office, formal dining room, or dedicated play area. The main level flows into an inviting living room, featuring a cozy fireplace, which opens seamlessly to the kitchen and breakfast area. The kitchen boasts granite countertops and offers direct access to the laundry room and the attached two-car garage.

The entire second floor is dedicated to rest and relaxation, housing all four bedrooms, a second dedicated living area, and the master suite. The master bedroom offers exceptional storage with two large walk-in closets. Recent updates include all-new carpeting and new light fixtures throughout the home.

The highlight of the exterior is the private, 16ft x 35ft patio, surrounded by mature vegetation that provides abundant shade, ensuring a cool outdoor escape. A concrete patio slab wraps around the side of the home for easy front access. Location is paramount: enjoy the convenience of walking to Heritage Elementary and Fossil Ridge High School, along with easy highway access and quick commutes to all major shopping and dining centers.
#21273823

Fort Worth

8173 Heritage Place Drive

4 Beds

2 Baths

1,848 Sq.Ft.

$345,000

MLS#: 21273823

Now selling in D.R Horton's master planned Trails of Elizabeth Creek community in North Fort Worth and Northwest ISD! Spacious open concept single Story 4-2-2 Crownpoint Floorplan-Elevation C, with an estimated Summer completion. Large Chef's Kitchen with Quartz Countertops, Pendant lights, Stainless Steel Appliances with Gas Range, tiled backsplash, and walk-in Pantry. Spacious Living at the rear of the home and luxurious main Bedroom with dual sink quartz topped Vanity, garden tub, separate Shower, and walk-in Closet. Designer package including tiled Entry, Halls and Wet areas plus America's Smart Home Technology package. Quartz topped Vanity in second Bath. Mud bench, Front exterior coach lights, tankless Water Heater, covered back Patio, 6 ft fenced backyard, landscape pkg with full sod and Sprinkler System, and much more! Community Pool, Cabana, playgrounds, Tot Lot and Lazy River. Close proximity to Golf, DFW Airport, TMS, Tanger Outlet Mall, Restaurants, I-35W and HWY 114.
#21184736

Fort Worth

15956 STABLEFORD Road

4 Beds

2 Baths

2,099 Sq.Ft.

$418,335

MLS#: 21184736

Beautiful 4-Bedroom Home in Sendera Ranch in Fort Worth, TX with Community Pool, Parks & Playgrounds!

Welcome to 409 Falling Star Drive in the highly sought-after Sendera Ranch community of Fort Worth, Texas! This spacious 4-bedroom, 2-bathroom two-story home offers 1,959 square feet of comfortable living space with an open-concept floor plan designed for both everyday living and entertaining.

Step inside to find a bright and inviting living area that flows seamlessly into the dining space and kitchen. The kitchen features rich dark cabinetry, ample counter space, stainless steel appliances, and a convenient breakfast bar overlooking the main living areas. The versatile layout includes generously sized bedrooms, cozy upstairs living space, and a spacious primary suite with an ensuite bath and walk-in closet.

Outside, enjoy a large fenced backyard with plenty of room for pets, play, or outdoor gatherings. The charming curb appeal, attached two-car garage, and well-maintained interior make this home move-in ready.

Residents of Sendera Ranch enjoy exceptional community amenities, including multiple swimming pools, parks, playgrounds, walking trails, sports courts, and green spaces, creating a true neighborhood lifestyle with something for everyone.

Conveniently located near shopping, dining, schools, and major highways, this home combines comfort, space, and community living all in one fantastic location.
#21274092

Fort Worth

409 Falling Star Drive

4 Beds

2 Baths

1,959 Sq.Ft.

$405,000

MLS#: 21274092

Beautiful one-owner home in the desirable Bar C Ranch community! This 4-bedroom, 2-bath home has an easy, open layout with wood look tile through the main areas. The kitchen features freshly painted cabinets, granite countertops, stainless steel appliances, and opens into the spacious living room with lots of natural light. Enjoy a split floor plan with two bedrooms near the front of the home, and the primary suite tucked privately in the back. You will love the location of this community and all the amenities it offers, including pools, parks, and walking trails!
#21276448

Fort Worth

336 Youngblood Lane

4 Beds

2 Baths

1,588 Sq.Ft.

$329,000

MLS#: 21276448

Stop searching and start living! This rare gem in The Villages of Woodland Springs sits on a premier lot directly across from the lush community greenbelt. Enjoy permanent, unobstructed views of nature with the peace of mind that no home will ever be built in front of you.

Step inside to a thoughtfully designed layout, then head out to the spacious covered porch, your private sanctuary for morning coffee or sunset drinks.

Living here is a full-access pass to resort-style amenities: sparkling pools, splash pads, miles of scenic hiking and biking trails, and private ponds. Perfectly positioned near top-rated schools and dining, this home offers a lifestyle, not just a zip code. Why settle for a view of a neighbor’s fence when you can own the horizon?
#21212144

Fort Worth

11705 Netleaf Lane

4 Beds

2 Baths

2,251 Sq.Ft.

$376,000

MLS#: 21212144

2 Miles from TCU and less than 1 mile from SW Baptist Theological Seminary with convenient access to Interstate 20 for commuters. This 2 story, 3 bedroom, 2.5 bathroom home sits on a large corner lot. The first floor offers an open kitchen, dining and living room, half bathroom, large laundry room, ample storage and primary bedroom en suite. The second floor has 2 large bedrooms, full bathroom, enormous storage closet and a huge loft space that can be used as a game room or converted into an office or 4th bedroom. No HOA. Side entry driveway offers private, gated parking.
#21239784

Fort Worth

4621 Mccart Avenue

3 Beds

2 Baths

1,980 Sq.Ft.

$327,500

MLS#: 21239784
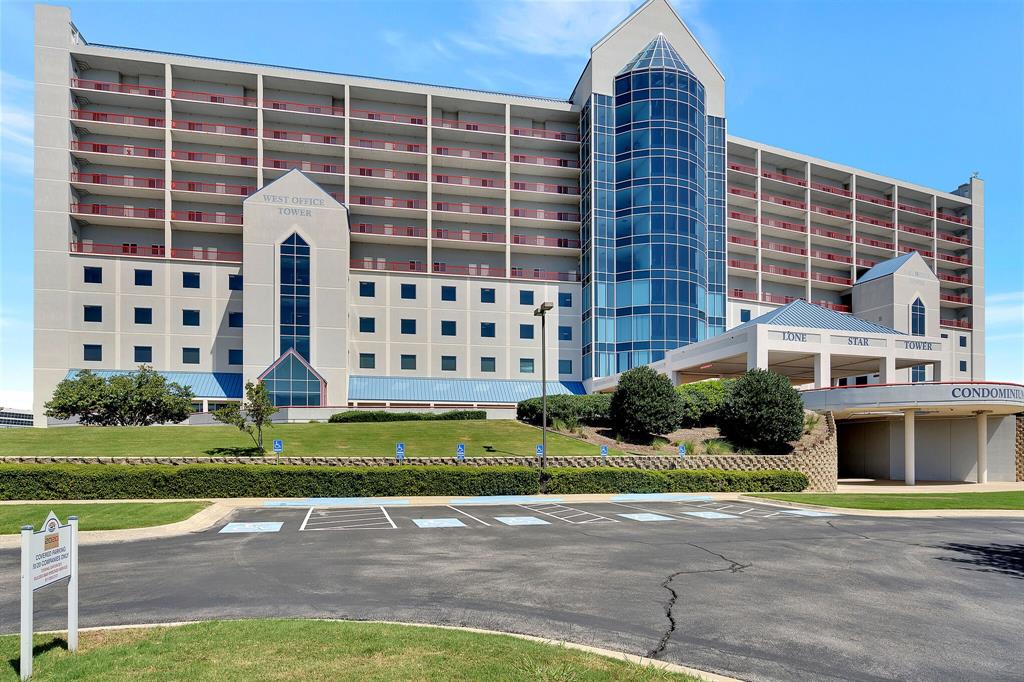
This is the place to make your home or your get away for your self, family and friends!This beautiful one bedroom and one bathroom is fully furnished with TV's, table tops with chairs, couch, refrigerator, combo washer dryer, bedroom set and so much more. You never have to go far for your shopping needs with Buc-ee's, Tanger Outlets, and several restaurants and so much more! This property is a successful vacation rental and will provide financials with offer.
#20871239

Fort Worth

3575 Lone Star Circle 517

1 Beds

1 Baths

1,000 Sq.Ft.

$315,000

MLS#: 20871239

Located in the highly acclaimed Eagle Mountain-Saginaw ISD, this brand-new 2026-built townhome offers modern living in a prime Fort Worth location near shopping, dining, entertainment, and Eagle Mountain Lake. The open-concept floor plan features luxury vinyl plank flooring, a chef-inspired kitchen with stone countertops, stainless steel appliances, and designer finishes throughout. Upstairs, the spacious primary suite includes a spa-like bath with dual sinks, a walk-in shower, and a large walk-in closet. Two additional bedrooms and a full bath complete the second floor. Enjoy peace of mind with a 1-2-10 builder warranty. Don't miss this exceptional opportunity to own a beautiful new home in a growing area!
#21307953

Fort Worth

9616 Thorncrown Lane

3 Beds

2 Baths

1,907 Sq.Ft.

$337,900

MLS#: 21307953

 - property

Send a message

Message successfully sent.

Your message

What is 3 + 4 ?

Reason for contacting?

I agree to receive email communication and understand I can unsubscribe at any time.

I agree to be contacted by Next Level Realty Group via call, email, and text for real estate services. To opt out, you can reply 'stop' at any time or reply 'help' for assistance. You can also click the unsubscribe link in the emails. Message and data rates may apply. Message frequency may vary. Privacy Policy

Sign Out

Virtual Assistant

Would you like to take the next step with this property? We can help you schedule a showing or virtual tour, or send you more details.

Yes, I would like more information.

Thank You for Your Reply, One of Our Agents will contact you as soon as possible

No, maybe later.

Thank you, you can always contact me via email, phone number or through the contact form.

Realhub AI

Lucy - Your AI-Powered Realtor

Update Your Temporary Password

Personalize your search

Enter your email and we'll notify you immediately when new listings match what you're looking for.

or enter email address

Already have an account ? Login here

Continue your home search

I agree to receive communications and understand I can unsubscribe at any time.

I agree to be contacted by Next Level Realty Group via call, email, and text for real estate services. To opt out, you can reply 'stop' at any time or reply 'help' for assistance. You can also click the unsubscribe link in the emails. Message and data rates may apply. Message frequency may vary. Privacy Policy

Already have an account ? Login here

We use cookies

We use cookies primarily for analytics to enhance your experience. By accepting, you agree to our use of these cookies. You can manage your preferences or learn more about our cookies policy.
