
Property
Beds
4
Full Baths
2
1/2 Baths
None
Year Built
2022
Sq.Footage
2,147
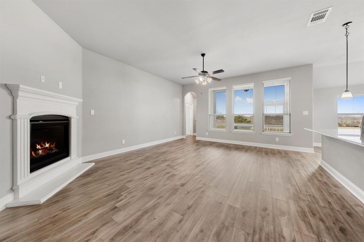
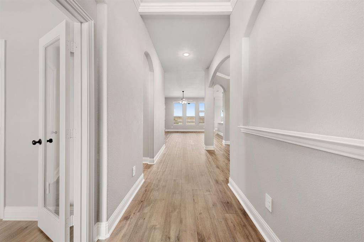
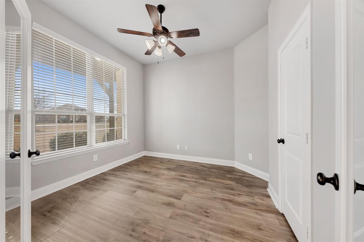
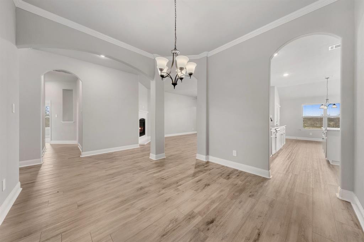
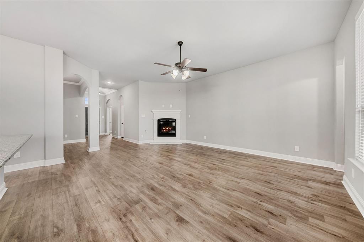
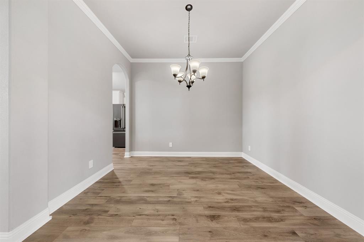
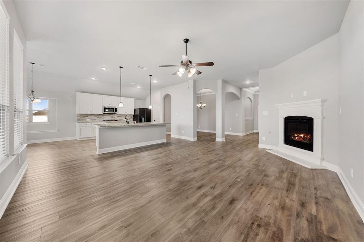
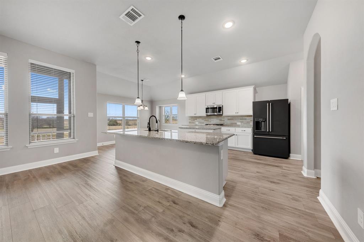
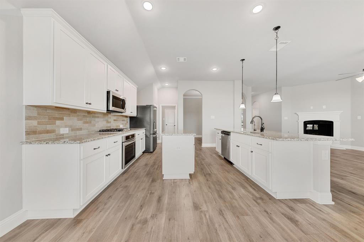
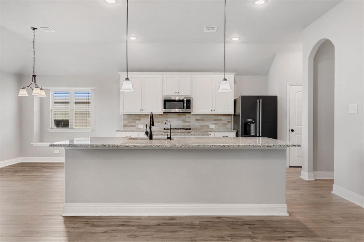
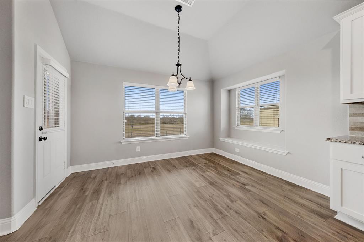
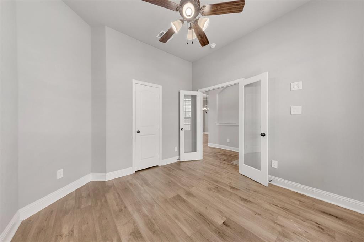
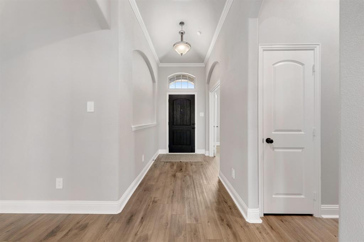
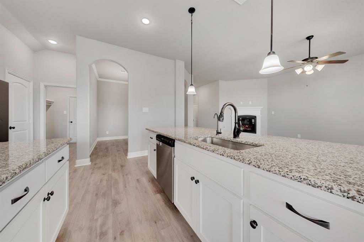
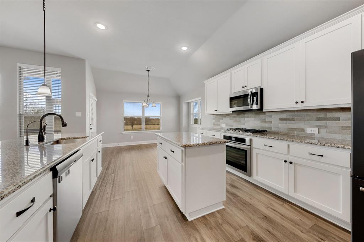
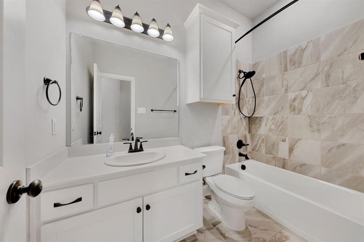
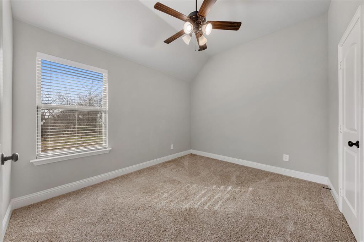
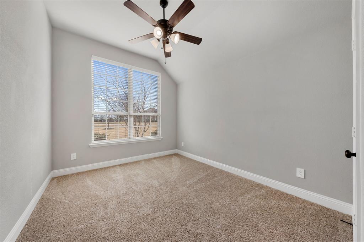
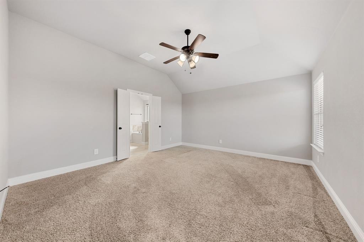
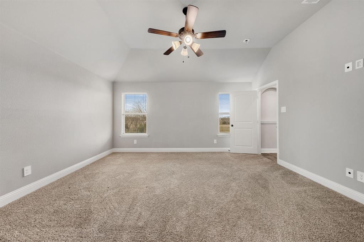
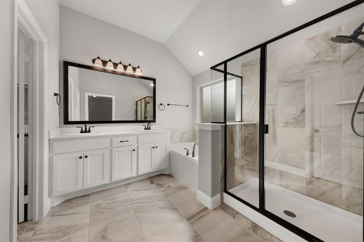
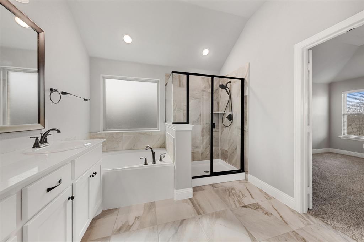
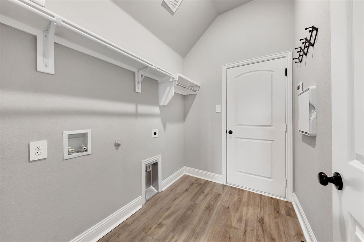
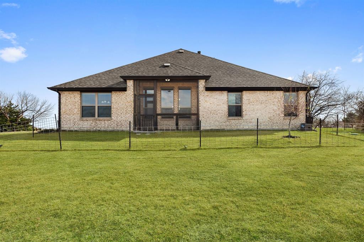
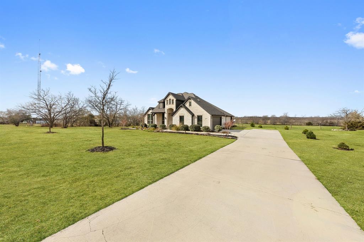
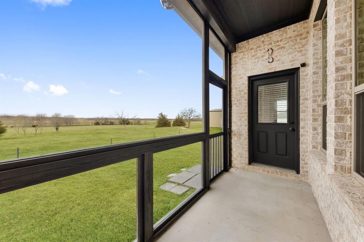
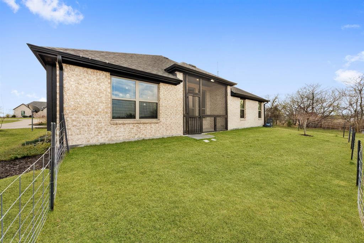
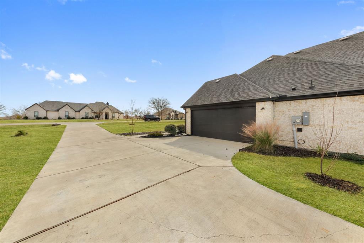
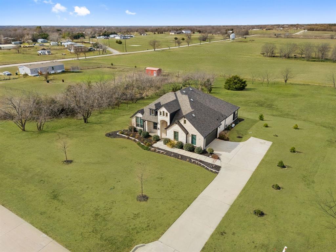
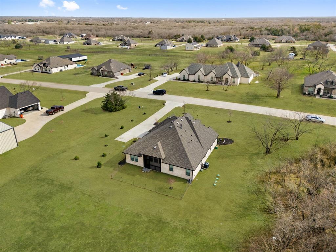
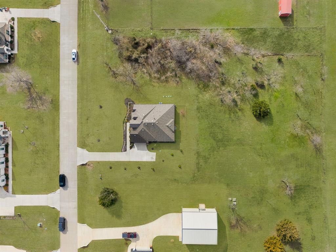
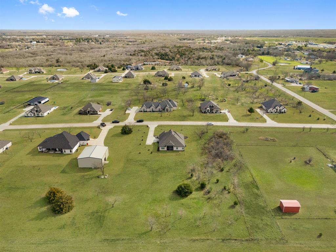
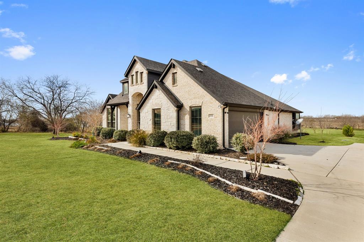
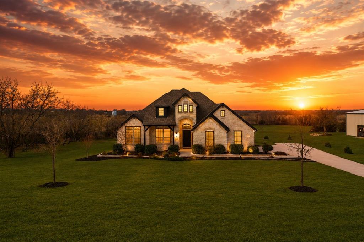
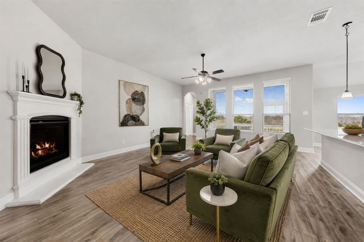
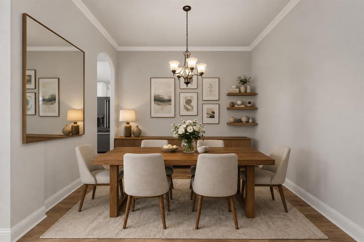
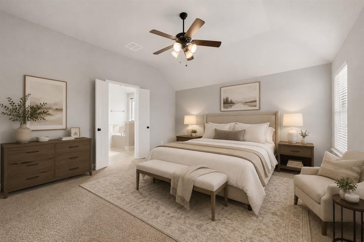
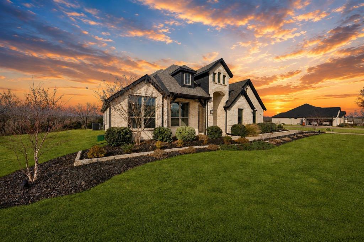
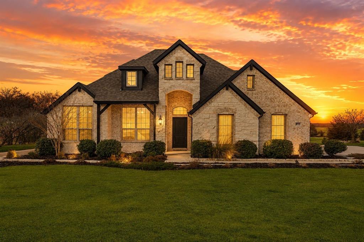
Not in a flood zone and with over 1.5 acres, this stunning four bedroom, two bathroom home delivers exceptional curb appeal with a light stone façade, beautifully maintained landscaping, and a welcoming presence from the moment you arrive. A side entry two car garage enhances the exterior, while inside, a thoughtfully designed office with double glass doors and a formal dining room provide both style and versatility. The heart of the home features an open concept design where the kitchen, living room, and breakfast nook come together seamlessly, offering direct sightlines ideal for everyday living and entertaining. The kitchen is well appointed with two central islands, including one with a breakfast bar, and all major appliances convey. Plush carpeting in the bedrooms creates a cozy retreat, while the spacious primary suite impresses with dual vanities, a glass enclosed shower, and a relaxing soaking tub. A generous laundry room adds convenience, and the screened rear porch invites you to unwind while taking in peaceful views and frequent wildlife sightings. With 2,147 square feet of comfortable living space on 1.52 acres, this home offers the perfect balance of privacy, nature, and space, all within reach of everyday conveniences. Schedule your private tour today and submit your best offer before this exceptional property is gone. Discounted rate options and no lender fee future refinancing may be available for qualified buyers of this home.
Features & Amenities
Interior
-
Other Interior Features
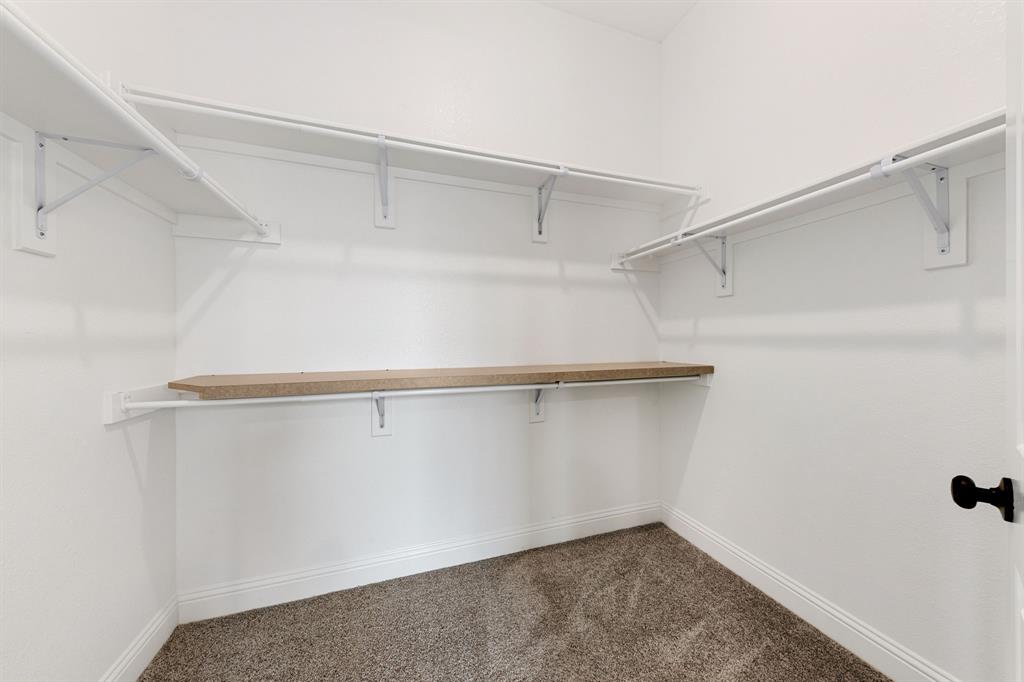
Double Vanity, Eat-in Kitchen, Granite Counters, Kitchen Island, Open Floorplan, Pantry, Walk-In Closet(s), High Speed Internet
-
Total Bedrooms
4
-
Bathrooms
2
-
Basement YN
NO
-
Cooling YN
YES
-
Cooling
Ceiling Fan(s), Central Air
-
Fireplace YN
YES
-
Heating YN
YES
-
Heating
Central
-
Pet friendly
N/A
Exterior
-
Garage
Yes
-
Garage spaces
2
-
Parking
Driveway, Garage, Garage Faces Side, Gated, Attached
-
Patio and Porch Features
Rear Porch, Screened
-
Pool
No
-
Waterfront YN
NO
Area & Lot
-
Lot Features
Landscaped, Subdivided
-
Lot Size(acres)
1.52
-
Lot Size(square feet)
66211.2
-
Property Type
Residential
-
Property Sub Type
Single Family Residence
-
Architectural Style
Traditional
Price
-
Sales Price
$514,000
-
Tax Amount
$6,425
-
Sq. Footage
2, 147
-
Price/SqFt
$239
HOA
-
Association
YES
-
Association Fee
$500
-
Association Fee Frequency
Annually
-
Association Fee Includes
N/A
School District
-
Elementary School
Cannon
-
Middle School
Thompson
-
High School
Ford
Property Features
-
Foundation Details
Slab
-
Sewer
Public Sewer
-
Tax Lot
1
-
Water Source
Public
Schedule a Showing
Showing scheduled successfully.
Mortgage calculator
Estimate your monthly mortgage payment, including the principal and interest, property taxes, and HOA. Adjust the values to generate a more accurate rate.
Your payment
Principal and Interest:
$
Property taxes:
$
HOA fees:
$
Total loan payment:
$
Total interest amount:
$
Location
County
Hunt
Elementary School
Cannon
Middle School
Thompson
High School
Ford
Listing Courtesy of Melissa Newman , Orchard Brokerage
RealHub Information is provided exclusively for consumers' personal, non-commercial use, and it may not be used for any purpose other than to identify prospective properties consumers may be interested in purchasing. All information deemed reliable but not guaranteed and should be independently verified. All properties are subject to prior sale, change or withdrawal. RealHub website owner shall not be responsible for any typographical errors, misinformation, misprints and shall be held totally harmless.

AGENT
Joe Boston
Call Joe today to schedule a private showing.

* Listings on this website come from the FMLS IDX Compilation and may be held by brokerage firms other than the owner of this website. The listing brokerage is identified in any listing details. Information is deemed reliable but is not guaranteed. If you believe any FMLS listing contains material that infringes your copyrighted work please click here to review our DMCA policy and learn how to submit a takedown request.© 2024 FMLS.
Related Properties
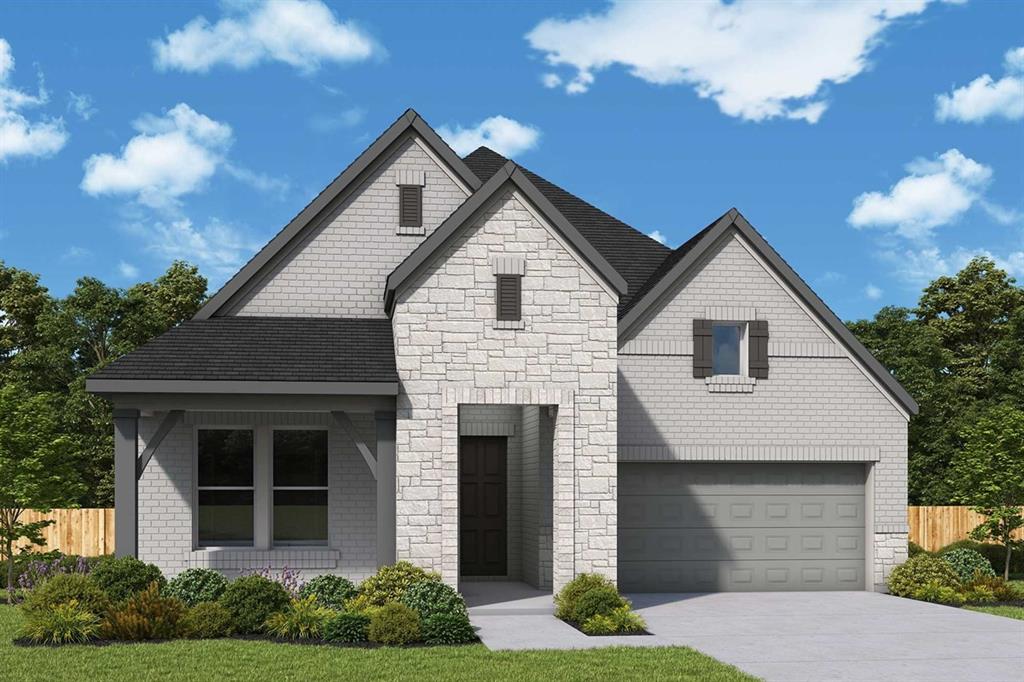
Royse City
1108 Felluga Drive
3 Beds
2 Baths
2,306 Sq.Ft.
$471,780
MLS#: 21188016
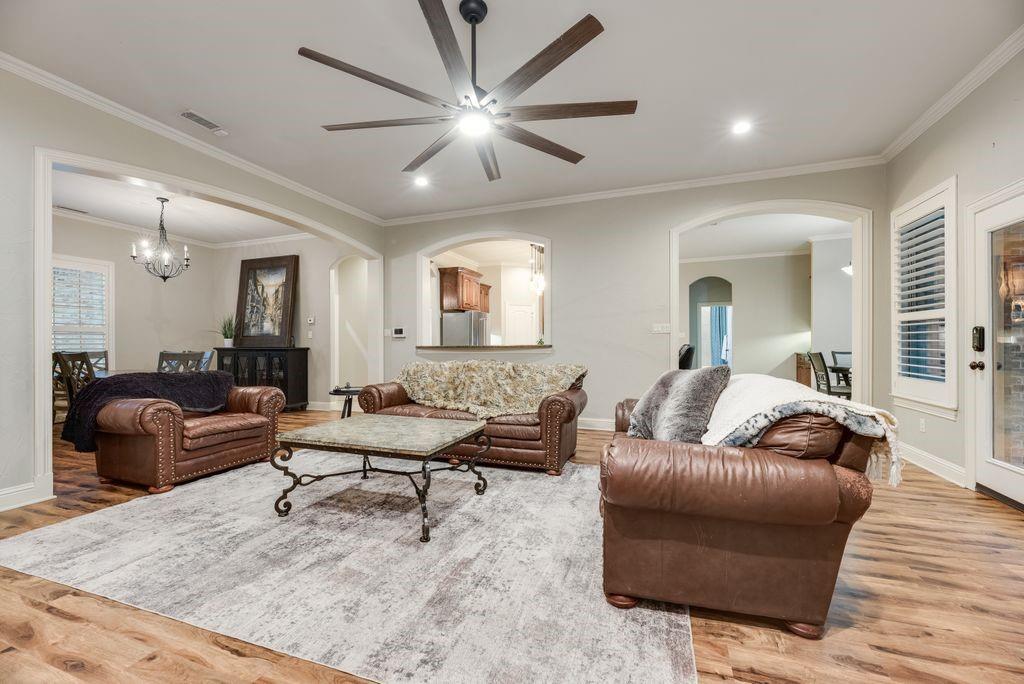
Royse City
1613 Woodlawn Avenue
4 Beds
3 Baths
2,922 Sq.Ft.
$434,900
MLS#: 21255163
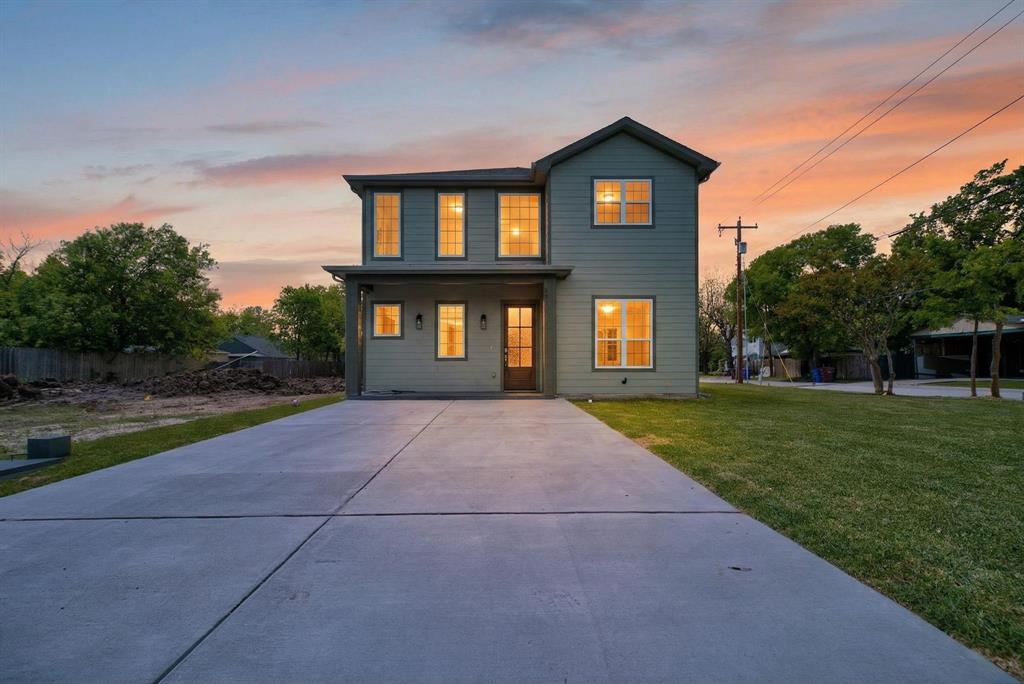
Royse City
403 May Street
4 Beds
3 Baths
2,746 Sq.Ft.
$450,000
MLS#: 21231039
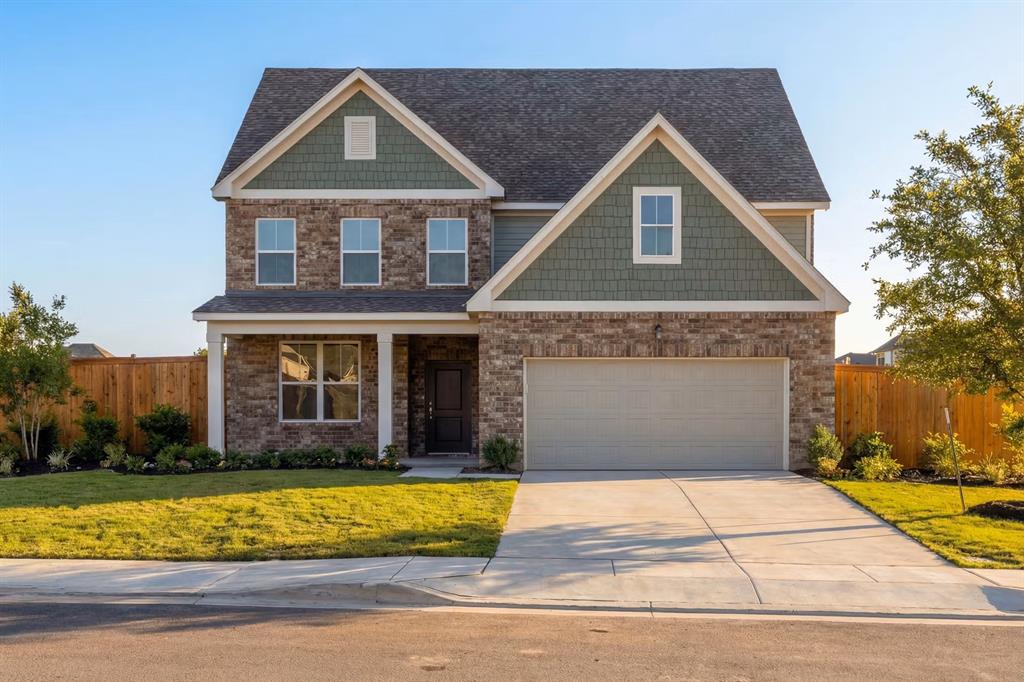
Royse City
6304 DeLaCroix Drive
4 Beds
3 Baths
2,417 Sq.Ft.
$411,990
MLS#: 21296079
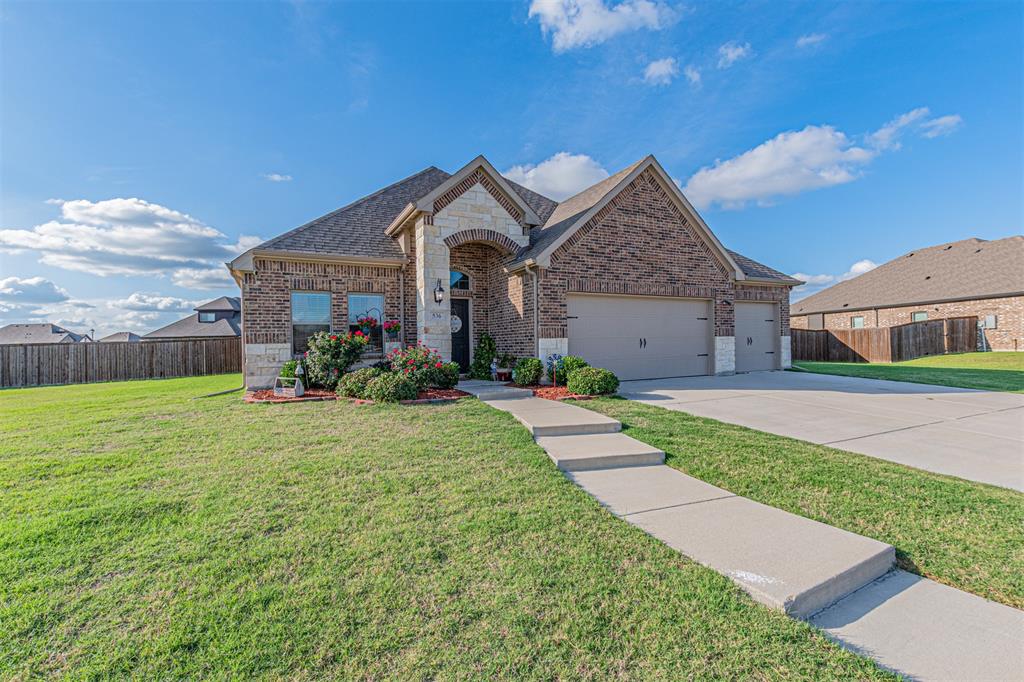
Royse City
536 Crabapple Drive
4 Beds
3 Baths
2,176 Sq.Ft.
$424,900
MLS#: 21277322
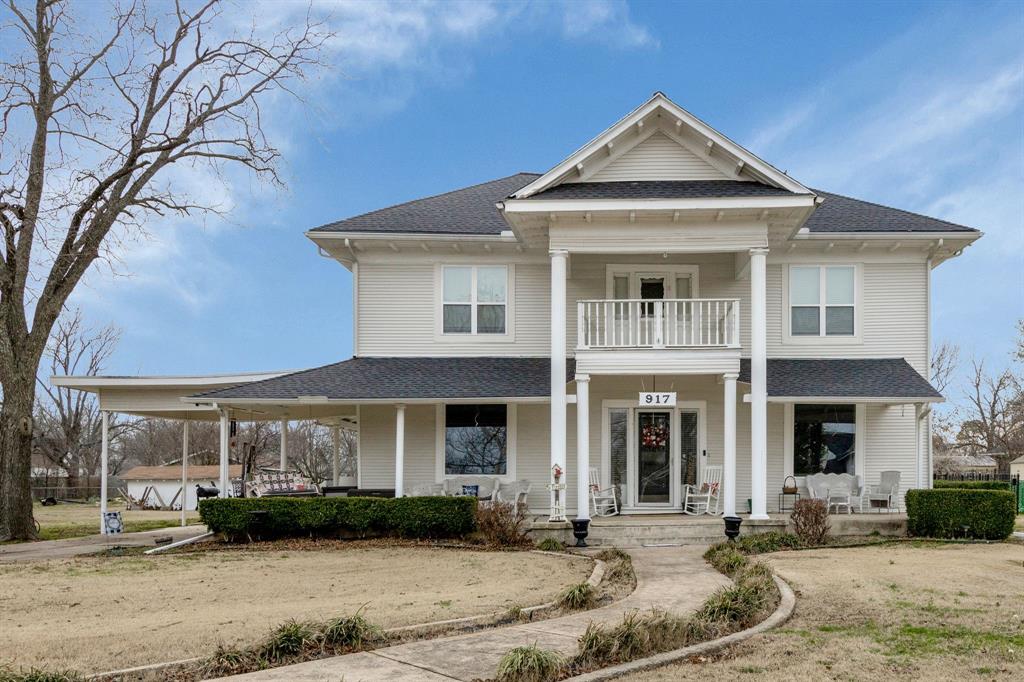
Royse City
917 Wood Street
4 Beds
2 Baths
2,916 Sq.Ft.
$465,000
MLS#: 21198291
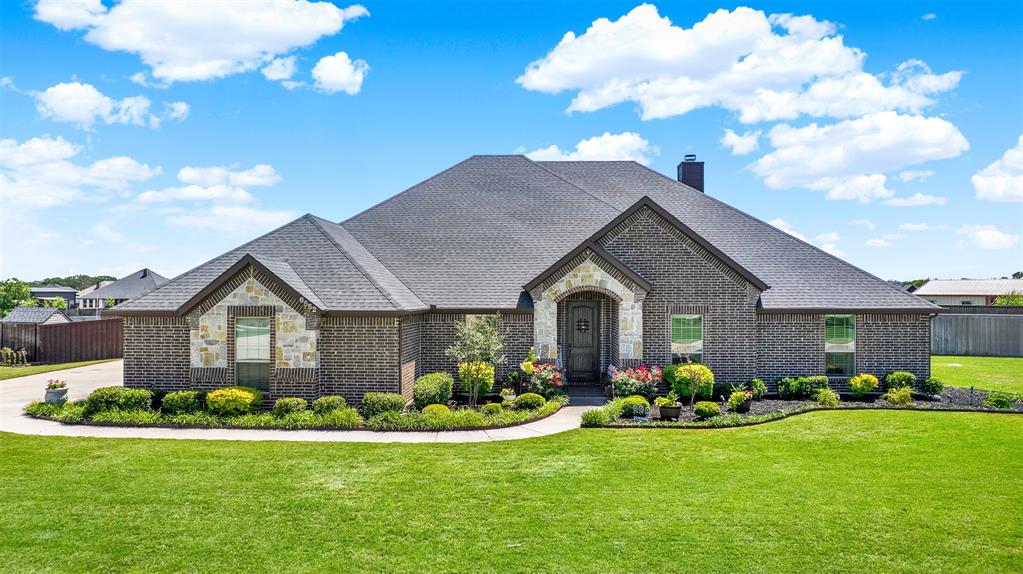
Royse City
6552 Oak Ridge Court
4 Beds
3 Baths
2,775 Sq.Ft.
$600,000
MLS#: 21270435
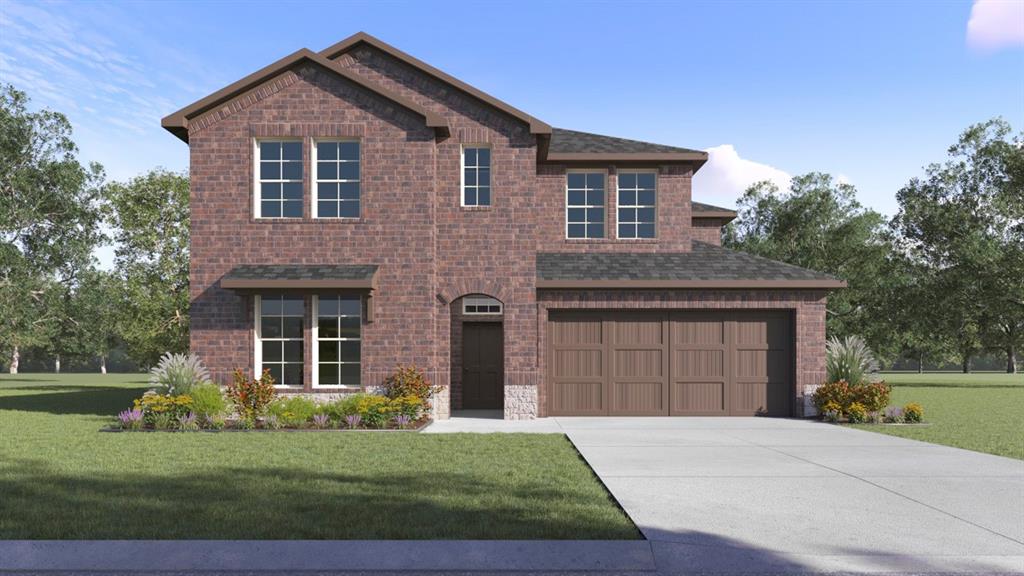
Royse City
2074 Marble Drive
4 Beds
3 Baths
3,173 Sq.Ft.
$435,335
MLS#: 21202894
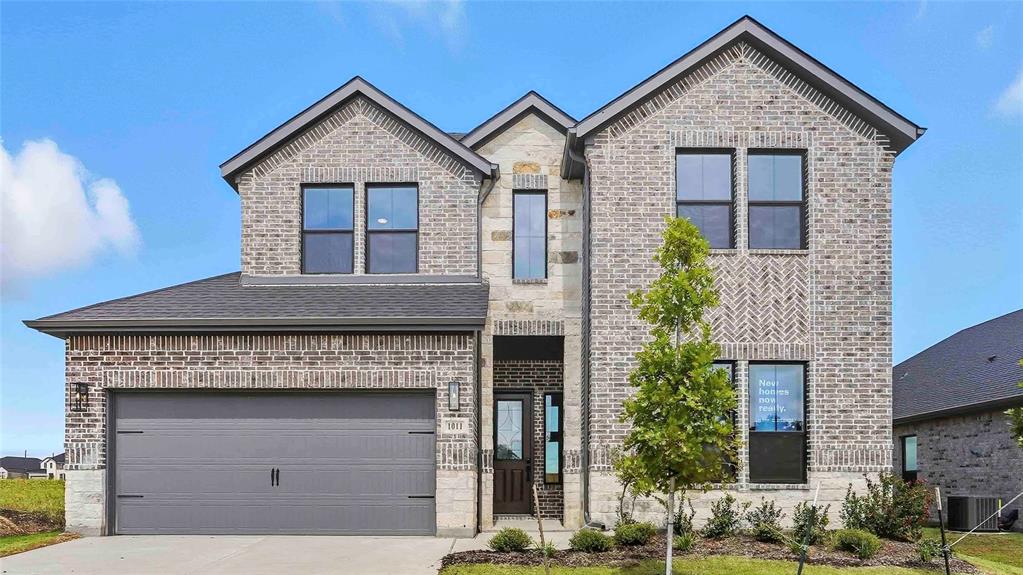
Royse City
1011 Pitchfork Road
4 Beds
3 Baths
2,410 Sq.Ft.
$428,239
MLS#: 20952291
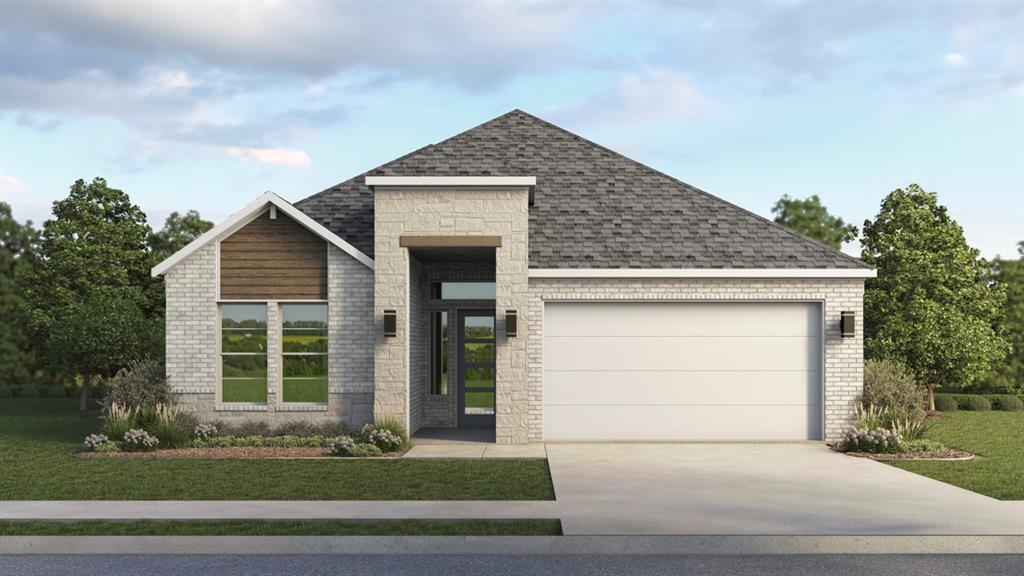
Royse City
3212 Larry Lott Boulevard
4 Beds
3 Baths
2,315 Sq.Ft.
$421,204
MLS#: 21174523
