


Property
Beds
5
Full Baths
5
1/2 Baths
2
Year Built
2026
Sq.Footage
5,194
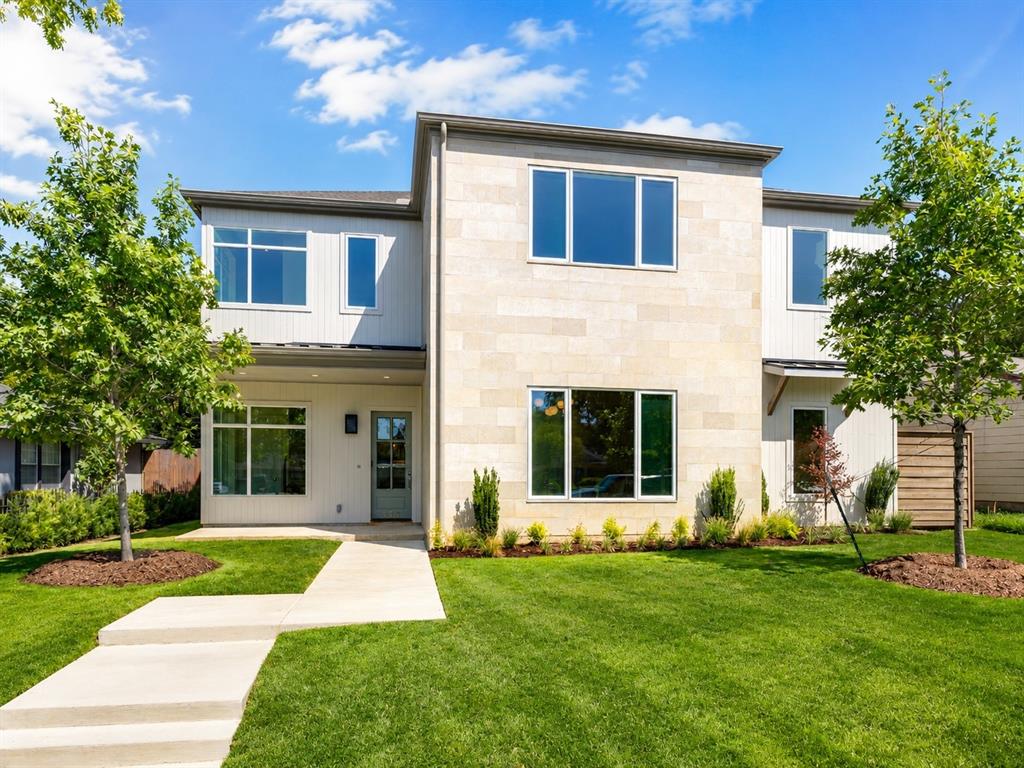
Welcome to 3311 Whitehall, where timeless Modern European design meets exceptional craftsmanship. Every detail of this thoughtfully designed home was curated to create a warm, sophisticated living experience. The light-filled living room showcases soaring vaulted ceilings with exposed wood beam detail, floor-to-ceiling windows, and a stunning stone fireplace that anchors the space. At the heart of the home, the chef’s kitchen features exquisite Taj Mahal quartzite countertops, premium panel-ready Viking and Monogram appliances with a double oven, a farmhouse sink, and a unique pass-through serving window that seamlessly connects the indoor and outdoor entertaining spaces. A fully equipped butler’s pantry with its own sink and dishwasher offers both convenience and functionality. The first-floor primary suite is a true retreat, complete with vaulted ceilings, a cozy fireplace, and a spa-inspired bath. Also downstairs are a private guest suite, dedicated office, and a versatile flex room with direct backyard access. The grand staircase, highlighted by custom wood paneling, creates a dramatic architectural statement. Upstairs, you’ll find three spacious ensuite bedrooms, a generous game room, powder bath, and a second laundry room for added convenience. Throughout the home, elegant archways, carefully selected designer tile in every bathroom, and refined finishes showcase the thoughtful attention to detail that defines this exceptional residence. The outdoor living area is equally impressive, featuring a built-in gas grill and ample space for year-round entertaining. As an additional construction enhancement, the builder completed soil injections designed to help stabilize the soil beneath and around the foundation by reducing soil movement and improving overall ground support. Every inch of 3311 Whitehall was intentionally designed to blend everyday comfort with elevated luxury.
Features & Amenities
Interior
-
Other Interior Features
Built-in Features, Chandelier, Natural Woodwork, Open Floorplan, Pantry, Vaulted Ceiling(s), Walk-In Closet(s)
-
Total Bedrooms
5
-
Bathrooms
5
-
1/2 Bathrooms
2
-
Basement YN
NO
-
Fireplace YN
YES
-
Pet friendly
N/A
Exterior
-
Garage
Yes
-
Garage spaces
2
-
Construction Materials
Brick, Stucco
-
Parking
Driveway, Attached
-
Pool
No
-
Waterfront YN
NO
Area & Lot
-
Lot Size(acres)
0.248
-
Lot Size(square feet)
10,802
-
Property Type
Residential
-
Property Sub Type
Single Family Residence
Price
-
Sales Price
$1,995,000
-
Tax Amount
$11,898
-
Sq. Footage
5,194
-
Price/SqFt
$384
HOA
-
Association
No
School District
-
Elementary School
Degolyer
-
Middle School
Marsh
-
High School
White
Property Features
-
New Construction
YES
-
Senior Community YN
NO
-
Sewer
Public Sewer
-
Tax Lot
27
-
Water Source
Public
Schedule a Showing
Showing scheduled successfully.
Mortgage calculator
Estimate your monthly mortgage payment, including the principal and interest, property taxes, and HOA. Adjust the values to generate a more accurate rate.
Your payment
Principal and Interest:
$
Property taxes:
$
HOA fees:
$
Total loan payment:
$
Total interest amount:
$
Location
County
Dallas
Elementary School
Degolyer
Middle School
Marsh
High School
White
Listing Courtesy of Kelsey Williams , Agency Dallas Park Cities, LLC
RealHub Information is provided exclusively for consumers' personal, non-commercial use, and it may not be used for any purpose other than to identify prospective properties consumers may be interested in purchasing. All information deemed reliable but not guaranteed and should be independently verified. All properties are subject to prior sale, change or withdrawal. RealHub website owner shall not be responsible for any typographical errors, misinformation, misprints and shall be held totally harmless.

AGENT
Joe Boston
Call Joe today to schedule a private showing.

* Listings on this website come from the FMLS IDX Compilation and may be held by brokerage firms other than the owner of this website. The listing brokerage is identified in any listing details. Information is deemed reliable but is not guaranteed. If you believe any FMLS listing contains material that infringes your copyrighted work please click here to review our DMCA policy and learn how to submit a takedown request.© 2024 FMLS.
Related Properties
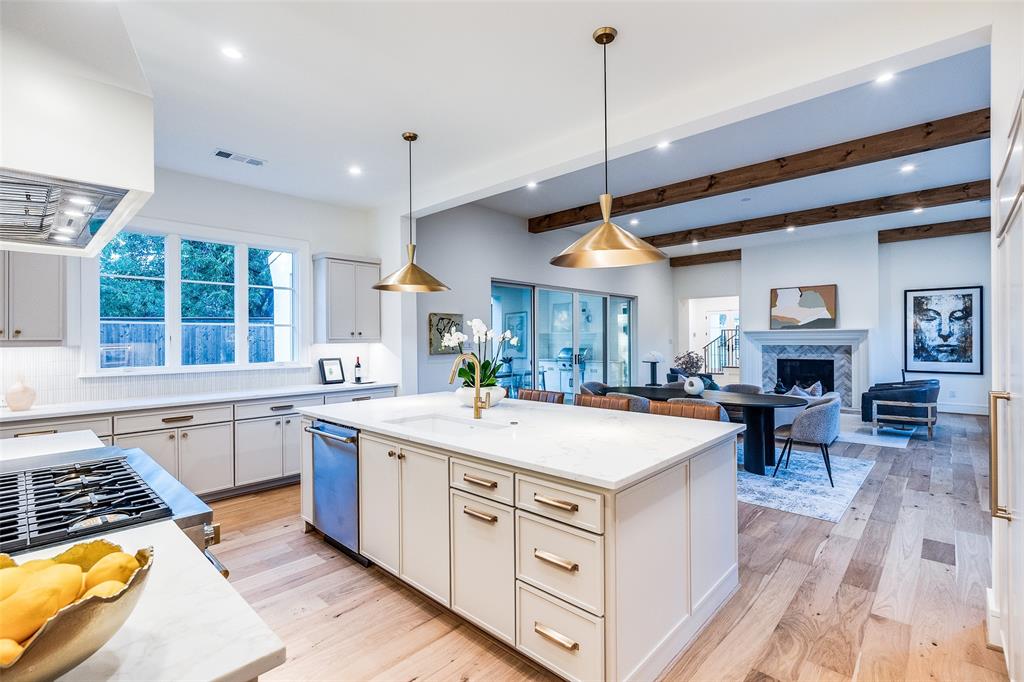
Dallas
3935 Hawick Lane
5 Beds
5 Baths
4,435 Sq.Ft.
$1,850,000
MLS#: 21241652
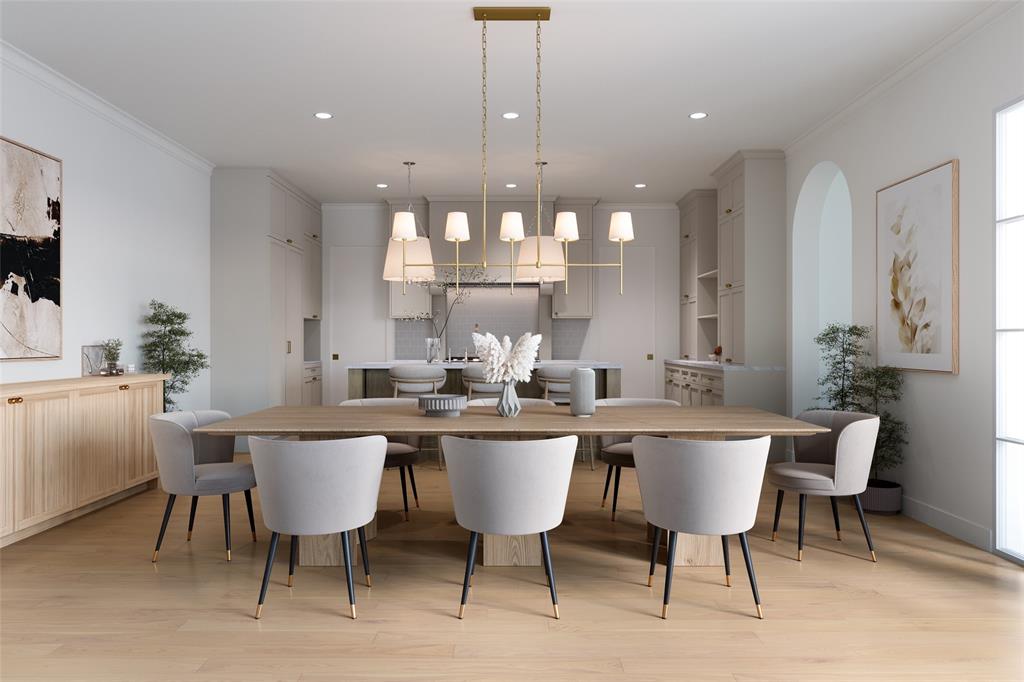
Dallas
3729 Park Lane
5 Beds
5 Baths
4,201 Sq.Ft.
$1,825,000
MLS#: 21288767
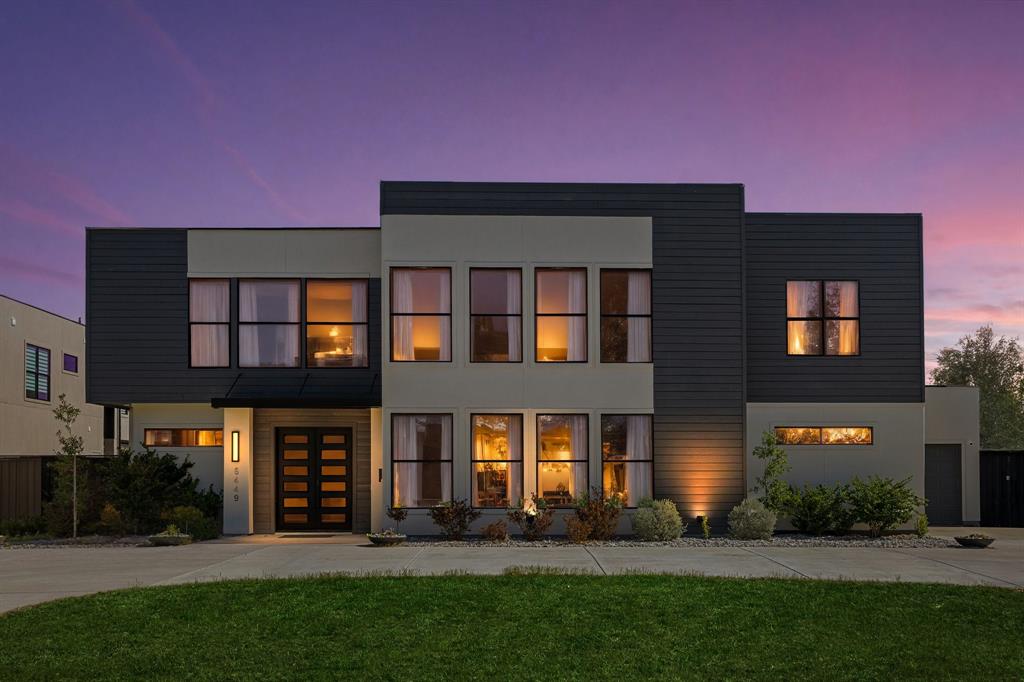
Dallas
6449 Royalton Drive
6 Beds
5 Baths
6,411 Sq.Ft.
$1,950,000
MLS#: 21234900
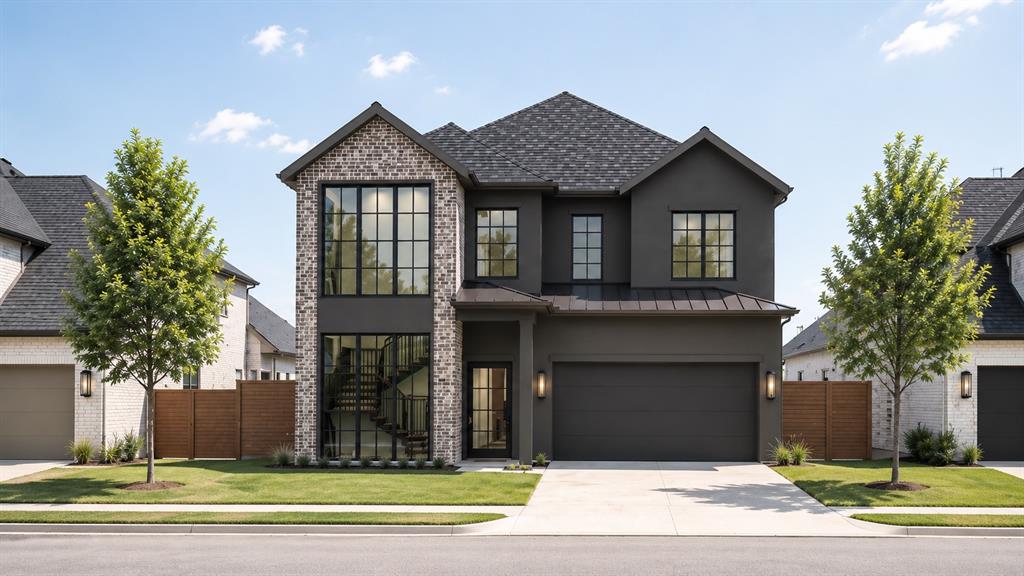
Dallas
5456 Richmond Avenue
4 Beds
5 Baths
4,572 Sq.Ft.
$2,375,000
MLS#: 20971371

Dallas
4822 Wateka Drive
6 Beds
6 Baths
4,200 Sq.Ft.
$1,800,000
MLS#: 21310778
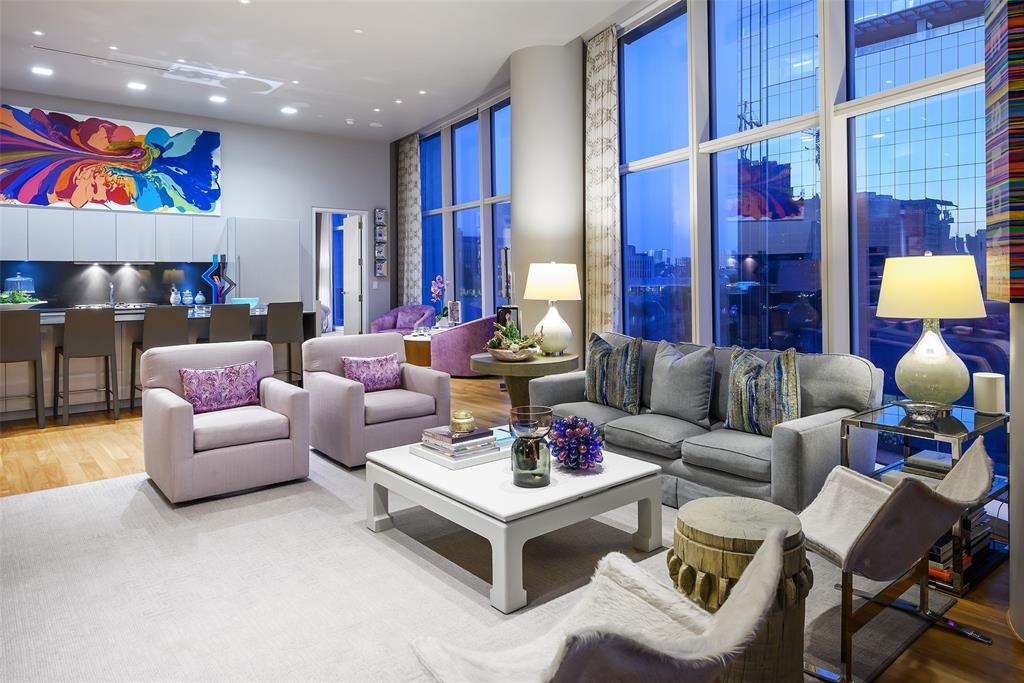
Dallas
1918 Olive Street 402
2 Beds
2 Baths
2,425 Sq.Ft.
$2,250,000
MLS#: 21183663
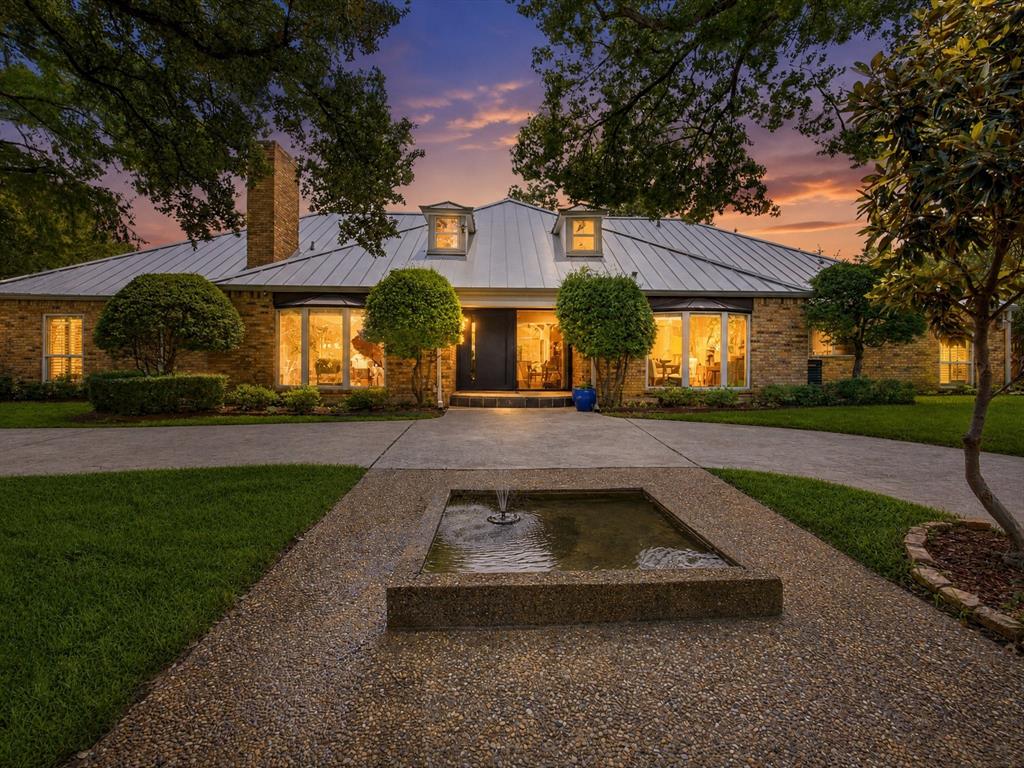
Dallas
6160 Spring Valley Road
5 Beds
4 Baths
5,014 Sq.Ft.
$1,750,000
MLS#: 21312301
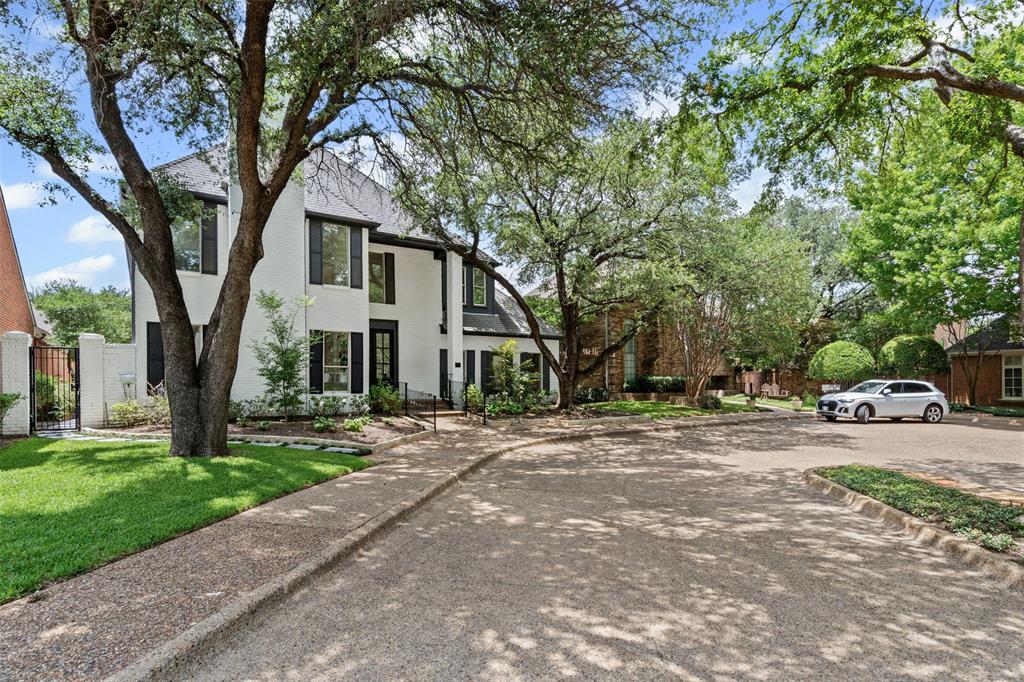
Dallas
2 Parliament Place
4 Beds
4 Baths
4,508 Sq.Ft.
$1,745,000
MLS#: 21172213
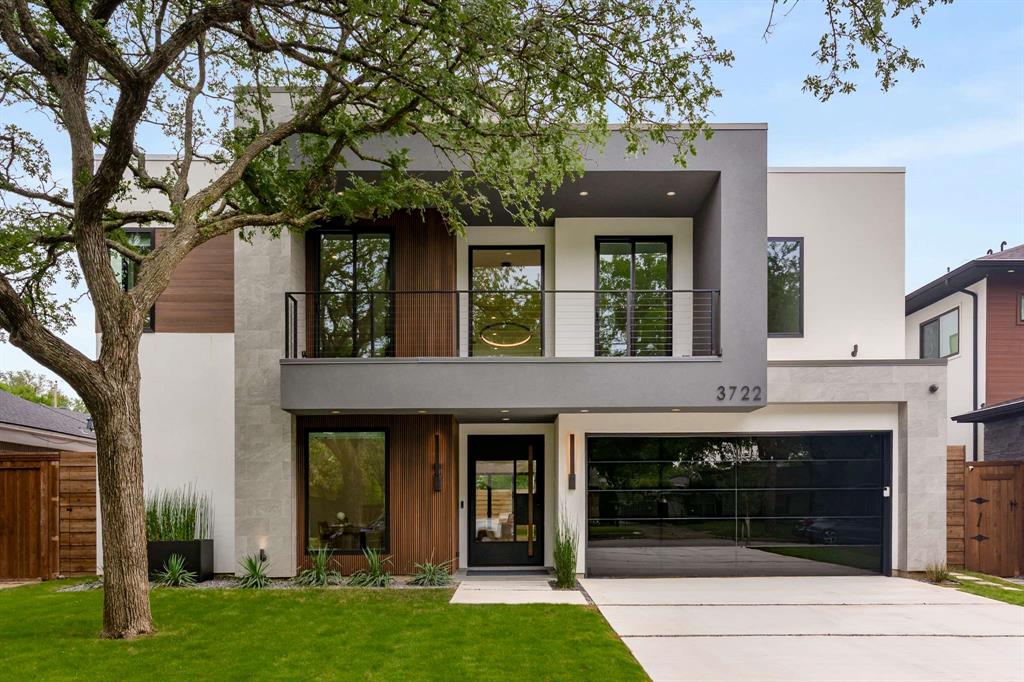
Dallas
3722 Park Lane
5 Beds
4 Baths
4,413 Sq.Ft.
$1,699,000
MLS#: 21251359
Dallas
9315 Lenel Place
5 Beds
4 Baths
5,743 Sq.Ft.
$1,775,000
MLS#: 21288506
