
Property
Beds
3
Full Baths
2
1/2 Baths
None
Year Built
2004
Sq.Footage
1,540
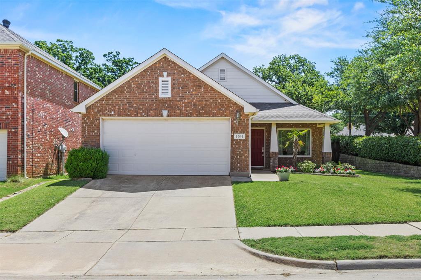
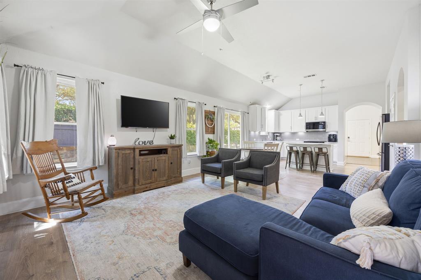
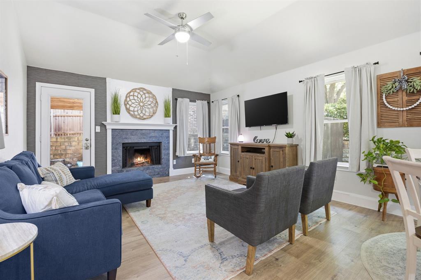
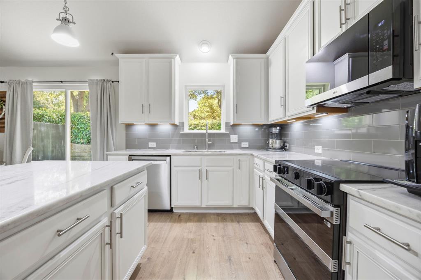
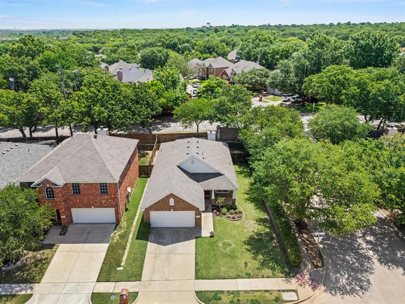
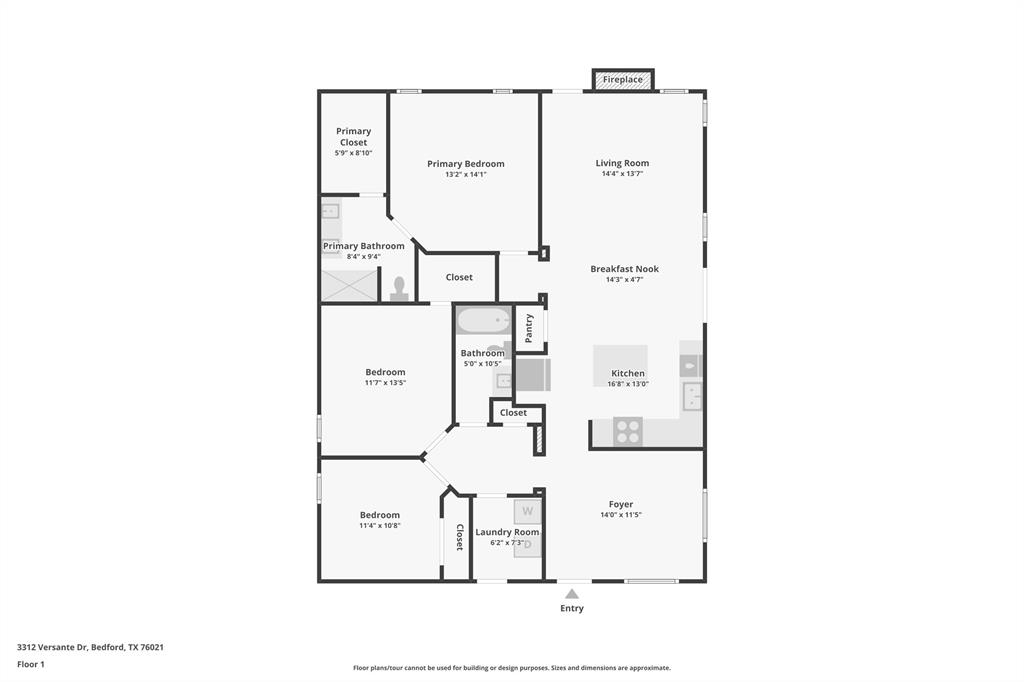
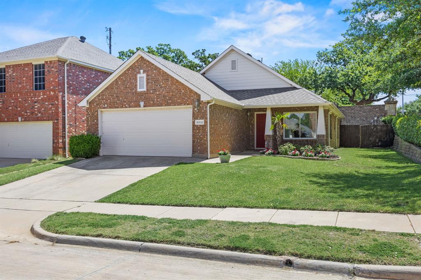
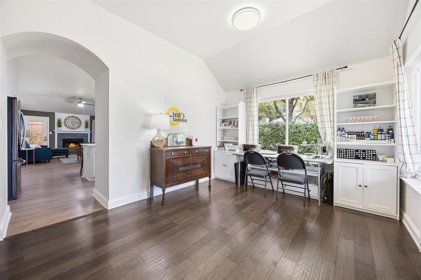
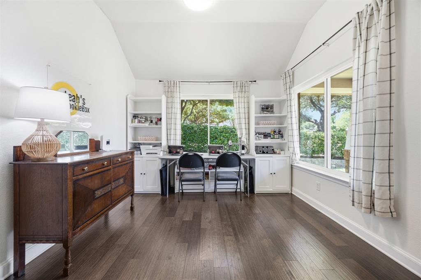
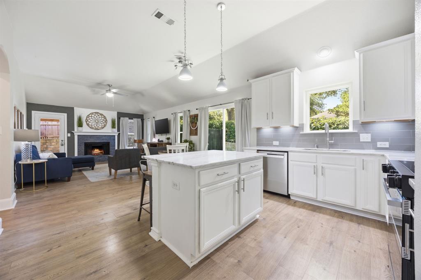
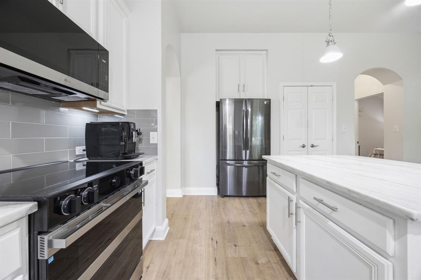
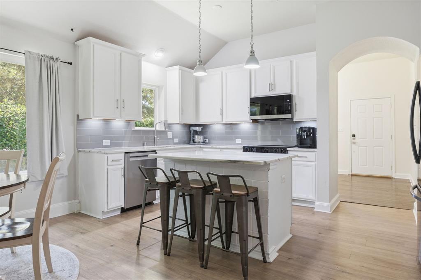
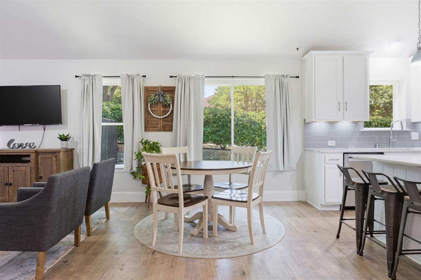
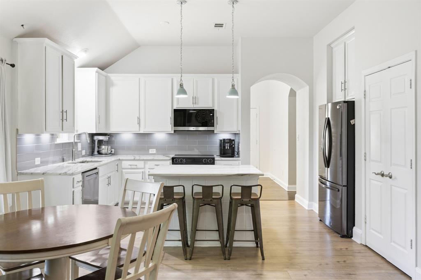
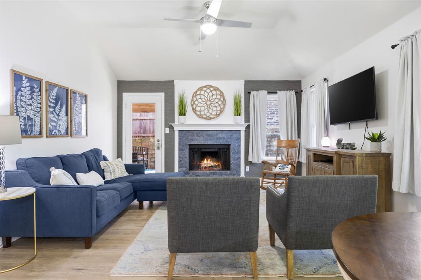
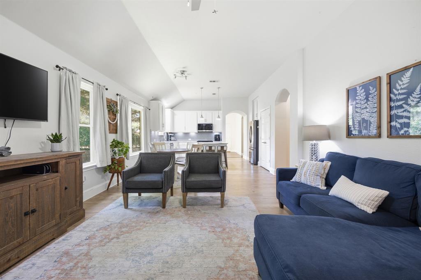
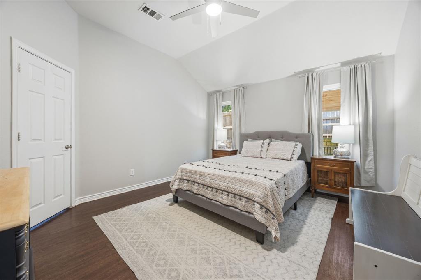
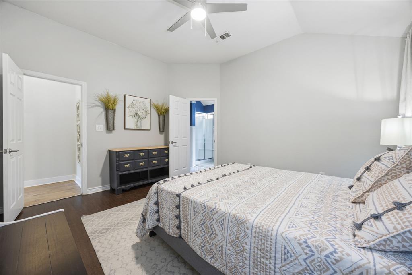
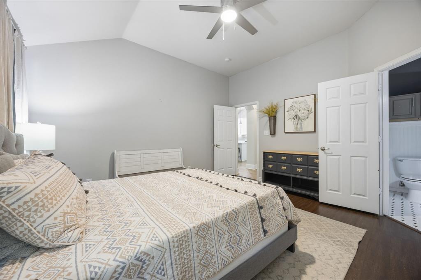
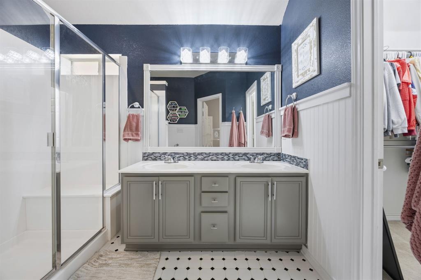
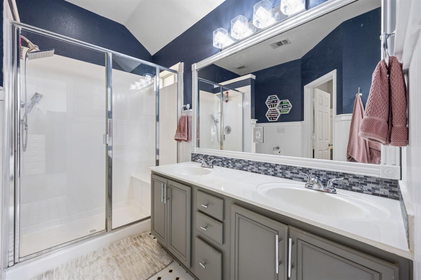
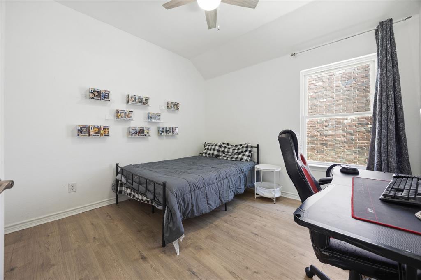
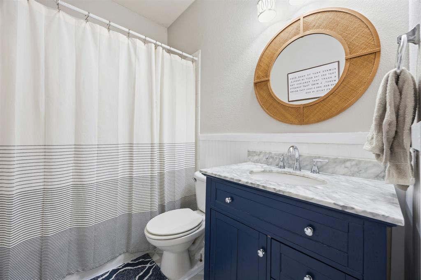
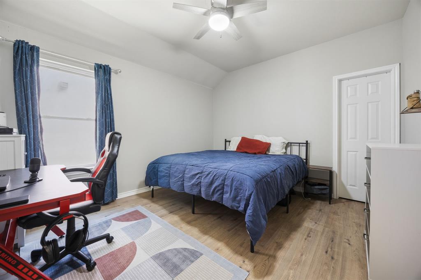
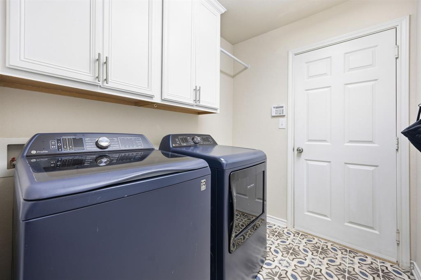
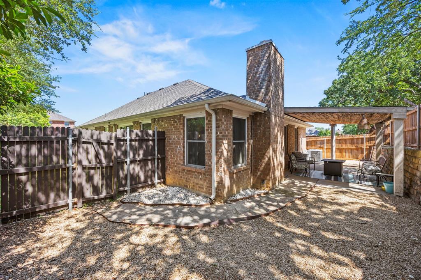
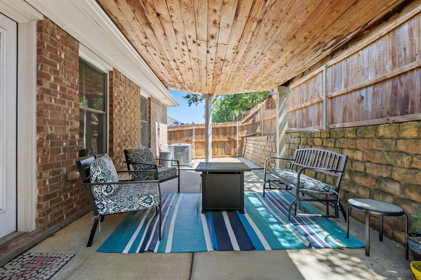
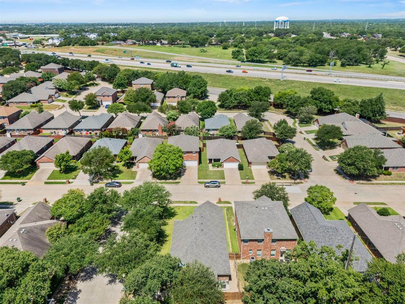
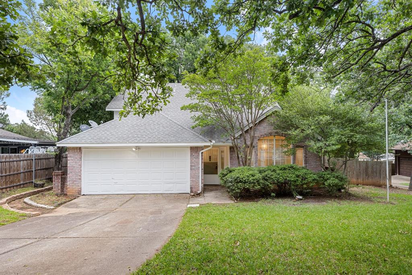
MOVE-IN READY and meticulously maintained, this beautiful 3-bedroom, 2-bath home sits on a desirable corner lot in a peaceful, established Bedford neighborhood filled with well-kept homes. Major updates provide peace of mind, including a new roof, HVAC system, and energy-efficient windows, all completed within the past two years. Step inside to a light-filled, flexible floor plan designed for today's lifestyle. The front room is currently used as a private home office but can easily serve as a second living area, formal dining room, playroom, or hobby space. Toward the back of the home, the open-concept kitchen flows seamlessly into the dining area and inviting family room, where plentiful windows fill the space with natural light. The updated kitchen features an abundance of white cabinetry, granite countertops, a subway tile backsplash, and an island with seating for three - perfect for casual meals or gathering with family and friends. The welcoming family room centers around a cozy fireplace and offers direct access to the covered patio, creating an ideal space for indoor-outdoor entertaining. The spacious owner's retreat is tucked away for privacy and includes an ensuite bath with dual sinks, an oversized walk-in shower, and a large walk-in closet. Two secondary bedrooms are split from the primary suite and share a nearby full bath. Outside, enjoy a tranquil, low-maintenance backyard with a covered patio and no grass to mow, giving you more time to relax and entertain. Conveniently located with quick access to Highway 121, this home is just minutes from shopping, dining, entertainment, parks, and highly regarded schools, making daily living and commuting a breeze. Don't miss this exceptional opportunity to own a beautifully updated home in the heart of Bedford!
Features & Amenities
Interior
-
Other Interior Features
Granite Counters, Kitchen Island, Open Floorplan, Pantry, Walk-In Closet(s), High Speed Internet
-
Total Bedrooms
3
-
Bathrooms
2
-
Basement YN
NO
-
Cooling YN
YES
-
Cooling
Ceiling Fan(s), Central Air, Electric
-
Fireplace YN
YES
-
Heating YN
YES
-
Heating
Central, Electric
-
Pet friendly
N/A
Exterior
-
Garage
Yes
-
Garage spaces
2
-
Construction Materials
Brick
-
Other Exterior Features
Rain Gutters
-
Parking
Driveway, Garage, Garage Door Opener, Garage Faces Front, Attached
-
Patio and Porch Features
Covered, Patio
-
Pool
No
-
Waterfront YN
NO
Area & Lot
-
Lot Features
Corner Lot, Few Trees, Landscaped, Subdivided
-
Lot Size(acres)
0.14
-
Lot Size(square feet)
6098.4
-
Property Type
Residential
-
Property Sub Type
Single Family Residence
-
Architectural Style
Traditional
Price
-
Sales Price
$369,900
-
Tax Amount
$6,841
-
Sq. Footage
1, 540
-
Price/SqFt
$240
HOA
-
Association
YES
-
Association Fee
$514
-
Association Fee Frequency
Annually
-
Association Fee Includes
N/A
School District
-
Elementary School
Meadowcrk
-
Middle School
Harwood
-
High School
Trinity
Property Features
-
Foundation Details
Slab
-
Sewer
Public Sewer
-
Tax Lot
1
-
Water Source
Public
Schedule a Showing
Showing scheduled successfully.
Mortgage calculator
Estimate your monthly mortgage payment, including the principal and interest, property taxes, and HOA. Adjust the values to generate a more accurate rate.
Your payment
Principal and Interest:
$
Property taxes:
$
HOA fees:
$
Total loan payment:
$
Total interest amount:
$
Location
County
Tarrant
Elementary School
Meadowcrk
Middle School
Harwood
High School
Trinity
Listing Courtesy of Stacy Faivre , Coldwell Banker Apex, Realtors
RealHub Information is provided exclusively for consumers' personal, non-commercial use, and it may not be used for any purpose other than to identify prospective properties consumers may be interested in purchasing. All information deemed reliable but not guaranteed and should be independently verified. All properties are subject to prior sale, change or withdrawal. RealHub website owner shall not be responsible for any typographical errors, misinformation, misprints and shall be held totally harmless.

AGENT
Joe Boston
Call Joe today to schedule a private showing.

* Listings on this website come from the FMLS IDX Compilation and may be held by brokerage firms other than the owner of this website. The listing brokerage is identified in any listing details. Information is deemed reliable but is not guaranteed. If you believe any FMLS listing contains material that infringes your copyrighted work please click here to review our DMCA policy and learn how to submit a takedown request.© 2024 FMLS.
Related Properties
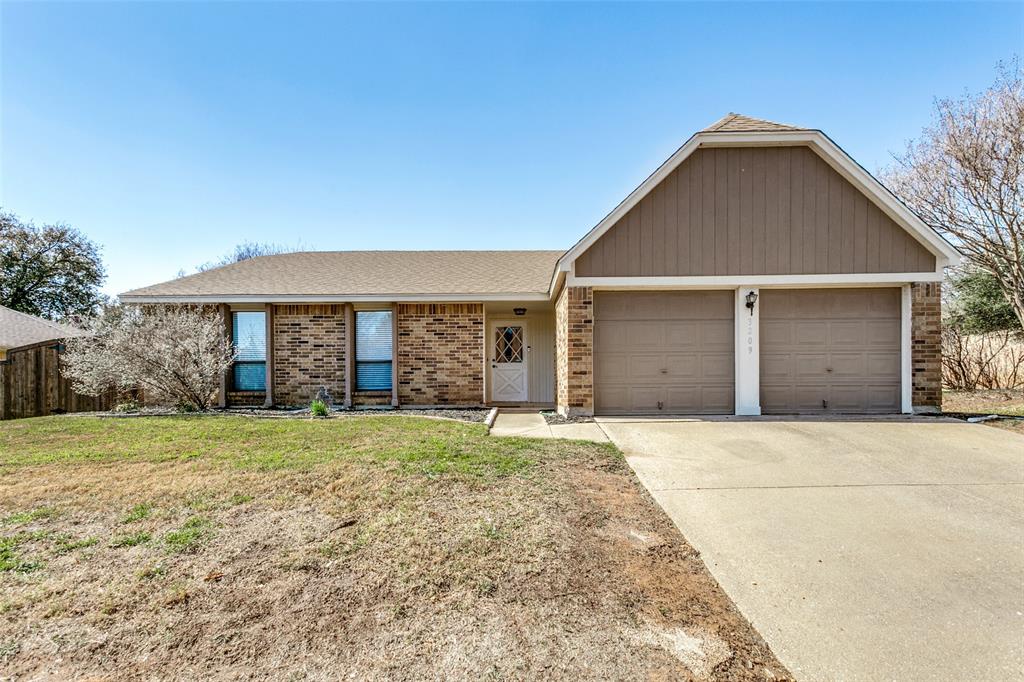
Bedford
3209 Vintage Way
4 Beds
2 Baths
1,904 Sq.Ft.
$392,000
MLS#: 21194586
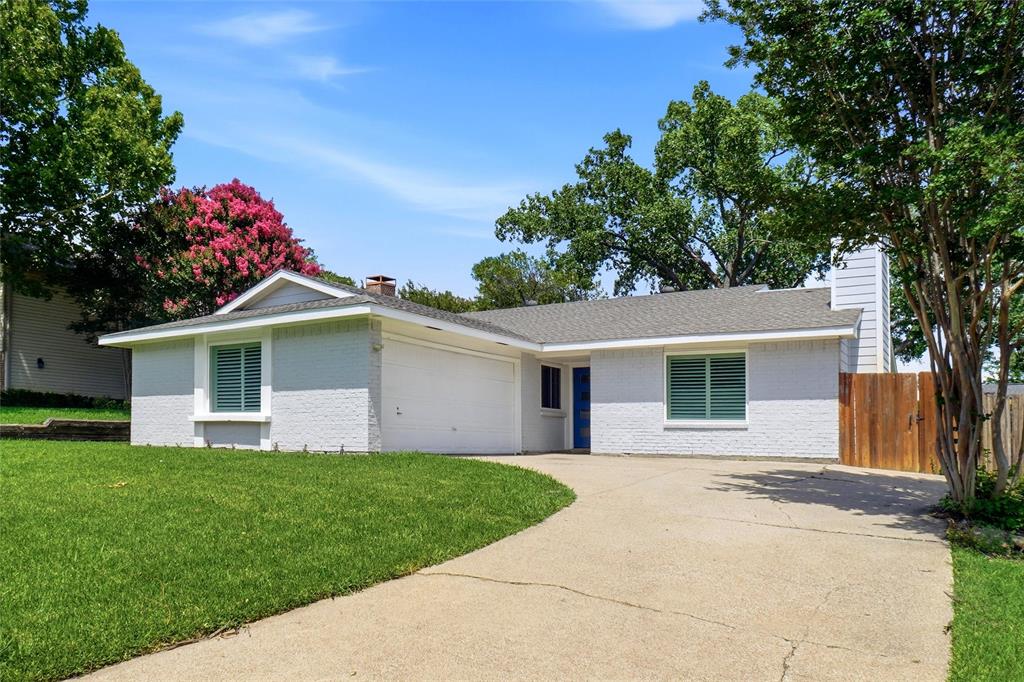
Bedford
3104 Story Lane
3 Beds
2 Baths
1,899 Sq.Ft.
$400,000
MLS#: 21284299
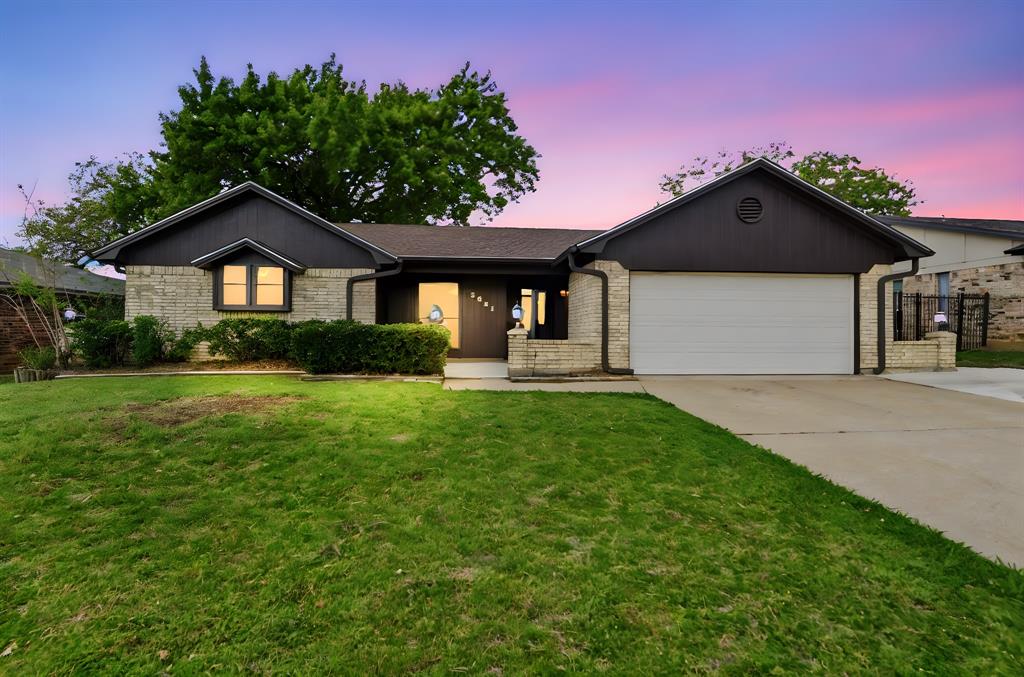
Bedford
3021 Mossy Oak Lane
3 Beds
2 Baths
1,719 Sq.Ft.
$365,000
MLS#: 21222767
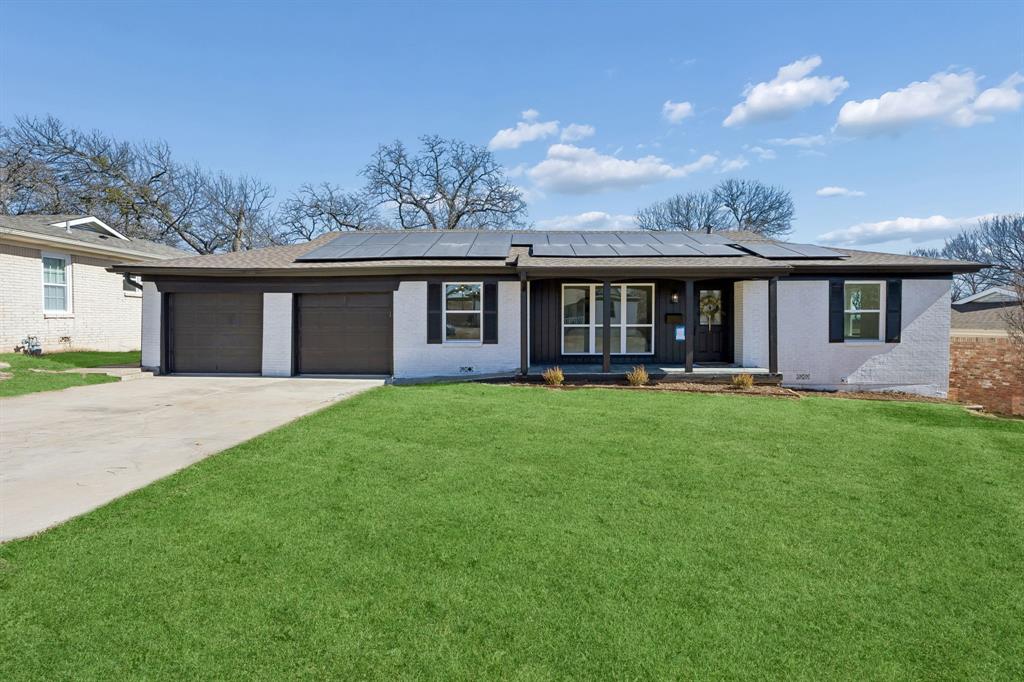
Bedford
808 Lee Drive
3 Beds
2 Baths
1,466 Sq.Ft.
$325,000
MLS#: 21175677
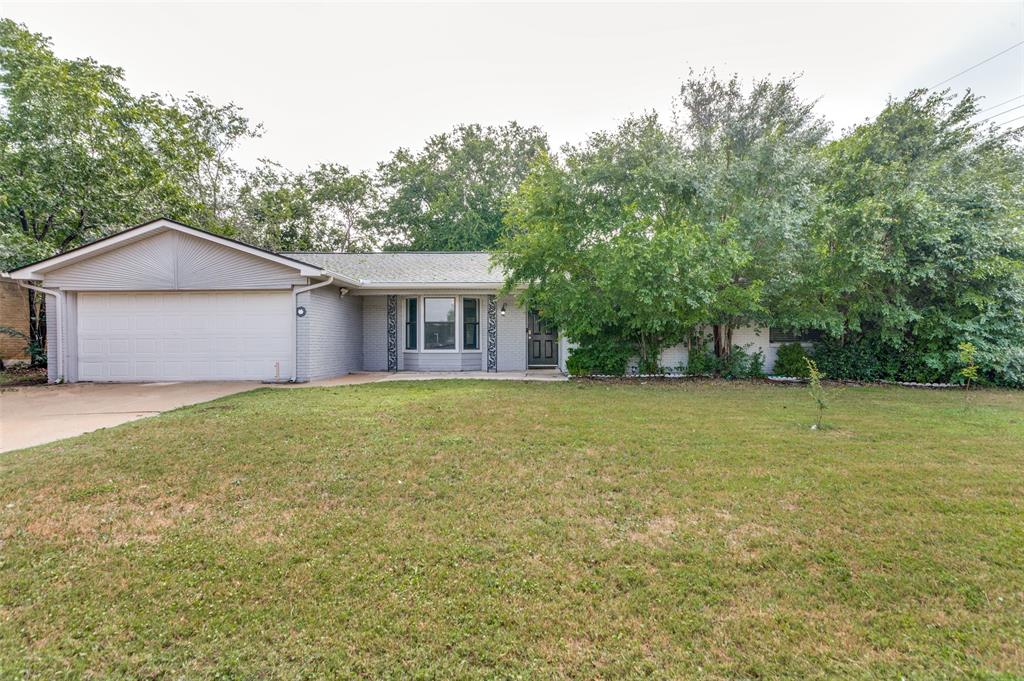
Bedford
1904 Old Kirk Road
3 Beds
2 Baths
2,097 Sq.Ft.
$299,999
MLS#: 21289857
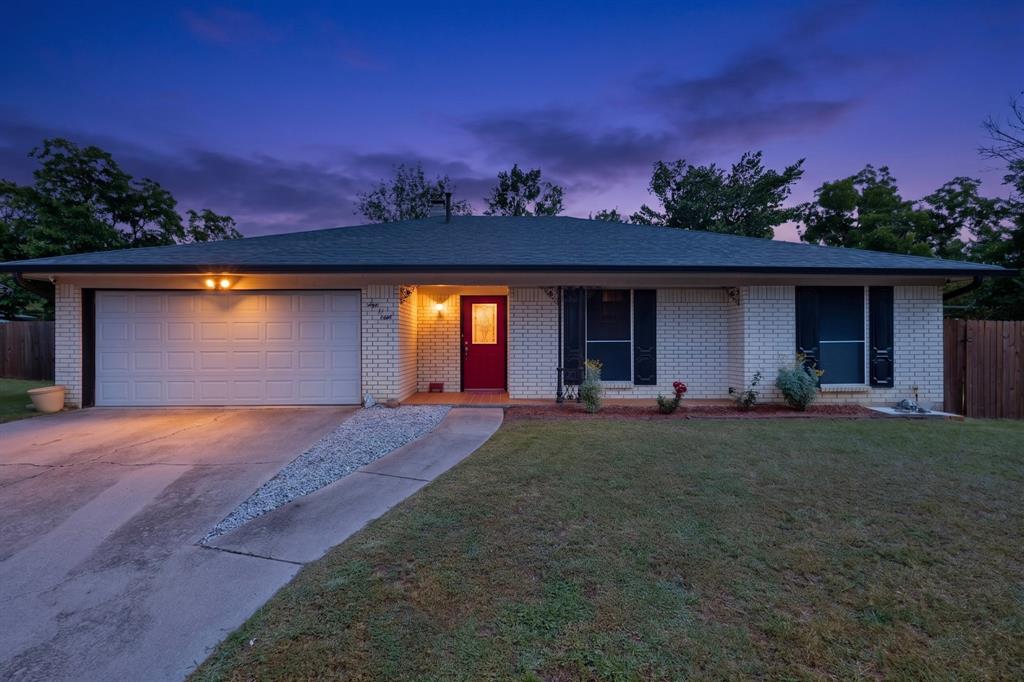
Bedford
908 Hillside Court
3 Beds
2 Baths
1,446 Sq.Ft.
$365,000
MLS#: 21320844
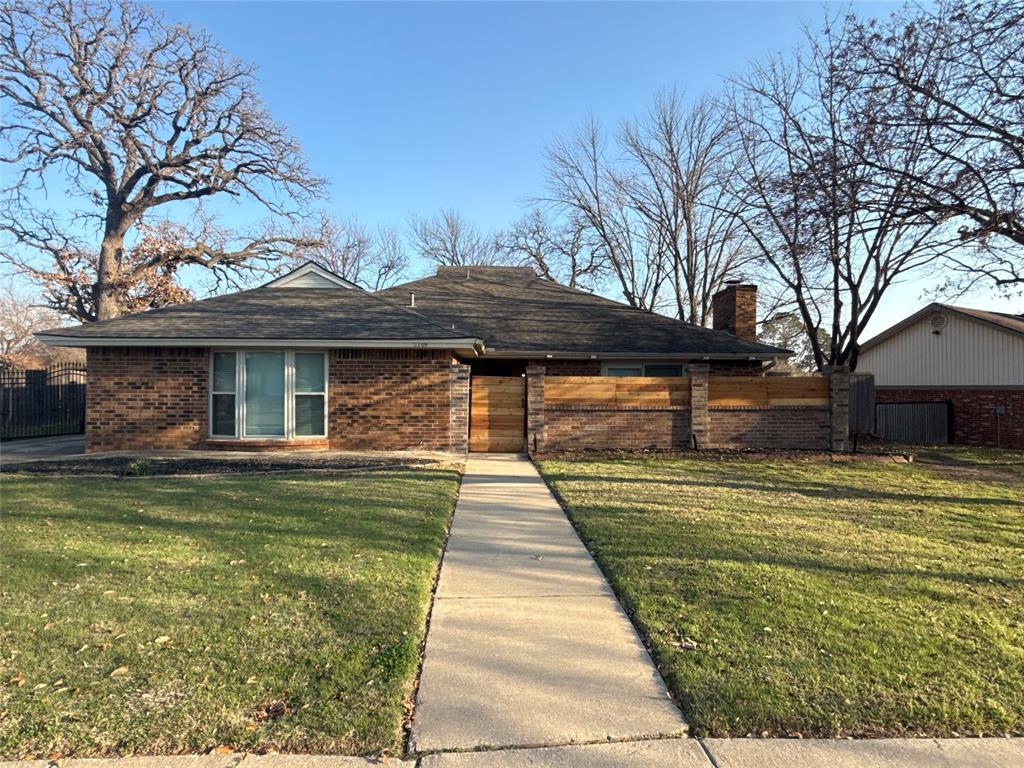
Bedford
2109 Oakmeadow Street
3 Beds
2 Baths
2,197 Sq.Ft.
$385,000
MLS#: 21163194
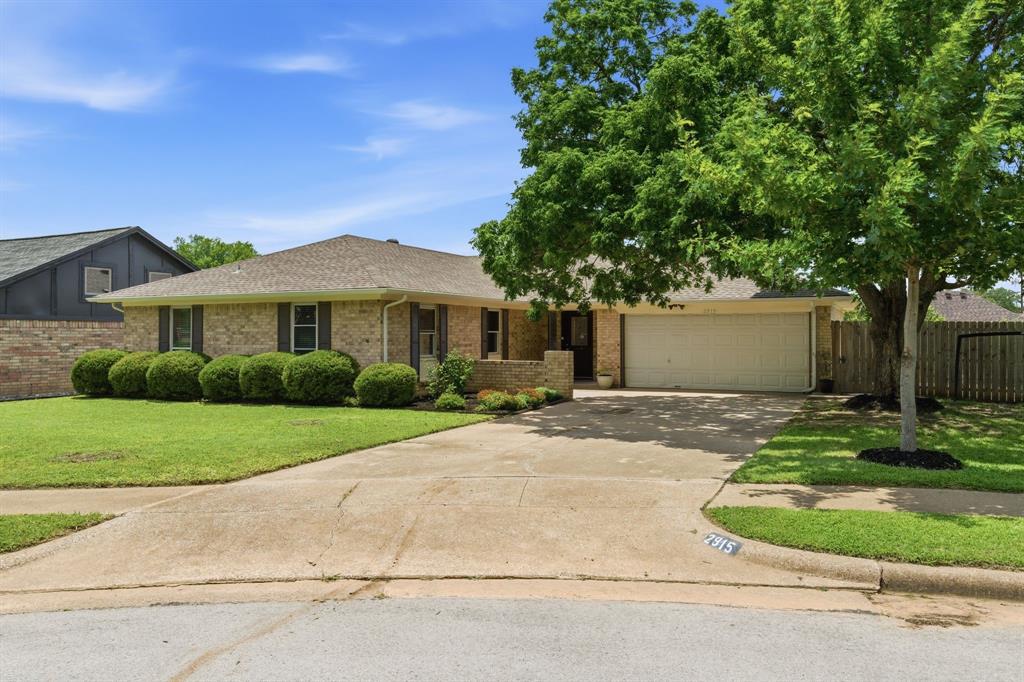
Bedford
2915 Post Oak Court
3 Beds
2 Baths
1,563 Sq.Ft.
$369,978
MLS#: 21299973
Bedford
3208 Hickory Court
3 Beds
2 Baths
1,716 Sq.Ft.
$364,999
MLS#: 21283733
