


Property
Beds
4
Full Baths
2
1/2 Baths
None
Year Built
2006
Sq.Footage
2,214
Back on Market....unfortunately Buyers house sell fell through. Come see why this lovely home had multiple offers when it went under contract. Don't miss out on this home, as it will check all the boxes! Open Floor plan, 4 bedrooms plus a study and a POOL! Home boasts new flooring, fresh paint and newer lighting fixtures. Backyard offers plenty of entertaining space on the covered patio, a pool to relax and chill and bonus is there are no neighbors behind you. Large Primary Suite is split from secondary bedrooms and has a lovely view of the waterfall and pool out back. Meticulously and lovingly maintained, this home is clean as a whistle. The kitchen has tons of counter space, a corner pantry, and a gas cooktop. Secondary bedrooms are generously sized and separate from the primary bedroom for maximum privacy. The home is tucked back in the neighborhood. There's a community playground within walking distance and will love the convenience of living within 3 miles of Wal Mart, Sprouts, and Starbucks and easy access to 35E.
Features & Amenities
Interior
-
Other Interior Features
Open Floorplan, Pantry, High Speed Internet
-
Total Bedrooms
4
-
Bathrooms
2
-
Basement YN
NO
-
Cooling YN
YES
-
Cooling
Ceiling Fan(s), Electric
-
Fireplace YN
YES
-
Heating YN
YES
-
Heating
Central, Natural Gas
-
Pet friendly
N/A
Exterior
-
Garage
Yes
-
Garage spaces
2
-
Construction Materials
Brick
-
Parking
Garage, Garage Door Opener, Attached
-
Pool
Yes
-
Pool Features
Gunite, In Ground, Salt Water
-
Waterfront YN
NO
Area & Lot
-
Lot Features
Interior Lot
-
Lot Size(acres)
0.161
-
Lot Size(square feet)
7,013
-
Property Type
Residential
-
Property Sub Type
Single Family Residence
-
Architectural Style
Traditional
Price
-
Sales Price
$430,000
-
Tax Amount
$8,193
-
Sq. Footage
2,214
-
Price/SqFt
$194
HOA
-
Association
YES
-
Association Fee
$200
-
Association Fee Frequency
Quarterly
-
Association Fee Includes
N/A
Property Resources
-
Horse Property
NO
School District
-
Elementary School
Nelson
-
Middle School
Crownover
-
High School
Guyer
Property Features
-
Foundation Details
Slab
-
Senior Community YN
NO
-
Sewer
Public Sewer
-
Tax Lot
30
-
Water Source
Public
Schedule a Showing
Showing scheduled successfully.
Mortgage calculator
Estimate your monthly mortgage payment, including the principal and interest, property taxes, and HOA. Adjust the values to generate a more accurate rate.
Your payment
Principal and Interest:
$
Property taxes:
$
HOA fees:
$
Total loan payment:
$
Total interest amount:
$
Location
County
Denton
Elementary School
Nelson
Middle School
Crownover
High School
Guyer
Listing Courtesy of Melanie Hartmann, RE/MAX DFW Associates IV
RealHub Information is provided exclusively for consumers' personal, non-commercial use, and it may not be used for any purpose other than to identify prospective properties consumers may be interested in purchasing. All information deemed reliable but not guaranteed and should be independently verified. All properties are subject to prior sale, change or withdrawal. RealHub website owner shall not be responsible for any typographical errors, misinformation, misprints and shall be held totally harmless.

AGENT
Joe Boston
Call Joe today to schedule a private showing.

* Listings on this website come from the FMLS IDX Compilation and may be held by brokerage firms other than the owner of this website. The listing brokerage is identified in any listing details. Information is deemed reliable but is not guaranteed. If you believe any FMLS listing contains material that infringes your copyrighted work please review our DMCA policy and learn how to submit a takedown request.© 2024 FMLS.
Related Properties

Denton
2909 Lighthouse Drive
5 Beds
2 Baths
3,088 Sq.Ft.
$465,000
MLS#: 21356953

Denton
9705 Pinewood Drive
2 Beds
2 Baths
1,499 Sq.Ft.
$450,000
MLS#: 21406037

Denton
3709 Bonnie Brae Street
3 Beds
2 Baths
1,870 Sq.Ft.
$400,000
MLS#: 21342378

Denton
2201 Northway
3 Beds
2 Baths
1,585 Sq.Ft.
$345,000
MLS#: 21398784

Denton
1708 Shooting Star Drive
4 Beds
3 Baths
2,056 Sq.Ft.
$392,175
MLS#: 21396961
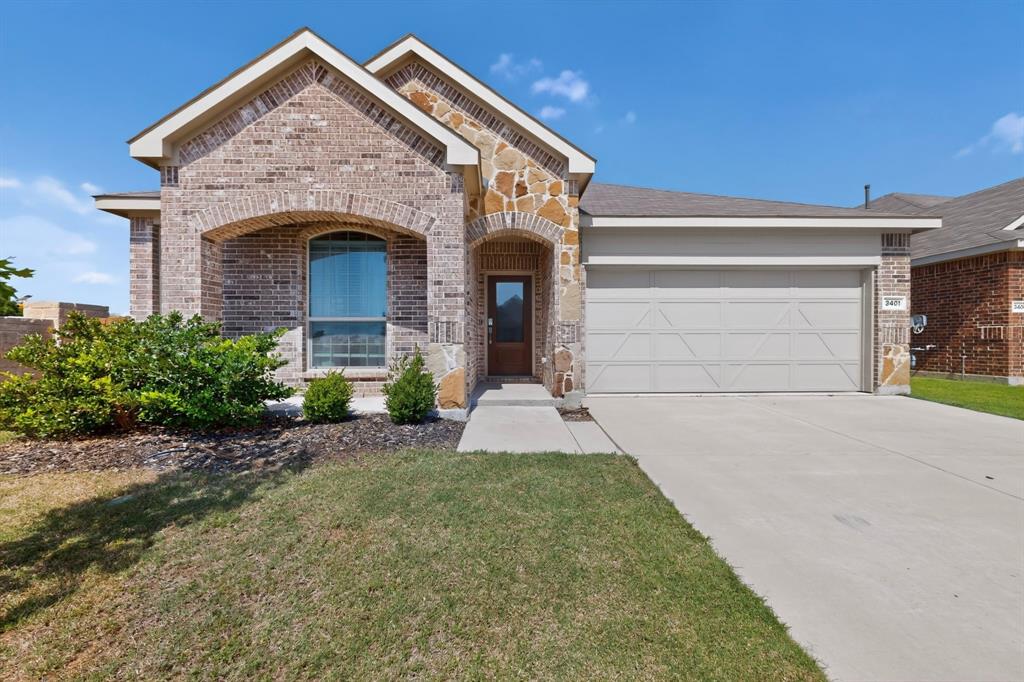
Denton
3401 Kingsview Drive
4 Beds
2 Baths
1,998 Sq.Ft.
$364,900
MLS#: 21299496

Denton
3801 Stone Oak Boulevard
2 Beds
2 Baths
1,757 Sq.Ft.
$369,900
MLS#: 21334076
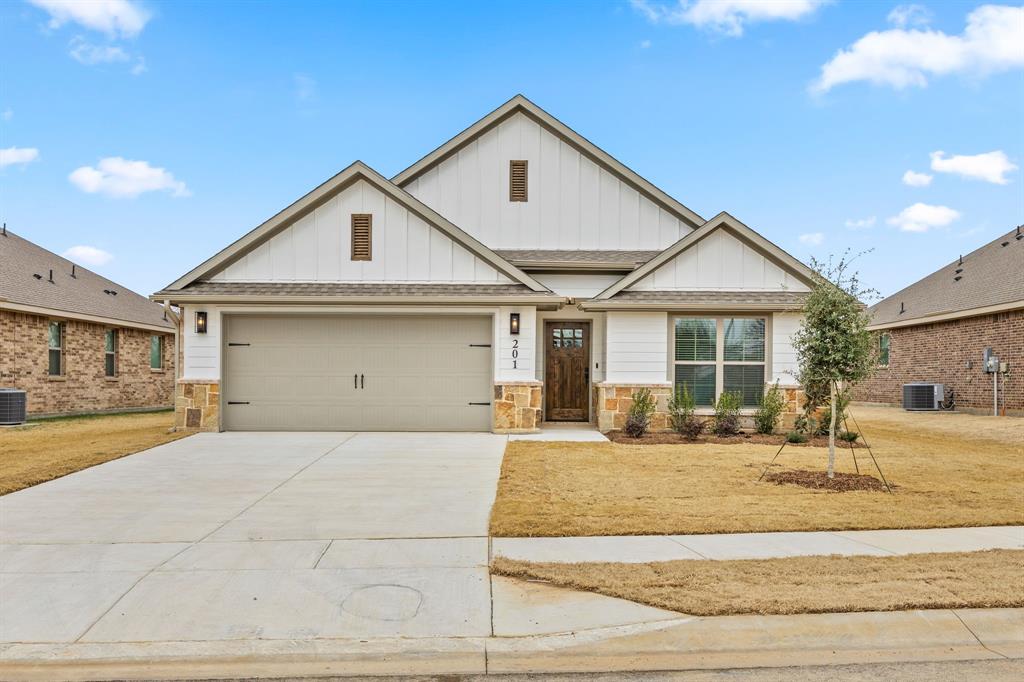
Denton
1401 Oak Valley
3 Beds
3 Baths
1,771 Sq.Ft.
$384,900
MLS#: 21179148

Denton
2209 Bayou Glen Drive
4 Beds
2 Baths
2,051 Sq.Ft.
$394,990
MLS#: 21404998
