
Property
Beds
3
Full Baths
3
1/2 Baths
1
Year Built
1939
Sq.Footage
3,345
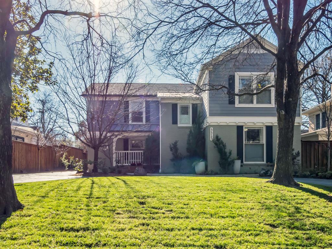
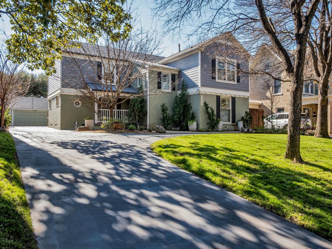
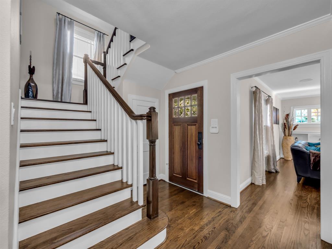
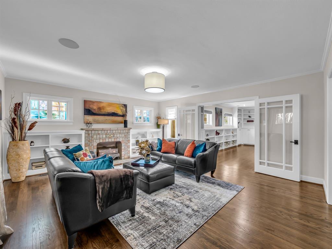
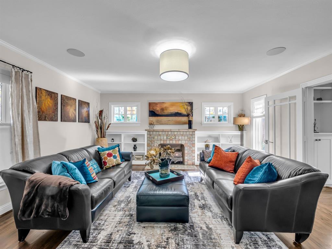
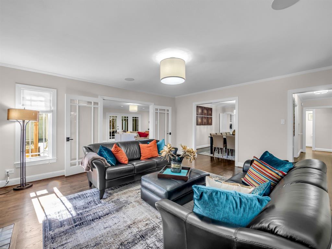
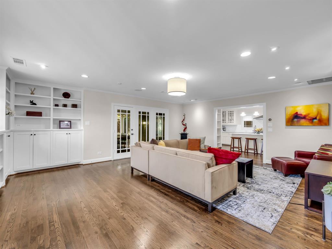
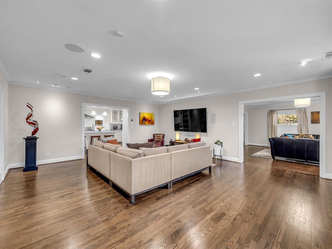
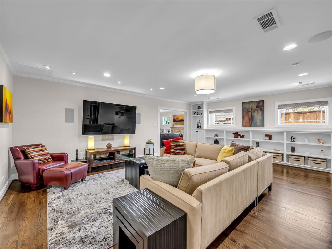
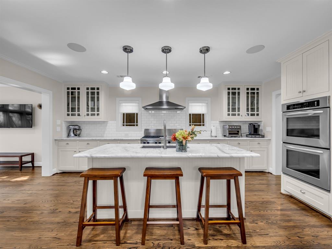
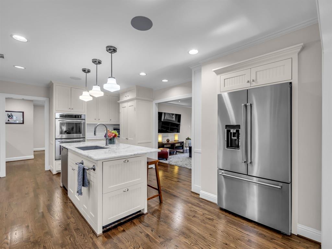
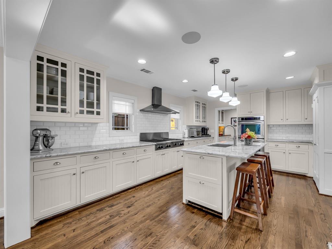
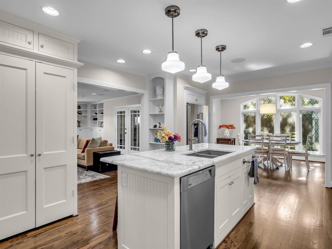
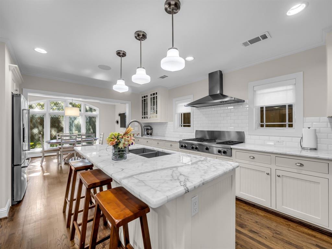
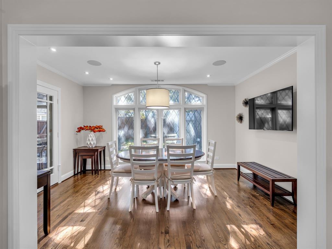
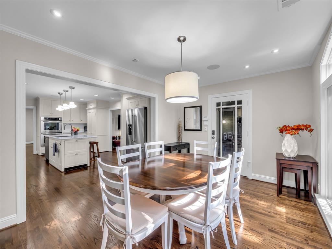
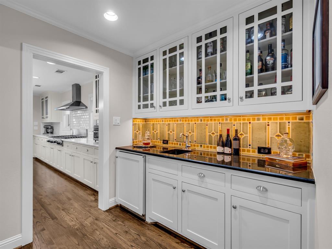
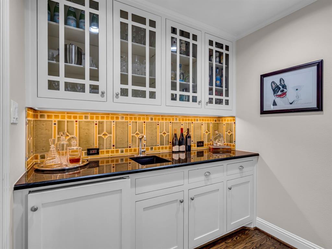
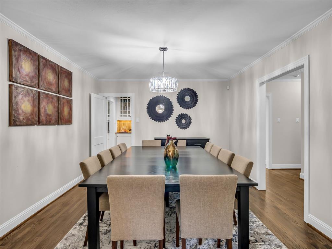
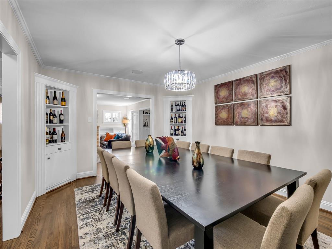
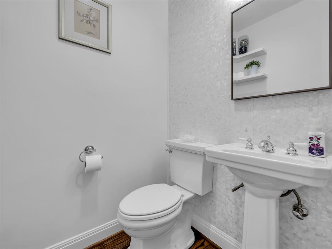
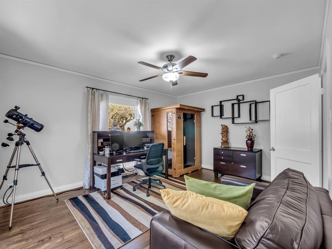
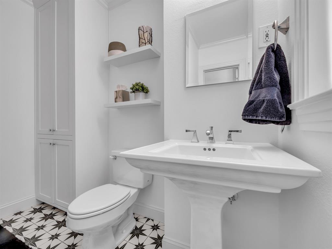
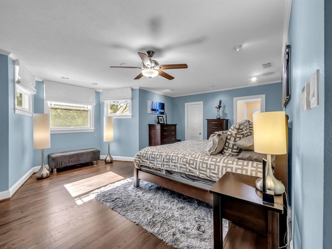
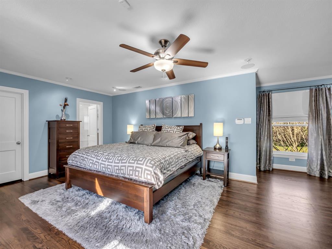
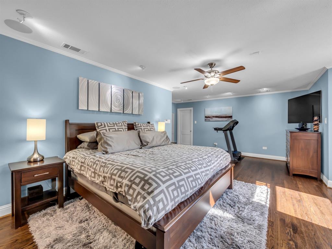
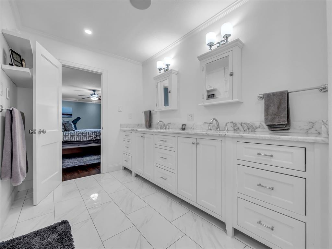
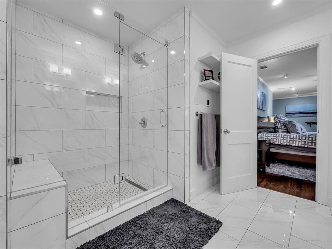
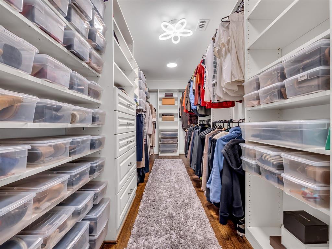
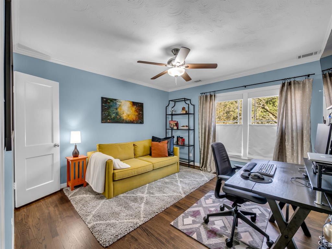
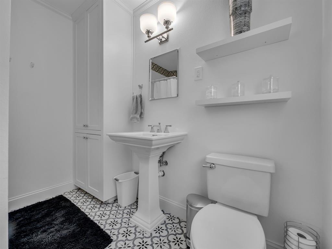
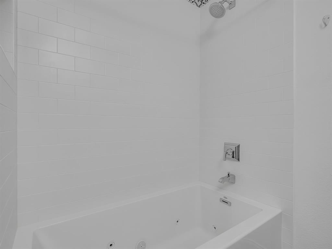
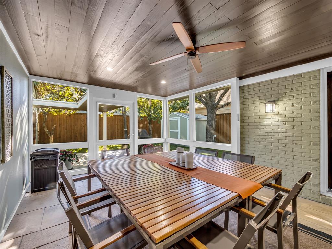
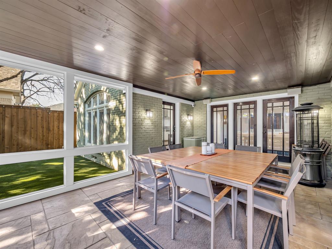
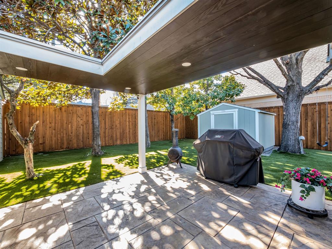
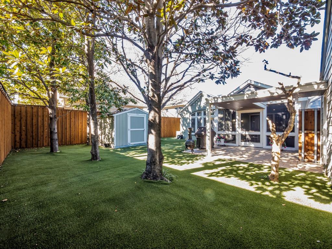
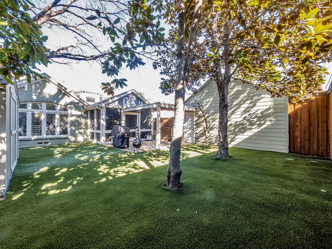
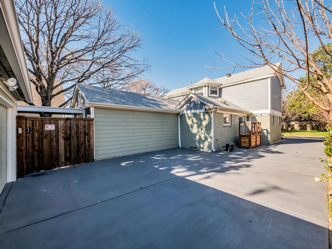
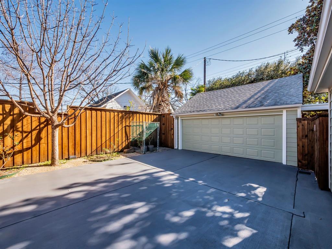
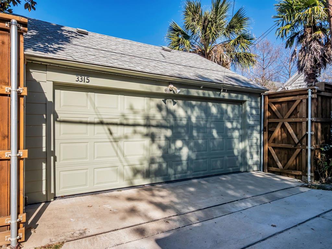
Highland Park luxury can be yours with this fully renovated and fully furnished (art excluded) home set on a heavily treed lot with a new privacy fence and custom landscaping. Blending 1939 character with modern luxury, this 3,345 SF, 3-bedroom, 3.5-bath home offers an entertainer’s floor plan, multiple living areas and hardwood floors throughout, original stained-glass windows and Rookwood tile gas fireplace. The chef’s kitchen anchors the home with marble countertops, large island, 6-burner gas range with griddle, commercial-style canopy hood, French-door refrigerator-freezer, and additional mini-fridge-freezer. The spacious wet bar features a beverage fridge with ice maker—perfect for entertaining. Sold fully furnished with custom Amish furniture, high-end Sony TVs, surround sound in the den, and in-ceiling speakers throughout, with all AV equipment in a central rack. Wired for high-speed data and HVAC equipped with REME HALO air purification systems. The primary suite is a true retreat with two oversized walk-in closets (17x6 and 13x5) featuring custom closet system, a large spa-style bathroom with heated floors, custom double vanity, large walk-in shower, and private WC with bidet seat. Each secondary bedroom offers a walk-in closet and en-suite bath with heated floors and heated-jetted tubs. A two-person IR sauna is located in the downstairs bedroom. Outdoor living includes a large screened-in patio with box freezer, shaded low-maintenance backyard with artificial turf, sprinkler system, and a 10x10 storage shed. Easy come and go access with a circular driveway plus a rare pull-through 2-car garage, all epoxy-sealed. Walkable to the Katy Trail, Snider Plaza and directly across from Highland Park United Methodist Church and SMU, this home delivers the best of Park Cities living in the coveted Armstrong Elementary, Highland Park ISD—just minutes from Uptown, Downtown, Love field and more.
Features & Amenities
Interior
-
Other Interior Features
Built-in Features, Double Vanity, Eat-in Kitchen, Granite Counters, Kitchen Island, Pantry, Walk-In Closet(s), Wet Bar, Wired for Data, High Speed Internet, Smart Home, Wired for Sound
-
Total Bedrooms
3
-
Bathrooms
3
-
1/2 Bathrooms
1
-
Basement YN
NO
-
Cooling YN
YES
-
Cooling
Central Air, Multi Units
-
Fireplace YN
YES
-
Heating YN
YES
-
Heating
Exhaust Fan, Central, Natural Gas
-
Pet friendly
N/A
Exterior
-
Garage
Yes
-
Garage spaces
2
-
Construction Materials
Brick
-
Other Exterior Features
Rain Gutters, Lighting, Storage
-
Parking
Additional Parking, Alley Access, Circular Driveway, Concrete, Drive Through, Driveway, Garage, Garage Door Opener, Garage Faces Front, Garage Faces Rear
-
Patio and Porch Features
Covered, Enclosed, Front Porch, Patio, Screened
-
Pool
No
-
Waterfront YN
NO
Area & Lot
-
Lot Features
Landscaped, Many Trees
-
Lot Size(acres)
0.224
-
Lot Size(square feet)
9,757
-
Property Type
Residential
-
Property Sub Type
Single Family Residence
-
Architectural Style
Traditional
Price
-
Sales Price
$2,299,000
-
Financing Options
Conventional
-
Sq. Footage
3,345
-
Price/SqFt
$687
HOA
-
Association
No
School District
-
Elementary School
Armstrong
-
Middle School
Highland Park
-
High School
Highland Park
Property Features
-
Foundation Details
Pillar/Post/Pier
-
Senior Community YN
NO
-
Sewer
Public Sewer
-
Tax Lot
6
-
Water Source
Public
Schedule a Showing
Showing scheduled successfully.
Mortgage calculator
Estimate your monthly mortgage payment, including the principal and interest, property taxes, and HOA. Adjust the values to generate a more accurate rate.
Your payment
Principal and Interest:
$
Property taxes:
$
HOA fees:
$
Total loan payment:
$
Total interest amount:
$
Location
County
Dallas
Elementary School
Armstrong
Middle School
Highland Park
High School
Highland Park
Listing Courtesy of John Prell, Creekview Realty
RealHub Information is provided exclusively for consumers' personal, non-commercial use, and it may not be used for any purpose other than to identify prospective properties consumers may be interested in purchasing. All information deemed reliable but not guaranteed and should be independently verified. All properties are subject to prior sale, change or withdrawal. RealHub website owner shall not be responsible for any typographical errors, misinformation, misprints and shall be held totally harmless.

AGENT
Joe Boston
Call Joe today to schedule a private showing.

* Listings on this website come from the FMLS IDX Compilation and may be held by brokerage firms other than the owner of this website. The listing brokerage is identified in any listing details. Information is deemed reliable but is not guaranteed. If you believe any FMLS listing contains material that infringes your copyrighted work please click here to review our DMCA policy and learn how to submit a takedown request.© 2024 FMLS.
Related Properties

Highland Park
4502 Abbott Avenue 317
2 Beds
2 Baths
2,208 Sq.Ft.
$2,750,000
MLS#: 21336570
