


Property
Beds
5
Full Baths
3
1/2 Baths
1
Year Built
1966
Sq.Footage
3,154
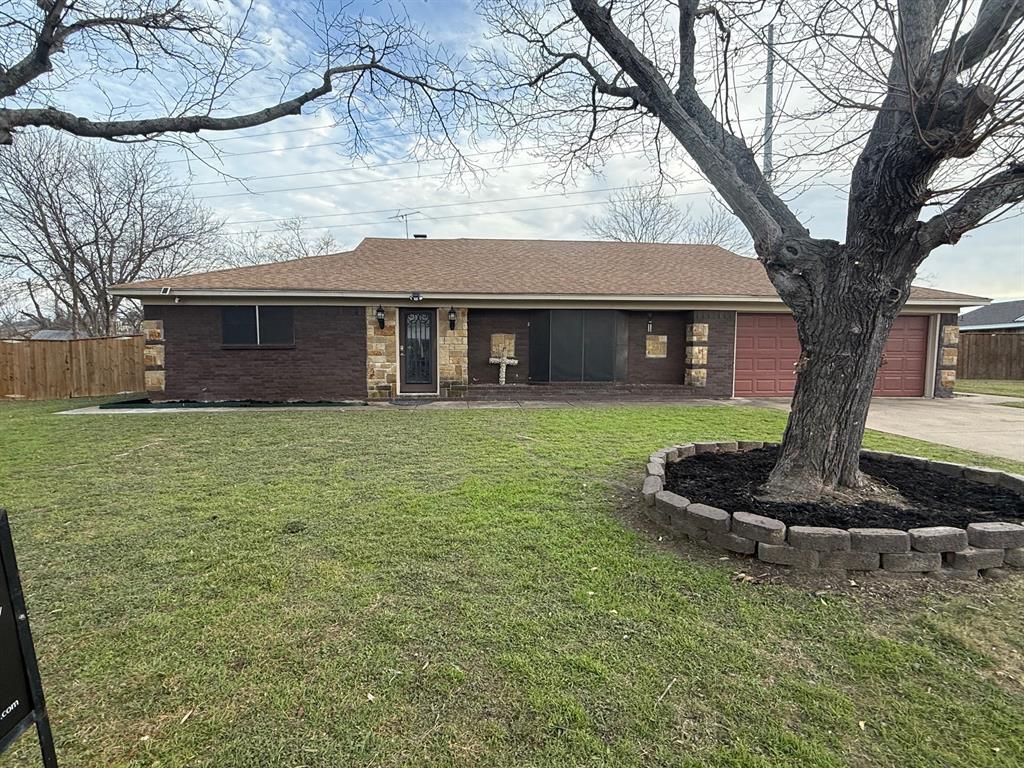
**OPEN HOUSE SUNDAY, AUGUST 30TH FROM 12PM-2PM** **$0 DOWN OPTION FOR FIRST TIME HOME BUYERS. ASK AGENT FOR LENDER DETAILS** **SELLER OFFERING SELLER CONCESSIONS** Space, style, and flexibility come together in this beautifully renovated 5-bedroom, 4-bathroom home in the heart of Forest Hill. Boasting 3,154 square feet, this is one of the largest homes in the area and offers exceptional value at approximately $118 per square foot. Designed with multigenerational living in mind, this unique floor plan features two spacious primary suites, each with a private ensuite bathperfect for extended family, guests, or creating a private retreat. Inside, you'll find two inviting living areas, a formal dining room, and two cozy fireplaces that create the perfect setting for entertaining or everyday living. The fully renovated kitchen is a standout, featuring granite countertops, a large center island, gas cooktop, built-in oven, modern fixtures, and abundant cabinet space. Recent updates include new flooring throughout, beautifully remodeled bathrooms, updated lighting, and contemporary finishes, making this home truly move-in ready. Situated on an oversized lot adjacent to the community park, you'll enjoy extra outdoor space without the restrictions of an HOA. Conveniently located with quick access to I-20, Highway 287, and downtown Fort Worth, this home offers both comfort and convenience. Whether you're searching for room to grow, a home for multiple generations under one roof, or simply want more space for your family, this one checks every box.
Features & Amenities
Interior
-
Other Interior Features
Double Vanity, Granite Counters, Kitchen Island, High Speed Internet
-
Total Bedrooms
5
-
Bathrooms
3
-
1/2 Bathrooms
1
-
Basement YN
NO
-
Cooling YN
YES
-
Cooling
Ceiling Fan(s), Central Air, Electric
-
Fireplace YN
YES
-
Heating YN
YES
-
Heating
Central
-
Pet friendly
N/A
Exterior
-
Garage
Yes
-
Garage spaces
2
-
Construction Materials
Brick
-
Parking
Driveway, Garage Faces Front, Attached
-
Pool
No
-
Waterfront YN
NO
Area & Lot
-
Lot Features
Irregular Lot
-
Lot Size(acres)
0.218
-
Lot Size(square feet)
9,496
-
Property Type
Residential
-
Property Sub Type
Single Family Residence
Price
-
Sales Price
$375,000
-
Tax Amount
$5,546
-
Sq. Footage
3,154
-
Price/SqFt
$118
HOA
-
Association
No
School District
-
Elementary School
Harleanbea
-
Middle School
Forest Oak
-
High School
Wyatt Od
Property Features
-
Foundation Details
Slab
-
Sewer
Public Sewer
-
Tax Lot
8
-
Water Source
Public
Schedule a Showing
Showing scheduled successfully.
Mortgage calculator
Estimate your monthly mortgage payment, including the principal and interest, property taxes, and HOA. Adjust the values to generate a more accurate rate.
Your payment
Principal and Interest:
$
Property taxes:
$
HOA fees:
$
Total loan payment:
$
Total interest amount:
$
Location
County
Tarrant
Elementary School
Harleanbea
Middle School
Forest Oak
High School
Wyatt Od
Listing Courtesy of Pete Trevino , Summit Cove Realty, Inc.
RealHub Information is provided exclusively for consumers' personal, non-commercial use, and it may not be used for any purpose other than to identify prospective properties consumers may be interested in purchasing. All information deemed reliable but not guaranteed and should be independently verified. All properties are subject to prior sale, change or withdrawal. RealHub website owner shall not be responsible for any typographical errors, misinformation, misprints and shall be held totally harmless.

AGENT
Joe Boston
Call Joe today to schedule a private showing.

* Listings on this website come from the FMLS IDX Compilation and may be held by brokerage firms other than the owner of this website. The listing brokerage is identified in any listing details. Information is deemed reliable but is not guaranteed. If you believe any FMLS listing contains material that infringes your copyrighted work please click here to review our DMCA policy and learn how to submit a takedown request.© 2024 FMLS.
Related Properties

Forest Hill
5931 Forest Haven Drive
3 Beds
2 Baths
1,530 Sq.Ft.
$312,500
MLS#: 21337695

Forest Hill
7526 Park Avenue
4 Beds
2 Baths
2,052 Sq.Ft.
$359,900
MLS#: 21356444

Forest Hill
7420 Rose Crest Boulevard
4 Beds
2 Baths
2,194 Sq.Ft.
$349,000
MLS#: 21332236
Forest Hill
3240 Valley Forge Trail
3 Beds
2 Baths
2,009 Sq.Ft.
$339,900
MLS#: 21148397

Forest Hill
3733 Cecelia Lane
3 Beds
2 Baths
1,951 Sq.Ft.
$345,000
MLS#: 21344072

Forest Hill
3729 Caladium Lane
5 Beds
2 Baths
2,804 Sq.Ft.
$399,000
MLS#: 21363211
