


Property
Beds
4
Full Baths
3
1/2 Baths
None
Year Built
1968
Sq.Footage
1,776
Country calm with room for fun! This 4-bedroom, 3-bath home offers two primary bedrooms and sits on a beautiful half-acre lot where the backyard neighbors are cows and the views make your little slice of country feel even bigger. The back primary bedroom features a private balcony overlooking the pool and peaceful backyard—the perfect spot for morning coffee or an evening unwind. A second primary bedroom adds flexibility for guests or multigenerational living. Outdoor living takes center stage with plenty of space to gather, splash, and relax, plus a large pergola off the back porch ready for weekend cookouts and lazy afternoons. A circle drive makes coming and going easy, while the large carport provides covered parking. The shed with electricity offers room for projects, hobbies, and storage, making it a great alternative to garage storage. Enjoy the serenity of a country setting with convenient access to FM 875, I-35E, and Highway 287, keeping shopping, dining, and entertainment within reach. Bring your pool floats, pour something cold, and settle into the good life!
Features & Amenities
Interior
-
Other Interior Features
Granite Counters, Open Floorplan, Walk-In Closet(s), High Speed Internet
-
Total Bedrooms
4
-
Bathrooms
3
-
Basement YN
NO
-
Cooling YN
YES
-
Cooling
Ceiling Fan(s), Central Air, Electric
-
Fireplace YN
YES
-
Heating YN
YES
-
Heating
Central, Electric
-
Pet friendly
N/A
Exterior
-
Garage
No
-
Construction Materials
Brick
-
Other Exterior Features
Awning(s), Balcony, Rain Gutters, Lighting, Storage
-
Parking
Attached Carport, Carport, Circular Driveway, Covered
-
Patio and Porch Features
Awning(s), Covered, Deck
-
Pool
Yes
-
Pool Features
In Ground
-
Waterfront YN
NO
Area & Lot
-
Lot Size(acres)
0.5
-
Lot Size(square feet)
21,780
-
Property Type
Residential
-
Property Sub Type
Single Family Residence
-
Architectural Style
Ranch
Price
-
Sales Price
$379,999
-
Tax Amount
$4,532
-
Financing Options
Cash, Conventional, FHA, VA Loan
-
Sq. Footage
1,776
-
Price/SqFt
$213
HOA
-
Association
No
School District
-
Elementary School
Dunaway
-
Middle School
Finley
-
High School
Waxahachie
Property Features
-
Foundation Details
Pillar/Post/Pier
-
Sewer
Septic Tank
Schedule a Showing
Showing scheduled successfully.
Mortgage calculator
Estimate your monthly mortgage payment, including the principal and interest, property taxes, and HOA. Adjust the values to generate a more accurate rate.
Your payment
Principal and Interest:
$
Property taxes:
$
HOA fees:
$
Total loan payment:
$
Total interest amount:
$
Location
County
Ellis
Elementary School
Dunaway
Middle School
Finley
High School
Waxahachie
Listing Courtesy of Amanda Auger, Brokers Inc Real Estate Group
RealHub Information is provided exclusively for consumers' personal, non-commercial use, and it may not be used for any purpose other than to identify prospective properties consumers may be interested in purchasing. All information deemed reliable but not guaranteed and should be independently verified. All properties are subject to prior sale, change or withdrawal. RealHub website owner shall not be responsible for any typographical errors, misinformation, misprints and shall be held totally harmless.

AGENT
Joe Boston
Call Joe today to schedule a private showing.

* Listings on this website come from the FMLS IDX Compilation and may be held by brokerage firms other than the owner of this website. The listing brokerage is identified in any listing details. Information is deemed reliable but is not guaranteed. If you believe any FMLS listing contains material that infringes your copyrighted work please review our DMCA policy and learn how to submit a takedown request.© 2024 FMLS.
Related Properties
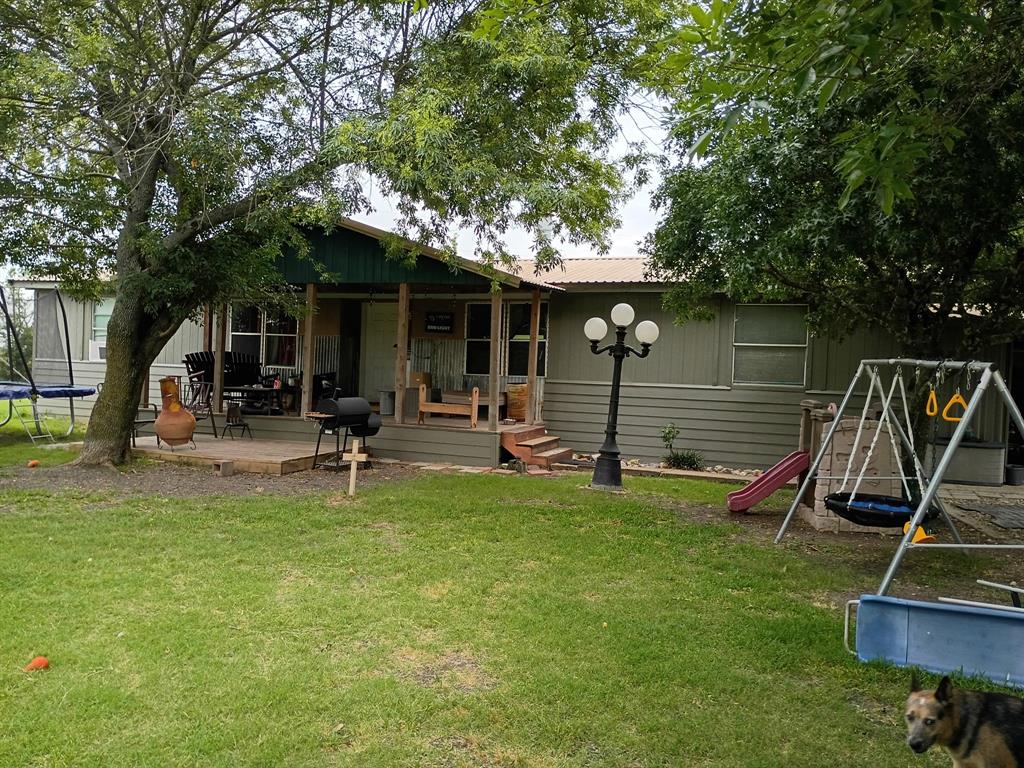
Waxahachie
634 Blair Road
3 Beds
2 Baths
1,708 Sq.Ft.
$425,000
MLS#: 21278135

Waxahachie
535 Clearlake Drive
3 Beds
2 Baths
1,908 Sq.Ft.
$330,000
MLS#: 21397818
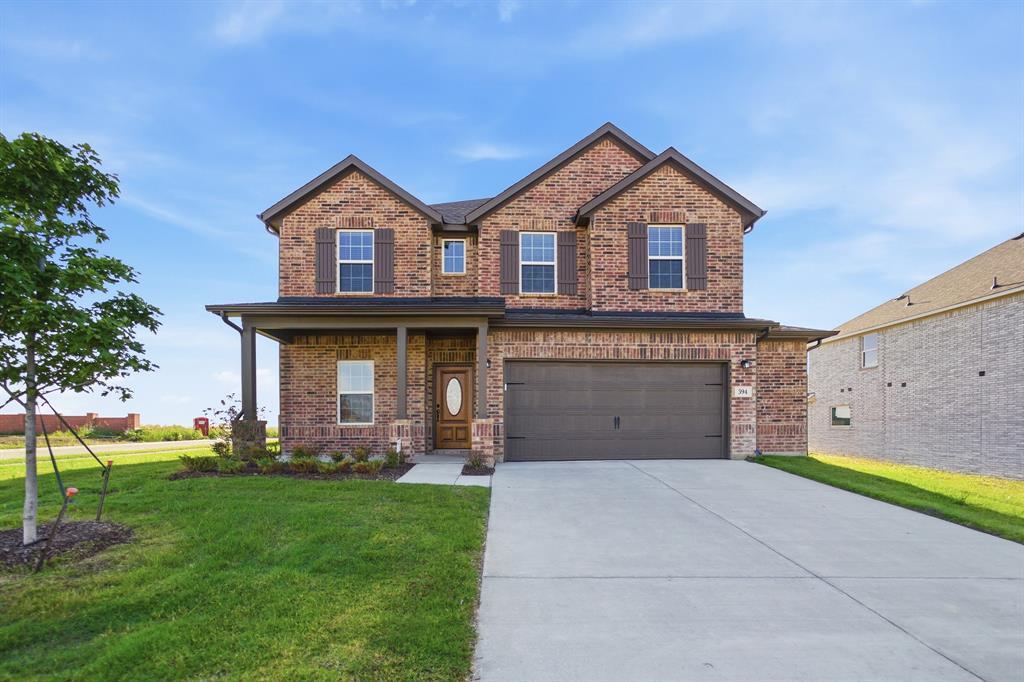
Waxahachie
394 Bronco Drive
4 Beds
3 Baths
2,817 Sq.Ft.
$420,983
MLS#: 21194532
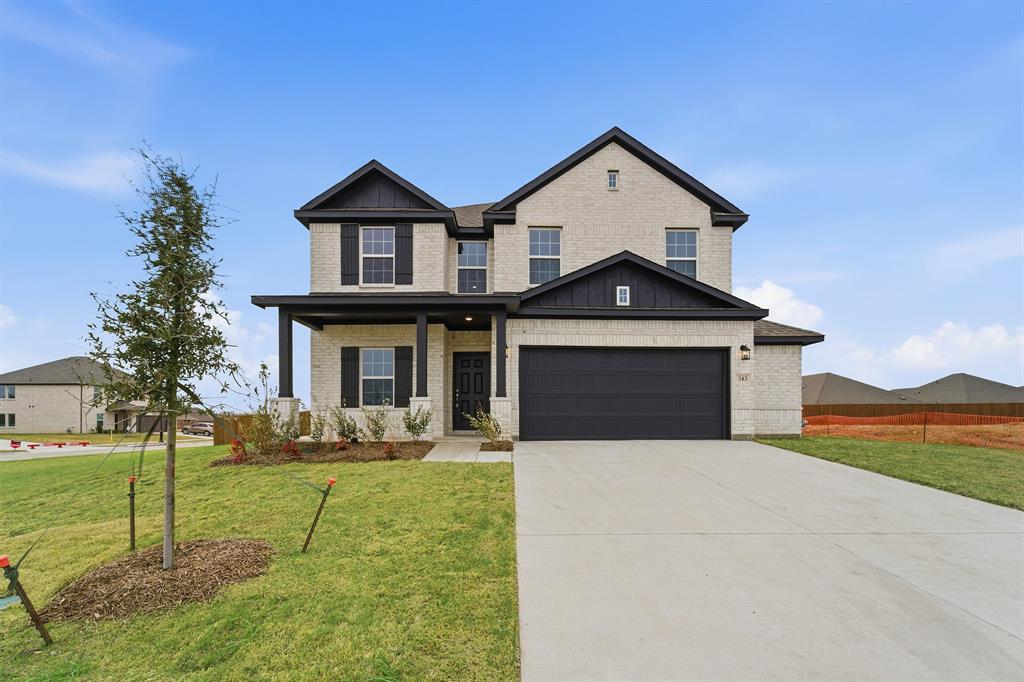
Waxahachie
343 Caviar Road
4 Beds
2 Baths
2,513 Sq.Ft.
$416,938
MLS#: 21163401

Waxahachie
311 Northgate Drive
3 Beds
2 Baths
2,371 Sq.Ft.
$379,000
MLS#: 21321025
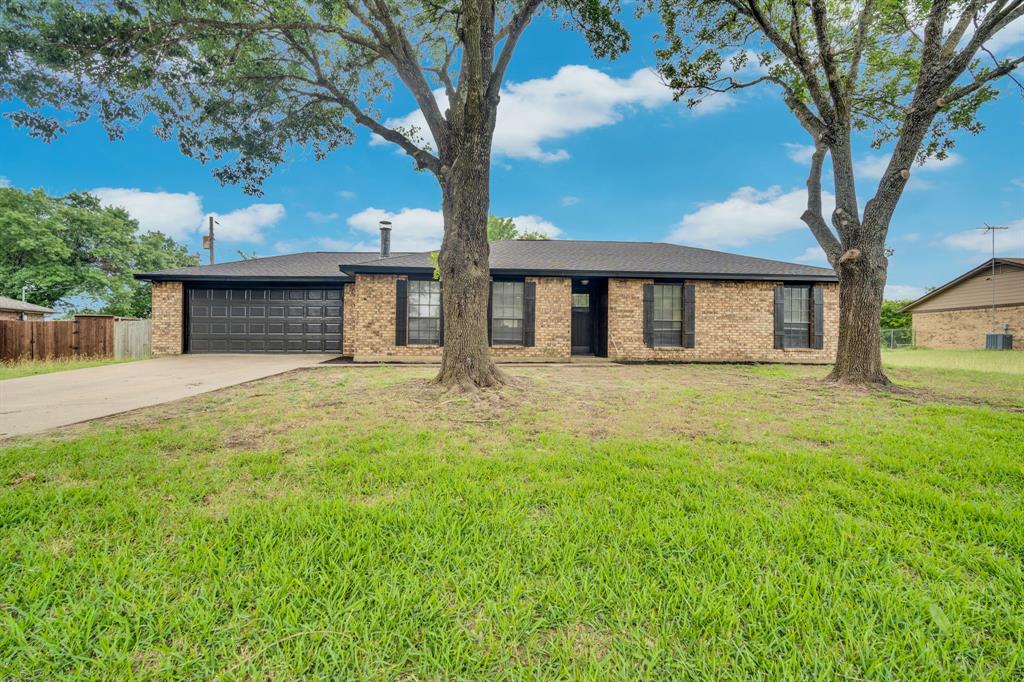
Waxahachie
114 Becky Lane
3 Beds
2 Baths
1,544 Sq.Ft.
$349,999
MLS#: 21291710
Waxahachie
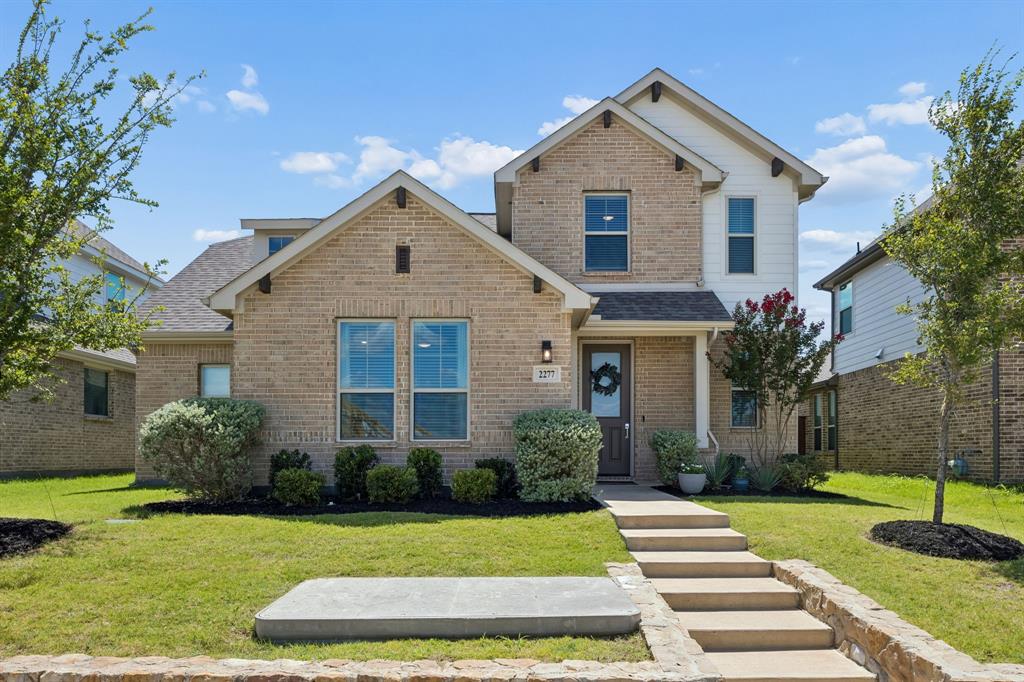
2277 Glacier Drive
3 Beds
2 Baths
2,434 Sq.Ft.
$389,000
MLS#: 21326412

Waxahachie
2103 Rose Court
4 Beds
2 Baths
2,150 Sq.Ft.
$414,999
MLS#: 21388856

Waxahachie
106 Fallen Rock Drive
3 Beds
2 Baths
1,858 Sq.Ft.
$325,000
MLS#: 21352852

Waxahachie
117 Leatherwood Street
4 Beds
2 Baths
1,676 Sq.Ft.
$319,999
MLS#: 21339177
