


Property
Beds
5
Full Baths
4
1/2 Baths
None
Year Built
2026
Sq.Footage
3,775
Customer favorite design with 5 bedrooms, 4 full baths, 2 dining areas, study, game room, media room and 3-car garage on a oversized lot. The 2-story foyer opens to the study and formal dining room on one side with the laundry room and garage on the opposite side. A curved staircase leads you to the second floor game room and media room. There are 2 bedrooms down and the upstairs secondary bedrooms each include a walk-in closet and one includes an en-suite bathroom. On the first floor, when entering the L-shaped kitchen, your breath will be taken away from the abundance of cabinets and seamless open-concept layout. The casual dining space includes a window seat and leads to the covered outdoor living area. A corner fireplace is the centerpiece of the luxurious family room. The main bedroom is complete with a huge walk-in closet connected to the laundry room and a bay window. This floor plan also includes options to make this home unique for your family. Available OCT 2026
Features & Amenities
Interior
-
Other Interior Features
Double Vanity, Kitchen Island, Open Floorplan, Walk-In Closet(s), High Speed Internet
-
Total Bedrooms
5
-
Bathrooms
4
-
Basement YN
NO
-
Cooling YN
YES
-
Cooling
Attic Fan, Ceiling Fan(s), Central Air, Zoned
-
Fireplace YN
YES
-
Heating YN
YES
-
Heating
Exhaust Fan, Central
-
Pet friendly
N/A
Exterior
-
Garage
Yes
-
Garage spaces
3
-
Construction Materials
Brick
-
Other Exterior Features
Rain Gutters
-
Parking
Garage, Garage Door Opener, Garage Faces Front, Oversized, Attached
-
Pool
No
-
Waterfront YN
NO
Area & Lot
-
Lot Features
Landscaped, Other, Subdivided
-
Lot Size(acres)
0.1791
-
Lot Size(square feet)
7,800
-
Property Type
Residential
-
Property Sub Type
Single Family Residence
-
Architectural Style
Traditional
Price
-
Sales Price
$659,000
-
Sq. Footage
3,775
-
Price/SqFt
$174
HOA
-
Association
YES
-
Association Fee
$1,100
-
Association Fee Frequency
Annually
-
Association Fee Includes
N/A
School District
-
Elementary School
Bobby Ray-Afton Martin
-
Middle School
Jerry & Linda Moore
-
High School
Celina
Property Features
-
New Construction
YES
-
Foundation Details
Slab
-
Sewer
Public Sewer
-
Tax Lot
4
-
Water Source
Public
Schedule a Showing
Showing scheduled successfully.
Mortgage calculator
Estimate your monthly mortgage payment, including the principal and interest, property taxes, and HOA. Adjust the values to generate a more accurate rate.
Your payment
Principal and Interest:
$
Property taxes:
$
HOA fees:
$
Total loan payment:
$
Total interest amount:
$
Location
County
Collin
Elementary School
Bobby Ray-Afton Martin
Middle School
Jerry & Linda Moore
High School
Celina
Listing Courtesy of CCB Realty Stanley , American Legend Homes
RealHub Information is provided exclusively for consumers' personal, non-commercial use, and it may not be used for any purpose other than to identify prospective properties consumers may be interested in purchasing. All information deemed reliable but not guaranteed and should be independently verified. All properties are subject to prior sale, change or withdrawal. RealHub website owner shall not be responsible for any typographical errors, misinformation, misprints and shall be held totally harmless.

AGENT
Joe Boston
Call Joe today to schedule a private showing.

* Listings on this website come from the FMLS IDX Compilation and may be held by brokerage firms other than the owner of this website. The listing brokerage is identified in any listing details. Information is deemed reliable but is not guaranteed. If you believe any FMLS listing contains material that infringes your copyrighted work please click here to review our DMCA policy and learn how to submit a takedown request.© 2024 FMLS.
Related Properties
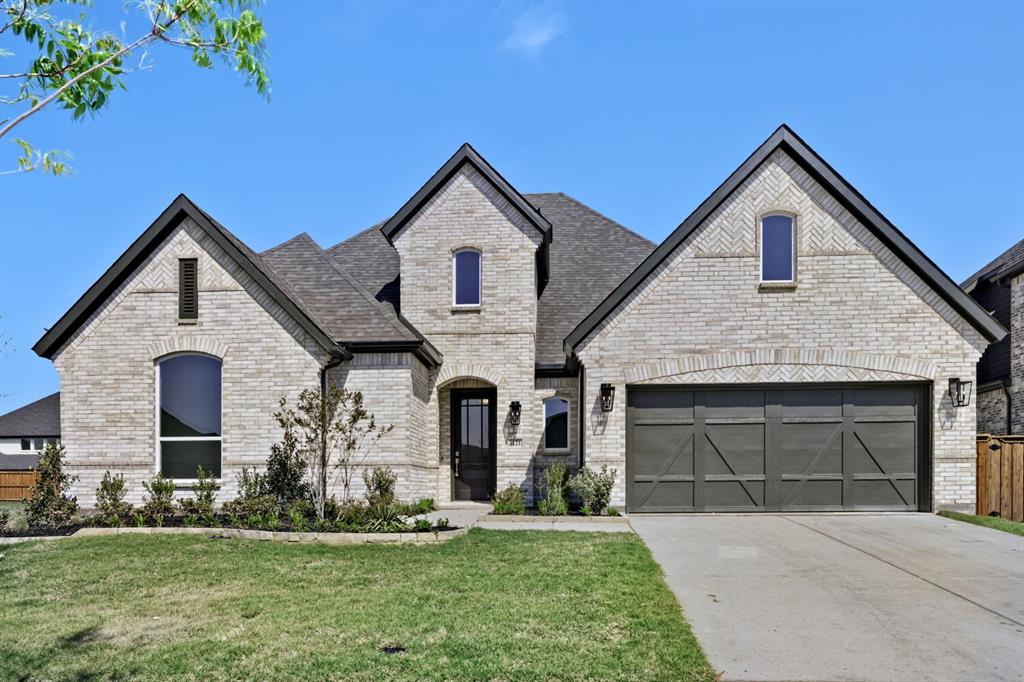
Celina
4121 Trellis Drive
4 Beds
3 Baths
3,021 Sq.Ft.
$749,000
MLS#: 21136079
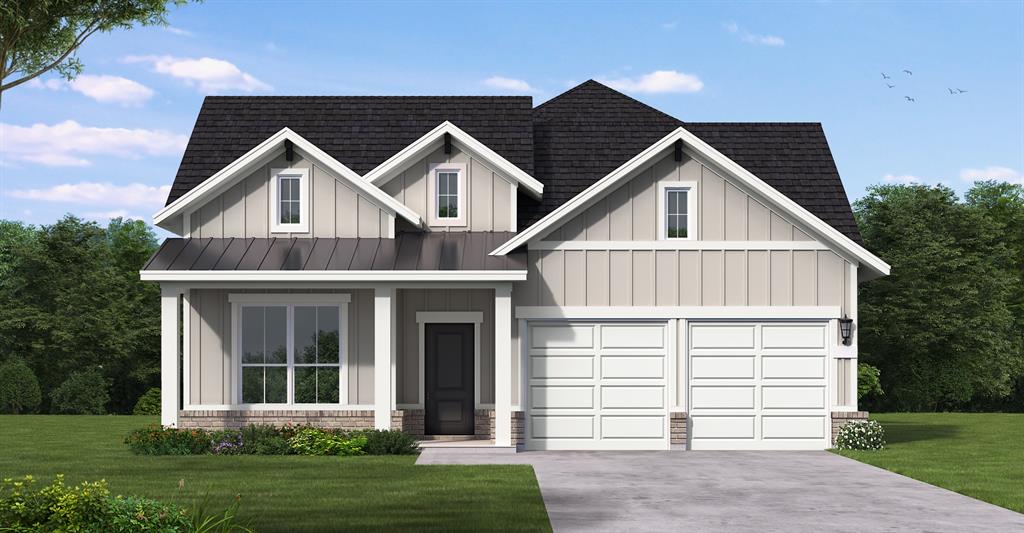
Celina
1316 Periwinkle Drive
4 Beds
3 Baths
2,755 Sq.Ft.
$610,014
MLS#: 21284271

Celina
3925 Wild Tulip Drive
4 Beds
3 Baths
2,835 Sq.Ft.
$575,000
MLS#: 21300696

Celina
609 Limerick Lane
4 Beds
3 Baths
2,973 Sq.Ft.
$574,990
MLS#: 21309626

Celina
525 Cork Drive
5 Beds
5 Baths
3,642 Sq.Ft.
$629,990
MLS#: 21310553

Celina
2519 Grinnel Drive
4 Beds
3 Baths
2,796 Sq.Ft.
$599,990
MLS#: 21308127

Celina
2628 Eagle Nest Court
5 Beds
4 Baths
3,909 Sq.Ft.
$658,050
MLS#: 21306506
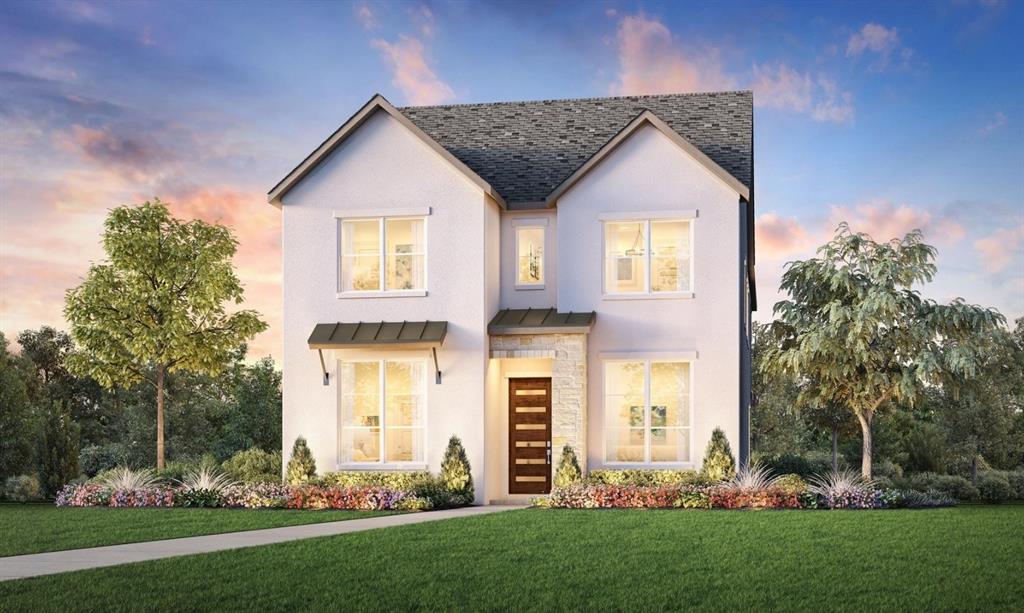
Celina
1717 Barnwood Road
4 Beds
4 Baths
2,996 Sq.Ft.
$679,000
MLS#: 21240832

Celina
1713 Buck Trail
4 Beds
3 Baths
2,500 Sq.Ft.
$580,000
MLS#: 21253715
