Open Houses

Open house times are shown in the property’s local time.

  • Sunday

    November 8, 2026

    –

    In progress

    Your time:

Features & Amenities

Interior

  • Other Interior Features

    Dry Bar, Eat-in Kitchen, Kitchen Island

  • Total Bedrooms

    4

  • Bathrooms

    2

  • 1/2 Bathrooms

    1

  • Basement YN

    NO

  • Cooling YN

    YES

  • Cooling

    Electric

  • Fireplace YN

    YES

  • Heating YN

    YES

  • Heating

    Central, Electric, Solar

  • Pet friendly

    N/A

Exterior

  • Garage

    Yes

  • Garage spaces

    2

  • Construction Materials

    Brick

  • Parking

    Garage, Garage Faces Side, RV Access/Parking, Attached

  • Patio and Porch Features

    Rear Porch

  • Pool

    Yes

  • Pool Features

    In Ground

  • Waterfront YN

    NO

Area & Lot

  • Lot Features

    Corner Lot, Landscaped

  • Lot Size(acres)

    0.257

  • Lot Size(square feet)

    11,194

  • Property Type

    Residential

  • Property Sub Type

    Single Family Residence

Price

  • Sales Price

    $520,000

  • Tax Amount

    $9,181

  • Sq. Footage

    2,198

  • Price/SqFt

    $236

HOA

  • Association

    No

School District

  • Elementary School

    Bedfordhei

  • Middle School

    Bedford

  • High School

    Bell

Property Features

  • Foundation Details

    Slab

  • Sewer

    Public Sewer

  • Tax Lot

    1

  • Water Source

    Public

Schedule a Showing

Showing scheduled successfully.

<
>
IN PERSON
VIA CHAT

What is 3 + 4 ?


Mortgage calculator

Estimate your monthly mortgage payment, including the principal and interest, property taxes, and HOA. Adjust the values to generate a more accurate rate.

Your payment

Principal and Interest:

$

Property taxes:

$

HOA fees:

$

Total loan payment:

$

Total interest amount:

$

Location

County

Tarrant

Elementary School

Bedfordhei

Middle School

Bedford

High School

Bell

Listing Courtesy of Dawn Przybylski, Jeff Brown Realty Group

RealHub Information is provided exclusively for consumers' personal, non-commercial use, and it may not be used for any purpose other than to identify prospective properties consumers may be interested in purchasing. All information deemed reliable but not guaranteed and should be independently verified. All properties are subject to prior sale, change or withdrawal. RealHub website owner shall not be responsible for any typographical errors, misinformation, misprints and shall be held totally harmless.

Agent Joe Boston

AGENT

Joe Boston

Call Joe today to schedule a private showing.


* Listings on this website come from the FMLS IDX Compilation and may be held by brokerage firms other than the owner of this website. The listing brokerage is identified in any listing details. Information is deemed reliable but is not guaranteed. If you believe any FMLS listing contains material that infringes your copyrighted work please review our DMCA policy and learn how to submit a takedown request.© 2024 FMLS.
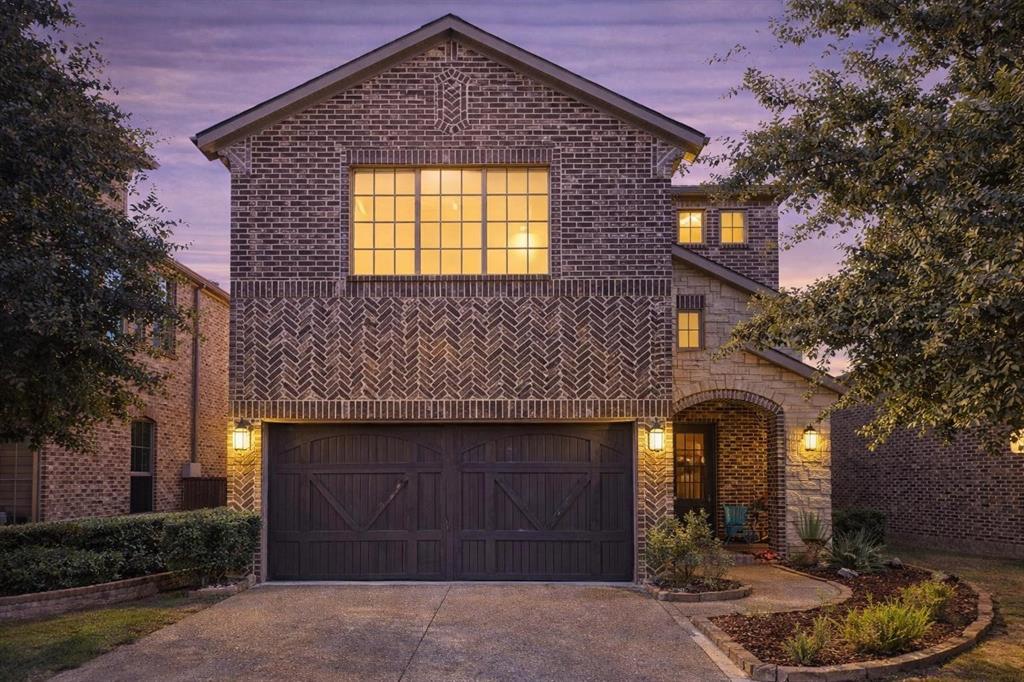
Welcome home to this inviting 4-bedroom, 2.5-bath property situated on a desirable corner lot! Inside, you’ll find spacious living areas, including a large living room with a wood-burning fireplace, a separate den featuring a built-in dry bar, and a dedicated dining room with beautiful built-in lighted cabinets—perfect for displaying treasured pieces and entertaining guests. The eat-in kitchen provides a comfortable space for everyday meals and gathering with family and friends.

Step outside and enjoy your own backyard retreat featuring an in-ground swimming pool with water feature, perfect for cooling off during the Texas summers. Additional outdoor amenities include a storage shed and a dedicated parking pad with space for a truck, RV, or other recreational vehicle. The two-car garage provides additional convenience and storage.

Numerous updates provide added peace of mind, including a 3-ton Trane HVAC system installed in 2024, gutters with leaf guards and French drains installed in 2024, skylights replaced in 2025, new pool pump and carpet installed in 2026. Solar panels were installed in 2025 and are leased.  Ask sellers agent for more details on the solar panel.  

Even better, the pool Dolphin cleaner, patio furniture, and kitchen refrigerator will convey with the home, making this property an exceptional opportunity for buyers looking for comfort, functionality, and outdoor enjoyment.  

With generous living spaces, desirable outdoor features, valuable updates, and room for your recreational vehicles, this home offers a wonderful combination of everyday comfort and entertaining potential. Don’t miss the opportunity to make it yours!

3324 Timber Grove Drive

Message successfully sent.

What would you like to know?

What is 3 + 4 ?

I agree to receive email communication and understand I can unsubscribe at any time.

I agree to be contacted by Next Level Realty Group via call, email, and text for real estate services. To opt out, you can reply 'stop' at any time or reply 'help' for assistance. You can also click the unsubscribe link in the emails. Message and data rates may apply. Message frequency may vary. Privacy Policy

Related Properties

Price reduced
WELCOME HOME! This spacious 4 bedroom, 3.5 bath Bedford home offers plenty of room to gather, entertain and spread out. The large primary suite is conveniently located downstairs and features direct access to the backyard, creating an easy connection to the outdoor living space and diving pool. The spacious primary bath offers dual sinks, a large soaking tub and a separate walk in shower, creating a comfortable retreat at the end of the day. The generous kitchen is the heart of the home with a center island and an open flow into the breakfast area and living room, perfect for everyday living or hosting family and friends. The living room offers a beautiful gas fireplace. Upstairs, you will find a second living or family room along with three oversized bedrooms featuring tall ceilings and plenty of space. Step through the upstairs family room onto the balcony overlooking the backyard and pool, a wonderful spot to relax and enjoy the view. With multiple living areas, spacious bedrooms, an open gathering space and a backyard designed for fun, this home offers room for everyone to enjoy! Don't miss the fun lights on the exterior of the home, change colors for your favorite team, holiday or celebration!  Photos have been virtually staged.
#21378545

Bedford

1204 Crestview Drive

4 Beds

3 Baths

2,740 Sq.Ft.

$620,000

MLS#: 21378545

Price reduced
Come see this charmer of a home located in the highly sought after Timberview Estates! The property is a commuter’s dream and within a well established neighborhood. Being within a few moments of highway 121 and close to shopping and restaurants. It’s easily a 10 minute drive to downtown Fort Worth. This four bedroom home was once the model property for the neighborhood and it shows along with engineered hardwood floors throughout. This property boasts a large backyard for entertaining and a refreshing pool for the hot Texas days! Pride of ownership shows in this beautiful home and the layout is perfect. Seller also offering $5000 towards closing! Schedule your tour or contact the listing agent with any inquiries.
#21389158

Bedford

932 Clear View

4 Beds

2 Baths

2,184 Sq.Ft.

$425,000

MLS#: 21389158

Open house
Welcome to 309 Quail Crest – A Beautifully Reimagined 5-Bedroom Home in Bedford! Welcome to this amazing, thoughtfully updated 5-bedroom, single-story home nestled in a leafy, quiet, and peaceful Bedford neighborhood. Beautifully reimagined with style, comfort, and modern living in mind, this home offers an exceptional blend of charm, functionality, and inviting spaces designed to enhance your lifestyle. From the moment you step inside, you'll appreciate the extensive updates throughout, including refreshed living areas, a beautifully updated kitchen and bathrooms, stylish flooring, modern fixtures and lighting, new interior doors, and all-new windows. Every detail has been carefully considered to create a light, bright, and welcoming atmosphere. Step outside to discover a private backyard oasis with an extended covered patio, offering plenty of space to relax, entertain, and enjoy the outdoors. Additional features include a sprinkler system and a storage shed, adding convenience and practicality to this wonderful property. With five bedrooms, a spacious single-story layout, extensive updates, and inviting outdoor living spaces, this home is ready to welcome its next family. 309 Quail Crest is more than a beautifully updated home—it's an opportunity to enjoy comfort, style, and the peaceful lifestyle you've been looking for. Outside trim recently repainted, new gutters with leaf guards installed. Come see all it has to offer!
#21412186

Bedford

309 Quail Crest Drive

5 Beds

3 Baths

2,248 Sq.Ft.

$575,000

MLS#: 21412186

Price reduced
Welcome to this beautifully updated 3-bedroom, 2.5-bathroom home offering 2,244 square feet of living space, nestled in a desirable gated community in the heart of Bedford! This move-in-ready property offers the perfect combination of modern upgrades, privacy, comfort, and low-maintenance living.

Step inside to discover a freshly painted interior, upgraded upstairs carpeting, ceiling fans, and two completely remodeled full bathrooms featuring stylish modern finishes. Significant improvements include one HVAC unit replaced in 2026, a second HVAC unit replaced in 2020, and a roof replaced in 2020, offering added peace of mind and long-term value.

One of the standout features of this property is its low-maintenance lifestyle! The HOA takes care of landscaping and lawn maintenance in BOTH the front and backyard, allowing homeowners to enjoy beautifully maintained outdoor spaces without the hassle of routine yard work. The gated community provides an additional layer of privacy, making this an attractive place to call home.

The property is also equipped with a leased solar panel system at just $125 per month, providing an opportunity to benefit from solar energy. Solar lease terms and transfer requirements are subject to verification.

LOCATION! LOCATION! LOCATION! Conveniently located with easy access to Highways 121, 183, and 360, offering excellent connectivity to Dallas, Fort Worth, DFW International Airport, and major employment centers throughout the Metroplex. Enjoy nearby shopping, dining, entertainment, parks, and everyday conveniences.

Complete with a two-car garage, extensive interior upgrades, major mechanical improvements, and HOA-maintained landscaping, this home offers exceptional convenience and value in a sought-after Bedford location.

Don't miss this opportunity to own a beautifully updated, low-maintenance home in a gated community! Schedule your private showing today!
#21418101

Bedford

1925 Stonecourt Drive

3 Beds

2 Baths

2,244 Sq.Ft.

$534,000

MLS#: 21418101
BACK ON THE MARKET! This meticulously maintained residence is situated in a peaceful neighborhood, adjacent to a greenbelt area. On the lower level, you will discover a mother-in-law suite, a home office, a mudroom equipped with a bench and cubbies, along with the kitchen, dining area, and living room featuring a fireplace. The upper level includes a second family room that can function as a media room or playroom, a master suite, two additional bedrooms, another full bathroom, and a laundry room. The entry, kitchen, living room, dining area, and study spaces are adorned with engineered wood flooring. Additionally, there is a tankless water heater. The property offers convenient access to Highway 183 for work, shopping, and dining, as well as the Bedford walking and biking trail.
#21143170

Bedford

3813 S Brookridge Court

4 Beds

3 Baths

3,298 Sq.Ft.

$545,000

MLS#: 21143170

Fully updated and ready for its next owner, this single-story Bedford home offers 4 bedrooms, 2 full baths, and 1,911 sq ft per public records, in Hurst-Euless-Bedford ISD. The major updates are done, including a new roof and new windows. The main living space centers on a painted brick gas fireplace and opens to the kitchen, finished with quartz counters, white cabinets, and a full stainless package: electric cooktop, oven, dishwasher, and microwave. Luxury vinyl plank and tile floors, a neutral color palette, and updated light fixtures carry through the home. The primary bedroom has its own bath with double sinks and a walk-in shower, while the hall bath has double sinks and a garden tub. A nice extra: the bedroom closets light up automatically when you step in. Out back, a large fenced yard with a storage shed gives you room to garden, relax, or entertain, plus a covered patio and a 2-car attached garage. No HOA. Minutes from SH 183, SH 26, and DFW Airport, with shopping and dining close by. See it in person and make it yours!
#21412288

Bedford

612 Simpson Terrace

4 Beds

2 Baths

1,911 Sq.Ft.

$425,000

MLS#: 21412288

Price reduced
Builder upgrades throughout this beautiful 5 bedroom 2 and a half bath home located in a quiet cul-de-sac in Bedford. Three living areas include a media room to watch your favorite movies, a cozy den with a corner gas log fireplace, and a sunroom with skylights and walls of windows that provide a panoramic view of the backyard oasis.  Windows are energy efficient and come with a lifetime transferable warranty.  Kitchen has quartz countertops, dining area, double oven, in sink hot water dispenser, ample storage spaces, and separate pantry and is just off the formal dining room.  All bathrooms are tile and have updated flooring, fixtures and countertops.  Entertain in a landscaped backyard, with finished decking, pathways, built in gas grill, and beautiful pool auto filled by the sprinkler system. HVAC replaced in 2021, 2023 water heater, newly painted exterior, new class 4 Hail Resistant roof in 2026.  Kitchen appliances and washer and dryer convey.
#21360116

Bedford

3113 Rustic Woods Court

5 Beds

2 Baths

2,614 Sq.Ft.

$518,500

MLS#: 21360116

Experience Fresh, Modern Living in This Nearly New Home!

Welcome to 2537 Sakeena Court in Bedford, TX! Built just one year ago, this beautifully maintained home offers a fresh, contemporary design with thoughtfully planned spaces for everyday living and entertaining. Featuring 4 bedrooms and 2 stylish bathrooms, the open-concept layout creates a seamless flow between the living, dining, and kitchen areas.

The home also includes a refrigerator, washer, and dryer for added convenience. Ideally located near major highways, shopping, dining, and DFW Airport, this move-in-ready home offers both comfort and accessibility. Enjoy modern finishes, a functional layout, and the opportunity to make this beautiful Bedford home your own. Schedule your private showing today!
#21420313

Bedford

2537 Sakeena Court

4 Beds

2 Baths

1,785 Sq.Ft.

$530,000

MLS#: 21420313

Price reduced
Seller to offer a $7,500 seller concession at closing to help the new buyer with closing costs OR a RATE buydown!!!!  

Welcome HOME! Rarely does a move-in-ready, one-story four-bedroom home in the heart of Bedford become available—and this one is ready for its new owner! 

This versatile floor plan offers plenty of space for everyone. Enjoy cozy evenings by the fire in the inviting front family room, or gather in the family den for movie nights. Thoughtful updates and attention to detail are evident throughout this beautifully maintained home.

The recently remodeled kitchen is sure to impress, featuring custom cabinetry, a pantry system, and a large center island that will make any chef green with envy. Both bathrooms have been tastefully updated with designer cabinetry, beautiful tile, and updated showers.

Throughout the home, you'll find new carpet and solid-surface flooring, making this home truly move-in ready. Need a little extra space? The versatile flex room is perfect for a private home office, craft room, study, or whatever suits your lifestyle.

Step outside to enjoy the freshly painted (inside AND OUT), expansive covered deck—perfect for relaxing or entertaining on crisp fall evenings. The backyard also features a large enclosed storage building, with plenty of additional room to play, garden, or simply enjoy the outdoors.

And there's even more: the roof was replaced in August 2026!

If you're looking for a home where the major updates have already been taken care of and all you have to do is move in and enjoy, THIS IS IT!

 Buyer and Buyer agent to verify all information.
#21394625

Bedford

2813 Meandering Way

4 Beds

2 Baths

2,043 Sq.Ft.

$420,000

MLS#: 21394625

Send a message

Message successfully sent.

Your message

What is 3 + 4 ?

Reason for contacting?

I agree to receive email communication and understand I can unsubscribe at any time.

I agree to be contacted by Next Level Realty Group via call, email, and text for real estate services. To opt out, you can reply 'stop' at any time or reply 'help' for assistance. You can also click the unsubscribe link in the emails. Message and data rates may apply. Message frequency may vary. Privacy Policy

Sign Out

Virtual Assistant

Would you like to take the next step with this property? We can help you schedule a showing or virtual tour, or send you more details.

Yes, I would like more information.

Thank You for Your Reply, One of Our Agents will contact you as soon as possible

No, maybe later.

Thank you, you can always contact me via email, phone number or through the contact form.

Realhub AI

Lucy - Your AI-Powered Realtor

Update Your Temporary Password

Personalize your search

Enter your email and we'll notify you immediately when new listings match what you're looking for.

or enter email address

Already have an account ? Login here

Continue your home search

I agree to receive communications and understand I can unsubscribe at any time.

I agree to be contacted by Next Level Realty Group via call, email, and text for real estate services. To opt out, you can reply 'stop' at any time or reply 'help' for assistance. You can also click the unsubscribe link in the emails. Message and data rates may apply. Message frequency may vary. Privacy Policy

Already have an account ? Login here

We use cookies

We use cookies primarily for analytics to enhance your experience. By accepting, you agree to our use of these cookies. You can manage your preferences or learn more about our cookies policy.