


Property
Beds
4
Full Baths
2
1/2 Baths
None
Year Built
1998
Sq.Footage
2,343
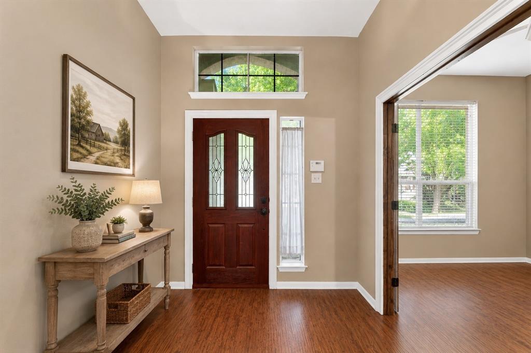
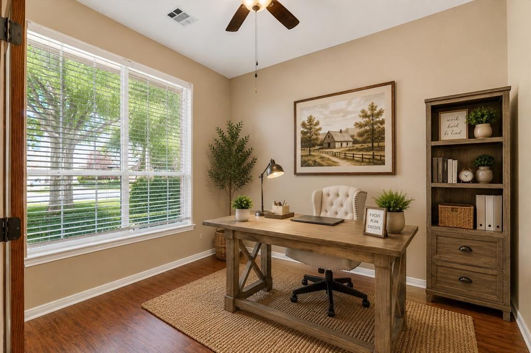
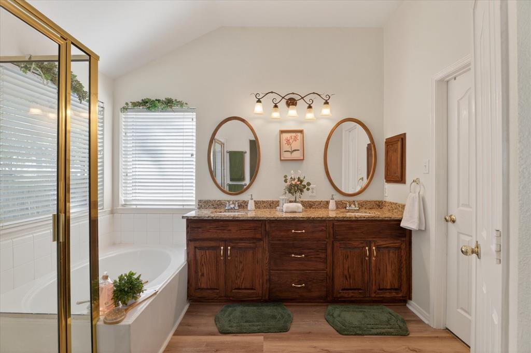
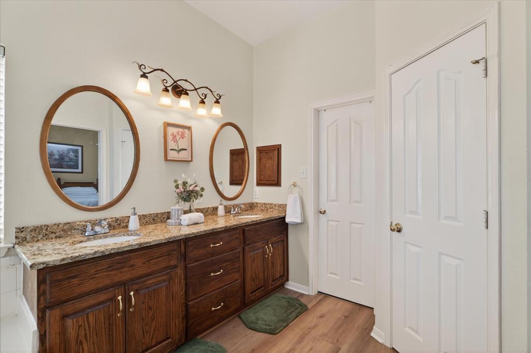
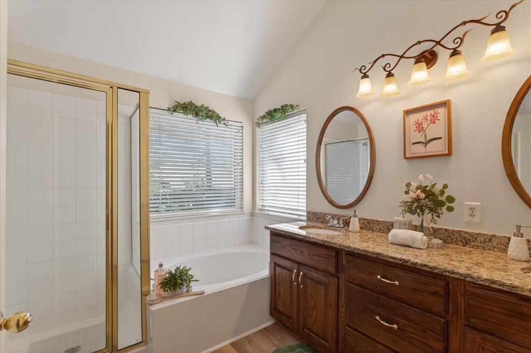
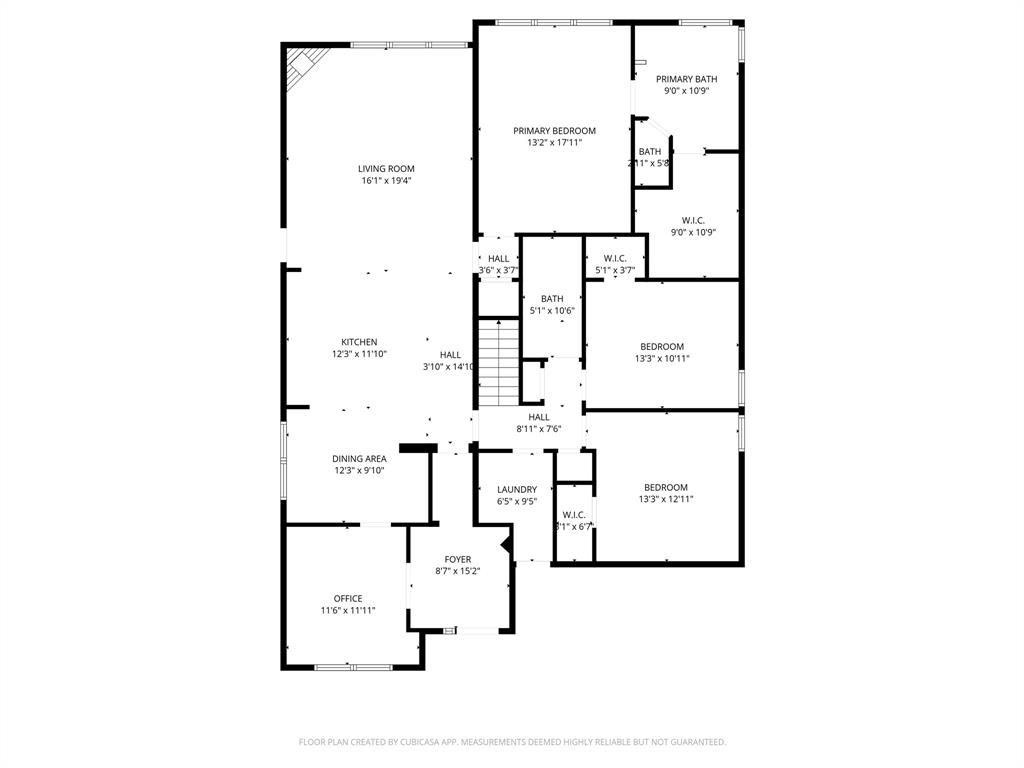
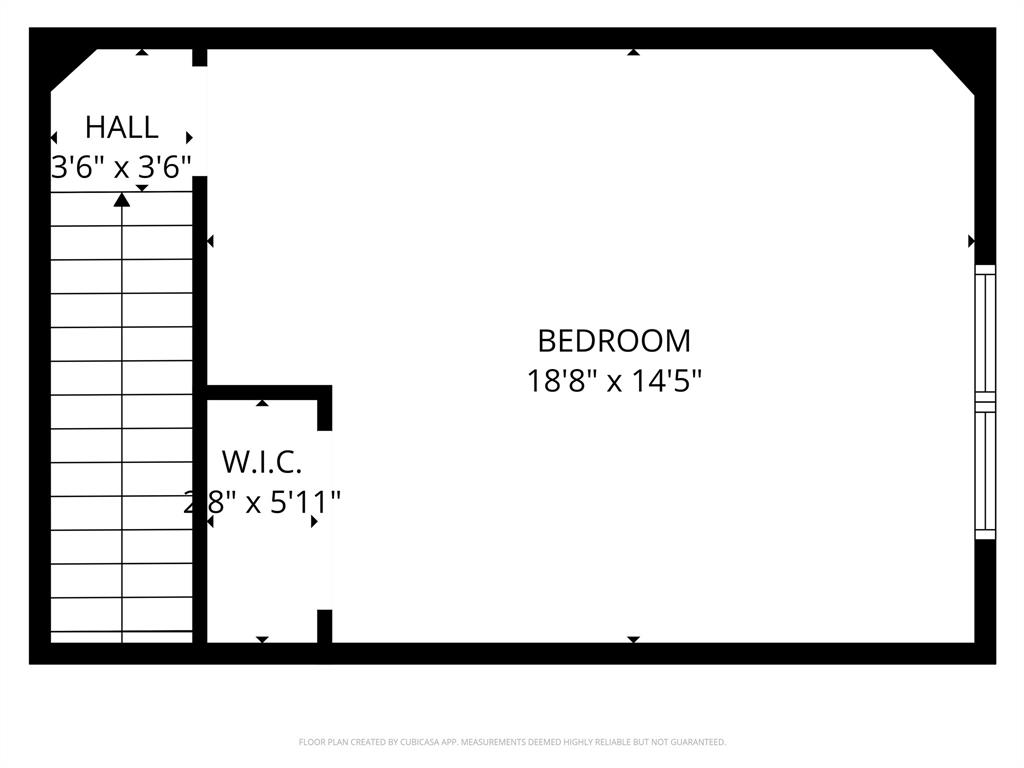
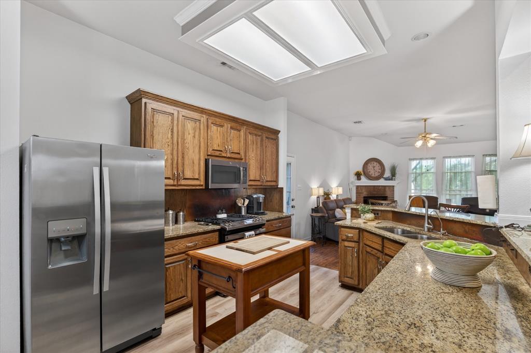
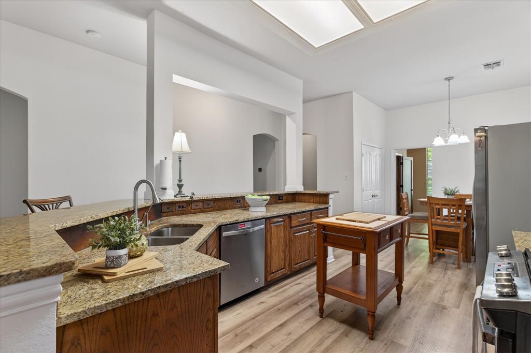
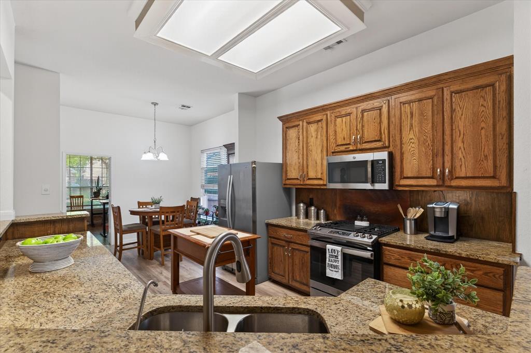
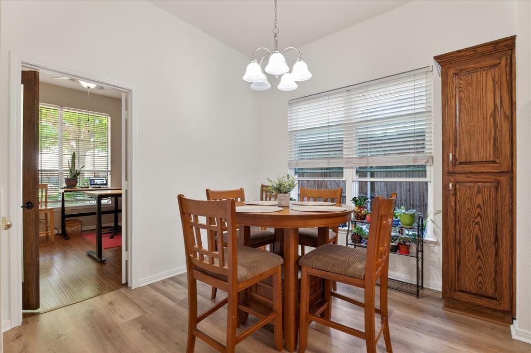
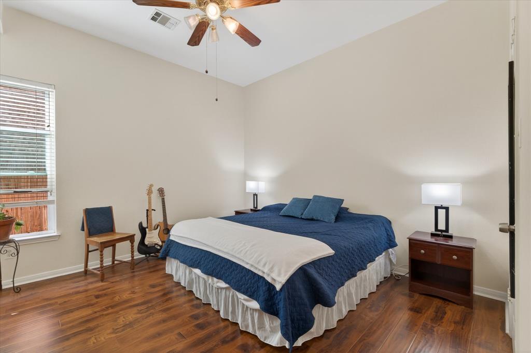
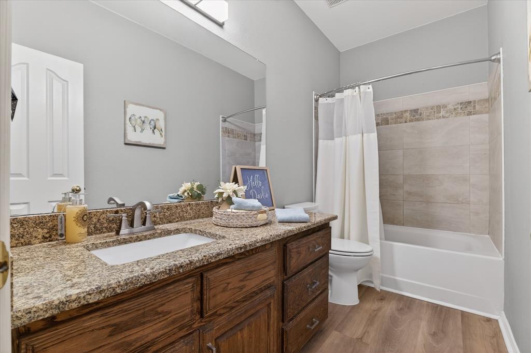
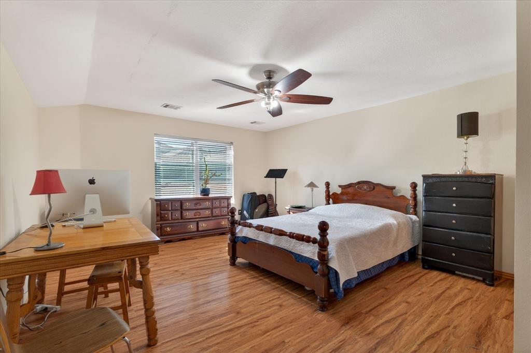
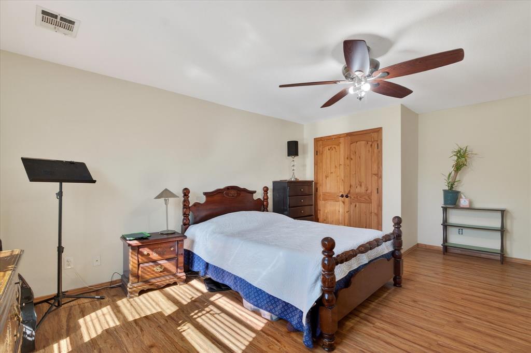
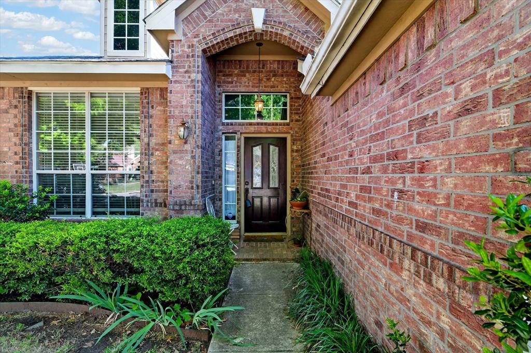
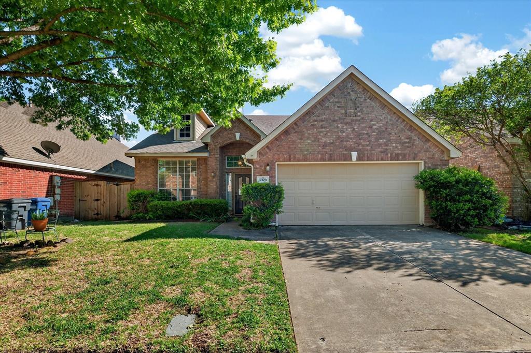
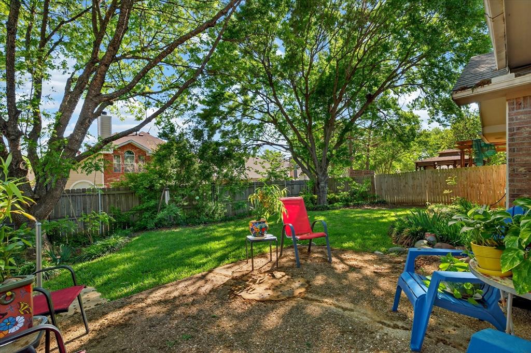
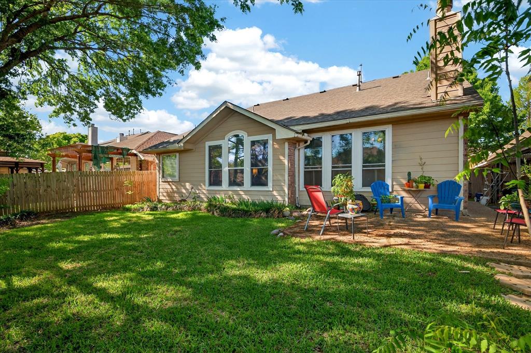
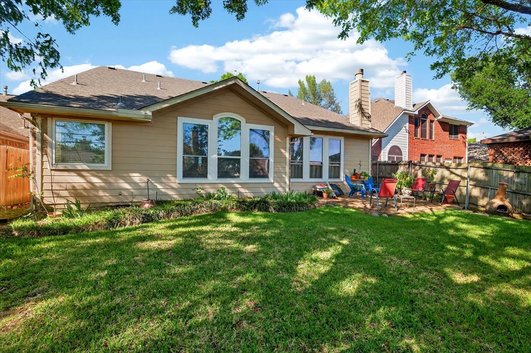
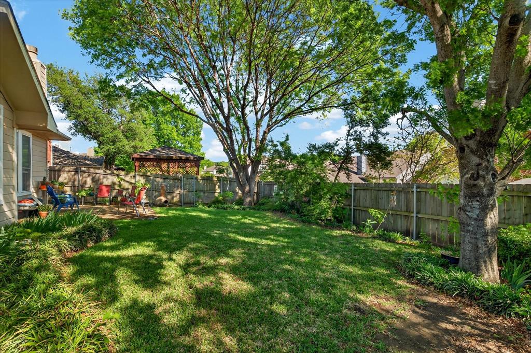
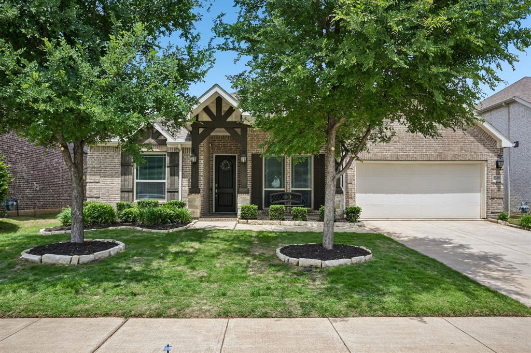
LIVE YOUR BEST LIFE....Finding a home that checks all the boxes isn't easy, but this one comes close. Offering 4 bedrooms, 2 bathrooms, and a flexible floor plan, this beautifully maintained home is move-in ready and designed to fit the way you live. Step inside to discover fresh interior paint, updated flooring, granite countertops, and an abundance of natural light that creates a warm, welcoming feel throughout the home. The open living, dining, and kitchen areas provide the perfect setting for everything from quiet evenings at home to entertaining family and friends. A standout feature is the oversized upstairs fourth bedroom. With its own closet, this versatile space can easily become a game room, media room, home office, guest suite, fitness room, or playroom, giving you endless possibilities to customize it for your needs. The spacious primary suite offers a comfortable place to unwind, while the secondary bedrooms provide plenty of room for family, guests, or hobbies. Major updates have already been completed, including newer windows, a roof that's approximately five years old, and fresh interior paint, giving you added peace of mind. Located in highly acclaimed McKinney ISD, you'll enjoy easy access to US 75, shopping, restaurants, entertainment, and everyday conveniences. Plus, Bonnie Wenk Park is just a short walk away, offering playgrounds, walking trails, sports fields, and a popular dog park. With its thoughtful updates, flexible living spaces, and exceptional location, this home is ready for its next chapter.
Features & Amenities
Interior
-
Other Interior Features
Vaulted Ceiling(s), Walk-In Closet(s), High Speed Internet
-
Total Bedrooms
4
-
Bathrooms
2
-
Basement YN
NO
-
Cooling YN
YES
-
Cooling
Ceiling Fan(s), Central Air, Electric
-
Fireplace YN
YES
-
Heating YN
YES
-
Heating
Exhaust Fan, Central, Natural Gas
-
Pet friendly
N/A
Exterior
-
Garage
Yes
-
Garage spaces
2
-
Other Exterior Features
Rain Gutters
-
Parking
Garage, Garage Door Opener, Garage Faces Front, Attached
-
Patio and Porch Features
Patio
-
Pool
No
-
Waterfront YN
NO
Area & Lot
-
Lot Features
Interior Lot, Landscaped, Many Trees, Subdivided
-
Lot Size(acres)
0.14
-
Lot Size(square feet)
6,098
-
Property Type
Residential
-
Property Sub Type
Single Family Residence
Price
-
Sales Price
$415,000
-
Tax Amount
$7,629
-
Sq. Footage
2,343
-
Price/SqFt
$177
HOA
-
Association
YES
-
Association Fee
$75
-
Association Fee Frequency
Quarterly
-
Association Fee Includes
N/A
School District
-
Elementary School
Slaughter
-
Middle School
Dr Jack Cockrill
-
High School
McKinney North
Property Features
-
Foundation Details
Slab
-
Sewer
Public Sewer
-
Tax Lot
4
-
Water Source
Public
Schedule a Showing
Showing scheduled successfully.
Mortgage calculator
Estimate your monthly mortgage payment, including the principal and interest, property taxes, and HOA. Adjust the values to generate a more accurate rate.
Your payment
Principal and Interest:
$
Property taxes:
$
HOA fees:
$
Total loan payment:
$
Total interest amount:
$
Location
County
Collin
Elementary School
Slaughter
Middle School
Dr Jack Cockrill
High School
McKinney North
Listing Courtesy of Dawn Lawrence , eXp Realty LLC
RealHub Information is provided exclusively for consumers' personal, non-commercial use, and it may not be used for any purpose other than to identify prospective properties consumers may be interested in purchasing. All information deemed reliable but not guaranteed and should be independently verified. All properties are subject to prior sale, change or withdrawal. RealHub website owner shall not be responsible for any typographical errors, misinformation, misprints and shall be held totally harmless.

AGENT
Joe Boston
Call Joe today to schedule a private showing.

* Listings on this website come from the FMLS IDX Compilation and may be held by brokerage firms other than the owner of this website. The listing brokerage is identified in any listing details. Information is deemed reliable but is not guaranteed. If you believe any FMLS listing contains material that infringes your copyrighted work please click here to review our DMCA policy and learn how to submit a takedown request.© 2024 FMLS.
Related Properties

McKinney
9705 Starfire Drive
4 Beds
2 Baths
2,283 Sq.Ft.
$479,000
MLS#: 21310434

McKinney
10505 sexton Drive
3 Beds
2 Baths
2,632 Sq.Ft.
$495,000
MLS#: 21294705
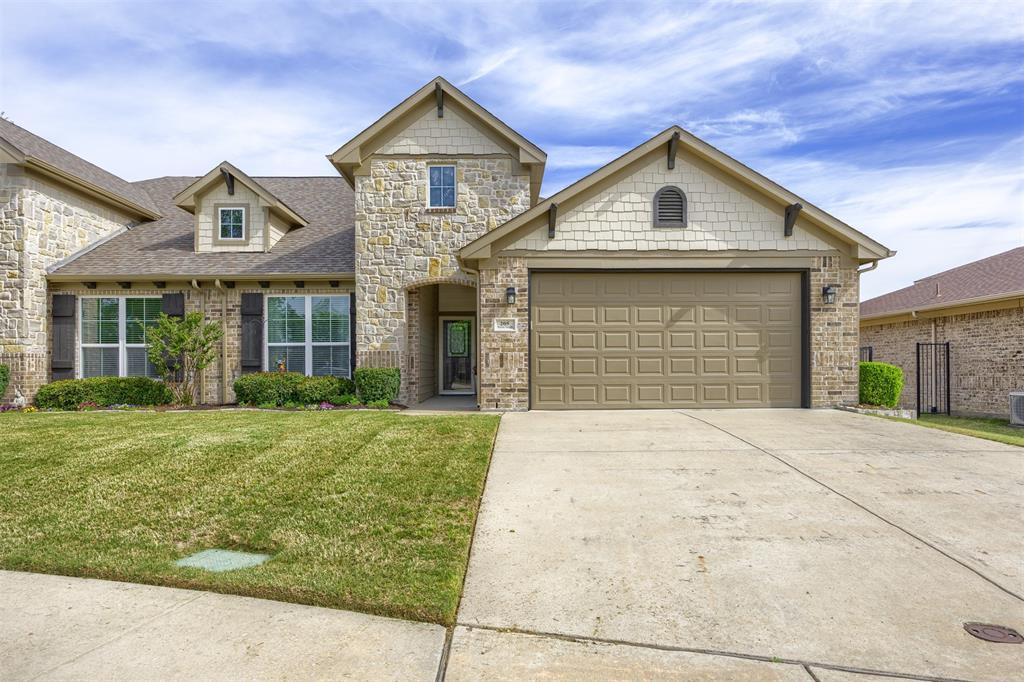
McKinney
205 Terra Verde Lane
2 Beds
2 Baths
1,498 Sq.Ft.
$370,000
MLS#: 21230518
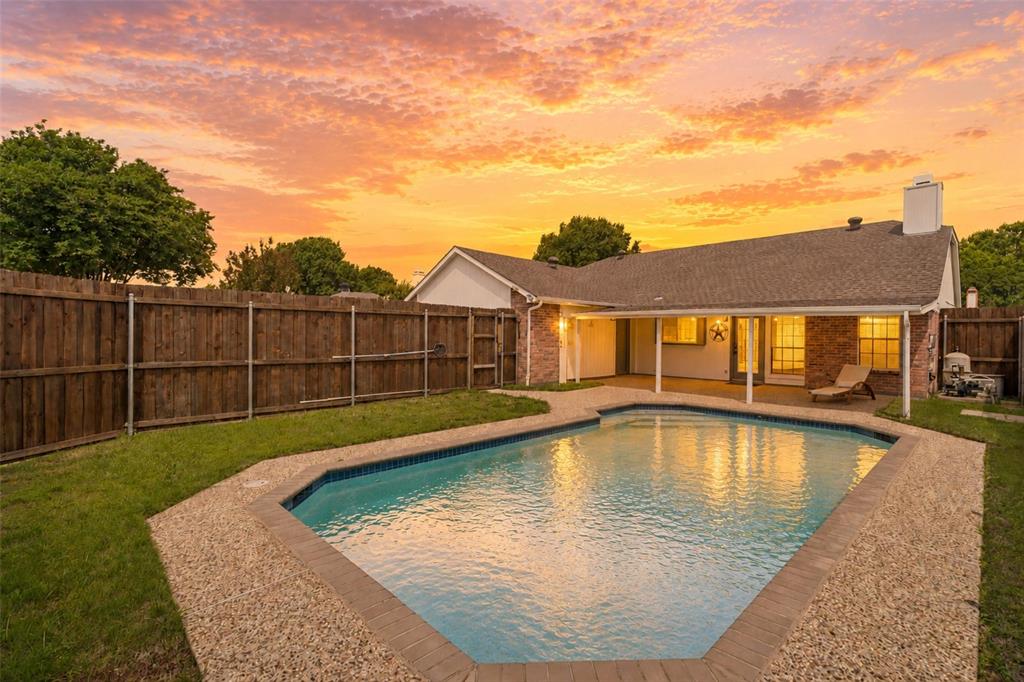
McKinney
4405 Durango Lane
3 Beds
2 Baths
1,862 Sq.Ft.
$455,000
MLS#: 21264431
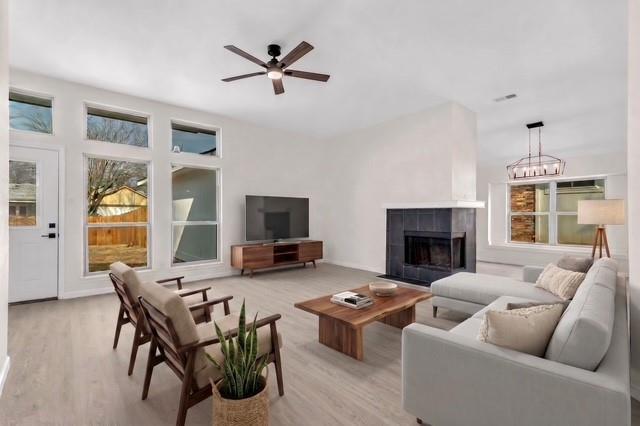
McKinney
4426 San Fernando Lane
3 Beds
2 Baths
1,605 Sq.Ft.
$430,000
MLS#: 21187147
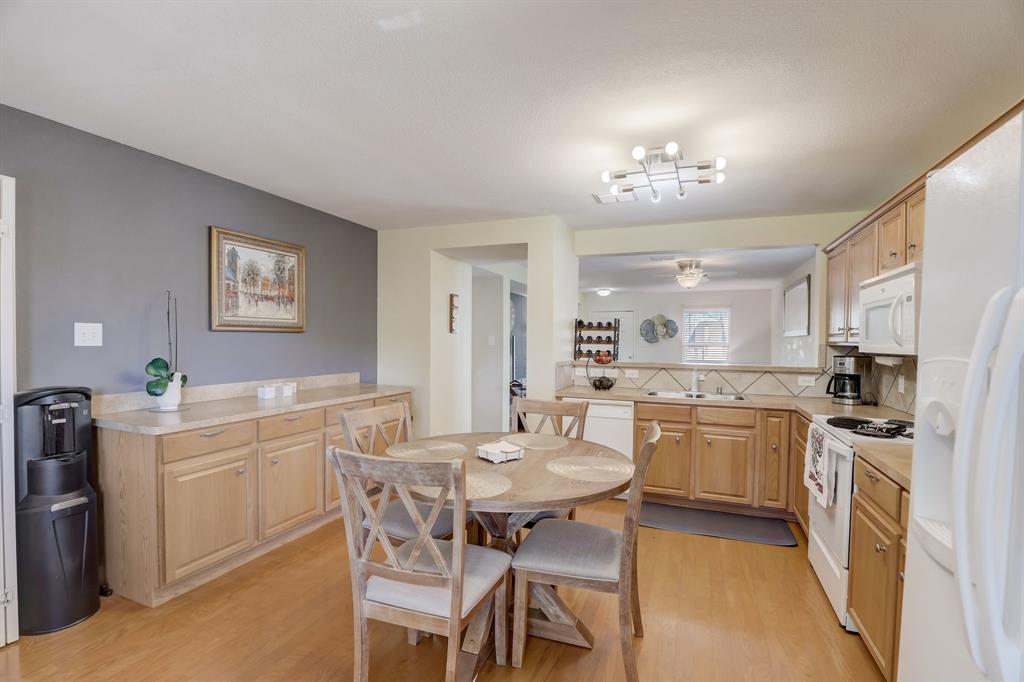
McKinney
6925 Wind Row Drive
3 Beds
2 Baths
1,315 Sq.Ft.
$359,000
MLS#: 21186944
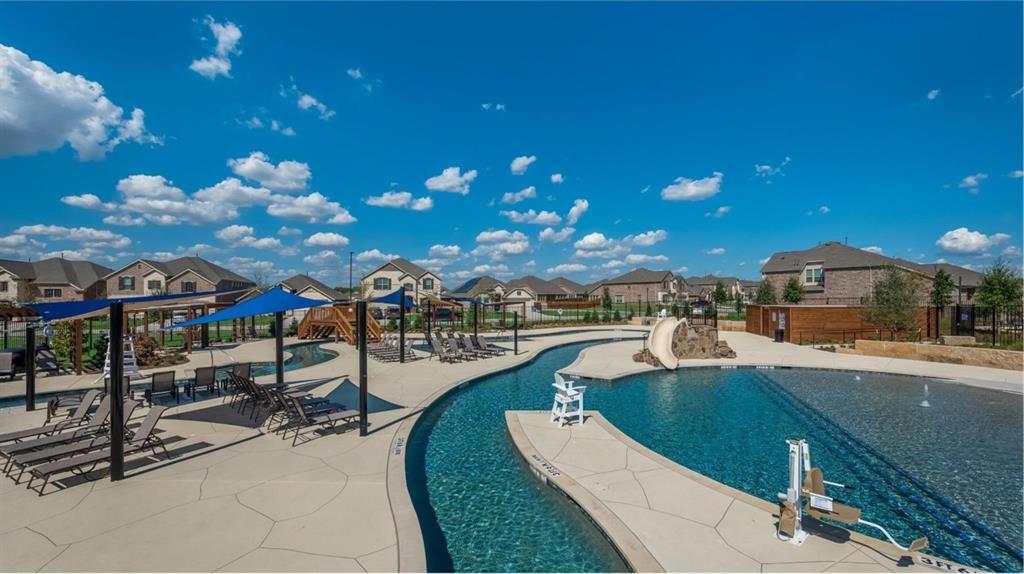
McKinney
8416 Butterfly Lane
3 Beds
2 Baths
1,602 Sq.Ft.
$374,999
MLS#: 21258701
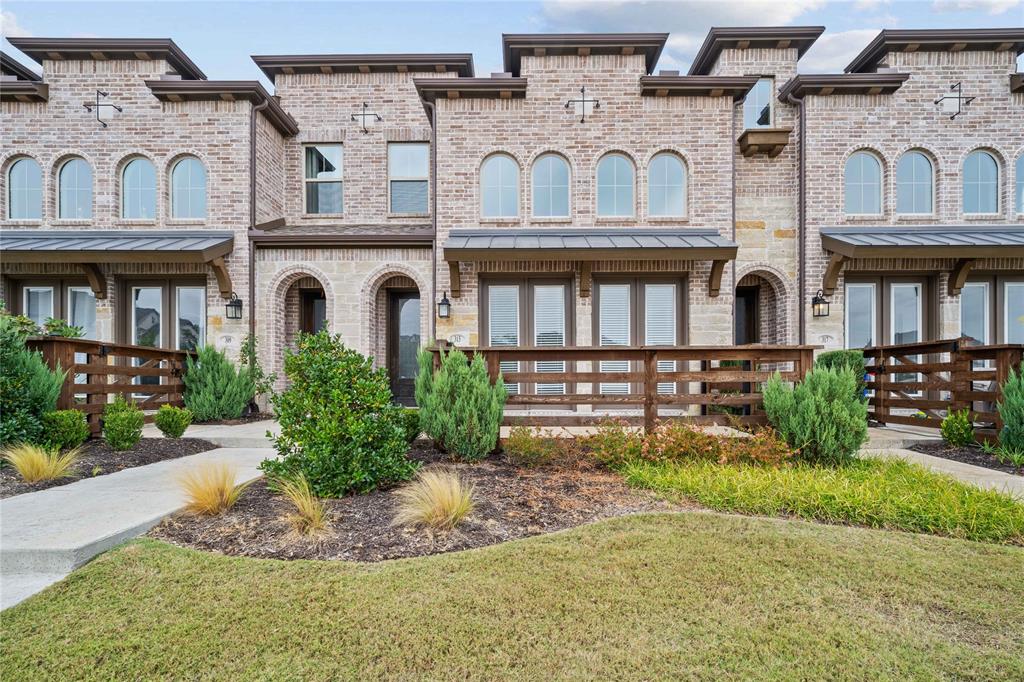
McKinney
313 Sugarmaple Lane
3 Beds
2 Baths
1,819 Sq.Ft.
$360,000
MLS#: 21096974
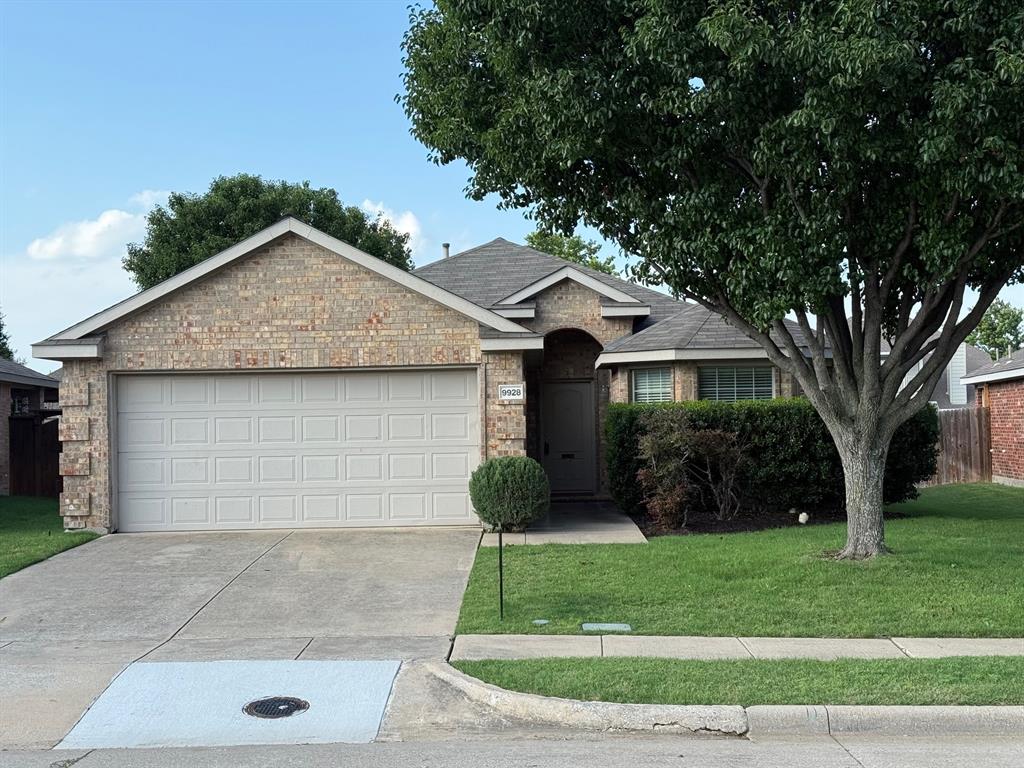
McKinney
9928 Southgate Drive
4 Beds
2 Baths
1,610 Sq.Ft.
$400,000
MLS#: 21238878
McKinney
1309 Hodge Street
4 Beds
2 Baths
2,807 Sq.Ft.
$495,000
MLS#: 21326816
