Features & Amenities

Interior

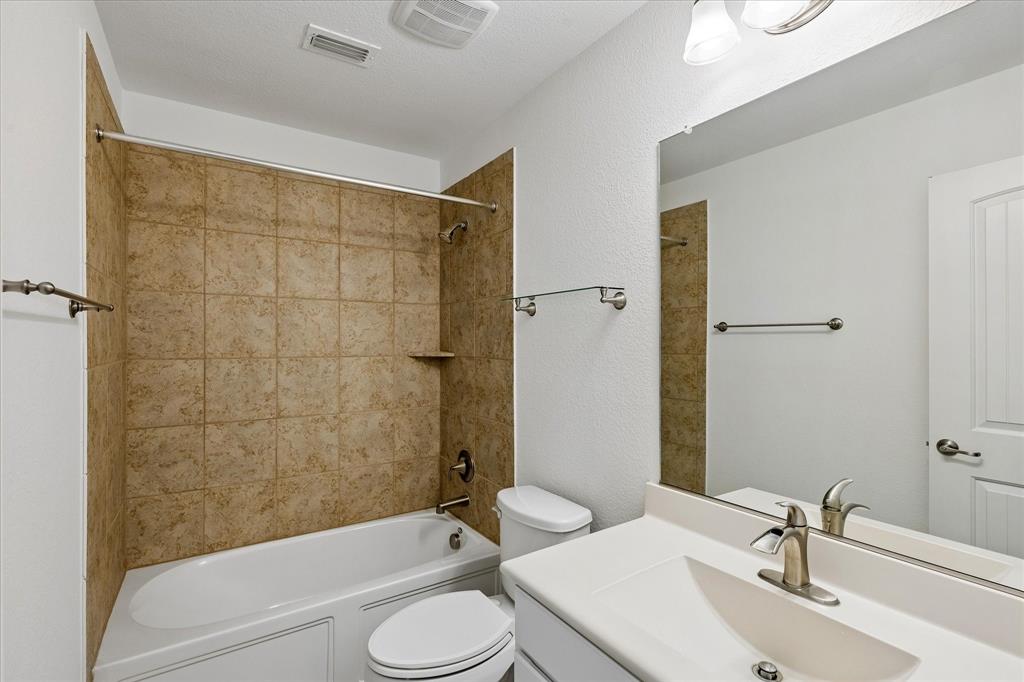
  • Other Interior Features

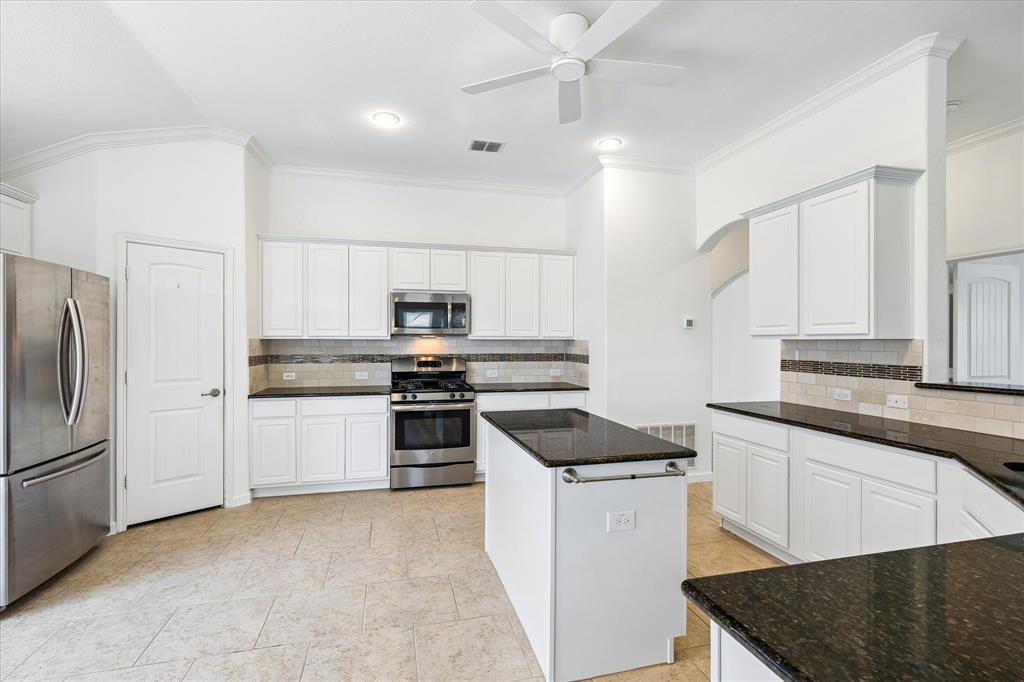
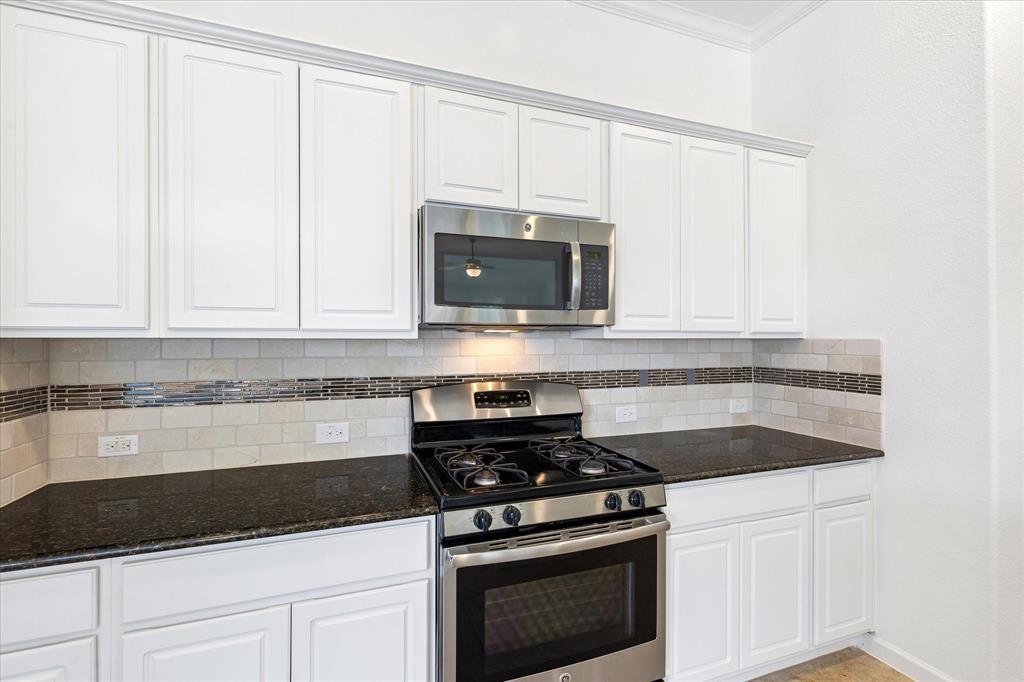
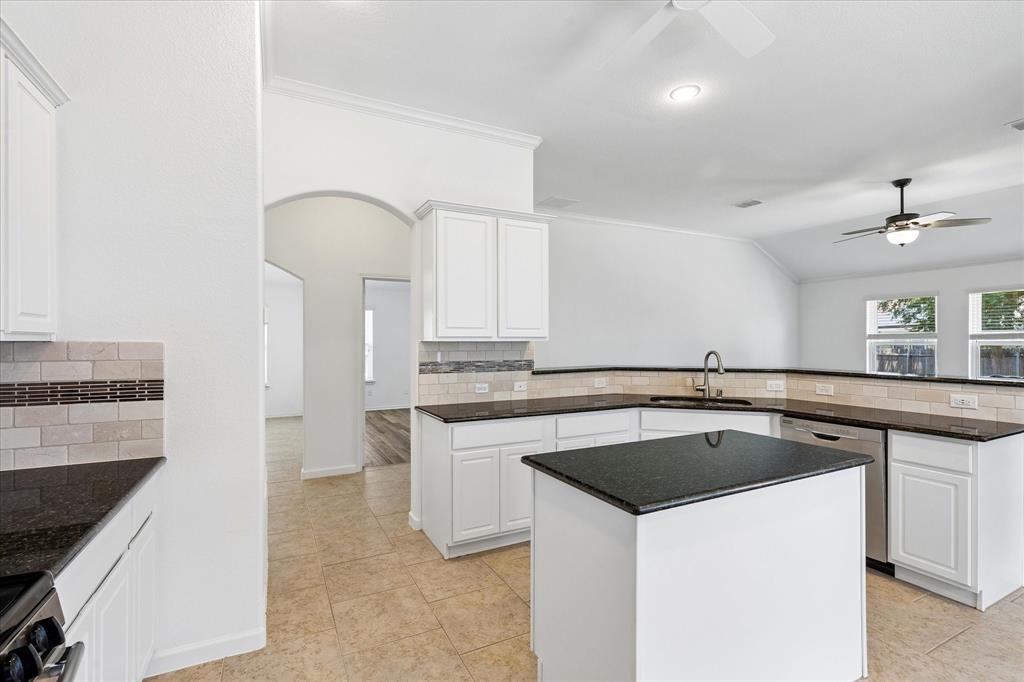
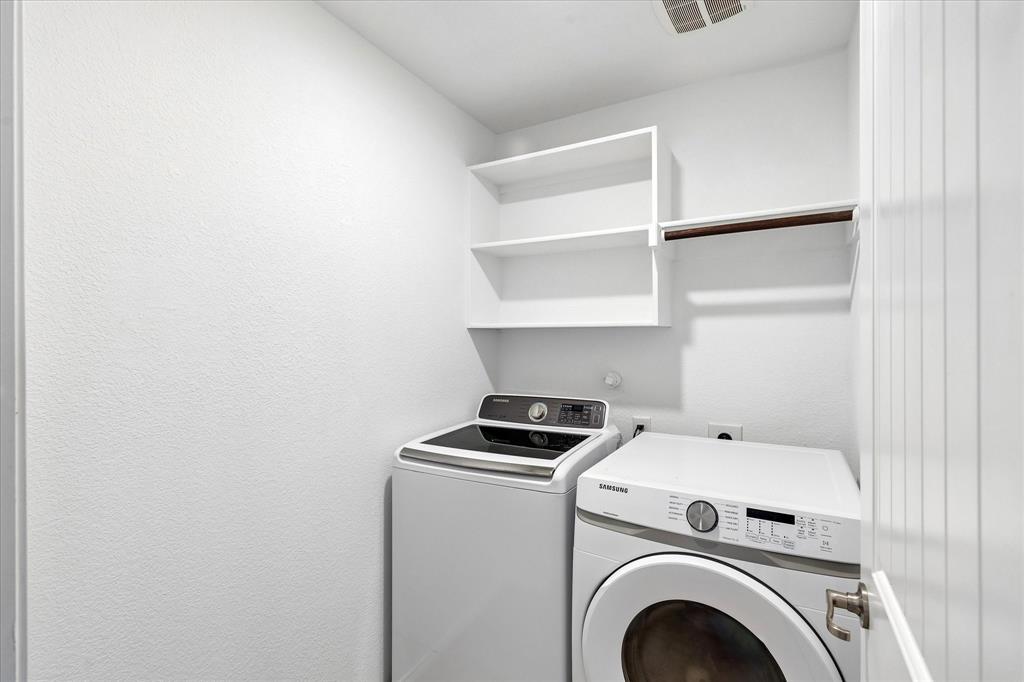
    Eat-in Kitchen, Granite Counters, Kitchen Island, Open Floorplan, Walk-In Closet(s), High Speed Internet

  • Total Bedrooms

    4

  • Bathrooms

    2

  • Basement YN

    NO

  • Cooling YN

    YES

  • Cooling

    Ceiling Fan(s), Central Air, Electric

  • Heating YN

    YES

  • Heating

    Central

  • Pet friendly

    N/A

Exterior

  • Garage

    Yes

  • Garage spaces

    2

  • Construction Materials

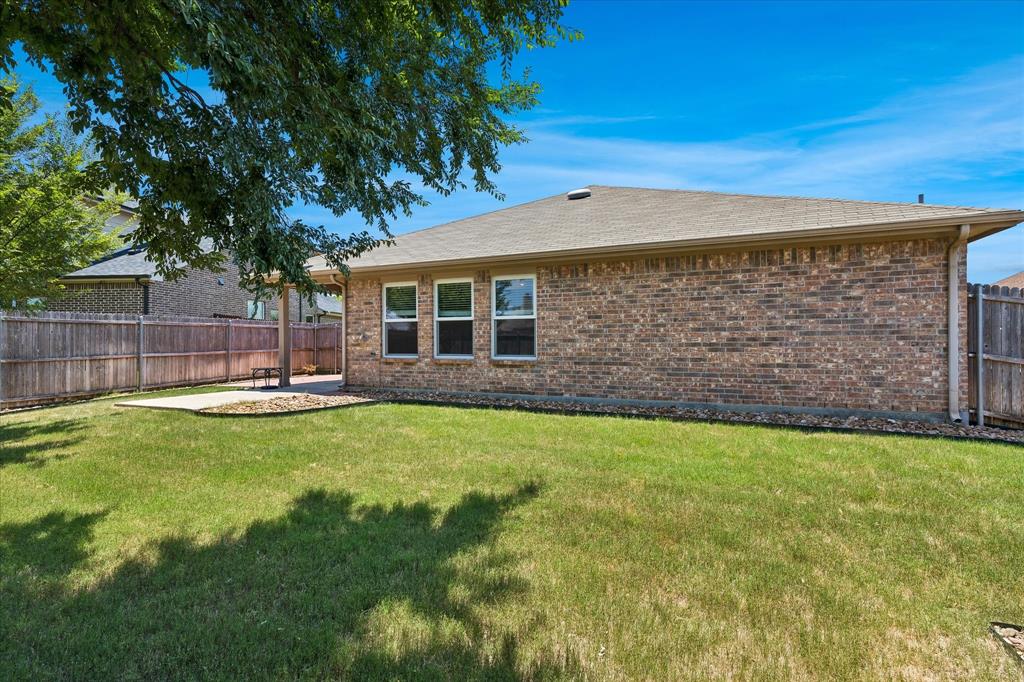
    Brick

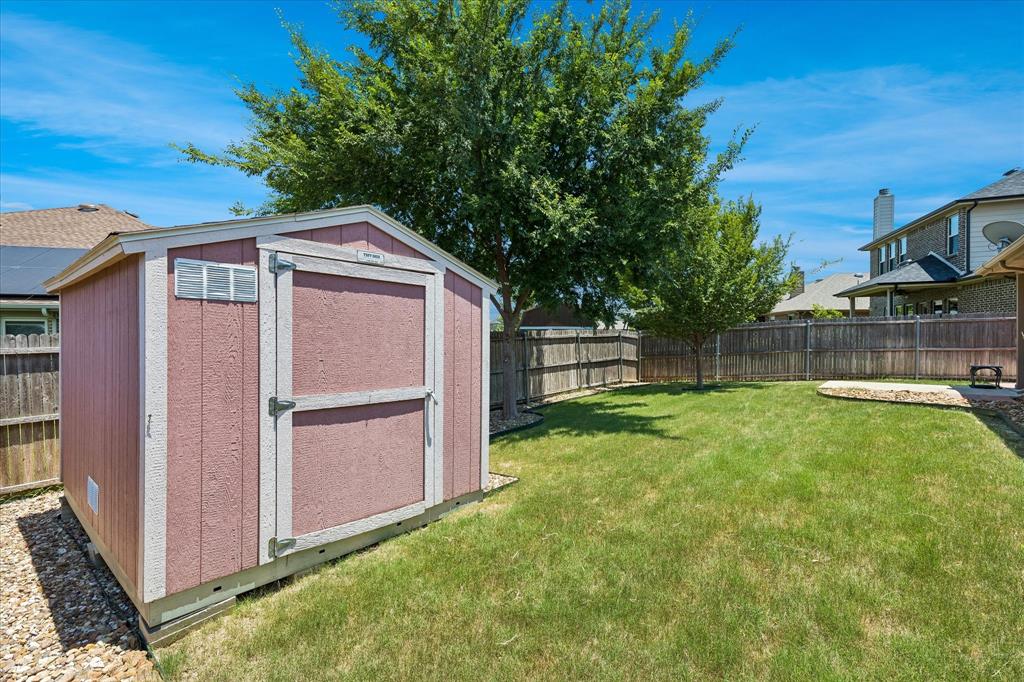
  • Other Exterior Features

    Storage

  • Parking

    Garage Faces Front, Attached

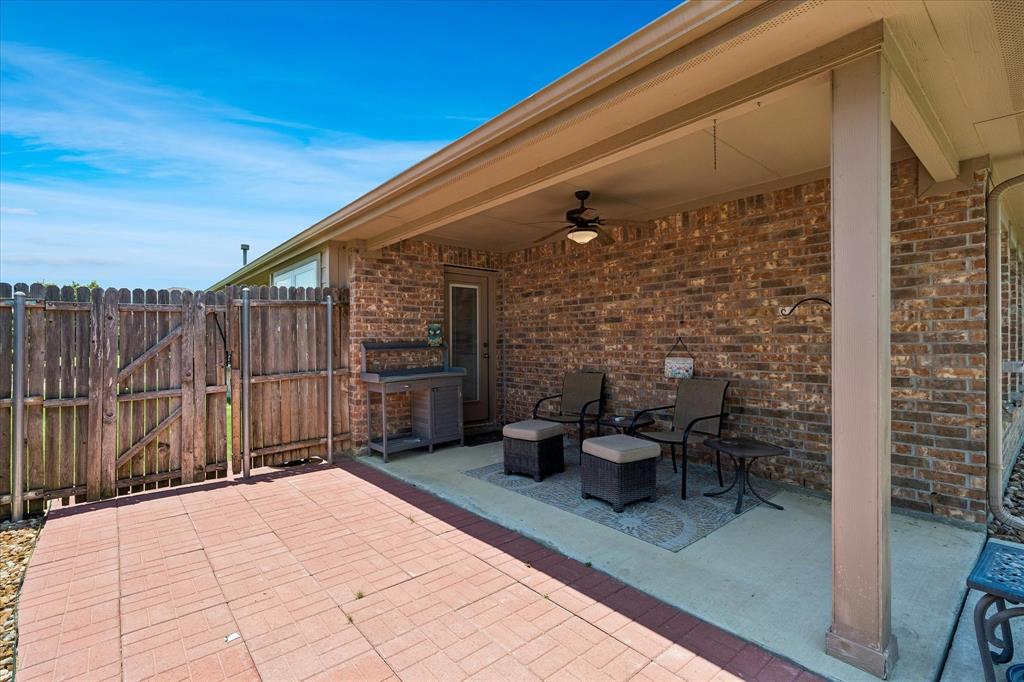
  • Patio and Porch Features

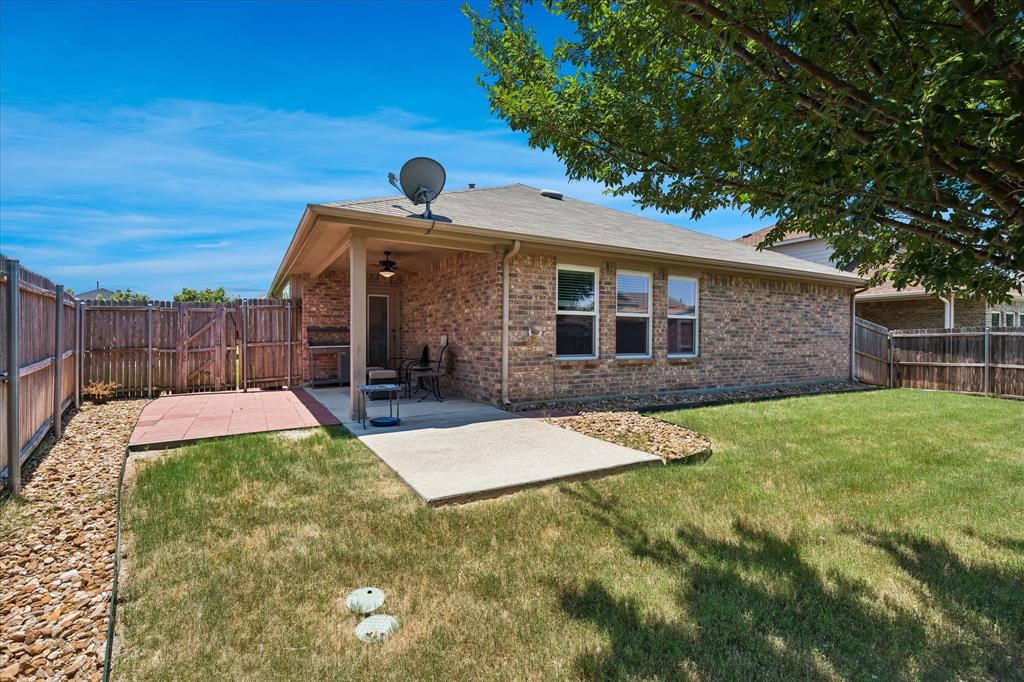
    Covered

  • Pool

    No

  • Waterfront YN

    NO

Area & Lot

  • Lot Features

    Interior Lot, Landscaped, Subdivided

  • Lot Size(acres)

    0.161

  • Lot Size(square feet)

    7,013

  • Property Type

    Residential

  • Property Sub Type

    Single Family Residence

  • Architectural Style

    Traditional

Price

  • Sales Price

    $335,000

  • Sq. Footage

    2,003

  • Price/SqFt

    $167

HOA

  • Association

    YES

  • Association Fee

    $165

  • Association Fee Frequency

    Semi-Annually

  • Association Fee Includes

    N/A

School District

  • Elementary School

    Judy Hajek

  • Middle School

    Hughes

  • High School

    Burleson

Property Features

  • Foundation Details

    Slab

  • Sewer

    Public Sewer

  • Tax Lot

    12

  • Water Source

    Public

Schedule a Showing

Showing scheduled successfully.

<
>
IN PERSON
VIA CHAT

What is 3 + 4 ?


Change time

Mortgage calculator

Estimate your monthly mortgage payment, including the principal and interest, property taxes, and HOA. Adjust the values to generate a more accurate rate.

Your payment

Principal and Interest:

$

Property taxes:

$

HOA fees:

$

Total loan payment:

$

Total interest amount:

$

Location

County

Tarrant

Elementary School

Judy Hajek

Middle School

Hughes

High School

Burleson

Listing Courtesy of Lisa Hager , Berkshire HathawayHS PenFed TX

RealHub Information is provided exclusively for consumers' personal, non-commercial use, and it may not be used for any purpose other than to identify prospective properties consumers may be interested in purchasing. All information deemed reliable but not guaranteed and should be independently verified. All properties are subject to prior sale, change or withdrawal. RealHub website owner shall not be responsible for any typographical errors, misinformation, misprints and shall be held totally harmless.

Agent Joe Boston

AGENT

Joe Boston

Call Joe today to schedule a private showing.


* Listings on this website come from the FMLS IDX Compilation and may be held by brokerage firms other than the owner of this website. The listing brokerage is identified in any listing details. Information is deemed reliable but is not guaranteed. If you believe any FMLS listing contains material that infringes your copyrighted work please click here to review our DMCA policy and learn how to submit a takedown request.© 2024 FMLS.
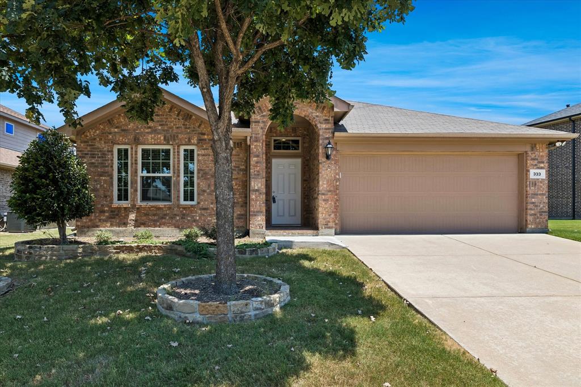
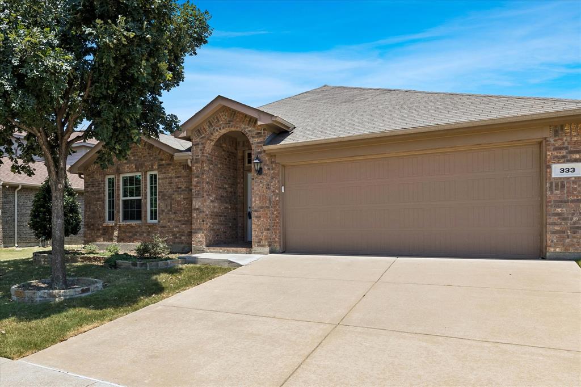
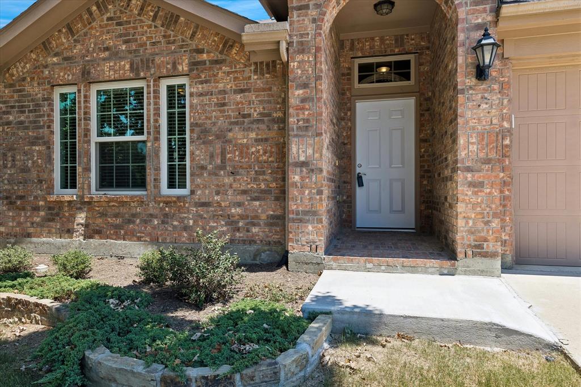
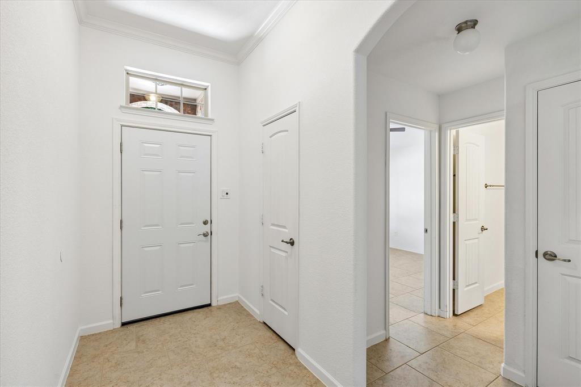
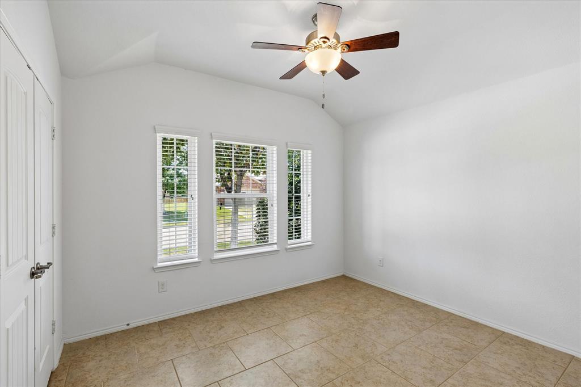
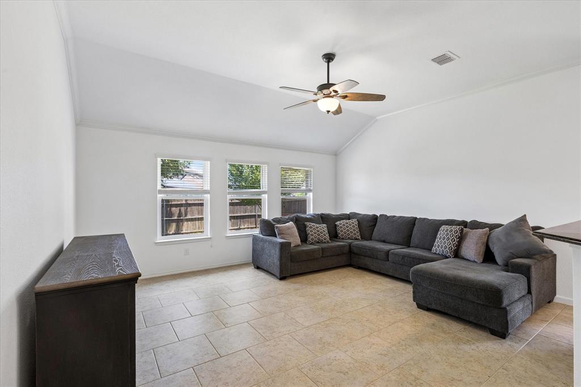
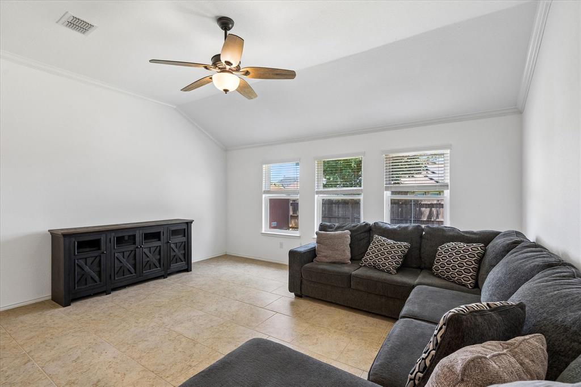
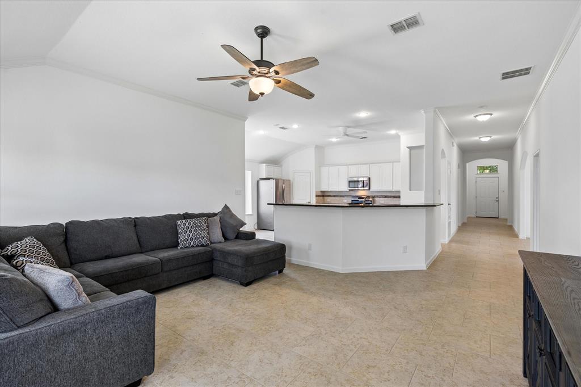
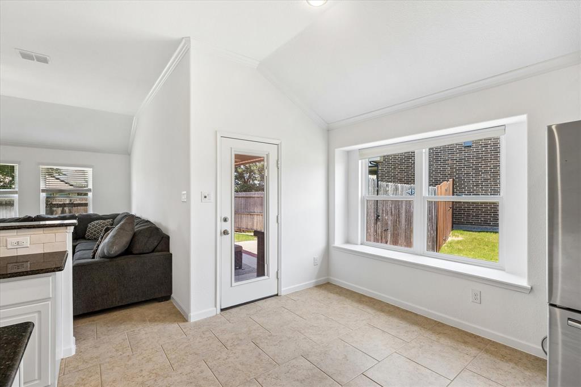
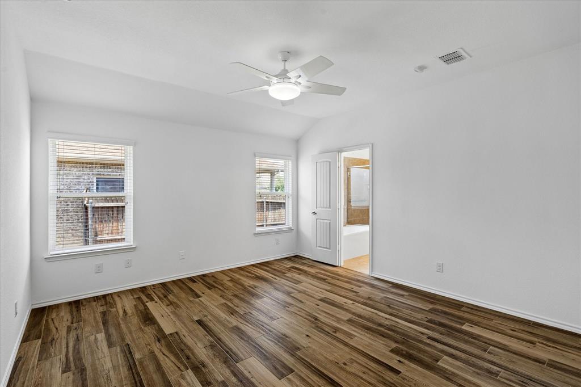
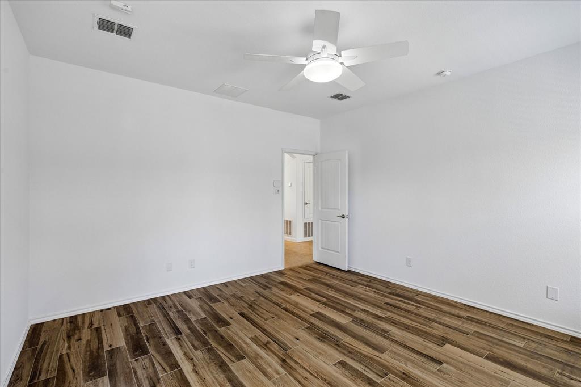
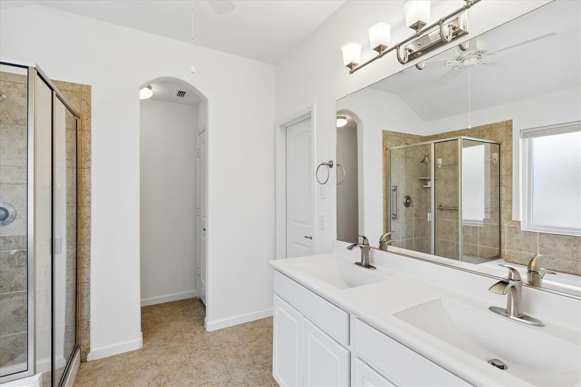
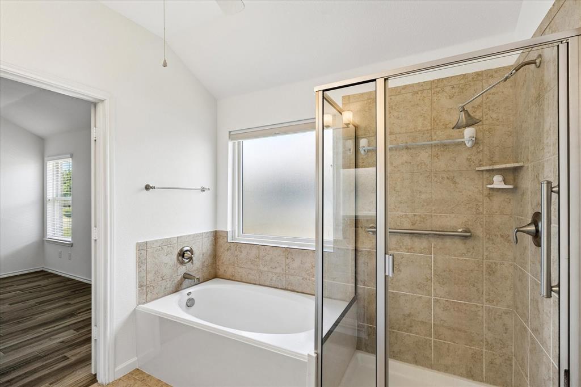
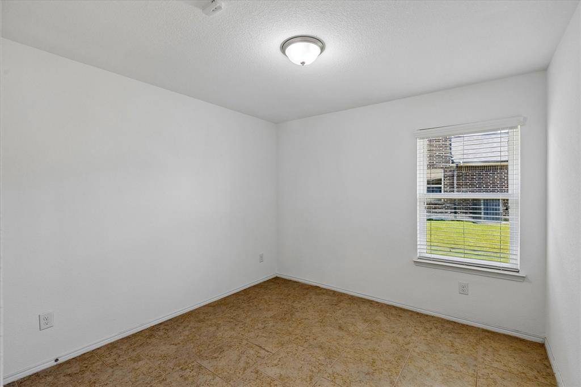
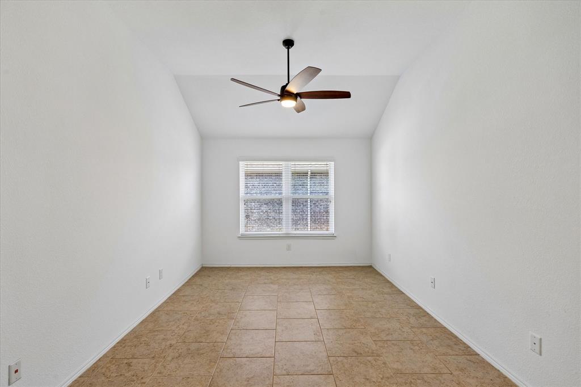
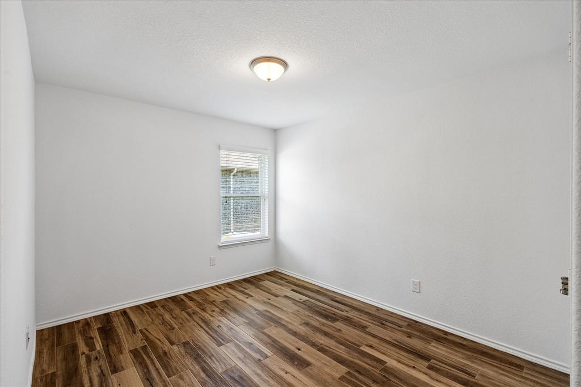
Welcome home to this beautifully maintained 4-bedroom, 2-bath home offering 2,003 square feet of comfortable living space with fresh interior paint. The open-concept floor plan creates an inviting atmosphere, with spacious living, dining, and kitchen areas that are perfect for everyday living and entertaining. Enjoy the convenience of no carpet throughout the home, providing both style and easy maintenance. Step outside to the covered back patio overlooking the backyard—an ideal spot for relaxing, grilling, or hosting family and friends. A storage shed provides extra space for tools, lawn equipment, or hobbies. Residents also enjoy HOA amenities including a community pool and playground, providing fun and recreation just minutes from home. Conveniently located in a desirable Burleson neighborhood, this move-in-ready home combines functional living spaces with low-maintenance features you'll love with excellent Burleson ISD schools

333 Pin Cushion Trail

Message successfully sent.

What would you like to know?

What is 3 + 4 ?

I agree to receive email communication and understand I can unsubscribe at any time.

I agree to be contacted by Next Level Realty Group via call, email, and text for real estate services. To opt out, you can reply 'stop' at any time or reply 'help' for assistance. You can also click the unsubscribe link in the emails. Message and data rates may apply. Message frequency may vary. Privacy Policy

Related Properties

Welcome to 1400 Blazing Star Trail in Burleson, TX, a well-maintained home in a quiet, family-oriented neighborhood. Located just 25–30 minutes south of Fort Worth, this home offers an easy commute while enjoying the comfort of suburban living. 

This home boasts new flooring, blinds, doors and lighting.  

The functional layout features bright living spaces, a kitchen that opens to the main living area, and a private primary suite. The backyard provides space for kids, pets, or outdoor entertaining.

Conveniently close to H-E-B, Target, Walmart, Kroger, and dining along Wilshire Blvd and I-35W, with nearby parks including Bailey Lake Park and Warren Park. Situated in Burleson ISD, this home offers comfort, convenience, and a strong sense of community.
#21239953

Burleson

1400 Blazing Star Trail

4 Beds

2 Baths

2,044 Sq.Ft.

$330,000

MLS#: 21239953
Beautiful Burleson home with spacious living, modern finishes and a peaceful setting close to shopping, dining and top local conveniences! Inviting curb appeal, bright interior with open concept living! Enjoy the in-ground swimming pool and covered patio perfect for entertaining guests this summer! Don't miss out on this one!! 
Cash offers require 10% EMD or $1000 minimum, whichever is greater and all financed offers require 1% EMD or $1000 minimum. The seller does not accept blind offers, escalation clauses or wholesalers. Buyer and Buyers Agent to verify all information.
#21249947

Burleson

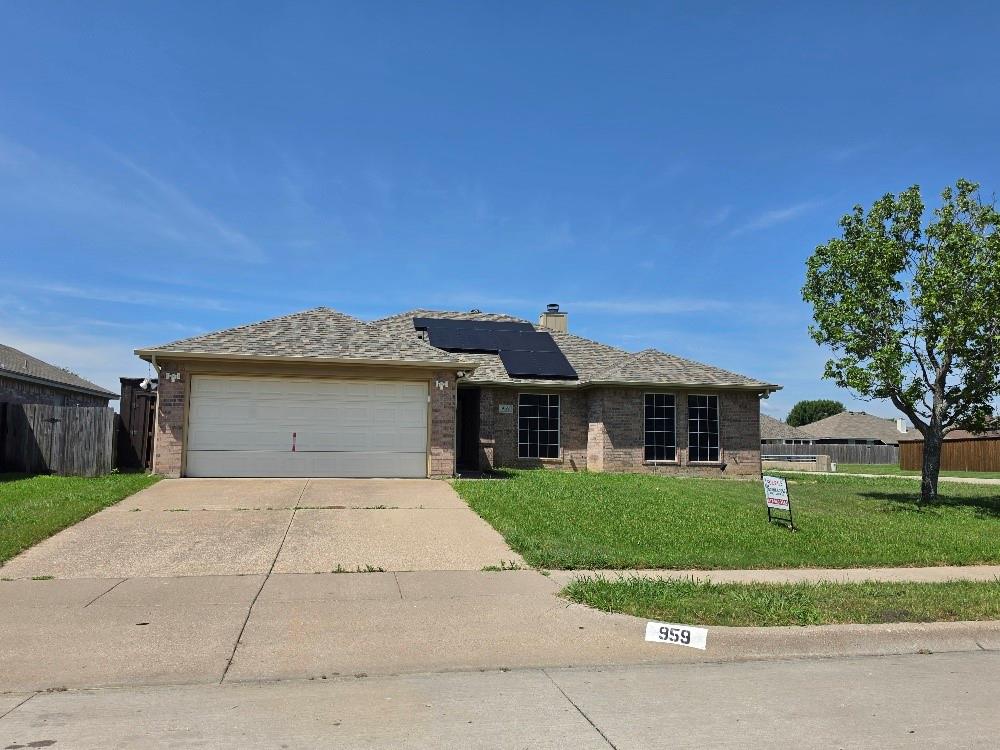
959 Aaron Drive

3 Beds

2 Baths

1,737 Sq.Ft.

$304,000

MLS#: 21249947
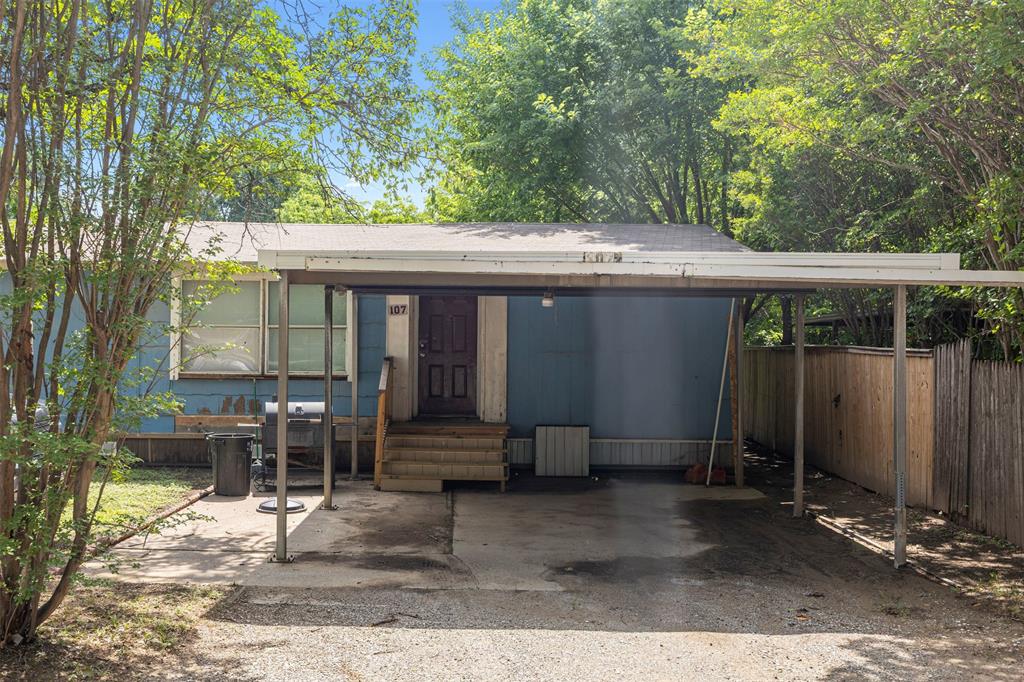
This is 1 of 4 properties that are available to be sold together or individually; Other MLS numbers are 21277507, 21277512, 21277517, 21277530. The home is currently tenant occupied and the tenant would like to remain with the home, if the new owner wants them to stay. The property is situated along FM 1187 centrally located between Burleson and Mansfield with the property being zoned into Burleson ISD. The quiet street of Sybil Jean is a small, one street community out of the city and yet still near everything! The property is on an over-sized lot which is perfect for owning your own slice of Texas! This home has a guest house set-up in the backyard as well! Home is tenant occupied, so at least 48 hour notice required for showings.
#21277520

Burleson

107 Syble Jean Drive B

3 Beds

2 Baths

1,952 Sq.Ft.

$350,000

MLS#: 21277520

Beautiful open concept home in Willow Creek Crossing. This home features a split floorplan offering generous sized bedrooms. The large primary suite hosts an ensuite bath with granite dual vanities, doorless shower and soaker tub, and a large walk-in shower. The living space offers vaulted ceilings, a stone fireplace and large windows overlooking the covered back patio. The kitchen features custom stained cabinets, granite countertops, an island with plenty of space and a window seat in the dining area. Step out back and enjoy the spacious yard! Located near Chisholm Trail Parkway, shopping, and dining.  Note: this home has renter in place for 10 more months
#21300108

Burleson

2752 Elmwood Drive

4 Beds

2 Baths

2,032 Sq.Ft.

$350,000

MLS#: 21300108
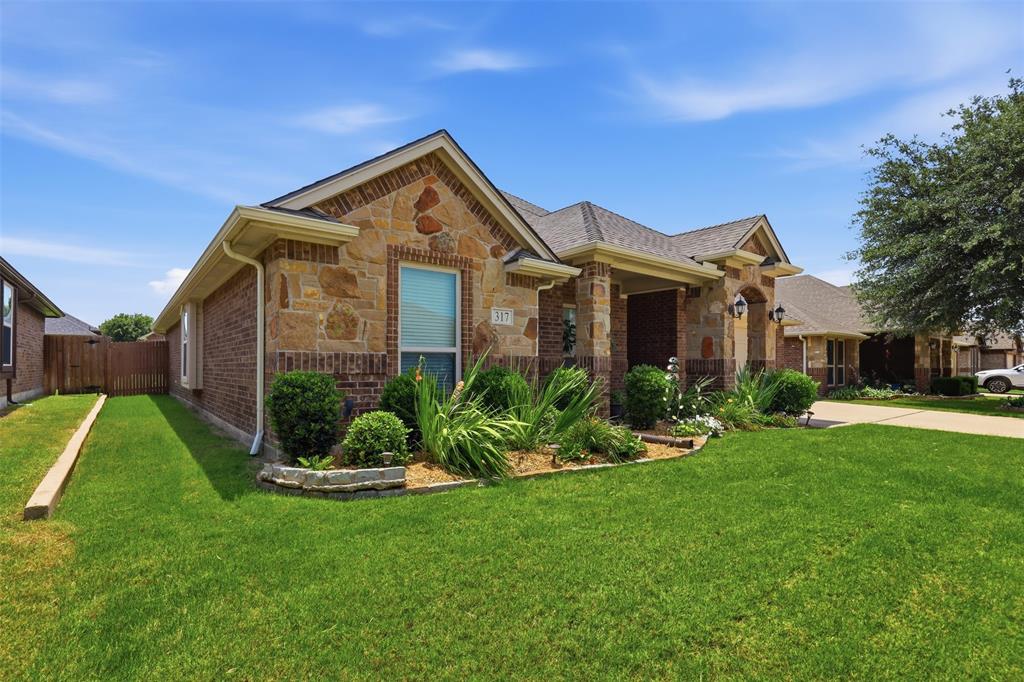
Welcome to Shannon Creek! This beautifully updated, turnkey home offers the perfect blend of modern comfort and functional design. Featuring an open-concept layout, the heart of the home flows seamlessly from the spacious living area into a bright kitchen fully equipped with brand-new appliances—perfect for hosting friends and family. The versatile floor plan boasts 4 bedrooms and 2 full bathrooms. The 4th bedroom is a true flex space, easily transforming into your dream home office, a vibrant playroom, or a dedicated craft studio to suit your lifestyle. Step outside to your private outdoor oasis—a massive backyard paired with a large covered patio, offering endless possibilities for weekend BBQs, gardening, or creating your own backyard retreat. Located in a highly desirable Burleson community with easy access to local dining, shopping, and schools, this one won’t last long. Schedule your tour today!
#21313616

Burleson

317 Delaware Street

4 Beds

2 Baths

1,955 Sq.Ft.

$352,900

MLS#: 21313616
Price reduced
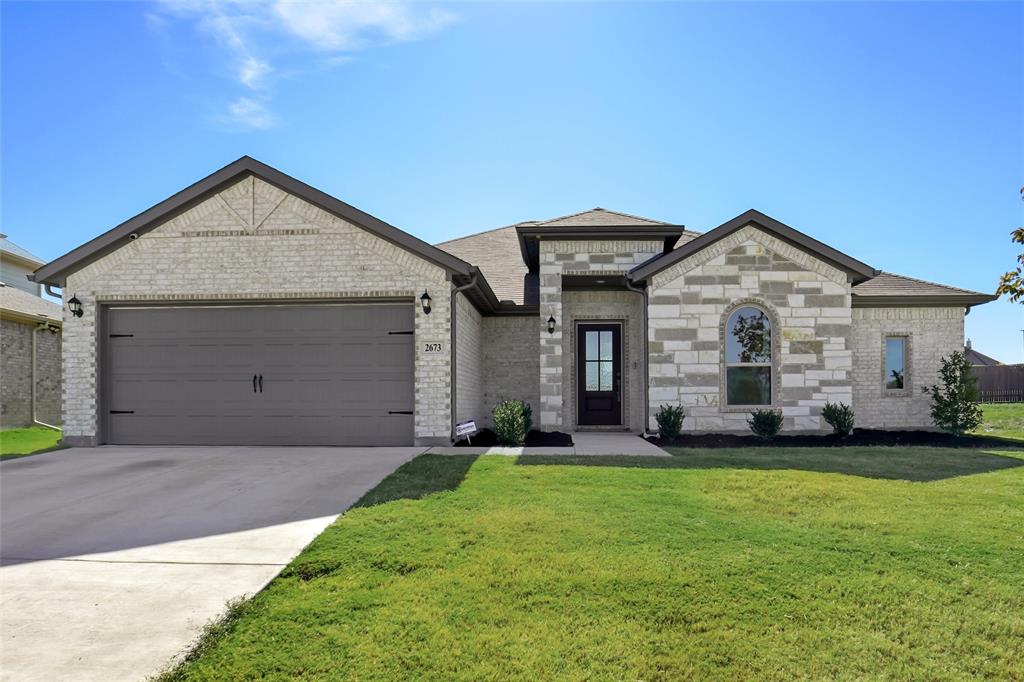
Step into this sleek and stylish Burleson home, Joshua ISD, brimming with desirable features.  The entryway welcomes guests and loved ones into an expansive living area beneath a towering ceiling, open to the kitchen and bathed in natural light.  The gleaming kitchen features generous counter space, an island apron-front stainless sink,  an abundance of cabinets & walk-in pantry, full-height tile backsplashes, bar seating, and a sunny breakfast area.  The primary bedroom is spacious, with a high vaulted ceiling, a lovely bay window, and a gorgeous en suite bath offering an oversized glass & tile shower, double vanity, and unbelievable storage.  Out back, enjoy a large covered patio and a vast backyard with lots of space to relax and entertain.  Community features include a sparkling pool, a 20-acre stocked pond, walking trails, and multiple parks & sport courts.  Easy access to Hwy 174 and I35W.  Nearby great shopping, dining, and entertainment options at Old Town Station and Burleson Town Center.
#21110360

Burleson

2673 River Bank Drive

3 Beds

2 Baths

1,937 Sq.Ft.

$389,999

MLS#: 21110360
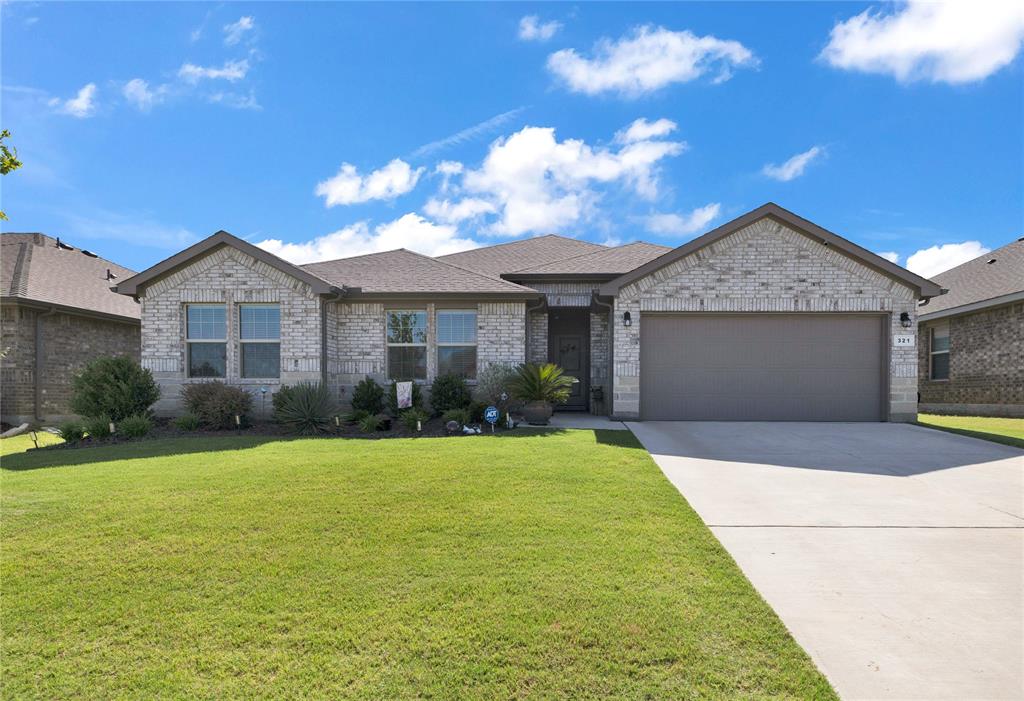
Welcome home to this beautifully designed **4-bedroom, 2-bathroom** home offering **2,128 square feet** of modern living space, thoughtfully upgraded with today’s most desirable smart-home features.

Built in **2023**, this home combines contemporary design with convenience, comfort, and technology. Recent upgrades include a **Class 3 impact-resistant roof installed in 2025**, offering enhanced durability and potential insurance savings. Outside, you’ll find a spacious **10’ x 10’ storage shed (8’ tall)** added in **2024**, providing valuable extra storage for tools, lawn equipment, or seasonal décor.

Designed for modern living, this home is loaded with smart features throughout. Enjoy the convenience of a **smart underground sprinkler system**, **smart HVAC controls**, and a **DEAKO smart lighting system**—all manageable directly from your smartphone. Security and peace of mind come standard with a **fully owned ADT alarm system**, complete with **two exterior cameras, one interior camera, and a smart doorbell with audio and video capability**. Even the **garage door opener** can be operated remotely through an app on your phone.

One of this home’s most desirable features is the peaceful backyard setting with **no rear neighbors**. Instead, enjoy scenic views of the ranch land behind the property, creating privacy and a tranquil atmosphere rarely found in neighborhood living. Whether you’re enjoying a quiet morning coffee on the patio, listening to birds sing, or watching the daily hummingbird visitors, this backyard offers a relaxing retreat.

Located in a quiet, desirable neighborhood, this home offers the perfect blend of privacy, smart technology, and modern comfort. Don’t miss the opportunity to make this exceptional property your next home.
#21310394

Burleson

321 Valentine Court

4 Beds

2 Baths

2,128 Sq.Ft.

$365,000

MLS#: 21310394
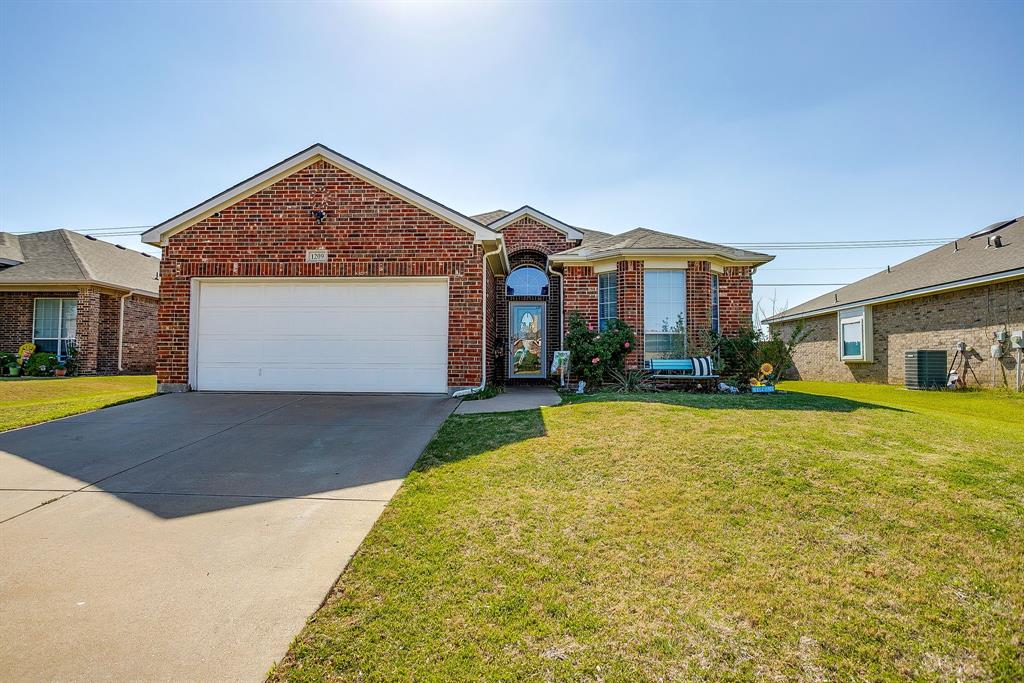
This 3-bedroom, 2-bathroom residence offers the perfect blend of comfort and style. As you step inside, you'll be greeted by a spacious living room featuring an elegant electric fireplace. The open-concept design seamlessly connects the living room to the kitchen, making it perfect for hosting gatherings or enjoying cozy family nights. With an abundance of cabinet space, a kitchen island, and a convenient breakfast bar, cooking and dining become a delight. The eat-in kitchen offers a casual dining area, perfect for quick meals or morning coffee. The primary bedroom has an ensuite bath that includes dual sinks, a relaxing garden tub, and a walk-in shower. The two additional bedrooms are generously sized and share a full-size bathroom, making them perfect for family members, guests, or a home office. Step outside to discover a covered patio, ideal for outdoor dining or relaxing while enjoying the fresh air. The expansive backyard offers plenty of space for gardening, play, or future landscaping projects.
#21221057

Burleson

1209 Spanish Moss Drive

3 Beds

2 Baths

1,676 Sq.Ft.

$270,000

MLS#: 21221057
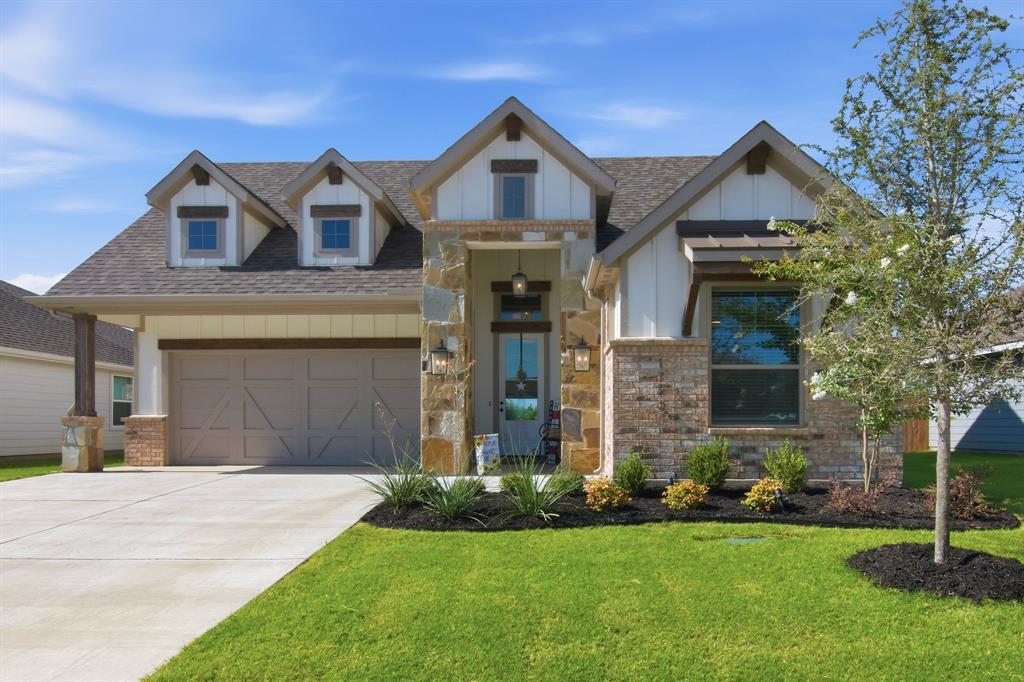
Better than new and meticulously maintained, this stunning 2024-built home offers 1,737 square feet of thoughtfully designed living space with 3 bedrooms and 2 bathrooms. Step inside to soaring 11-foot ceilings, wood look ceramic tile, upgraded carpet, ceiling fans throughout, and an inviting living room featuring an electric fireplace wrapped in beautiful Austin stone. The gourmet kitchen showcases granite countertops, GE Profile stainless steel appliances, a convenient mudroom, and abundant workspace, with matching granite finishes carried into both bathrooms.

The spacious primary suite is a true retreat with gorgeous, stained wood ceiling beams, a luxurious soaking tub, separate walk-in shower, and generous closet space. French doors lead to an extended covered patio complete with an outdoor fireplace and TV connection, creating the perfect space for entertaining or relaxing year-round.

Situated on a premium lot backing to peaceful green space, this home offers added privacy while being just minutes from shopping, dining, and entertainment. Located in highly sought-after Burleson ISD, this exceptional home combines modern luxury, quality upgrades, and an unbeatable location.
#21322504

Burleson

1749 Reverie Road

3 Beds

2 Baths

1,737 Sq.Ft.

$375,000

MLS#: 21322504
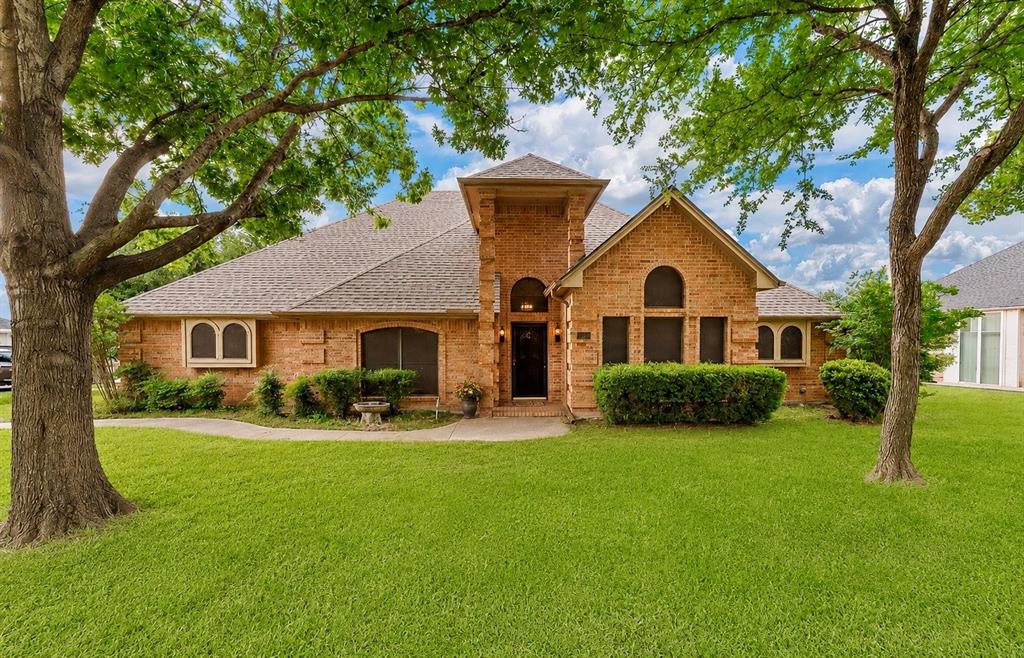
Nestled in the highly desirable Sierra Estates neighborhood of Burleson, this beautifully maintained home offers the perfect blend of comfort, charm, and location. Perched on an elevated lot, you’ll enjoy peaceful surroundings along with a scenic view overlooking the city giving you the feeling of privacy while still being conveniently close to everything Burleson has to offer.
This spacious home features 3 bedrooms, 2 bathrooms, two generous living areas, and two dining spaces, providing plenty of room for entertaining, relaxing, or gathering with family and friends. The oversized kitchen offers abundant cabinet space and functionality, making it ideal for everyday living and hosting.
One secondary bedroom features a charming hand-painted Winnie the Pooh mural, creating the perfect space for a nursery, playroom, or child’s bedroom filled with warmth and personality. The private primary suite is thoughtfully separated from the additional bedrooms, offering a peaceful retreat at the end of the day.
Step outside to enjoy the large, covered patio. The perfect place to sip your morning coffee, fire up the grill, or spend evenings entertaining guests. Surrounded by mature trees in a quiet, established neighborhood, this property offers a rare sense of tranquility while remaining centrally located.
This lovely home will not last long. Come experience the charm, space, and peaceful setting of 413 Lincoln Oaks Drive before it’s gone.

Some photos have been virtually staged to help showcase the potential of the home’s spaces and inspire design possibilities. Before-and-after images are included so buyers can envision how this already beautiful, move-in ready home could be personalized to fit their own style and vision.
#21262308

Burleson

413 Lincoln Oaks Drive

3 Beds

2 Baths

2,277 Sq.Ft.

$399,900

MLS#: 21262308

 - property

Send a message

Message successfully sent.

Your message

What is 3 + 4 ?

Reason for contacting?

I agree to receive email communication and understand I can unsubscribe at any time.

I agree to be contacted by Next Level Realty Group via call, email, and text for real estate services. To opt out, you can reply 'stop' at any time or reply 'help' for assistance. You can also click the unsubscribe link in the emails. Message and data rates may apply. Message frequency may vary. Privacy Policy

Sign Out

Virtual Assistant

Would you like to take the next step with this property? We can help you schedule a showing or virtual tour, or send you more details.

Yes, I would like more information.

Thank You for Your Reply, One of Our Agents will contact you as soon as possible

No, maybe later.

Thank you, you can always contact me via email, phone number or through the contact form.

Realhub AI

Lucy - Your AI-Powered Realtor

Update Your Temporary Password

Personalize your search

Enter your email and we'll notify you immediately when new listings match what you're looking for.

or enter email address

Already have an account ? Login here

Continue your home search

I agree to receive communications and understand I can unsubscribe at any time.

I agree to be contacted by Next Level Realty Group via call, email, and text for real estate services. To opt out, you can reply 'stop' at any time or reply 'help' for assistance. You can also click the unsubscribe link in the emails. Message and data rates may apply. Message frequency may vary. Privacy Policy

Already have an account ? Login here

We use cookies

We use cookies primarily for analytics to enhance your experience. By accepting, you agree to our use of these cookies. You can manage your preferences or learn more about our cookies policy.