


Property
Beds
4
Full Baths
4
1/2 Baths
1
Year Built
2026
Sq.Footage
2,882
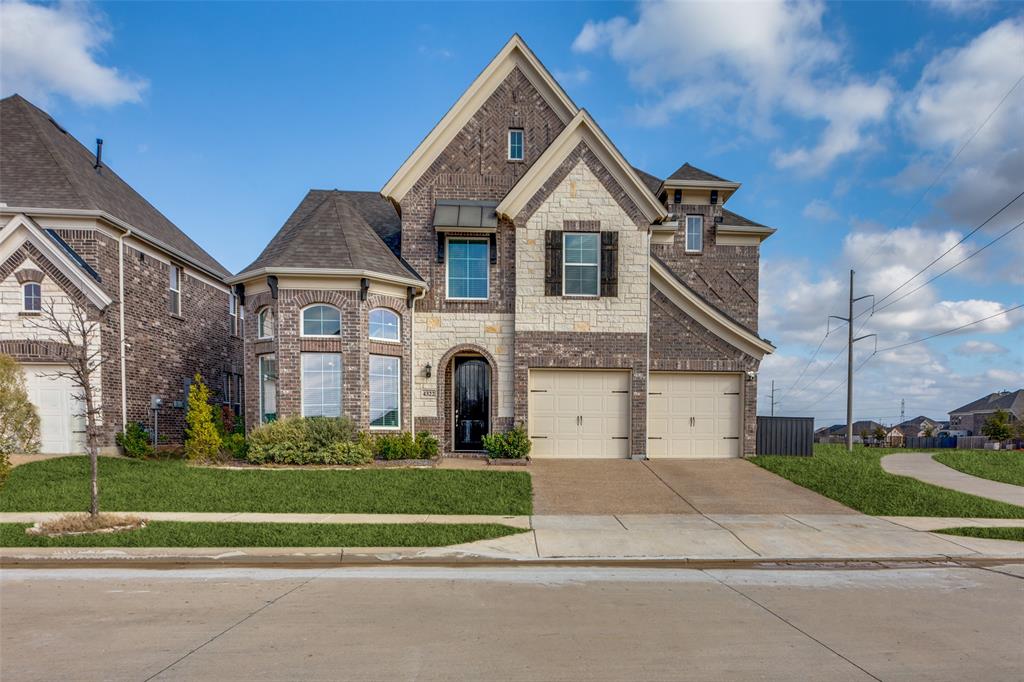
Stunning brand-new Ramsey Plan by the ten-time builder of the year, Highland Homes, on a Corner Lot that is ready for immediate move in. Goodland offers multiple amenities including a pool, dog parks, playgrounds, walking trails and coming in early 2027 a new amenity center that offers a pool, fitness center, playground, and pickleball court. Welcome to this beautifully designed Ramsey plan, perfectly situated on a premium corner homesite. This home showcases elegant upgrades and modern finishes throughout, offering both style and functionality. Step inside to find luxury vinyl flooring flowing seamlessly throughout the home, providing a warm and cohesive look with durability for everyday living. The heart of the home is the gourmet kitchen, featuring quartz countertops, a designer quartz backsplash, and ample space for cooking and entertaining. The kitchen includes a hutch for additional storage and countertop space. Enjoy flexible living with a private pocket office, ideal for working from home or managing daily tasks, along with a spacious game room perfect for entertaining or just having fun. Every detail has been thoughtfully selected to create a move-in-ready home that blends comfort and sophistication - all in a highly desirable corner lot location with added privacy and curb appeal. Highland Homes includes a six-year structural, two-year mechanical and one-year functional warranty. Ask your Sales Counselor for details on special financing options.
Features & Amenities
Interior
-
Other Interior Features
Double Vanity, Kitchen Island, Open Floorplan, Pantry, Vaulted Ceiling(s), Walk-In Closet(s), High Speed Internet
-
Total Bedrooms
4
-
Bathrooms
4
-
1/2 Bathrooms
1
-
Basement YN
NO
-
Cooling YN
YES
-
Cooling
Ceiling Fan(s), ENERGY STAR Qualified Equipment
-
Fireplace YN
YES
-
Heating YN
YES
-
Heating
Exhaust Fan, Central, Fireplace Insert, Fireplace(s), Natural Gas
-
Pet friendly
N/A
Exterior
-
Garage
Yes
-
Garage spaces
3
-
Construction Materials
Brick
-
Other Exterior Features
Rain Gutters, Lighting
-
Parking
Driveway, Garage, Garage Door Opener, Garage Faces Front, Tandem, Attached
-
Patio and Porch Features
Covered
-
Pool
No
-
Waterfront YN
NO
-
View
Park/Greenbelt
Area & Lot
-
Lot Features
Corner Lot, Irregular Lot, Landscaped, Subdivided
-
Lot Size(acres)
0.213
-
Lot Size(square feet)
9,278
-
Property Type
Residential
-
Property Sub Type
Single Family Residence
-
Architectural Style
Traditional
Price
-
Sales Price
$645,000
-
Financing Options
Cash, Conventional, FHA, VA Loan
-
Sq. Footage
2,882
-
Price/SqFt
$223
HOA
-
Association
YES
-
Association Fee
$1,375
-
Association Fee Frequency
Annually
-
Association Fee Includes
N/A
School District
-
Elementary School
Vitovsky
-
Middle School
Frank Seale
-
High School
Midlothian
Property Features
-
New Construction
YES
-
Foundation Details
Slab
-
Senior Community YN
NO
-
Tax Lot
1
Schedule a Showing
Showing scheduled successfully.
Mortgage calculator
Estimate your monthly mortgage payment, including the principal and interest, property taxes, and HOA. Adjust the values to generate a more accurate rate.
Your payment
Principal and Interest:
$
Property taxes:
$
HOA fees:
$
Total loan payment:
$
Total interest amount:
$
Location
County
Ellis
Elementary School
Vitovsky
Middle School
Frank Seale
High School
Midlothian
Listing Courtesy of Dina Verteramo, HIGHLAND HOMES REALTY
RealHub Information is provided exclusively for consumers' personal, non-commercial use, and it may not be used for any purpose other than to identify prospective properties consumers may be interested in purchasing. All information deemed reliable but not guaranteed and should be independently verified. All properties are subject to prior sale, change or withdrawal. RealHub website owner shall not be responsible for any typographical errors, misinformation, misprints and shall be held totally harmless.

AGENT
Joe Boston
Call Joe today to schedule a private showing.

* Listings on this website come from the FMLS IDX Compilation and may be held by brokerage firms other than the owner of this website. The listing brokerage is identified in any listing details. Information is deemed reliable but is not guaranteed. If you believe any FMLS listing contains material that infringes your copyrighted work please review our DMCA policy and learn how to submit a takedown request.© 2024 FMLS.
Related Properties

Venus
3595 Redbud Flower Trail
4 Beds
3 Baths
2,847 Sq.Ft.
$599,000
MLS#: 21193402

Venus
3591 Redbud Flower Trail
4 Beds
4 Baths
2,918 Sq.Ft.
$620,000
MLS#: 21195219

Venus
3748 Jane Street
4 Beds
4 Baths
3,039 Sq.Ft.
$615,000
MLS#: 21335435

Venus
3760 Jane Street
4 Beds
4 Baths
3,513 Sq.Ft.
$657,990
MLS#: 21370168

Venus
3511 Pink Petal Drive
4 Beds
4 Baths
3,399 Sq.Ft.
$609,990
MLS#: 21352212
Venus
4322 Baneberry Court
4 Beds
3 Baths
3,341 Sq.Ft.
$580,000
MLS#: 21187844

Venus
160 Talpin Lane
4 Beds
3 Baths
3,214 Sq.Ft.
$749,900
MLS#: 21411312

Venus
7516 Prairieside Trail
3 Beds
2 Baths
2,381 Sq.Ft.
$649,990
MLS#: 21233857

Venus
10316 Stockyard Court
3 Beds
2 Baths
2,376 Sq.Ft.
$528,500
MLS#: 21316793
