


Property
Beds
3
Full Baths
2
1/2 Baths
None
Year Built
2017
Sq.Footage
1,844
Welcome home to 336 Haven Road, nestled in the desirable Cove community in Waxahachie! Just minutes from the heart of downtown Waxahachie, shopping, dining, and everyday conveniences, this beautifully maintained home offers the perfect combination of comfort, charm, and location. Featuring 3 bedrooms, 2 bathrooms, and 1,844 square feet, this home has been so lovingly cared for it feels practically brand new! Step inside to discover gorgeous engineered wood flooring throughout the main living areas, beautiful plantation shutters, decorative lighting, and an inviting open-concept layout. The spacious living room features a cozy wood-burning fireplace, while the kitchen shines with granite countertops, a center island, stylish cabinet hardware, and plenty of space for gathering. The private primary suite offers a relaxing retreat with dual vanities, a garden tub, separate shower, and generous walk-in closet. Step outside to your own peaceful backyard oasis, complete with a covered patio, beautiful landscaping, and a serene setting perfect for morning coffee or evening relaxation. Located in Waxahachie ISD with convenient access to Highway 287, this move-in-ready gem truly has it all. Come experience the warmth, beauty, and pride of ownership this wonderful home has to offer!
Open Houses
Open house times are shown in the property’s local time.
Features & Amenities
Interior
-
Other Interior Features
Built-in Features, Eat-in Kitchen, Granite Counters, Kitchen Island, Open Floorplan, High Speed Internet
-
Total Bedrooms
3
-
Bathrooms
2
-
Basement YN
NO
-
Cooling YN
YES
-
Cooling
Central Air, Electric
-
Fireplace YN
YES
-
Heating YN
YES
-
Heating
Central, Electric
-
Pet friendly
N/A
Exterior
-
Garage
Yes
-
Garage spaces
2
-
Construction Materials
Brick
-
Other Exterior Features
Rain Gutters
-
Parking
Garage, Garage Door Opener, Attached
-
Patio and Porch Features
Covered
-
Pool
No
-
Waterfront YN
NO
Area & Lot
-
Lot Features
Few Trees, Landscaped
-
Lot Size(acres)
0.165
-
Lot Size(square feet)
7,187
-
Property Type
Residential
-
Property Sub Type
Single Family Residence
-
Architectural Style
Traditional
Price
-
Sales Price
$359,900
-
Tax Amount
$6,925
-
Financing Options
Cash, Conventional, FHA, VA Loan
-
Sq. Footage
1,844
-
Price/SqFt
$195
HOA
-
Association
YES
-
Association Fee
$500
-
Association Fee Frequency
Annually
-
Association Fee Includes
N/A
School District
-
Elementary School
Max H Simpson
-
Middle School
Finley
-
High School
Waxahachie
Property Features
-
Foundation Details
Slab
-
Senior Community YN
NO
-
Sewer
Public Sewer
-
Tax Lot
10
-
Water Source
Public
Schedule a Showing
Showing scheduled successfully.
Mortgage calculator
Estimate your monthly mortgage payment, including the principal and interest, property taxes, and HOA. Adjust the values to generate a more accurate rate.
Your payment
Principal and Interest:
$
Property taxes:
$
HOA fees:
$
Total loan payment:
$
Total interest amount:
$
Location
County
Ellis
Elementary School
Max H Simpson
Middle School
Finley
High School
Waxahachie
Listing Courtesy of Katie Taylor, Keller Williams Realty
RealHub Information is provided exclusively for consumers' personal, non-commercial use, and it may not be used for any purpose other than to identify prospective properties consumers may be interested in purchasing. All information deemed reliable but not guaranteed and should be independently verified. All properties are subject to prior sale, change or withdrawal. RealHub website owner shall not be responsible for any typographical errors, misinformation, misprints and shall be held totally harmless.

AGENT
Joe Boston
Call Joe today to schedule a private showing.

* Listings on this website come from the FMLS IDX Compilation and may be held by brokerage firms other than the owner of this website. The listing brokerage is identified in any listing details. Information is deemed reliable but is not guaranteed. If you believe any FMLS listing contains material that infringes your copyrighted work please review our DMCA policy and learn how to submit a takedown request.© 2024 FMLS.
Related Properties
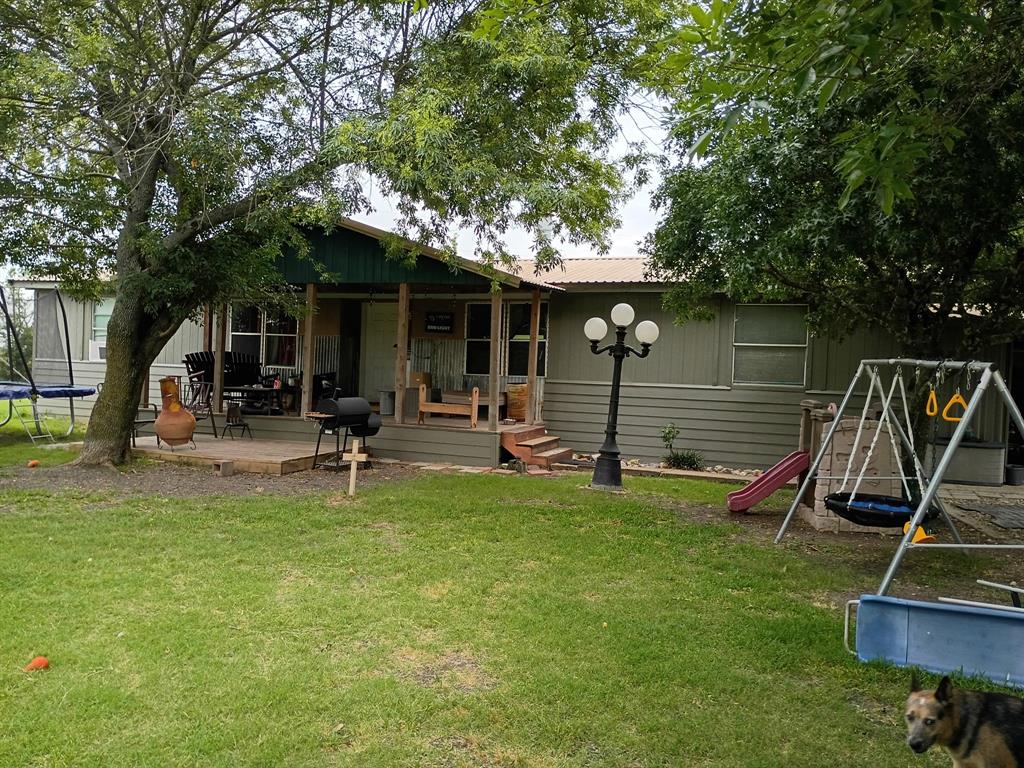
Waxahachie
634 Blair Road
3 Beds
2 Baths
1,708 Sq.Ft.
$425,000
MLS#: 21278135

Waxahachie
535 Clearlake Drive
3 Beds
2 Baths
1,908 Sq.Ft.
$330,000
MLS#: 21397818
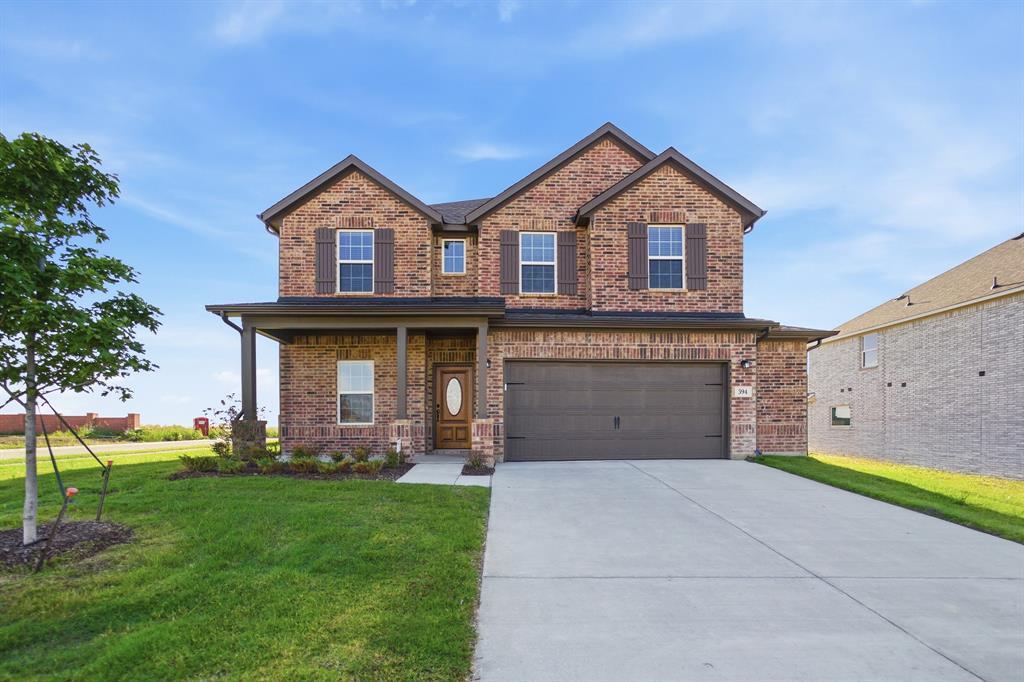
Waxahachie
394 Bronco Drive
4 Beds
3 Baths
2,817 Sq.Ft.
$420,983
MLS#: 21194532
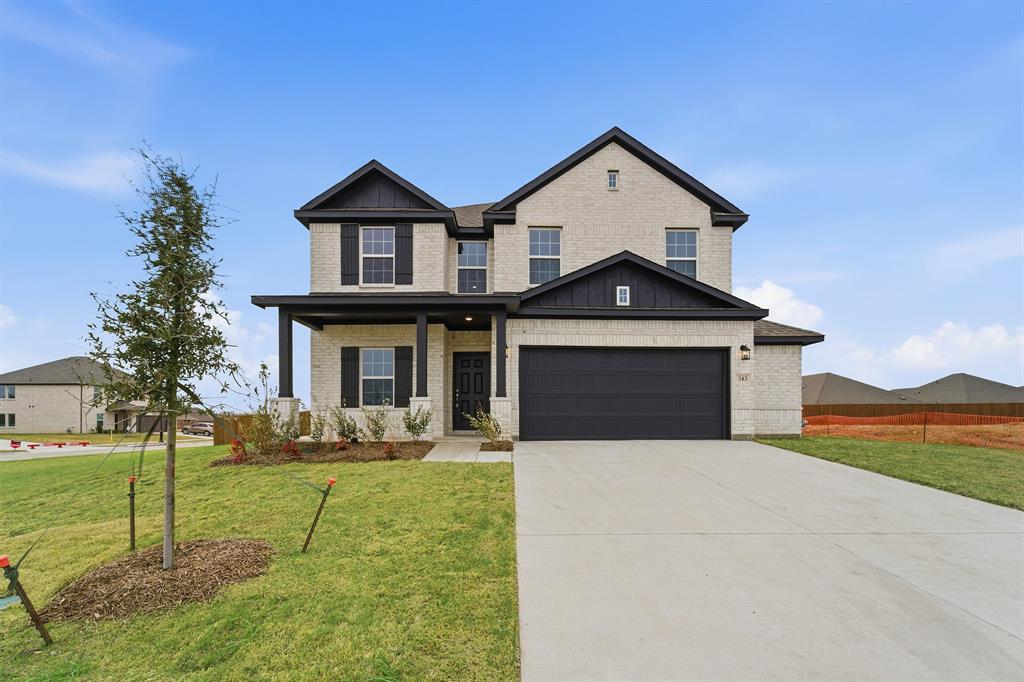
Waxahachie
343 Caviar Road
4 Beds
2 Baths
2,513 Sq.Ft.
$416,938
MLS#: 21163401

Waxahachie
311 Northgate Drive
3 Beds
2 Baths
2,371 Sq.Ft.
$379,000
MLS#: 21321025
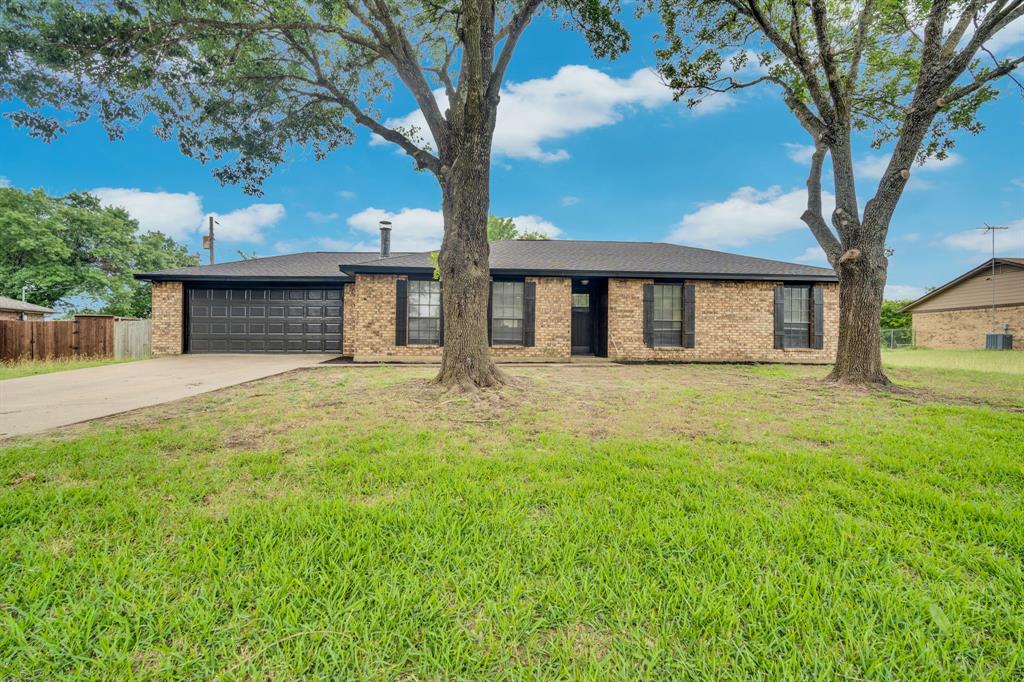
Waxahachie
114 Becky Lane
3 Beds
2 Baths
1,544 Sq.Ft.
$349,999
MLS#: 21291710
Waxahachie
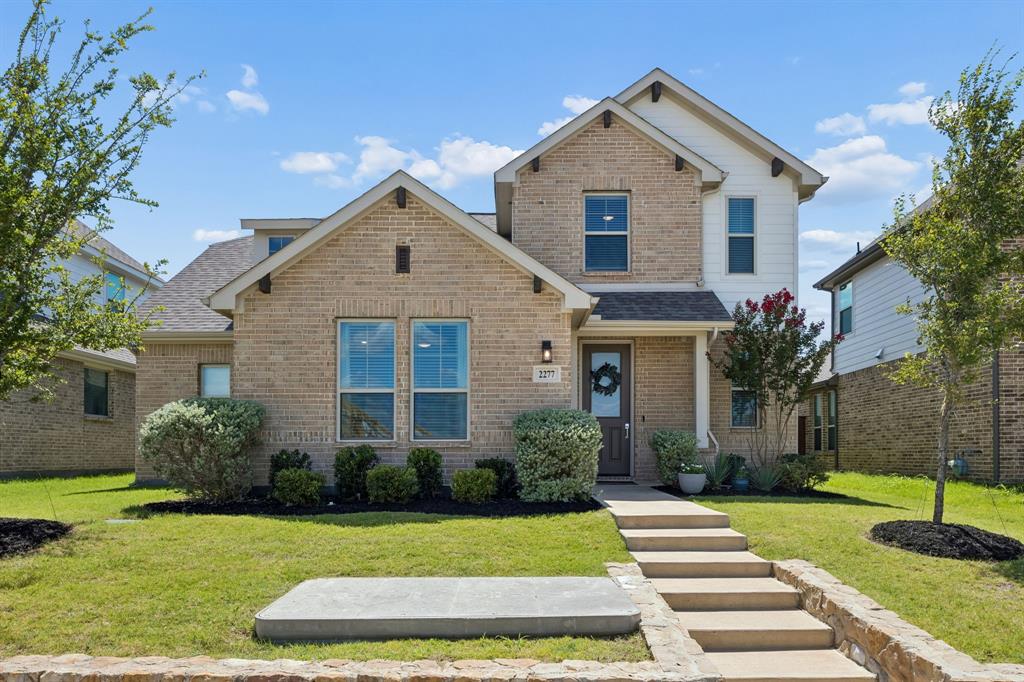
2277 Glacier Drive
3 Beds
2 Baths
2,434 Sq.Ft.
$389,000
MLS#: 21326412

Waxahachie
2103 Rose Court
4 Beds
2 Baths
2,150 Sq.Ft.
$414,999
MLS#: 21388856

Waxahachie
106 Fallen Rock Drive
3 Beds
2 Baths
1,858 Sq.Ft.
$325,000
MLS#: 21352852

Waxahachie
117 Leatherwood Street
4 Beds
2 Baths
1,676 Sq.Ft.
$319,999
MLS#: 21339177
