Features & Amenities

Interior

  • Other Interior Features

    Built-in Features, Double Vanity, Eat-in Kitchen, Granite Counters, Kitchen Island, Natural Woodwork, Open Floorplan, Pantry, Vaulted Ceiling(s), Walk-In Closet(s), Wet Bar, High Speed Internet, Wired for Sound

  • Total Bedrooms

    3

  • Bathrooms

    2

  • 1/2 Bathrooms

    1

  • Basement YN

    NO

  • Cooling YN

    YES

  • Cooling

    Ceiling Fan(s), Central Air, Electric, Zoned

  • Fireplace YN

    YES

  • Heating YN

    YES

  • Heating

    Exhaust Fan, Central, Fireplace(s), Natural Gas, Zoned

  • Pet friendly

    N/A

Exterior

  • Garage

    Yes

  • Garage spaces

    2

  • Construction Materials

    Brick, Vinyl Siding

  • Other Exterior Features

    Rain Gutters, Lighting, Outdoor Grill, Private Yard

  • Parking

    Driveway, Garage, Garage Door Opener, Garage Faces Side, Storage, Attached

  • Patio and Porch Features

    Covered, Deck

  • Pool

    Yes

  • Pool Features

    Gunite, In Ground, Outdoor Pool, Pool Sweep

  • Waterfront YN

    NO

Area & Lot

  • Lot Features

    Cul-De-Sac, Interior Lot, Landscaped

  • Lot Size(acres)

    0.21

  • Lot Size(square feet)

    9,147

  • Property Type

    Residential

  • Property Sub Type

    Single Family Residence

  • Architectural Style

    Traditional

Price

  • Sales Price

    $775,000

  • Tax Amount

    $10,247

  • Sq. Footage

    3,213

  • Price/SqFt

    $241

HOA

  • Association

    YES

  • Association Fee

    $50

  • Association Fee Frequency

    Annually

  • Association Fee Includes

    N/A

Property Resources

  • Horse Property

    NO

School District

  • Elementary School

    Aldridge

  • Middle School

    Wilson

  • High School

    Vines

Property Features

  • Foundation Details

    Slab

  • Senior Community YN

    NO

  • Sewer

    Public Sewer

  • Tax Lot

    37

  • Water Source

    Public

Schedule a Showing

Showing scheduled successfully.

<
>
IN PERSON
VIA CHAT

What is 3 + 4 ?


Change time

Mortgage calculator

Estimate your monthly mortgage payment, including the principal and interest, property taxes, and HOA. Adjust the values to generate a more accurate rate.

Your payment

Principal and Interest:

$

Property taxes:

$

HOA fees:

$

Total loan payment:

$

Total interest amount:

$

Location

County

Collin

Elementary School

Aldridge

Middle School

Wilson

High School

Vines

Listing Courtesy of Jennifer Daniel , Keller Williams Legacy

RealHub Information is provided exclusively for consumers' personal, non-commercial use, and it may not be used for any purpose other than to identify prospective properties consumers may be interested in purchasing. All information deemed reliable but not guaranteed and should be independently verified. All properties are subject to prior sale, change or withdrawal. RealHub website owner shall not be responsible for any typographical errors, misinformation, misprints and shall be held totally harmless.

Agent Joe Boston

AGENT

Joe Boston

Call Joe today to schedule a private showing.


* Listings on this website come from the FMLS IDX Compilation and may be held by brokerage firms other than the owner of this website. The listing brokerage is identified in any listing details. Information is deemed reliable but is not guaranteed. If you believe any FMLS listing contains material that infringes your copyrighted work please click here to review our DMCA policy and learn how to submit a takedown request.© 2024 FMLS.
Canyon Creek Country Club 18 - Residential

337 Ridgebriar Drive

Message successfully sent.

What would you like to know?

What is 3 + 4 ?

I agree to receive email communication and understand I can unsubscribe at any time.

I agree to be contacted by Next Level Realty Group via call, email, and text for real estate services. To opt out, you can reply 'stop' at any time or reply 'help' for assistance. You can also click the unsubscribe link in the emails. Message and data rates may apply. Message frequency may vary. Privacy Policy

Related Properties

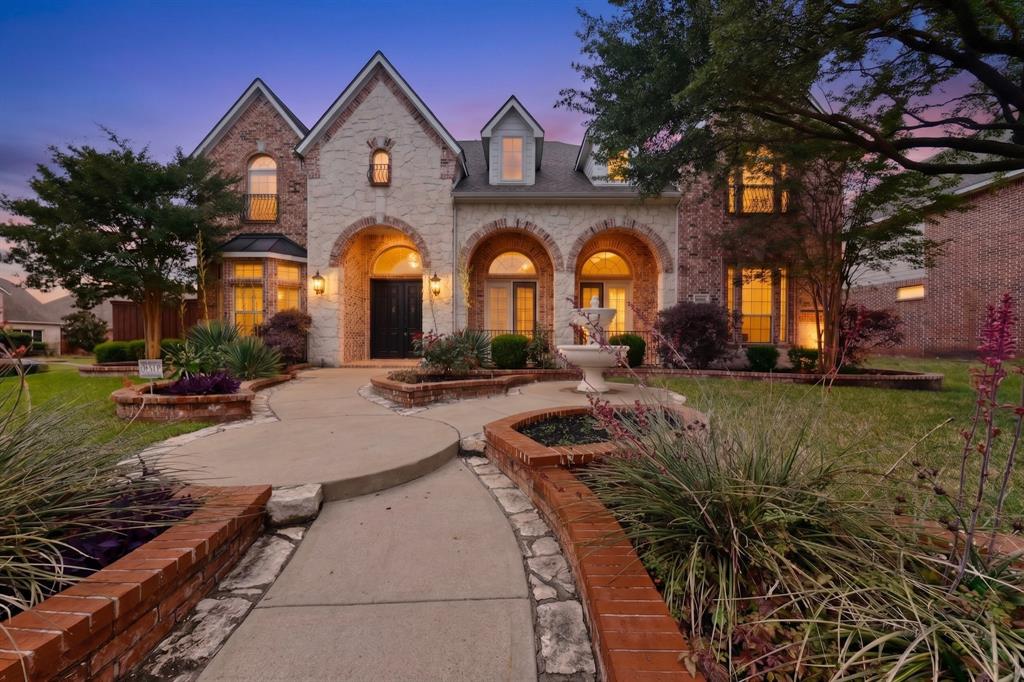
Welcome to 2601 Fairfield Drive — a 4,750 sq ft custom 2-story home on a premier corner lot in Richardson, extensively updated and truly move-in ready. Recent improvements include new tile flooring at the entry, office, and kitchen; brand-new hardwood floors in the upstairs bedrooms and hallway; fresh designer paint throughout including cabinetry; and a fully remodeled primary bath with new tile, fixtures, and an added double vanity.
Inside, soaring ceilings, hand-scraped hardwoods, plantation shutters, and decorative tile create timeless luxury. The open great room flows into a chef's kitchen featuring stainless appliances, an oversized island, and abundant cabinetry. The downstairs primary suite is a true retreat with its spa-inspired remodeled bath and new custom curtains. A dedicated study (or optional 5th bedroom) and a fully renovated second full bath complete the main level.
Upstairs offers three generous bedrooms with new hardwoods, two full baths, a game room with wet bar, and a media room upgraded with tiered seating platforms, new carpet, projector, screen, and theater chairs — all conveying with the home.
The backyard is a resort-style oasis: pool and spa with cascading waterfall, dramatic rock wall feature, covered patio with built-in grill, and professionally landscaped grounds. Pool equipment platform, valves, and piping have been recently updated. A 3-car garage with new built-in storage cabinets and expansive corner-lot parking complete the exterior.
Move-in ready bonus: refrigerator, washer, dryer (~2 years old), media equipment, and 1-year-old security camera system convey with acceptable offer. Zoned to Plano ISD. Minutes from PGBT, US-75, shopping and restaurants.
#21244276

Richardson

2601 Fairfield Drive

4 Beds

4 Baths

4,757 Sq.Ft.

$869,000

MLS#: 21244276
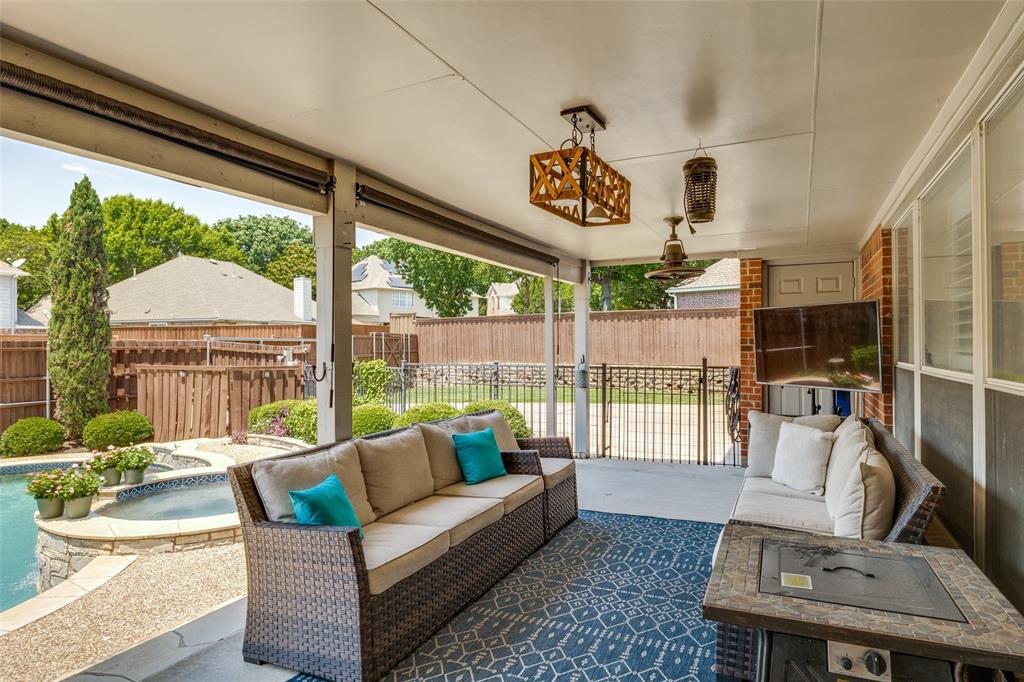
*REFRESHED* New paint thru out WELCOME to this beautifully designed 5-bedroom 4 full bath home in the sought-after Mackenzie Meadows community—where space, comfort, and location come together seamlessly.  The home has been total painted in neutral colors including the kitchen cabinets.  The whole home is now light and bright.  The sparkling pool is ready for hours of swimming and fun! 

A stunning entryway welcomes you inside, leading to flexible front rooms perfect for a formal living area, dining room, music room, or whatever fits your lifestyle. A private downstairs office offers a quiet work-from-home space, while a first-floor bedroom with its own full bath is ideal for guests, multigenerational living, or even a second office.

At the heart of the home, the open, eat-in kitchen features a GAS cooktop, freshly painted cabinets, a center island, breakfast bar, and ample cabinetry, flowing effortlessly into the main living area—perfect for everyday living and entertaining.

Upstairs, the spacious primary suite offers dual closets, creating a comfortable and functional retreat. Three additional bedrooms and multiple full baths provide plenty of room for everyone. You’ll also appreciate the abundance of storage throughout and the convenience of a 3-car garage.

Step outside to your private backyard oasis complete with a sparkling pool and spa—perfect for relaxing or hosting gatherings. There is also plenty of space in the wide driveway with an electronic gate adding both convenience and privacy.

Located within award-winning Plano ISD and just minutes from golf, shopping, and dining—including the new HEB—this home offers exceptional convenience. Enjoy a short walk to the 418-acre Breckinridge Park with miles of wooded and paved trails, then enjoy the short walk take for views of Richardson’s Fourth of July fireworks nearby.

With community amenities like a pool and playground, this home truly offers the perfect blend of elegance, comfort, and lifestyle.
#21215436

Richardson

4405 Courtney Lane

5 Beds

4 Baths

3,644 Sq.Ft.

$635,000

MLS#: 21215436
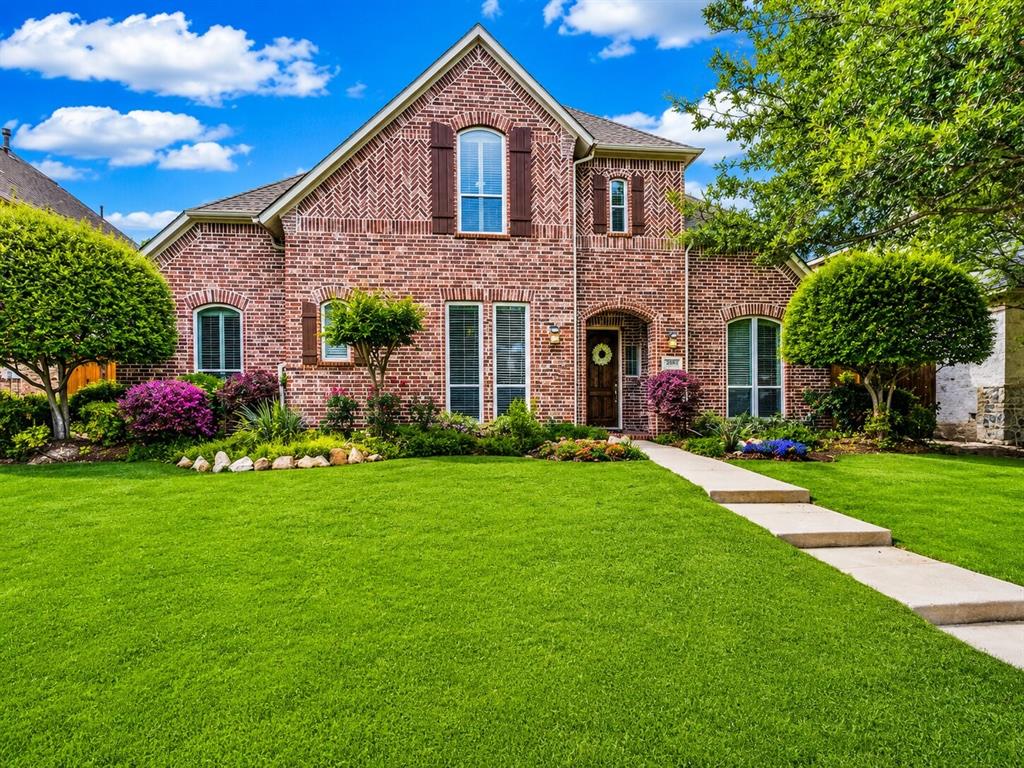
A great setup for hosting, this beautiful two-story home by Huntington Homes is packed with upscale features. It offers a versatile layout with both the primary suite and a guest suite on the main floor, along with a sophisticated study featuring custom built-ins, hand-scraped hardwood floors, and an eye-catching curved staircase. There’s a formal dining room perfect for gatherings, and the family room’s cozy fireplace makes it easy to relax on cooler nights.

Upstairs, you’ll find three additional bedrooms, a spacious game room, and a bonus room that works well as a craft area or study space. The updated kitchen is designed for convenience and entertaining, with a large island for seating, granite countertops, and modern appliances.

Step outside to unwind beneath the extended pergola, with a fully fenced yard and gated driveway offering added privacy. The home also includes a three-car tandem garage, and recently replaced windows help improve energy efficiency. Conveniently located near Breckinridge Park, golf courses, and just minutes from the George Bush Turnpike, this home combines comfort, style, and accessibility.
#21258743

Richardson

2613 Bitternut Drive

5 Beds

4 Baths

3,887 Sq.Ft.

$798,000

MLS#: 21258743
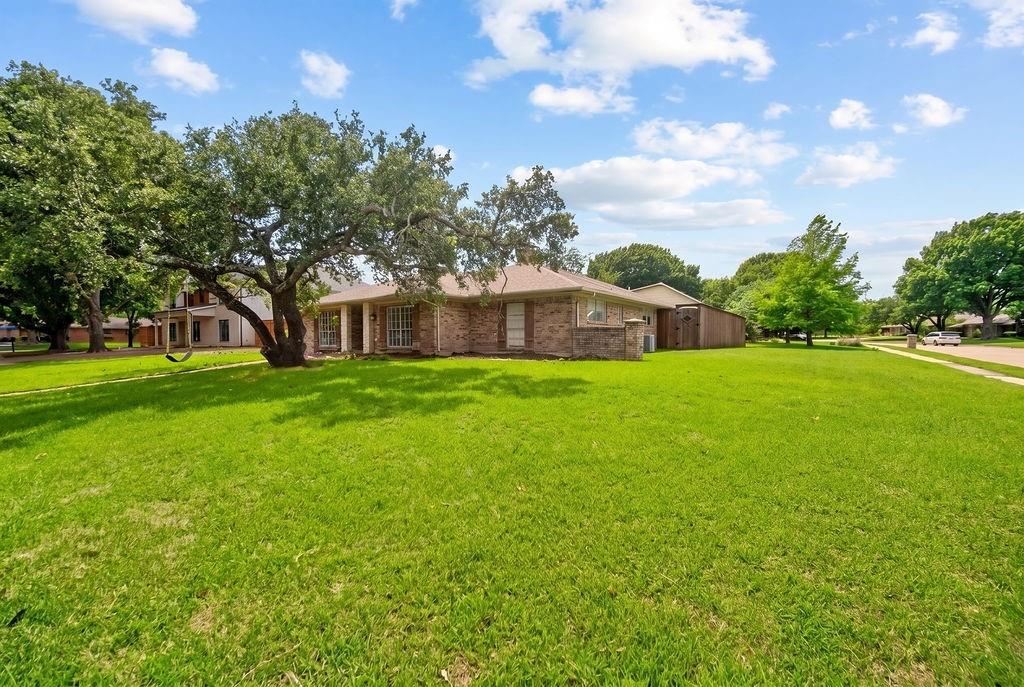
Located in the highly sought-after Canyon Creek Country Club community, this well-maintained single-story home sits on a huge corner lot directly across from the 4th fairway of the newly renovated golf course, offering beautiful views and an unbeatable address. Thoughtfully designed, this 4-bedroom, 3 full bath home features an ideal floor plan with spacious living areas and vaulted ceilings. The private split 4th bedroom is tucked away in its own wing alongside a full bath, making it an ideal setup for guests, extended family, a mother-in-law suite, or a private home office.
Step outside to a large backyard featuring a covered patio, perfect for relaxing, outdoor dining, or entertaining while enjoying the peaceful surroundings. A rare opportunity to own a move-in ready home situated across from the lush fairways of the golf course. Conveniently located near shopping, dining, and major commuting routes, this home offers comfort, flexibility, and exceptional curb appeal in the heart of Canyon Creek. Some photos have been virtually staged to illustrate the home’s potential.
#21274726

Richardson

3107 Canyon Creek Drive

4 Beds

3 Baths

3,082 Sq.Ft.

$895,000

MLS#: 21274726
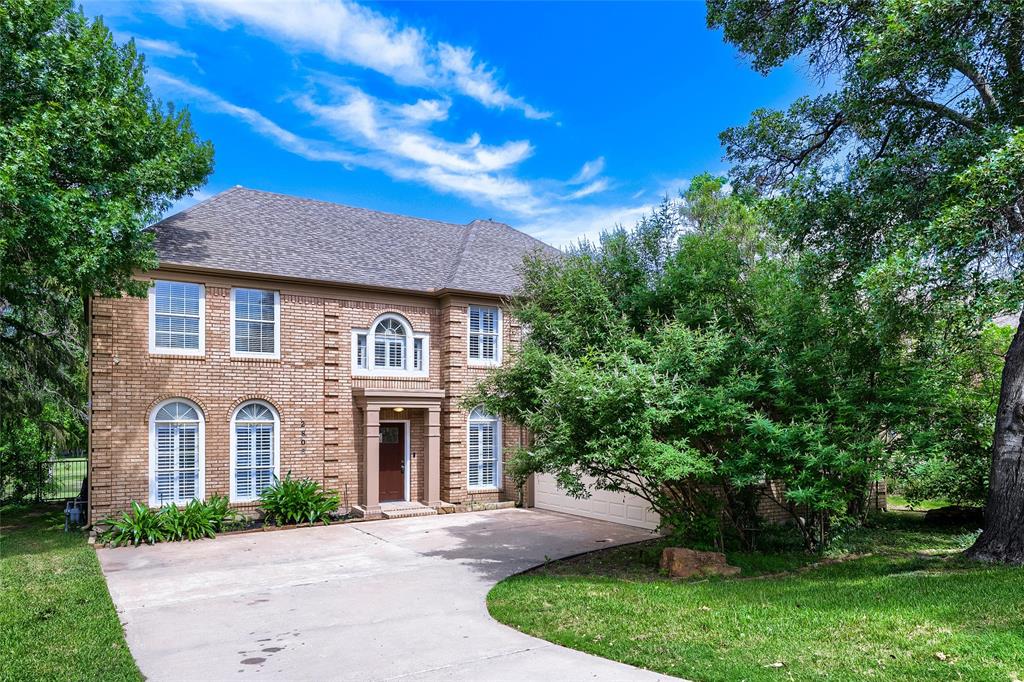
Price reduced
Seller offering up to 2.5% in seller credits to use towards rate buy down or closing costs with preferred lender. One-of-a-kind executive home on the golf course in one of Richardson’s most desirable areas, offering quick access to 75 and the Bush Turnpike and just minutes from shopping, dining, and a short drive to downtown Dallas—plus the benefit of Plano ISD. This beautifully updated home features an open floor plan, a large game room, and an upstairs office with built-in cabinetry and stunning views of the golf course. The kitchen has been tastefully updated with exotic stone countertops, stainless steel appliances, and a seamless 360-degree view of the back patio and pool area overlooking the 17th tee box and the golf course lake. The backyard is designed for both relaxation and entertaining, making it the perfect setting for family gatherings or executive events. A rare opportunity to own a home with exceptional views, upgrades, and an unbeatable location.
#21200346

Richardson

2803 Wyndham Lane

4 Beds

2 Baths

3,564 Sq.Ft.

$669,900

MLS#: 21200346

Best price in exclusive Saddlebrook neighborhood, just in time for Spring & Summer in this 'rare find' of a backyard featuring swimming pool PLUS lots of grass, PLUS covered patio, PLUS long driveway; great for kids or adult play! Enjoy beautiful curb appeal in one of Northeast Richardson's most premier neighborhoods. Once inside, you will love this fabulous flexible floor plan with gorgeous hardwood floors, iron balusters, tall ceilings, and wall of windows to the covered patio and big beautiful swimming pool and yard. Plenty of space for everyone with Primary bedroom & home office on 1st floor, 3 beds, game room & media room upstairs. Huge kitchen with large island features 42 inch solid wood custom wood cabinets, black & SS appliances & tons of counter space. Plus TWO spacious dining areas. Just two minutes to 190 and easy walk to exemplary rated Stinson elementary school and Creek Hollow Park, plus 400+ acre Breckinridge Park. Just 5 minutes to four golf courses, DART rail, CityLine mixed use complex and corporate headquarters such as State Farm & Raytheon & Collins Aerospace. Sellers hate to leave, but it's time to down-size. One HVAC system is new [March 2026]. Pool re-plastered and pool pump replaced in 2022.
Easy living, great location; come see!
#21170965

Richardson

3217 Tearose Drive

4 Beds

3 Baths

3,930 Sq.Ft.

$747,000

MLS#: 21170965

Welcome to 1802 Longmont Place, a beautifully updated and income-producing property located in the established Arapaho East neighborhood of Richardson. Currently operating successfully as both a short-term rental (STR) and long-term rental (LTR), this versatile asset offers investors the flexibility to maximize cash flow while benefiting from a highly desirable North Dallas location. Situated on a quiet cul-de-sac, this spacious 5-bedroom, 3.5-bath residence features over 3,000 square feet of living space, a resort-style backyard with pool and spa, and extensive updates that appeal to both vacation guests and long-term tenants. The property's flexible floor plan, multiple living areas, and generous bedroom count make it ideal for accommodating families, corporate housing clients, relocation renters, and group travelers. Whether you're seeking a turnkey investment, a house-hack opportunity, or a property with proven rental flexibility, 1802 Longmont Place offers the rare combination of location, functionality, and income potential in one of Richardson's most established and sought-after areas.
#21309319

Richardson

1802 Longmont Place

5 Beds

3 Baths

3,040 Sq.Ft.

$700,000

MLS#: 21309319

Price reduced
Timeless Luxury Meets Everyday Comfort in Saddlebrook Estates. Welcome to an exceptional opportunity in coveted Saddlebrook Estates — where elegant design and family functionality come together in one of Plano’s most desirable communities. Nestled on a quiet, wide street just steps from a tranquil pond with a scenic water feature, this beautifully renovated 4-bedroom, 3.5-bath residence offers 3,636 square feet of thoughtfully designed living space. Step inside to discover elevated everyday living. The fully renovated chef’s kitchen is the heart of the home, featuring new stainless steel appliances, a main gas cooktop plus an induction cooktop, a convenient pot-filler faucet, custom cabinetry, an expansive walk-in pantry, and a built-in coffee station perfect for busy mornings. Quartz countertops with mitered edges, luxury vinyl plank flooring throughout, and LED ambient lighting create a warm, sophisticated atmosphere in every room. A striking iron-baluster staircase leads to generously sized upstairs bedrooms, while the open-concept downstairs layout flows effortlessly for both family gatherings and entertaining. The home’s brick and stone exterior is enhanced with distinctive copper awnings, delivering impressive curb appeal. Out back, a spacious yard provides ample room for play, pets, or future outdoor enhancements. A 2.5-car garage offers additional storage flexibility, and HOA-maintained landscaping ensures low-maintenance living. Additional peace of mind comes with a brand-new AO Smith water heater backed by a 9-year warranty, plus two HVAC systems under warranty through 2027. Zoned to highly acclaimed Plano Independent School District, this home offers not only luxury and comfort but also exceptional long-term value. A rare blend of style, space, and location — this is Saddlebrook living at its finest.
#21166569

Richardson

3221 Summerfield Drive

4 Beds

3 Baths

3,636 Sq.Ft.

$714,900

MLS#: 21166569
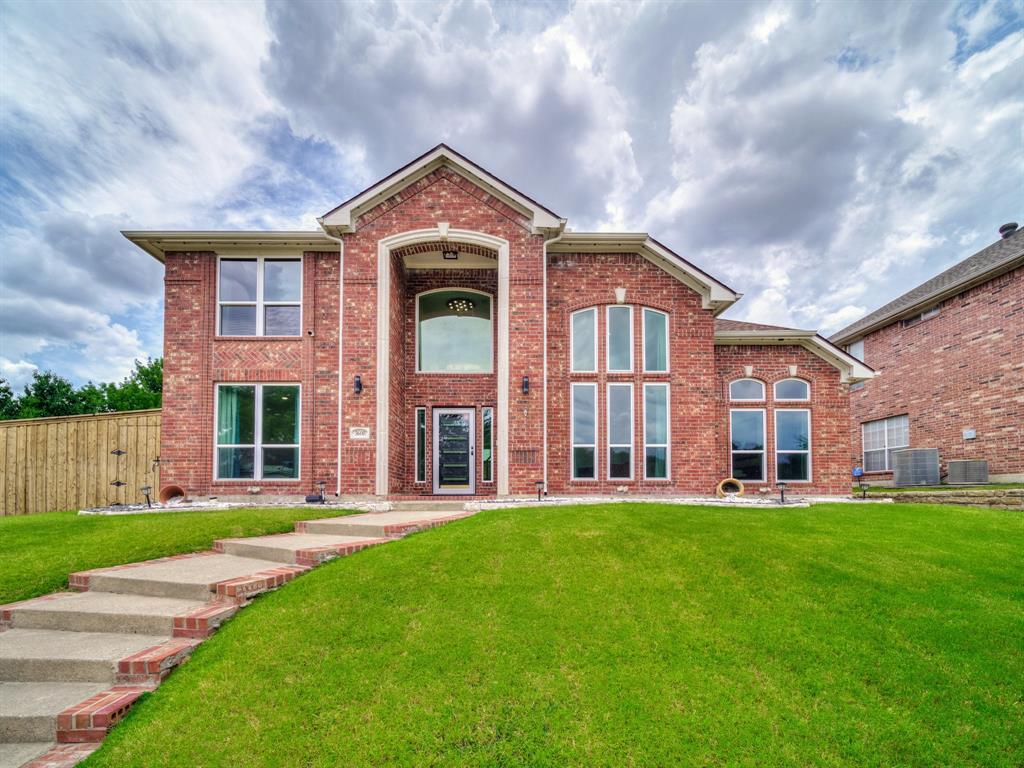
Completely renovated in 2025, this stunning 5-bedroom, 4-bathroom custom estate in Creek Hollow Estates delivers resort-style living on a quiet cul-de-sac lot. With 3,750 sq ft of thoughtfully designed living space and a 10,018 sq ft lot, no detail was overlooked — offering turnkey move-in ready luxury and long-term peace of mind, zoned to exemplary Plano ISD. More than $230,000 spent on the renovation!

The chef's kitchen features premium appliances, custom cabinetry with high-end hardware, designer countertops and backsplash, and an open-concept layout ideal for entertaining. All four bathrooms are fully redesigned with floating wall-mount toilets, floating vanity sinks and cabinets, floor-to-ceiling designer tile, and spa-inspired finishes. The oversized primary suite is a true retreat with generous closet space.

Out back: a saltwater heated pool with waterfall, lush artificial turf in the backyard, a new 8-foot privacy fence, and a spacious 2-car garage — your private oasis year-round. Major systems are all new: 2 HVACs, tankless water heater, whole-house water softener and filtration, triple-pane windows throughout, and new exterior doors. Smart wireless lighting, security system, new LVP flooring, and fresh interior paint throughout complete this exceptional home. Full list of features can be found on the Feature Sheet uploaded to the Transaction Desk.

Minutes from George Bush Turnpike, US-75, 400-acre Breckinridge Park, Sherrill Park Golf Course, CityLine dining and retail, and the DART rail station. Zoned to Stinson Elementary, Otto Middle, and Plano East Senior High — among the most sought-after schools in the Dallas metro.
This is a thoroughly upgraded family home, not a flip. Properties at this level in Plano ISD do not last. Schedule your private showing today.
#21279845

Richardson

3608 Parkhurst Circle

5 Beds

4 Baths

3,750 Sq.Ft.

$849,900

MLS#: 21279845

Beautiful drive up Home, across from park, Granite kitchen with huge island and big walk in pantry, beautiful wood floor, 1st floor Primary bed room and 1st floor guest suite and spacious highland home floor plan, walking distance to elementary school, 3 car garage with big driveway, covered patio, close to highways.
#21332098

Richardson

3013 Brookvale Drive

5 Beds

4 Baths

3,863 Sq.Ft.

$679,000

MLS#: 21332098

 - property

Send a message

Message successfully sent.

Your message

What is 3 + 4 ?

Reason for contacting?

I agree to receive email communication and understand I can unsubscribe at any time.

I agree to be contacted by Next Level Realty Group via call, email, and text for real estate services. To opt out, you can reply 'stop' at any time or reply 'help' for assistance. You can also click the unsubscribe link in the emails. Message and data rates may apply. Message frequency may vary. Privacy Policy

Sign Out

Virtual Assistant

Would you like to take the next step with this property? We can help you schedule a showing or virtual tour, or send you more details.

Yes, I would like more information.

Thank You for Your Reply, One of Our Agents will contact you as soon as possible

No, maybe later.

Thank you, you can always contact me via email, phone number or through the contact form.

Realhub AI

Lucy - Your AI-Powered Realtor

Update Your Temporary Password

Personalize your search

Enter your email and we'll notify you immediately when new listings match what you're looking for.

or enter email address

Already have an account ? Login here

Continue your home search

I agree to receive communications and understand I can unsubscribe at any time.

I agree to be contacted by Next Level Realty Group via call, email, and text for real estate services. To opt out, you can reply 'stop' at any time or reply 'help' for assistance. You can also click the unsubscribe link in the emails. Message and data rates may apply. Message frequency may vary. Privacy Policy

Already have an account ? Login here

We use cookies

We use cookies primarily for analytics to enhance your experience. By accepting, you agree to our use of these cookies. You can manage your preferences or learn more about our cookies policy.