Features & Amenities

Interior

  • Other Interior Features

    Kitchen Island, Pantry

  • Total Bedrooms

    3

  • Bathrooms

    2

  • 1/2 Bathrooms

    1

  • Pet friendly

    N/A

Exterior

  • Garage

    No

  • Construction Materials

    Frame

  • Parking

    Detached Carport

  • Pool

    No

Area & Lot

  • Lot Features

    Few Trees, Other, Pasture

  • Lot Size(acres)

    6.07

  • Lot Size(square feet)

    264,409

  • Property Type

    Residential

  • Property Sub Type

    Single Family Residence

  • Architectural Style

    A-Frame

Price

  • Sales Price

    $450,000

  • Tax Amount

    $93

  • Sq. Footage

    3,932

  • Price/SqFt

    $114

HOA

  • Association

    No

School District

  • Elementary School

    Peaster

  • Middle School

    Peaster

  • High School

    Peaster

Schedule a Showing

Showing scheduled successfully.

<
>
IN PERSON
VIA CHAT

What is 3 + 4 ?


Change time

Mortgage calculator

Estimate your monthly mortgage payment, including the principal and interest, property taxes, and HOA. Adjust the values to generate a more accurate rate.

Your payment

Principal and Interest:

$

Property taxes:

$

HOA fees:

$

Total loan payment:

$

Total interest amount:

$

Location

County

Parker

Elementary School

Peaster

Middle School

Peaster

High School

Peaster

Listing Courtesy of Marvin Makarwich , The Worthington Group

RealHub Information is provided exclusively for consumers' personal, non-commercial use, and it may not be used for any purpose other than to identify prospective properties consumers may be interested in purchasing. All information deemed reliable but not guaranteed and should be independently verified. All properties are subject to prior sale, change or withdrawal. RealHub website owner shall not be responsible for any typographical errors, misinformation, misprints and shall be held totally harmless.

Agent Joe Boston

AGENT

Joe Boston

Call Joe today to schedule a private showing.


* Listings on this website come from the FMLS IDX Compilation and may be held by brokerage firms other than the owner of this website. The listing brokerage is identified in any listing details. Information is deemed reliable but is not guaranteed. If you believe any FMLS listing contains material that infringes your copyrighted work please click here to review our DMCA policy and learn how to submit a takedown request.© 2024 FMLS.
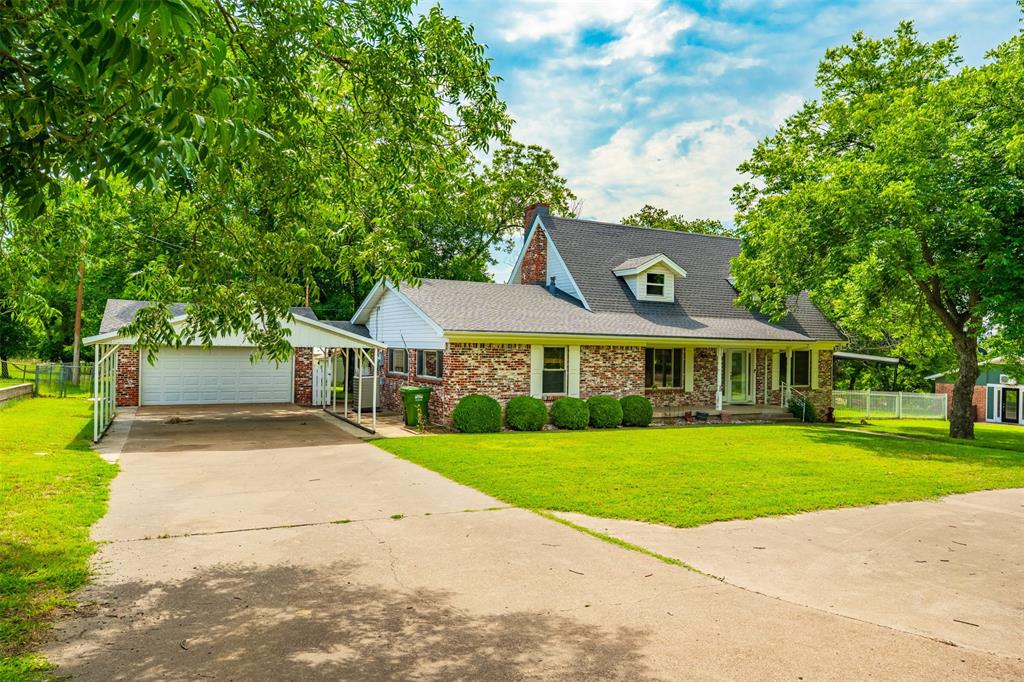
What a great location and property to renovate into that cute farmhouse with the wrap around porch to enjoy those amazing sunsets and spring breezes.  Close enough to Weatherford yet not too close. This home is unique as a second addition was added to the original home and connected both spaces by an enclosed breezeway.  Some of the antique fixtures are still there such as the clawfoot freestanding bathtub.  This property is comprised of approximately 6 acres with several feet of FM 920 road frontage.  Big rooms in the newer addition with an open concept.  It sits outside of city limits therefore no restrictions.  Several barns and storage buildings on the property to store your items or protect your trailers and such from the elements.

3400 Fm 920

Message successfully sent.

What would you like to know?

What is 3 + 4 ?

I agree to receive email communication and understand I can unsubscribe at any time.

I agree to be contacted by Next Level Realty Group via call, email, and text for real estate services. To opt out, you can reply 'stop' at any time or reply 'help' for assistance. You can also click the unsubscribe link in the emails. Message and data rates may apply. Message frequency may vary. Privacy Policy

Related Properties

Enjoy the best of both worlds—peaceful country living with the convenience of city amenities just minutes away. Nestled on just over half an acre in the highly desirable Highland Park community near Hudson Oaks, this spacious 4-bedroom, 2-bath home offers room to grow, space to entertain, and the opportunity to create your dream home. As you arrive, a circular driveway welcomes guests and provides easy access to both the attached garage and carport, offering covered parking for up to four vehicles. Mature trees and the tranquil setting create a private retreat where deer are often seen wandering through the neighborhood, adding to the property's country charm. Inside, you'll find a flexible floor plan filled with natural light. The front living area flows effortlessly into the kitchen and dining spaces, creating a comfortable environment for everyday living and family gatherings. The kitchen is a standout feature with an abundance of custom cabinetry, a prep island, double ovens, and a built-in buffet with additional storage—perfect for holiday meals, entertaining, and everyday convenience. The spacious family room serves as the heart of the home, highlighted by a brick wood-burning fireplace and built-in shelving that add warmth and character. Two bedrooms and a full bath are located on the main level, while the second floor offers two additional bedrooms and another full bath, providing flexibility for guest rooms, a home office, hobby space, or multi-generational living. Step outside to the expansive covered patio and enjoy your morning coffee, evening sunsets, or weekend gatherings while overlooking the large backyard and peaceful surroundings. With plenty of room to personalize and update to your taste, this home presents a wonderful opportunity to build equity in one of Weatherford's most sought-after areas.
#21308913

Weatherford

210 Yucca Drive

4 Beds

2 Baths

1,967 Sq.Ft.

$385,000

MLS#: 21308913
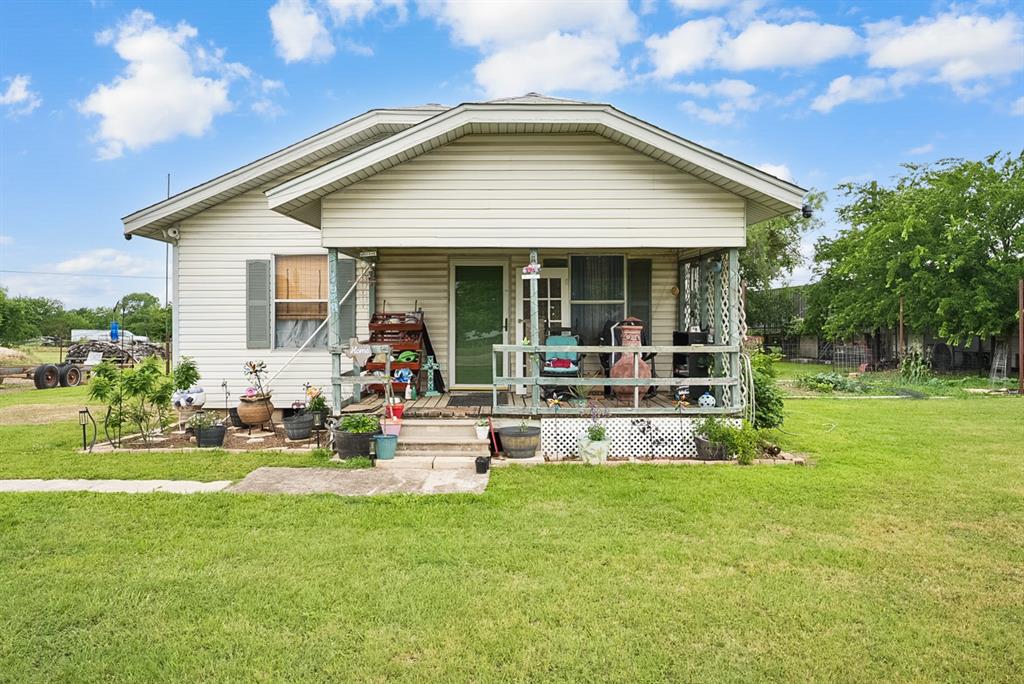
Rare opportunity to own a versatile property with both commercial and residential use potential in the growing Weatherford area. Located directly on highly traveled Tin Top Rd with excellent visibility and accessibility, this property is ideal for investors, business owners, entrepreneurs, or buyers seeking live work flexibility.

The property features a residential home along with a substantial 30 x 30 shop building with a one car bay and additional interior space for vehicles, equipment, storage, or workshop use. An attached covered carport provides parking for up to 3 vehicles.
Located in an area allowing commercial and residential use, this property offers excellent potential for business, office, workshop, storage, mixed-use, investment, or continued residential use. Buyer to independently verify all intended uses, zoning, restrictions, utilities, permits, and development requirements.

Conveniently located with quick access to I-20, Weatherford, and Fort Worth, this property combines visibility, functionality, and long-term potential.
#21273184

Weatherford

4948 Tin Top Road

3 Beds

1 Baths

1,350 Sq.Ft.

$430,000

MLS#: 21273184

Welcome to 1053 Uplift Drive. This thoughtfully designed home offers 3 bedrooms, 2 bathrooms, and a dedicated office, providing an ideal layout. Inside, you'll find durable wood-look tile flooring throughout the main living areas, and nice carpet in the bedrooms. The open-concept floor plan is filled with natural light and centered around a spacious living room featuring a beautiful gas fireplace. The primary suite serves as a true retreat with its own cozy gas fireplace, creating a warm and inviting atmosphere rarely found in homes at this price point. The kitchen is designed for both everyday living and entertaining, offering quartz countertops, a large center island, ample cabinet space, and seamless flow into the living and dining areas. Step outside to the expansive covered back porch, the perfect place to enjoy your morning coffee, host family gatherings, or unwind while taking in the peaceful surroundings. Beautifully finished from top to bottom, this home blends timeless style with modern functionality. With no HOA, no city taxes, and convenient access to both Weatherford and Fort Worth, 1053 Uplift Drive offers the perfect balance of country living and everyday convenience.
#21348559

Weatherford

1053 Uplift Drive

3 Beds

2 Baths

2,203 Sq.Ft.

$510,000

MLS#: 21348559

Price reduced
Modern farmhouse charm meets wide-open Texas living in this stunning custom-built home situated on a spacious 1-acre corner lot just outside the city limits. Surrounded by breathtaking countryside views that stretch for miles, this property offers the perfect blend of peaceful rural living and modern comfort.

Step inside to an inviting open-concept layout featuring 12-foot ceilings in the living area and 10-foot ceilings throughout the kitchen, bedrooms, and primary bath. The heart of the home is the designer kitchen complete with oversized granite island, 45-inch custom cabinetry with crown molding, abundant storage, and plenty of space for entertaining.

The private primary suite is thoughtfully designed with elegant tray ceilings, a spa-inspired ensuite featuring a standing tub, separate walk-in shower. Spacious secondary bedrooms provide comfort and flexibility for family, guests, or a home office.

Built with quality and efficiency in mind, the home includes spray foam insulation in the exterior walls, attic, and garage, double pane windows, and a 23x24 two-car garage. The spacious laundry room is designed to accommodate any washer and dryer setup, plus additional power access for a freezer

Enjoy the freedom of country living with horses permitted and the added benefit of a PRIVATE water well. Located in a USDA-eligible area per USDA maps. 

If you’ve been searching for a beautifully crafted home with modern finishes, acreage, and unforgettable sunset views — this is the one.
#21270482

Weatherford

689 Dill Road

4 Beds

2 Baths

2,286 Sq.Ft.

$469,000

MLS#: 21270482

Price reduced
Estimated April 2026 completion! Ask us about our Trade In Trade Up program, we can buy your home! With 4 bedrooms, 3 bathrooms, and a flex room, this plan boasts just over 2,400 square feet of functional living space. Upon entering the home off the front porch, you enter the foyer. To the left is a hallway with a bedroom, walk-in closet and full bathroom, as well as a linen closet. Across the foyer is a flex room, perfect for a home office, formal dining room. Past the foyer is the family entry, with storage space and mud bench, which leads to the laundry room and three car attached garage. The home opens up to a large family room with a stately fireplace. Next to the family room is a gourmet kitchen, with a walk-in pantry, a large island. Next to living area is a dining space which overlooks the covered back patio. A hall leads to two bedrooms with walk-in closets, another linen closet and a shared full bathroom. The primary ensuite featuring a large walk-in closet and bathroom with a dual-sink vanity, standalone tub and glass shower.Located on a homesite over 1 acre, this home includes split secondary bedrooms, and an open concept. Includes an open dining space, and an additional study-flex room! SPRAY FOAM ENCAPSULATED!
#21147579

Weatherford

509 Lantana Drive

4 Beds

3 Baths

2,499 Sq.Ft.

$534,900

MLS#: 21147579

Price reduced
Welcome to this beautifully maintained 2023 modern house situated on 2.1 acres in Weatherford. This bright and inviting 3-bedroom, 2-bath home features an open-concept layout with large windows that fill the space with natural light. The modern kitchen offers stainless steel appliances, granite countertops, white cabinetry, and a custom tile backsplash, creating a clean and stylish centerpiece for the home.
The property is thoughtfully set up for AG use and horses, offering fenced areas, open pasture space, and plenty of room for future barns or additional improvements. With its blend of modern finishes and country charm, this home provides the perfect balance of comfort, functionality, and rural living. Built in 2023 and exceptionally cared for, it’s move in ready and ideal for anyone seeking a peaceful lifestyle with modern amenities.
#21346028

Weatherford

4930 Midway Road

3 Beds

2 Baths

2,052 Sq.Ft.

$490,000

MLS#: 21346028

Price reduced
MLS# 21331746 - Built by Risewell Homes - September 2026 completion ~ This thoughtfully designed single - story home in Weatherford, Texas offers a spacious and functional layout with three bedrooms, two bathrooms, and a dedicated study. The open - concept kitchen features a large island, walk - in pantry, and ample cabinetry, flowing seamlessly into the dining nook and expansive family room highlighted by a modern electric fireplace. Just beyond the main living area, a covered patio provides the perfect space for outdoor relaxation or entertaining. The private primary suite is tucked away at the back of the home and features a spa - like bath with dual vanities, a soaking tub, tile shower, and a generous walk - in closet. Two additional bedrooms are positioned throughout the home, offering comfortable space for family or guests, while the study near the front provides an ideal spot for a home office or quiet retreat. Additional highlights include an extended foyer, a centrally located utility room, and a spacious two - car garage for everyday convenience.
#21331746

Weatherford

2305 Shamrock Lane

3 Beds

2 Baths

1,813 Sq.Ft.

$393,999

MLS#: 21331746

One of a kind Weatherford home on 1.43 acres with plenty of space to relax, entertain, and enjoy the outdoors. A welcoming entry opens to a spacious living room with a cozy wood-burning fireplace. Vinyl plank flooring flows through the entry, living, dining, and kitchen areas, complemented by neutral colors. The well-appointed kitchen offers wood cabinetry, ample workspace, and a breakfast bar. The spacious primary suite provides a comfortable retreat. Outside, enjoy a large, covered patio overlooking the expansive backyard with an above-ground pool and deck plus an in-ground trampoline. Upgraded exterior electrical includes 220V and 110V service with added capability for decorative lighting. A long driveway plus a second driveway provides ample parking for guests, RVs, or additional vehicles. Conveniently located near Weatherford shopping, dining, and everyday amenities, offering country-style space while staying close to town.
#21362531

Weatherford

136 Alyssa Court

3 Beds

2 Baths

1,457 Sq.Ft.

$375,000

MLS#: 21362531

Don't sleep on this property-it is SPECIAL! Stop scrolling and see the potential this ONE OWNER home offers. As good as the day it was built, the current owners built this home in 1986 to LAST! Hidden behind the trees & down a long driveway, the 2.6 ACRES has privacy, space, and charm buyers are looking for! A strategic creek running down the drive and set back through the front provides a tranquil setting, peace of mind from flooding, and is a water source for deer and wildlife in the best way possible. Every detail is well thought out including the gate leading to the remaining land ideal for livestock or just a picnic with the family, something the owners did often. The layout of the home offers an open living, dining, and kitchen area creating an inviting gathering space for the family. The cabinets and tile throughout are timeless while the wooden blinds, cozy fireplace, and French doors add to the classic design. Bay windows allow for tons of natural light and bench seating offers storage. The primary bedroom offers outdoor access to the WRAP AROUND PORCH & leads to a fenced backyard with turf & PERGOLA. A TINY HOME positioned at the front of the drive has electric in place and could offer multigenerational living or be used as an office with road front footage. A backup GENERATOR powers both the home and WATER WELL, while a WATER SOFTNER adds to everyday convenience. Private, peaceful, and truly ONE OF A KIND—this ESTABLISHED HOMESTEAD is ready to welcome its next chapter! Bring your vision-it truly presents better in person & the seller is negotiable! 
**HOME IS NOT IN A FLOOD ZONE. PROPERTY IS IN ZONE A BUT CREEK PREVENTS FLOODING. CERTIFICARE OF ELEVATION CAN BE OBTAINED BY SURVEYOR. **
#21290187

Weatherford

415 Fm 1708

4 Beds

2 Baths

2,215 Sq.Ft.

$499,999

MLS#: 21290187

Best Value in Vintage Oaks – Priced to Sell Below Tax Assessed Value!

Don't miss this incredible opportunity to own a stunning one owner 2023 Doug Parr custom home in the highly sought after Vintage Oaks subdivision. Now priced well below tax assessed value, this home offers exceptional value for luxury living on one acre.

Designed with both elegance and comfort in mind, this beautifully crafted home features 4 spacious bedrooms, 2.5 baths, a versatile flex room, and a 2 car garage. From the moment you step inside, you'll appreciate the open concept floor plan that seamlessly blends everyday living with effortless entertaining.

The inviting living room is anchored by a breathtaking floor to ceiling stone wood burning fireplace, creating the perfect gathering space. The chef's kitchen overlooks the living area and features custom cabinetry, granite countertops, stainless steel appliances, and designer finishes throughout.

The private primary suite is a true retreat, complete with a spa inspired bath featuring a relaxing garden tub and an impressive walk through shower with dual entrances and dual shower heads. Every detail has been thoughtfully selected to deliver both style and functionality.

Step outside to enjoy one of this home's most spectacular features. Unforgettable Texas sunsets await from the covered back patio complete with its own cozy fireplace. The treed backdrop provides added privacy and a peaceful country feel while still offering convenient access to Weatherford, Azle, Springtown, and Fort Worth.

With luxury finishes, a nearly new custom build, breathtaking views, and a price well below tax assessed value, this home presents an incredible opportunity that is hard to find in today's market. Schedule your private showing today before someone else takes advantage of this exceptional value.

Disclaimer: All property information is deemed reliable but not guaranteed.
#21262580

Weatherford

404 Oak Meadow Lane

4 Beds

2 Baths

2,340 Sq.Ft.

$509,000

MLS#: 21262580

 - property

Send a message

Message successfully sent.

Your message

What is 3 + 4 ?

Reason for contacting?

I agree to receive email communication and understand I can unsubscribe at any time.

I agree to be contacted by Next Level Realty Group via call, email, and text for real estate services. To opt out, you can reply 'stop' at any time or reply 'help' for assistance. You can also click the unsubscribe link in the emails. Message and data rates may apply. Message frequency may vary. Privacy Policy

Sign Out

Virtual Assistant

Would you like to take the next step with this property? We can help you schedule a showing or virtual tour, or send you more details.

Yes, I would like more information.

Thank You for Your Reply, One of Our Agents will contact you as soon as possible

No, maybe later.

Thank you, you can always contact me via email, phone number or through the contact form.

Realhub AI

Lucy - Your AI-Powered Realtor

Update Your Temporary Password

Personalize your search

Enter your email and we'll notify you immediately when new listings match what you're looking for.

or enter email address

Already have an account ? Login here

Continue your home search

I agree to receive communications and understand I can unsubscribe at any time.

I agree to be contacted by Next Level Realty Group via call, email, and text for real estate services. To opt out, you can reply 'stop' at any time or reply 'help' for assistance. You can also click the unsubscribe link in the emails. Message and data rates may apply. Message frequency may vary. Privacy Policy

Already have an account ? Login here

We use cookies

We use cookies primarily for analytics to enhance your experience. By accepting, you agree to our use of these cookies. You can manage your preferences or learn more about our cookies policy.