


Property
Beds
3
Full Baths
2
1/2 Baths
None
Year Built
1910
Sq.Footage
1,377
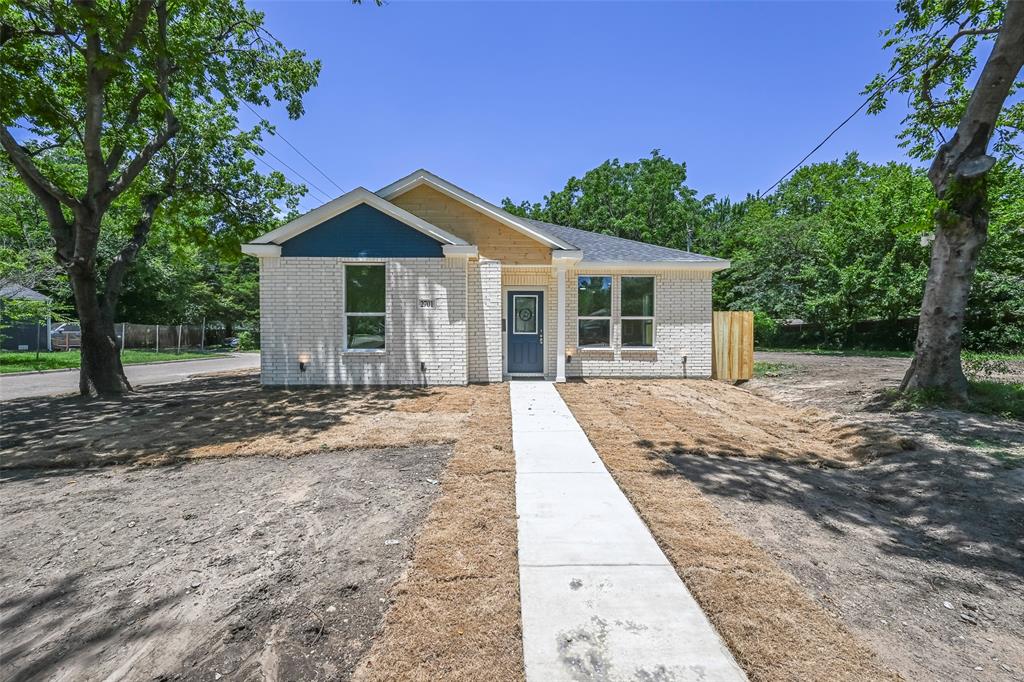
* Stunning, modern elegance & timeless finishes, Craftsman-style built in 1910 & fully renovated * Simple, symmetrical design, gabled roof & wood front porch * Sleek design w-high-end functionality * Open floor plan * Fashionable kitchen w-trendy green, shaker-style cabinets & gold knobs * Rev-a-shelf two-tier 24-in pie cut door mount lazy Susan corner base cabinet * White & gold veining quartz countertops & backsplash * Brushed gold high arc kitchen faucet * Under-mount double bowl brushed nickel stainless steel kitchen sink * Samsung 29 cu. ft. SS Bespoke 4-door French door refrigerator * Frigidaire Gallery over-range microwave, stylish full-width door * LG Gas Convection Smart Range * Aged brass 8-light kitchen chandelier * White, faux wood, cordless blinds * White paint throughout *Ceiling fans in living room & bedrooms * Windows 2025 * Recessed lighting * Light wood vinyl flooring * Ceramic tile in bathrooms * NO CARPET * Floor-to-ceiling marble tile fire place surround, flush-to-floor * Linear wall mount energy efficient electric fireplace, realistic flame effects, adjustable colors & brightness * Cozy & inviting living room * Stylish & sleek brushed gold door hardware * En-suite main bath w-modern black & gold linear light fixture, includes ultra modern Starry LED solid crystal-style glass bulbs * Gold framed bathroom mirrors * White ceramic pedestal sinks w-brushed gold center-set 2-handle high-arc faucet * Guest bath w-marble tile, recessed-open niche for essentials, brushed gold fixtures & soaking tub * Privacy gate, security fence & newly built cedar Pergola in backyard * White painted exterior w-trendy black roof * Full home renovation down to studs * Pier & beam foundation has been corrected * TOTAL TRANSFORMATION & MUST SEE! * TENANT LEASE AGREEMENT THROUGH NOV 30, 2026 ($1,800 per month) GROSS INCOME: $21,600 NET INCOME: $21,688 GROSS INC MULTIPLIER: 12.73 CAP RATE: 7.89%
Features & Amenities
Interior
-
Other Interior Features
Chandelier, Eat-in Kitchen, Open Floorplan
-
Total Bedrooms
3
-
Bathrooms
2
-
Basement YN
NO
-
Cooling YN
YES
-
Cooling
Central Air, Electric, ENERGY STAR Qualified Equipment
-
Fireplace YN
YES
-
Heating YN
YES
-
Heating
Central, Electric, ENERGY STAR Qualified Equipment
-
Pet friendly
N/A
Exterior
-
Garage
No
-
Other Exterior Features
Private Yard
-
Parking
Additional Parking, Concrete, Direct Access, Driveway, Electric Gate, Gated, No Garage, On Site, Outside, Private, Secured, Tandem
-
Patio and Porch Features
Front Porch
-
Pool
No
-
Waterfront YN
NO
Area & Lot
-
Lot Features
Cleared, Corner Lot, Few Trees, Landscaped, Level
-
Lot Size(acres)
0.148
-
Lot Size(square feet)
6,446
-
Property Type
Residential
-
Property Sub Type
Single Family Residence
-
Architectural Style
Craftsman
Price
-
Sales Price
$275,000
-
Tax Amount
$2,184
-
Sq. Footage
1,377
-
Price/SqFt
$199
HOA
-
Association
No
Property Resources
-
Horse Property
NO
School District
-
Elementary School
Dunbar
-
Middle School
Dade
-
High School
Madison
Property Features
-
Foundation Details
Pillar/Post/Pier
-
Senior Community YN
NO
-
Sewer
Public Sewer
-
Tax Lot
1
-
Water Source
Public
Schedule a Showing
Showing scheduled successfully.
Mortgage calculator
Estimate your monthly mortgage payment, including the principal and interest, property taxes, and HOA. Adjust the values to generate a more accurate rate.
Your payment
Principal and Interest:
$
Property taxes:
$
HOA fees:
$
Total loan payment:
$
Total interest amount:
$
Location
County
Dallas
Elementary School
Dunbar
Middle School
Dade
High School
Madison
Listing Courtesy of Karin Nielsen-Kilburn, Keller Williams Realty
RealHub Information is provided exclusively for consumers' personal, non-commercial use, and it may not be used for any purpose other than to identify prospective properties consumers may be interested in purchasing. All information deemed reliable but not guaranteed and should be independently verified. All properties are subject to prior sale, change or withdrawal. RealHub website owner shall not be responsible for any typographical errors, misinformation, misprints and shall be held totally harmless.

AGENT
Joe Boston
Call Joe today to schedule a private showing.

* Listings on this website come from the FMLS IDX Compilation and may be held by brokerage firms other than the owner of this website. The listing brokerage is identified in any listing details. Information is deemed reliable but is not guaranteed. If you believe any FMLS listing contains material that infringes your copyrighted work please click here to review our DMCA policy and learn how to submit a takedown request.© 2024 FMLS.
Related Properties

Dallas
5118 Wesley Chapel Lane
3 Beds
2 Baths
1,383 Sq.Ft.
$275,000
MLS#: 21193820

Dallas
2627 Sharon Street
3 Beds
2 Baths
1,100 Sq.Ft.
$289,000
MLS#: 21230029

Dallas
11118 Aledo Drive
4 Beds
2 Baths
2,380 Sq.Ft.
$299,000
MLS#: 21280242

Dallas
7031 Holly Hill Drive 10
2 Beds
2 Baths
1,225 Sq.Ft.
$225,000
MLS#: 21280311

Dallas
6335 W Northwest Highway 1013
2 Beds
2 Baths
1,770 Sq.Ft.
$259,000
MLS#: 21303697

Dallas
11206 Tascosa Street
3 Beds
2 Baths
1,365 Sq.Ft.
$279,500
MLS#: 21247460

Dallas
3635 Chestnut Oak Drive
4 Beds
2 Baths
1,780 Sq.Ft.
$295,000
MLS#: 21312273

Dallas
1227 Wilbur Street
5 Beds
2 Baths
1,832 Sq.Ft.
$325,000
MLS#: 21340364

Dallas
11206 Desdemona Drive
3 Beds
2 Baths
1,136 Sq.Ft.
$249,900
MLS#: 21375337
Dallas
2701 Marburg
3 Beds
2 Baths
1,290 Sq.Ft.
$224,900
MLS#: 21302860
