


Property
Beds
4
Full Baths
3
1/2 Baths
1
Year Built
2023
Sq.Footage
3,103
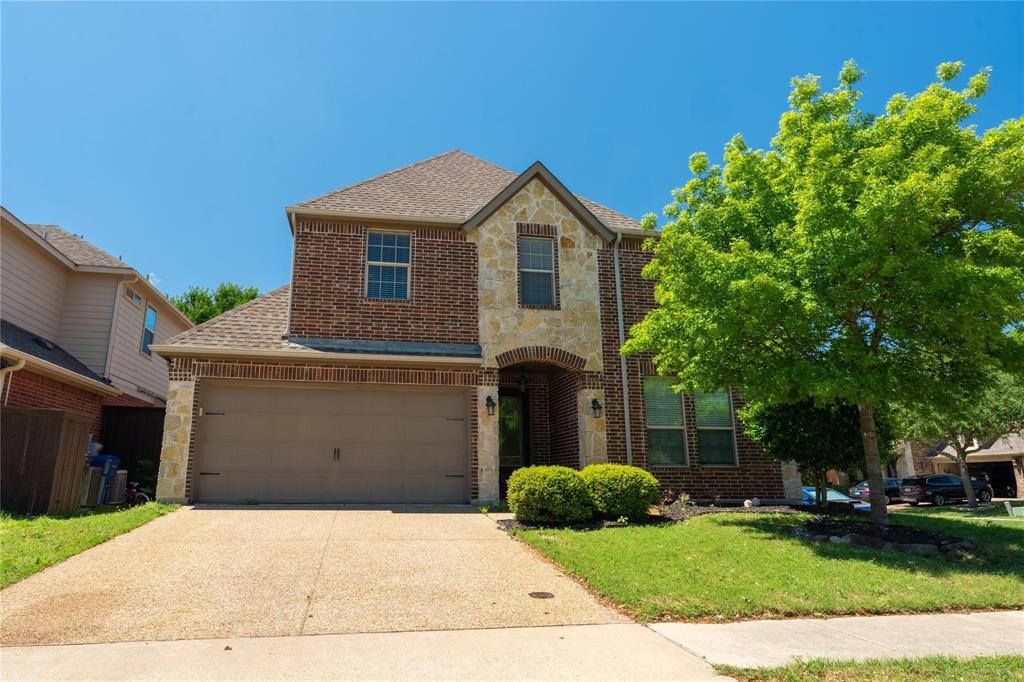
MOVE-IN READY + PRICE REDUCTION + SELLER INCENTIVE + SPEED QUEEN WASHER & DRYER and REFRIGERATOR INCLUDED + BLINDS THROUGHOUT + SO MUCH MORE! Seller offering credit up to $5k toward buyer closing costs or interest-rate buydown with an acceptable offer. Why wait for new construction when you can have all this and more in a nearly new McKinney home that is ready now? Situated on a desirable corner lot in Preserve at Honey Creek, this spacious 4-bedroom, 3.5-bath home offers more than 3,100 square feet of thoughtfully designed living space with an ideal combination of first-floor convenience and flexible spaces for work, entertainment and family life. The main level features a private primary suite, plus a second bedroom and full bath—perfect for guests or multi-generational living. A dedicated home office provides a quiet workspace, while the open kitchen, dining and living areas create an inviting center of the home for everyday living and entertaining. Upstairs, you’ll find two additional bedrooms, a generous second living area and an enclosed media room, giving everyone room to spread out while keeping entertainment spaces separate from the main living area. This home is truly move-in ready, with valuable extras already in place. The refrigerator, Speed Queen washer and dryer, gutters, window coverings, Ring security system (equipment only - buyer will need to activate), landscaping and garage storage are included, helping eliminate many of the additional expenses that come with purchasing a new home. Enjoy the benefits of a newer home without the wait, added costs or work of starting from scratch. With over 3,100 square feet, a versatile floor plan, corner-lot setting and seller assistance available to help reduce your upfront costs or monthly payment, 3400 Swift Fox Way offers exceptional value in today’s market. Schedule your private showing and see how much home you can get for $525,000. Note: Photos showing furnished spaces are for illustrative purposes only.
Features & Amenities
Interior
-
Other Interior Features
Kitchen Island, Open Floorplan, Pantry, Walk-In Closet(s), High Speed Internet, In-Law Floorplan
-
Total Bedrooms
4
-
Bathrooms
3
-
1/2 Bathrooms
1
-
Basement YN
NO
-
Fireplace YN
YES
-
Pet friendly
N/A
Exterior
-
Garage
Yes
-
Garage spaces
2
-
Construction Materials
Brick, Stone
-
Parking
Garage, Attached
-
Patio and Porch Features
Covered
-
Pool
No
-
Waterfront YN
NO
Area & Lot
-
Lot Features
Corner Lot
-
Lot Size(acres)
0.1337
-
Lot Size(square feet)
5,825
-
Property Type
Residential
-
Property Sub Type
Single Family Residence
Price
-
Sales Price
$525,000
-
Financing Options
Cash, Conventional, FHA, VA Loan
-
Sq. Footage
3,103
-
Price/SqFt
$169
HOA
-
Association
YES
-
Association Fee
$822
-
Association Fee Frequency
Annually
-
Association Fee Includes
N/A
School District
-
Elementary School
Naomi Press
-
Middle School
Johnson
-
High School
McKinney North
Property Features
-
Foundation Details
Slab
-
Senior Community YN
NO
-
Tax Lot
13
-
Water Source
Public
Schedule a Showing
Showing scheduled successfully.
Mortgage calculator
Estimate your monthly mortgage payment, including the principal and interest, property taxes, and HOA. Adjust the values to generate a more accurate rate.
Your payment
Principal and Interest:
$
Property taxes:
$
HOA fees:
$
Total loan payment:
$
Total interest amount:
$
Location
County
Collin
Elementary School
Naomi Press
Middle School
Johnson
High School
McKinney North
Listing Courtesy of Jim Batterson, Keller Williams Realty Allen
RealHub Information is provided exclusively for consumers' personal, non-commercial use, and it may not be used for any purpose other than to identify prospective properties consumers may be interested in purchasing. All information deemed reliable but not guaranteed and should be independently verified. All properties are subject to prior sale, change or withdrawal. RealHub website owner shall not be responsible for any typographical errors, misinformation, misprints and shall be held totally harmless.

AGENT
Joe Boston
Call Joe today to schedule a private showing.

* Listings on this website come from the FMLS IDX Compilation and may be held by brokerage firms other than the owner of this website. The listing brokerage is identified in any listing details. Information is deemed reliable but is not guaranteed. If you believe any FMLS listing contains material that infringes your copyrighted work please review our DMCA policy and learn how to submit a takedown request.© 2024 FMLS.
Related Properties

McKinney
4604 Carina Road
5 Beds
3 Baths
3,140 Sq.Ft.
$564,990
MLS#: 21425362

McKinney
4705 Carina Road
4 Beds
4 Baths
3,445 Sq.Ft.
$629,490
MLS#: 21425594

McKinney
4724 Carina Road
5 Beds
3 Baths
3,140 Sq.Ft.
$564,990
MLS#: 21424373
McKinney
1609 Clearwater Drive
5 Beds
4 Baths
3,221 Sq.Ft.
$560,000
MLS#: 21292914

McKinney
4608 Carina Road
4 Beds
3 Baths
3,205 Sq.Ft.
$594,490
MLS#: 21425367

McKinney
1309 Poldpark Place
5 Beds
4 Baths
3,357 Sq.Ft.
$434,999
MLS#: 21399627

McKinney
813 Geoffrey Drive
4 Beds
3 Baths
3,181 Sq.Ft.
$423,999
MLS#: 21399661

McKinney
6817 Creek Ferry Landing
4 Beds
2 Baths
2,246 Sq.Ft.
$550,000
MLS#: 21415037

McKinney
6300 Simone Avenue
4 Beds
3 Baths
3,233 Sq.Ft.
$579,990
MLS#: 21393445

McKinney
7401 Audelia Lane
3 Beds
3 Baths
2,022 Sq.Ft.
$420,000
MLS#: 21426361
