


Property
Beds
1
Full Baths
1
1/2 Baths
None
Year Built
1998
Sq.Footage
924
Beautifully UPDATED 3rd floor END UNIT - One bedroom plus study or 2nd bedroom within the midrise of The Wyndemere in the Turtle Creek Neighborhood with a great walk score of 93! Fabulous floor plan with TONS of natural light along with modern luxury and convenience plus a cozy fireplace. Neutral flooring along with a study or 2nd guest bedroom with added doors for privacy. The living space opens to a treetop view with a Juliet style balcony. The kitchen has been updated with new appliances and offers a large walk-in pantry with room for a full-size washer and dryer. Lots of updates to name a few - painted kitchen cabinets with new handles & pulls, installed all new kitchen appliances, added shelving to pantry, sound proofing to windows added and new light fixture in the dining area. Refinished the wood laminate flooring, painted throughout including all trim, retiled the entire bathroom with all new fixtures, new shower door, new toilet and installed Elfa shelving in primary closet. The Wyndemere community offers a large pool, fitness center, and gated garage parking with 1-assigend parking, #70. Wonderful location close to numerous restaurants & shopping plus grocery, Katy Trail, DFW & Love Field Airports, Medical District, Downtown Dallas, Dallas North Tollway, Central Expressway and Interstate 35. Washer, dryer and SS fridge to convey with an acceptable offer! HOA also includes Spectrum Internet and Spectrum TV Service inside the condo unit.
Features & Amenities
Interior
-
Other Interior Features
High Speed Internet
-
Total Bedrooms
1
-
Bathrooms
1
-
Basement YN
YES
-
Cooling YN
YES
-
Cooling
Ceiling Fan(s), Central Air, Electric
-
Fireplace YN
YES
-
Heating YN
YES
-
Heating
Central, Electric
-
Pet friendly
N/A
Exterior
-
Garage
Yes
-
Garage spaces
1
-
Construction Materials
Brick, Other
-
Parking
Assigned, Garage Door Opener, Gated, Attached
-
Pool
No
-
Waterfront YN
NO
Area & Lot
-
Lot Size(acres)
1.643
-
Lot Size(square feet)
71,569
-
Property Type
Residential
-
Property Sub Type
Condominium
-
Architectural Style
Traditional
Price
-
Sales Price
$319,000
-
Tax Amount
$6,485
-
Sq. Footage
924
-
Price/SqFt
$345
HOA
-
Association
YES
-
Association Fee
$804
-
Association Fee Frequency
Monthly
-
Association Fee Includes
N/A
School District
-
Elementary School
Milam
-
Middle School
Spence
-
High School
North Dallas
Property Features
-
Stories
4
-
Sewer
Public Sewer
-
Tax Lot
1B
-
Water Source
Public
Schedule a Showing
Showing scheduled successfully.
Mortgage calculator
Estimate your monthly mortgage payment, including the principal and interest, property taxes, and HOA. Adjust the values to generate a more accurate rate.
Your payment
Principal and Interest:
$
Property taxes:
$
HOA fees:
$
Total loan payment:
$
Total interest amount:
$
Location
County
Dallas
Elementary School
Milam
Middle School
Spence
High School
North Dallas
Listing Courtesy of Terri Gum, Ebby Halliday, REALTORS
RealHub Information is provided exclusively for consumers' personal, non-commercial use, and it may not be used for any purpose other than to identify prospective properties consumers may be interested in purchasing. All information deemed reliable but not guaranteed and should be independently verified. All properties are subject to prior sale, change or withdrawal. RealHub website owner shall not be responsible for any typographical errors, misinformation, misprints and shall be held totally harmless.

AGENT
Joe Boston
Call Joe today to schedule a private showing.

* Listings on this website come from the FMLS IDX Compilation and may be held by brokerage firms other than the owner of this website. The listing brokerage is identified in any listing details. Information is deemed reliable but is not guaranteed. If you believe any FMLS listing contains material that infringes your copyrighted work please click here to review our DMCA policy and learn how to submit a takedown request.© 2024 FMLS.
Related Properties

Dallas
2627 Sharon Street
3 Beds
2 Baths
1,100 Sq.Ft.
$289,000
MLS#: 21230029

Dallas
11118 Aledo Drive
4 Beds
2 Baths
2,380 Sq.Ft.
$299,000
MLS#: 21280242

Dallas
2925 Spruce Valley Lane 408
3 Beds
2 Baths
1,450 Sq.Ft.
$347,500
MLS#: 21302191

Dallas
11206 Tascosa Street
3 Beds
2 Baths
1,365 Sq.Ft.
$279,500
MLS#: 21247460

Dallas
3635 Chestnut Oak Drive
4 Beds
2 Baths
1,780 Sq.Ft.
$295,000
MLS#: 21312273

Dallas
5823 Marview Lane
3 Beds
2 Baths
1,941 Sq.Ft.
$365,000
MLS#: 21315542

Dallas
3014 Gladiolus Lane
4 Beds
3 Baths
3,010 Sq.Ft.
$365,000
MLS#: 21137742

Dallas
4912 Trinity Cross Court
3 Beds
2 Baths
1,544 Sq.Ft.
$325,000
MLS#: 21245613

Dallas
1531 Iowa Avenue
3 Beds
2 Baths
1,500 Sq.Ft.
$285,991
MLS#: 21331604
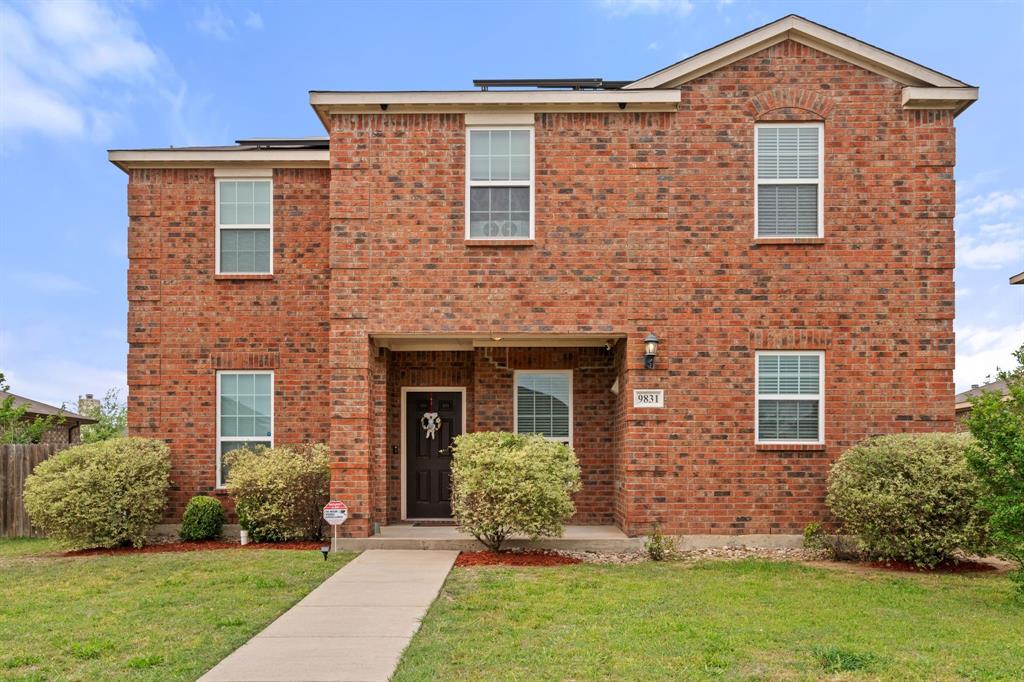
Dallas
9831 Whistler Drive
4 Beds
2 Baths
2,107 Sq.Ft.
$325,000
MLS#: 21209259
