
Property
Beds
4
Full Baths
2
1/2 Baths
1
Year Built
1997
Sq.Footage
2,431
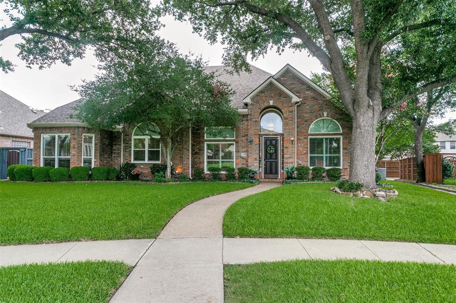
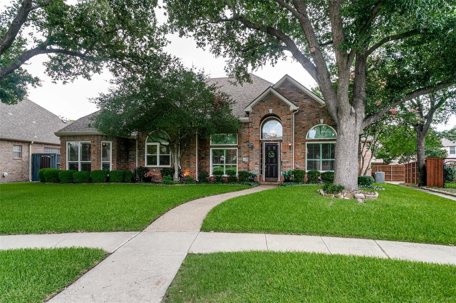
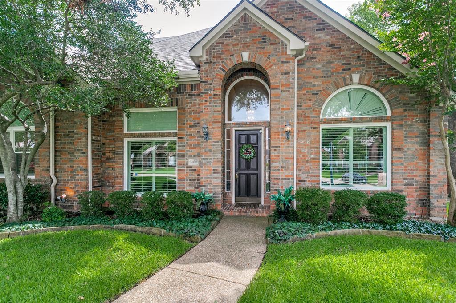
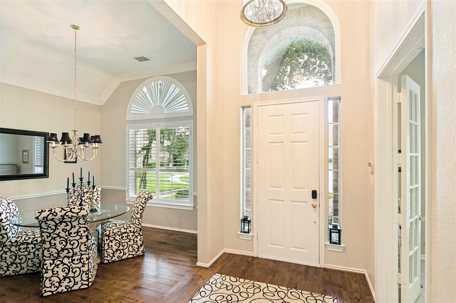
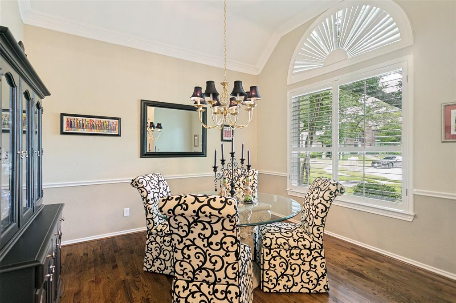
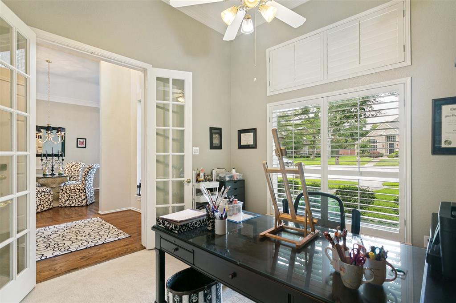
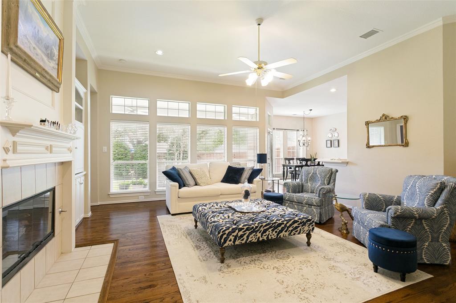
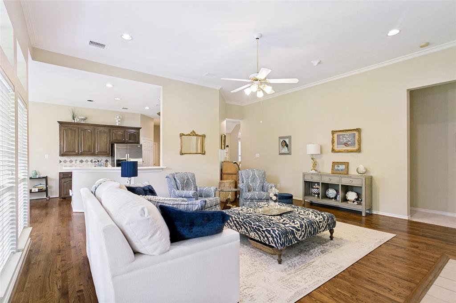
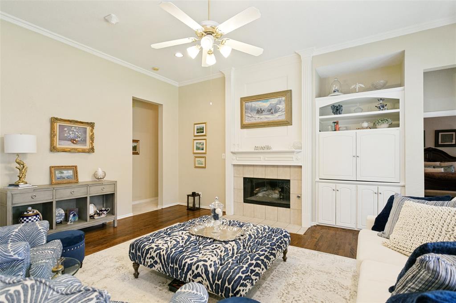
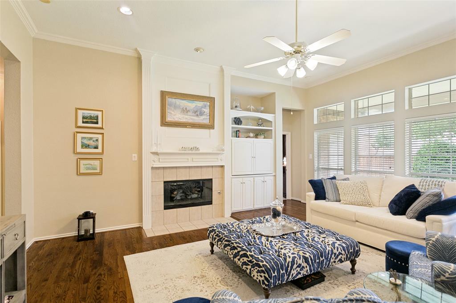
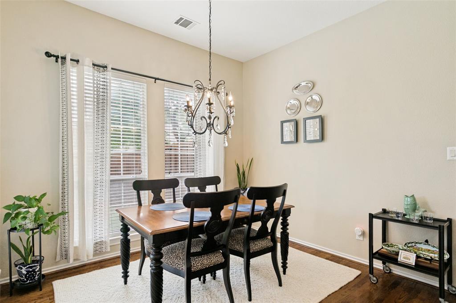
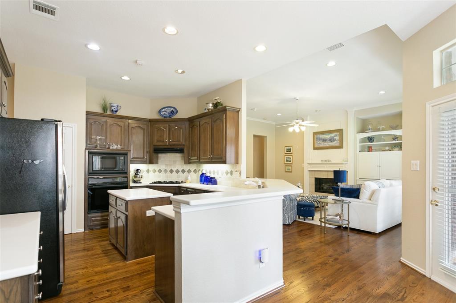
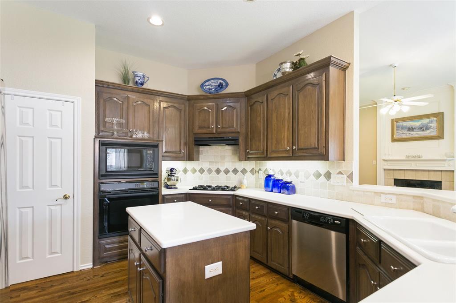
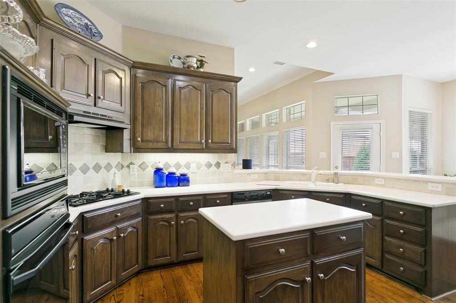
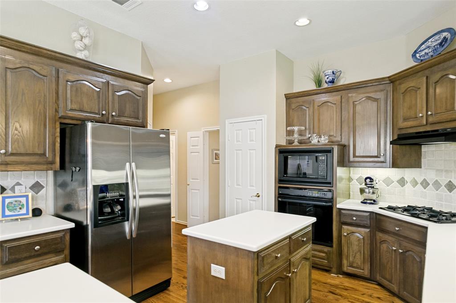
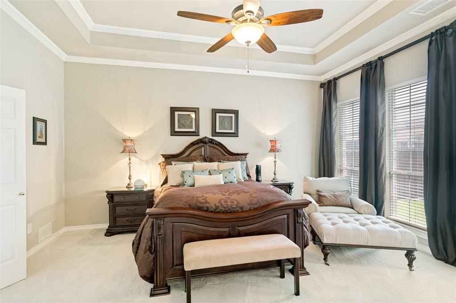
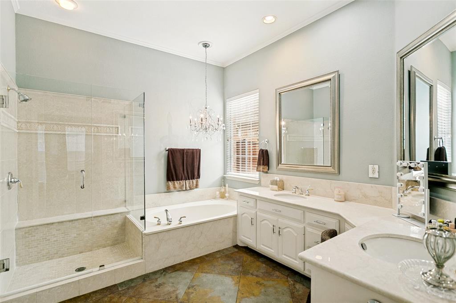
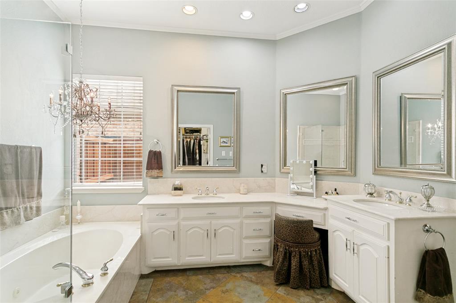
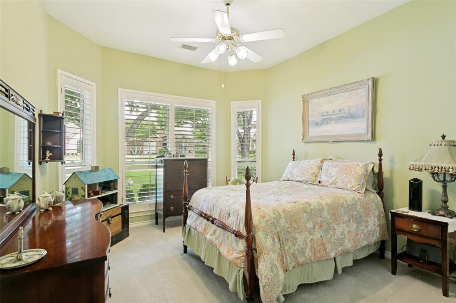
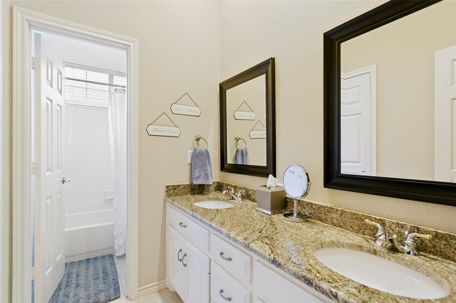
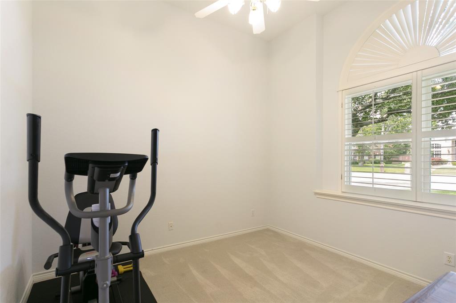
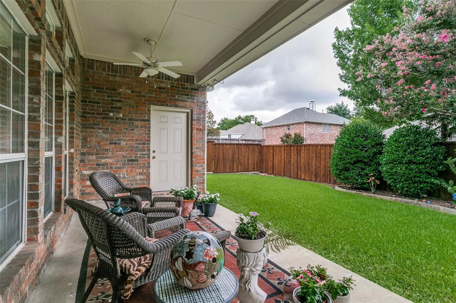
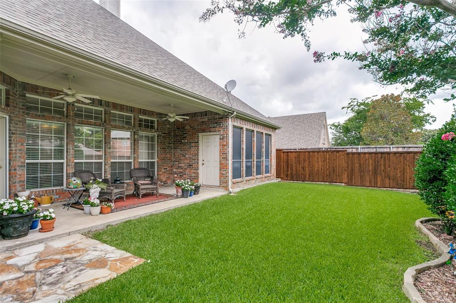
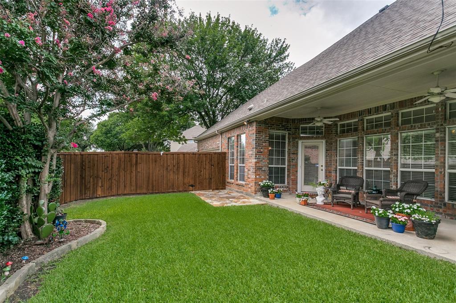
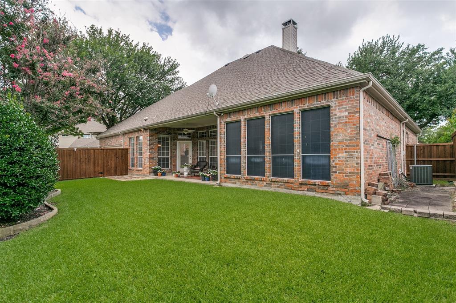
~RARE OPPORTUNITY~ Welcome HOME to this beautiful Sovereign-built gem nestled on a quiet cul-de-sac in one of Richardson's most desirable neighborhoods. From the moment you step inside, you'll appreciate the pride of ownership that shines throughout this meticulously maintained, single-story home. Natural light pours through the newer windows across the front of the home, creating a warm and inviting atmosphere that feels both bright and cozy. Gorgeous real wood floors flow throughout the living spaces and are in excellent condition, adding timeless character and charm. Thoughtfully designed with high ceilings, plantation shutters, split bedrooms, and an abundance of custom features, this home offers both comfort and functionality. The spacious layout is ideal for everyday living while also providing wonderful opportunities for hosting family and friends. A stunning kitchen encourages creative recipe exploration and deep conversations over long meals. The perfect-sized backyard offers a private outdoor retreat with lovely landscaping but without the maintenance of a larger lot. Savor a quiet moment on the patio to unwind with your favorite beverage after work, intimate conversations with your people, or potluck celebrations for any occasion! You'll appreciate the convenience of quick access to Highway 190, downtown Dallas, and the ease of reaching destinations throughout the Metroplex. The neighborhood itself is known for its welcoming feel, attractive surroundings, and human-scale design—perfect for evening strolls and meeting your neighbors. This is a golden privilege to own a beautifully cared-for home in an established neighborhood where homes are highly sought after. Move-in ready and waiting for its next chapter, this special property is ready for new owners to begin an inspiring fresh beginning. Add homeownership to your summer bucket-list. Is this your perfect match?
Features & Amenities
Interior
-
Other Interior Features
Built-in Features, Double Vanity, Eat-in Kitchen, Kitchen Island, Open Floorplan, Pantry, Walk-In Closet(s), High Speed Internet
-
Total Bedrooms
4
-
Bathrooms
2
-
1/2 Bathrooms
1
-
Basement YN
NO
-
Cooling YN
YES
-
Cooling
Attic Fan, Ceiling Fan(s), Central Air, Electric
-
Fireplace YN
YES
-
Heating YN
YES
-
Heating
Exhaust Fan, Central, Natural Gas
-
Pet friendly
N/A
Exterior
-
Garage
Yes
-
Garage spaces
2
-
Construction Materials
Brick
-
Other Exterior Features
Rain Gutters, Lighting, Private Yard
-
Parking
Garage, Garage Door Opener, Garage Faces Rear, Inside Entrance, Lighted, Private, Attached
-
Patio and Porch Features
Covered, Rear Porch
-
Pool
No
-
Waterfront YN
NO
Area & Lot
-
Lot Features
Cul-De-Sac, Few Trees, Interior Lot, Landscaped
-
Lot Size(acres)
0.21
-
Lot Size(square feet)
9147.6
-
Property Type
Residential
-
Property Sub Type
Single Family Residence
-
Architectural Style
Traditional
Price
-
Sales Price
$545,000
-
Tax Amount
$9,344
-
Sq. Footage
2, 431
-
Price/SqFt
$224
HOA
-
Association
No
School District
-
Elementary School
Stinson
-
Middle School
Otto
-
High School
Williams
Property Features
-
Foundation Details
Slab
-
Sewer
Public Sewer
-
Tax Lot
15
-
Water Source
Public
Schedule a Showing
Showing scheduled successfully.
Mortgage calculator
Estimate your monthly mortgage payment, including the principal and interest, property taxes, and HOA. Adjust the values to generate a more accurate rate.
Your payment
Principal and Interest:
$
Property taxes:
$
HOA fees:
$
Total loan payment:
$
Total interest amount:
$
Location
County
Collin
Elementary School
Stinson
Middle School
Otto
High School
Williams
Listing Courtesy of Hannah Gramling , Real Estate By Pat Gray
RealHub Information is provided exclusively for consumers' personal, non-commercial use, and it may not be used for any purpose other than to identify prospective properties consumers may be interested in purchasing. All information deemed reliable but not guaranteed and should be independently verified. All properties are subject to prior sale, change or withdrawal. RealHub website owner shall not be responsible for any typographical errors, misinformation, misprints and shall be held totally harmless.

AGENT
Joe Boston
Call Joe today to schedule a private showing.

* Listings on this website come from the FMLS IDX Compilation and may be held by brokerage firms other than the owner of this website. The listing brokerage is identified in any listing details. Information is deemed reliable but is not guaranteed. If you believe any FMLS listing contains material that infringes your copyrighted work please click here to review our DMCA policy and learn how to submit a takedown request.© 2024 FMLS.
Related Properties
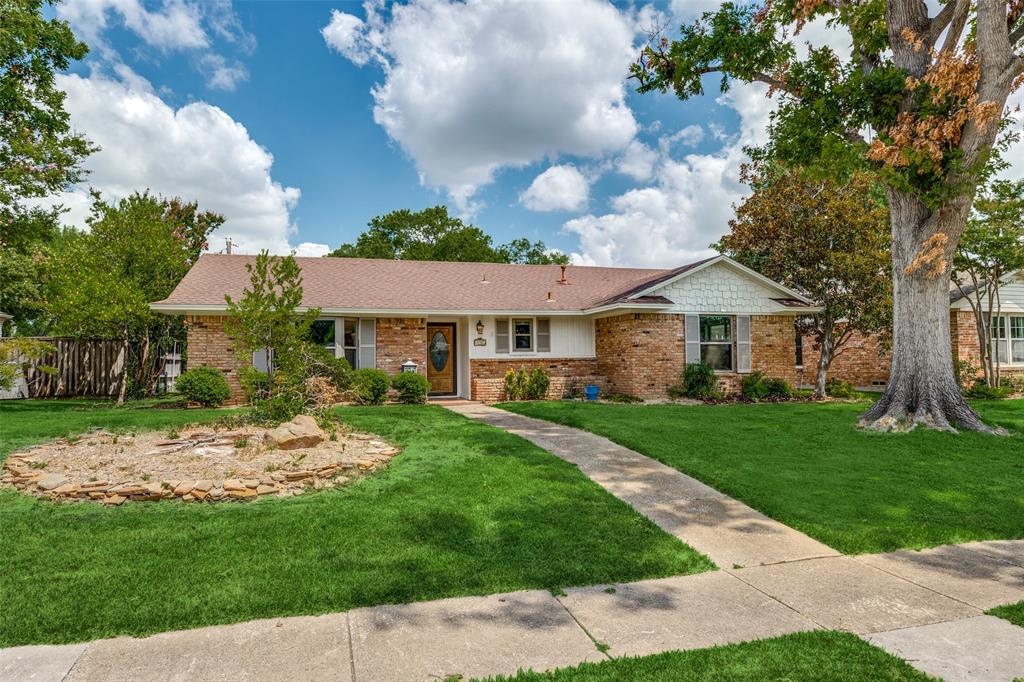
Richardson
530 Parkview Lane
3 Beds
2 Baths
2,150 Sq.Ft.
$450,000
MLS#: 21161362
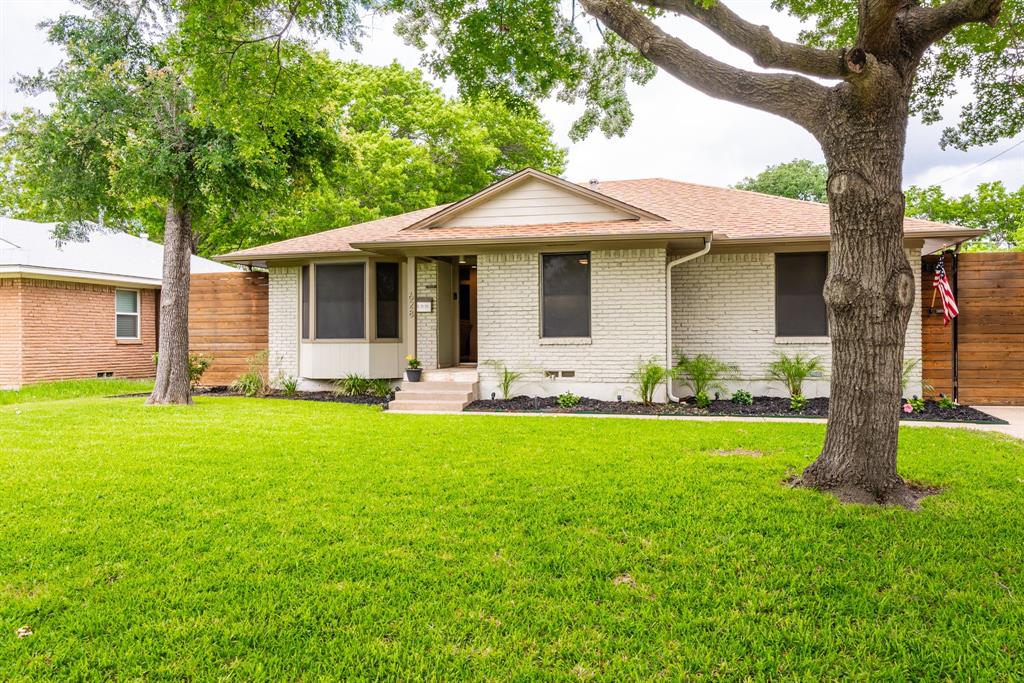
Richardson
628 Nottingham Drive
4 Beds
3 Baths
1,976 Sq.Ft.
$565,000
MLS#: 21189239
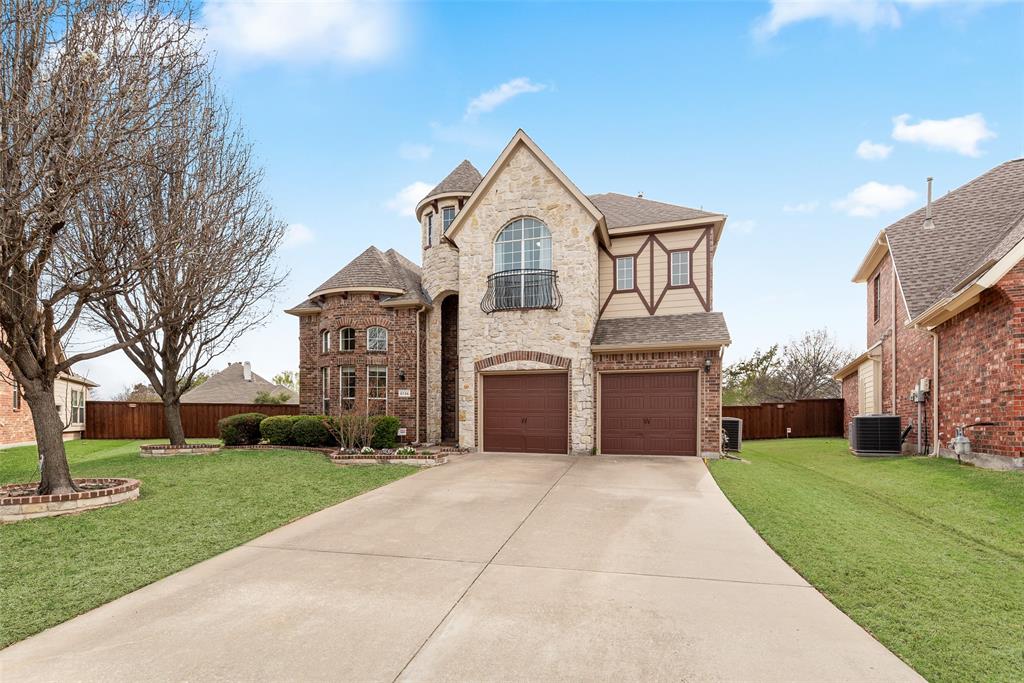
Richardson
5736 New Castle Drive
4 Beds
2 Baths
3,472 Sq.Ft.
$639,900
MLS#: 21214865
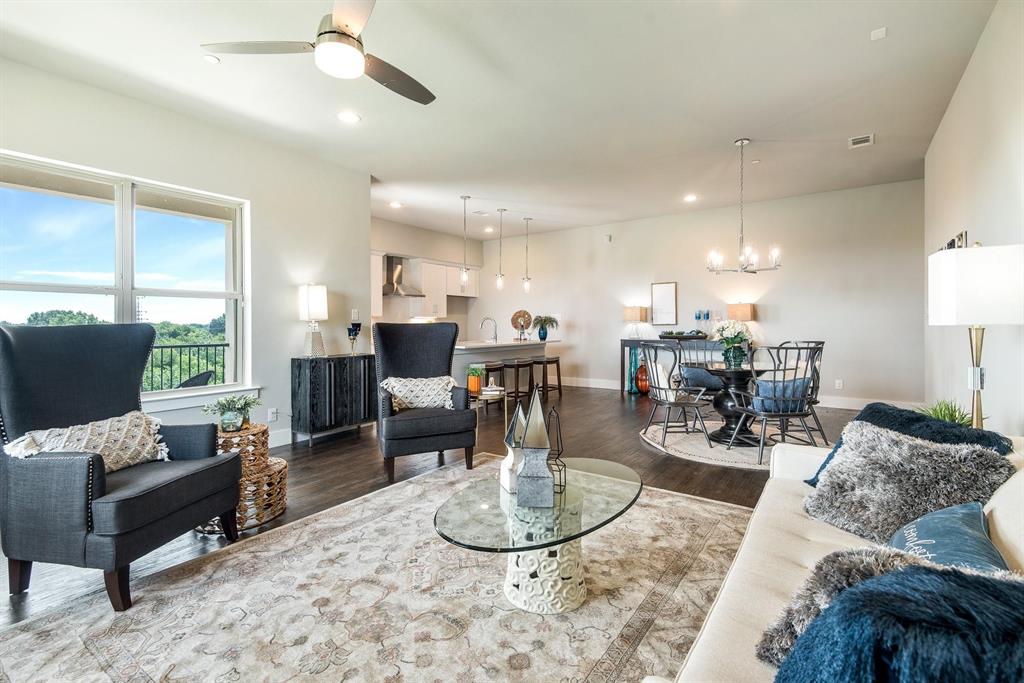
Richardson
770 N Plano Road 303
3 Beds
2 Baths
1,942 Sq.Ft.
$450,000
MLS#: 21259735
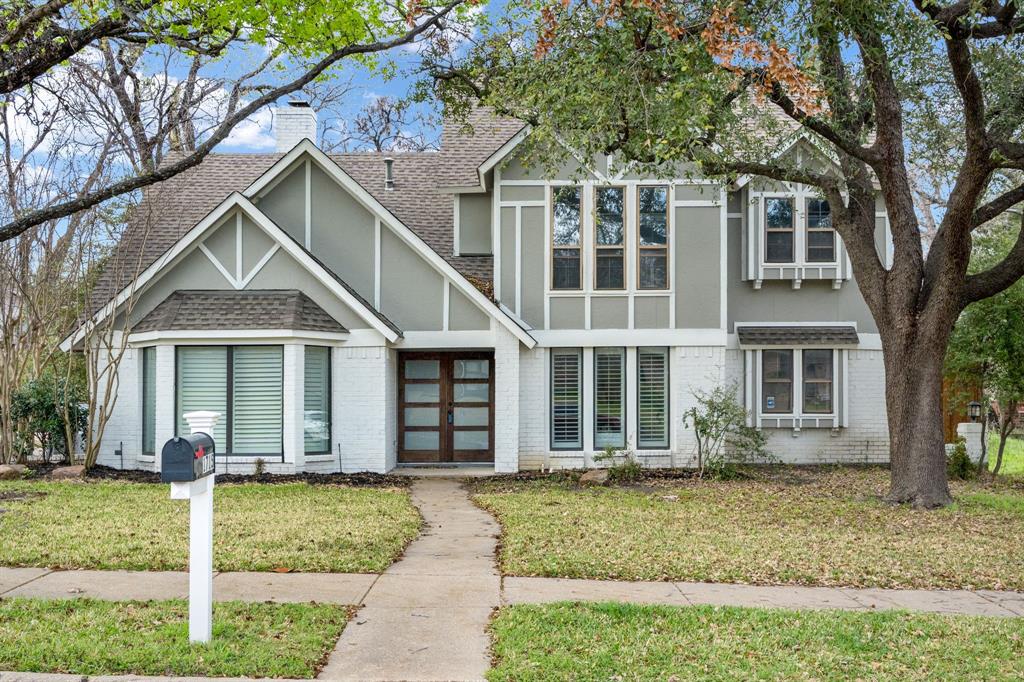
Richardson
1715 Timberway Drive
5 Beds
4 Baths
2,888 Sq.Ft.
$599,999
MLS#: 21204647
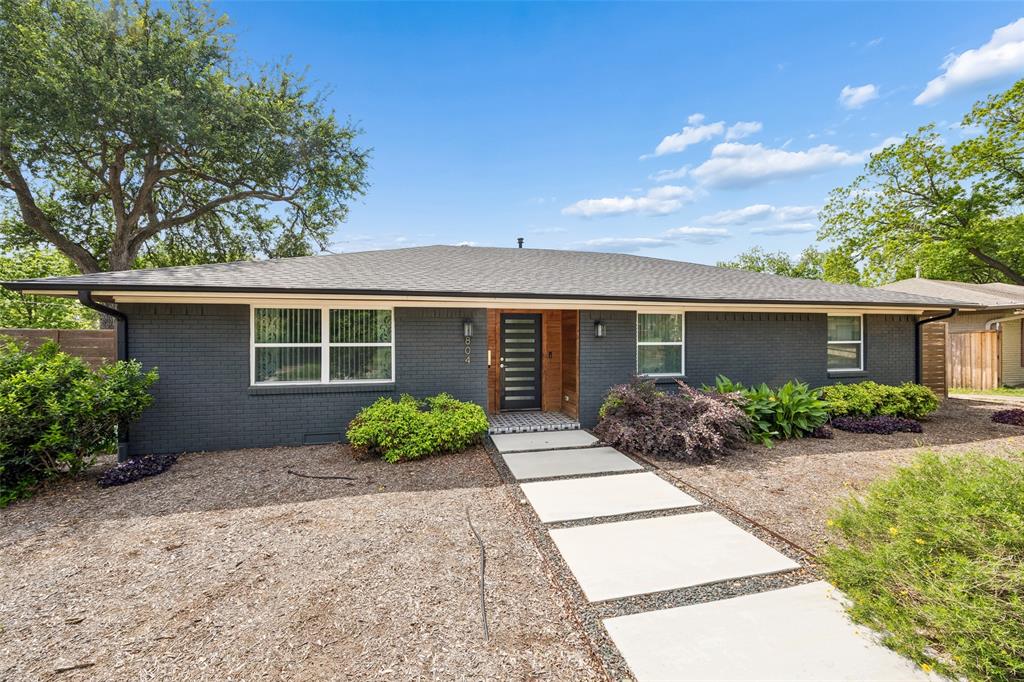
Richardson
804 S Weatherred Drive
3 Beds
2 Baths
2,034 Sq.Ft.
$565,000
MLS#: 21247962
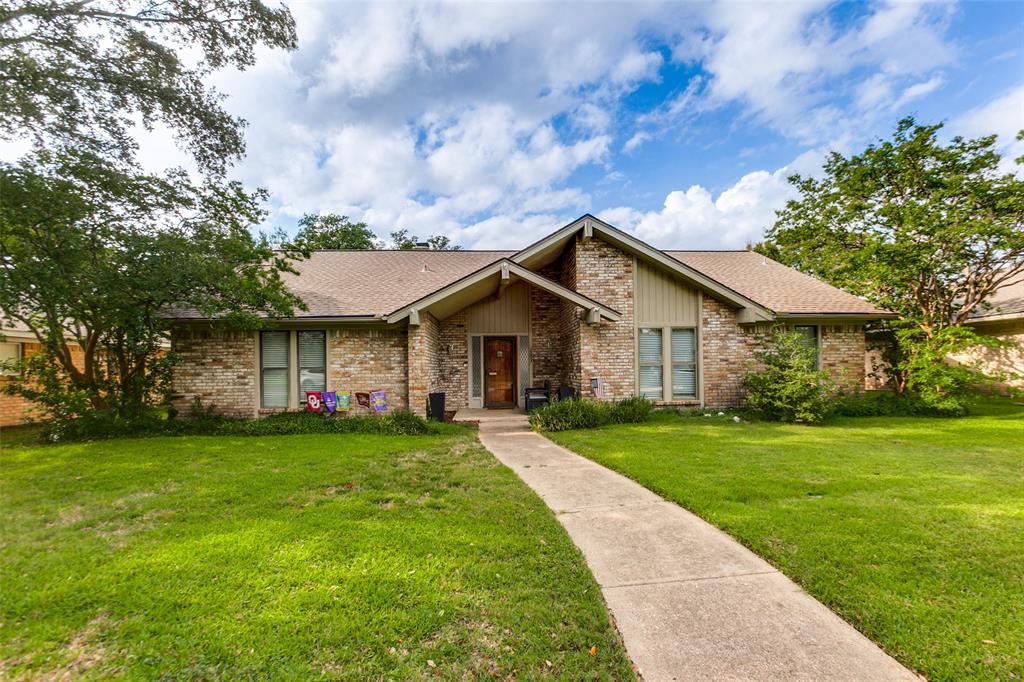
Richardson
1203 Grinnell Drive
4 Beds
2 Baths
2,235 Sq.Ft.
$500,000
MLS#: 21307780
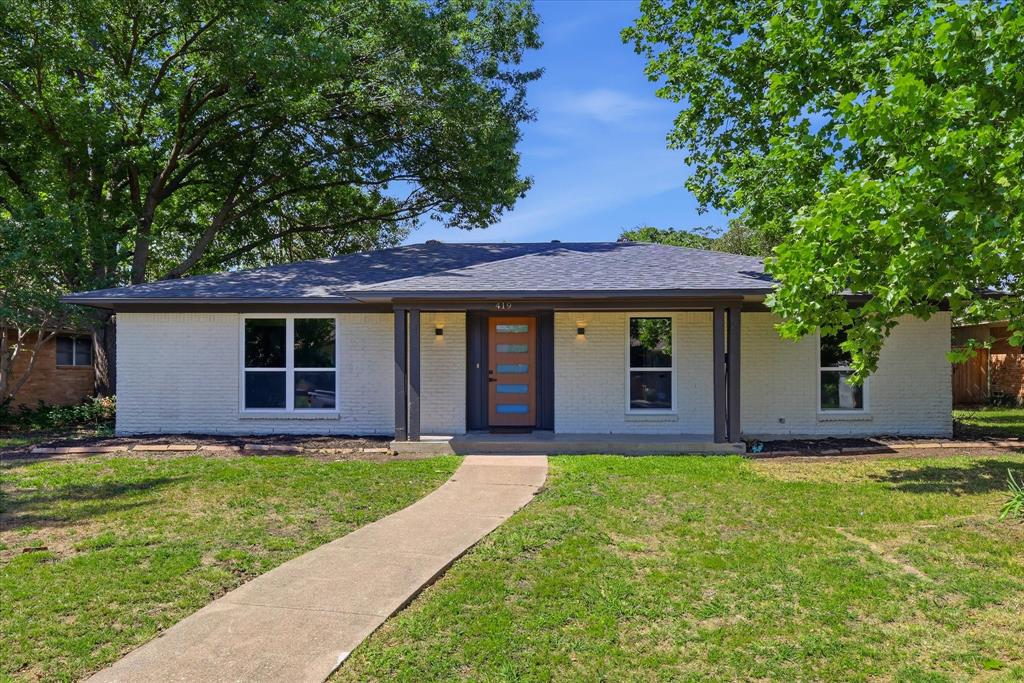
Richardson
419 Summit Drive
3 Beds
2 Baths
1,980 Sq.Ft.
$489,999
MLS#: 21277950
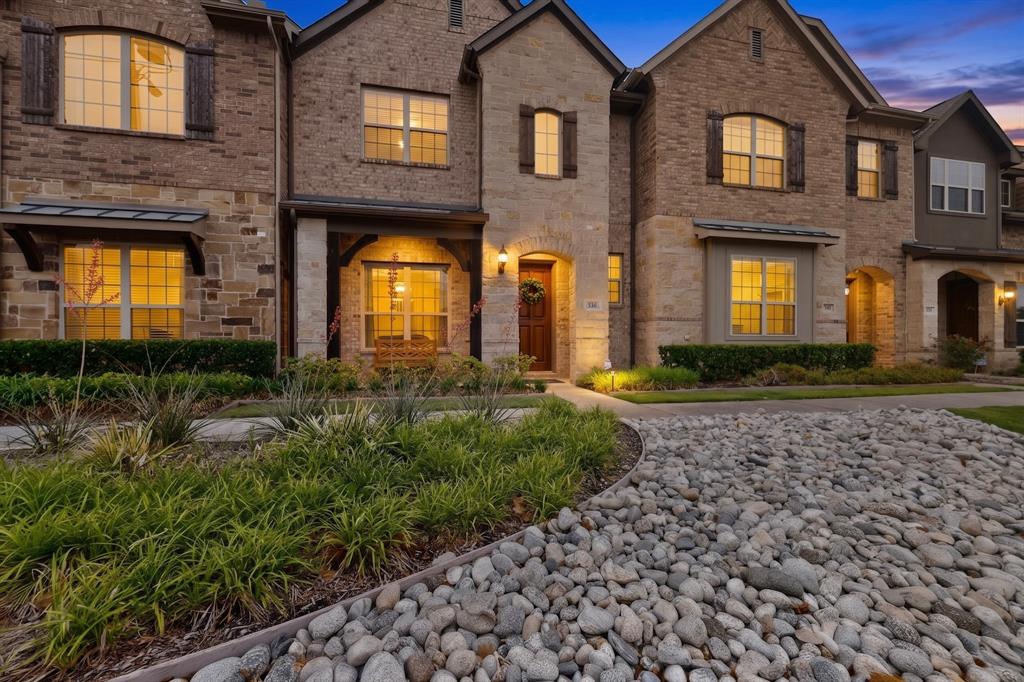
Richardson
516 Willingham Drive
3 Beds
2 Baths
1,942 Sq.Ft.
$450,000
MLS#: 21275189
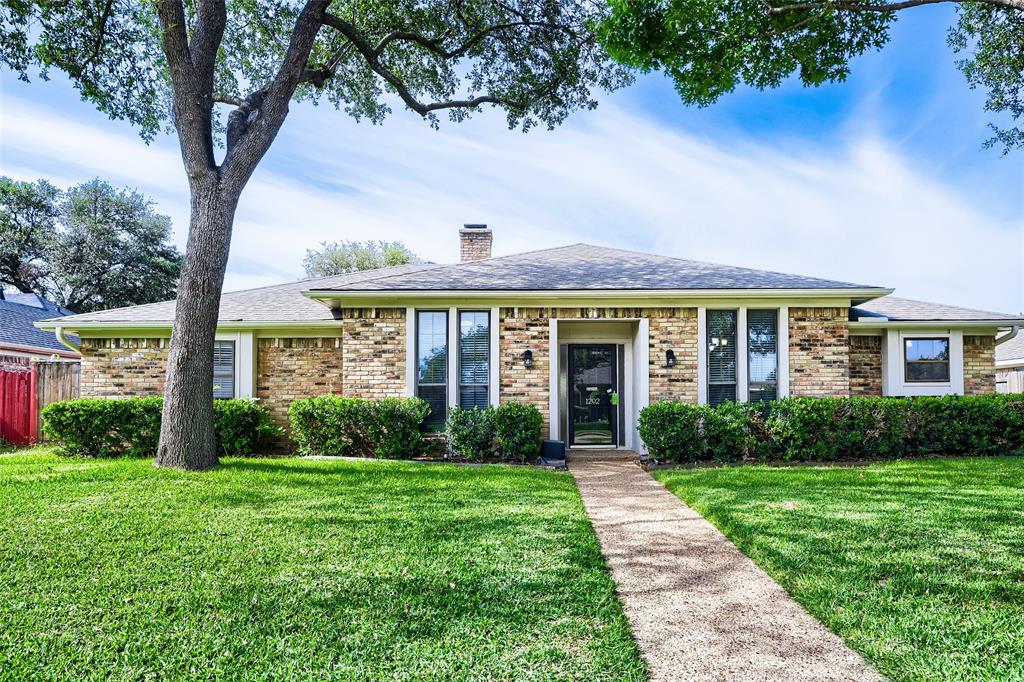
Richardson
1202 E Berkeley Drive
3 Beds
2 Baths
2,203 Sq.Ft.
$475,000
MLS#: 21163648
