Features & Amenities

Interior

  • Other Interior Features

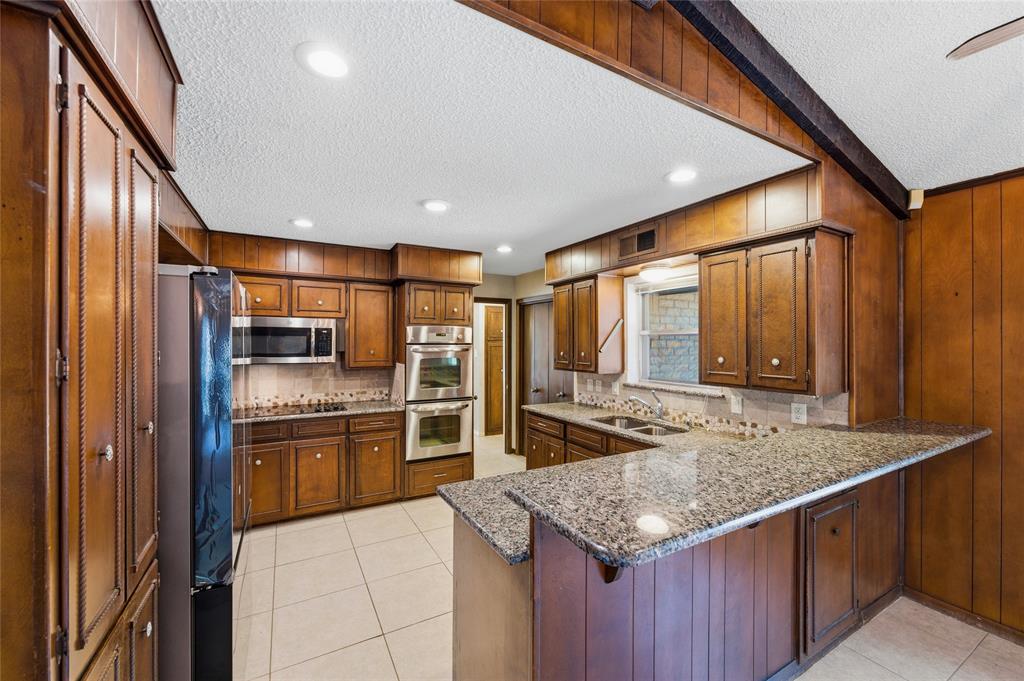
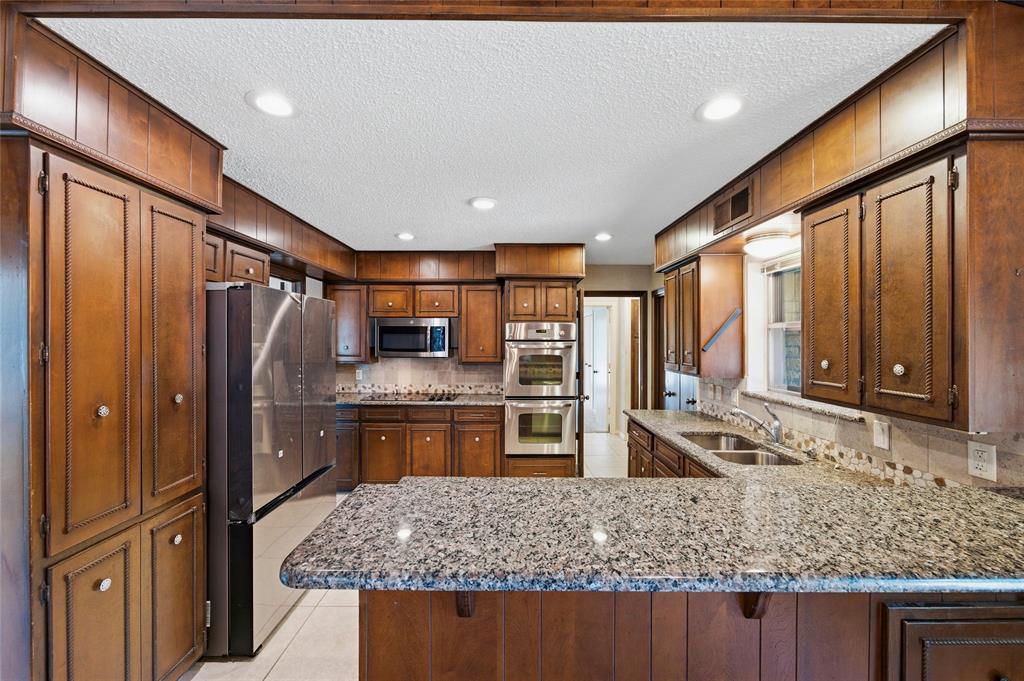
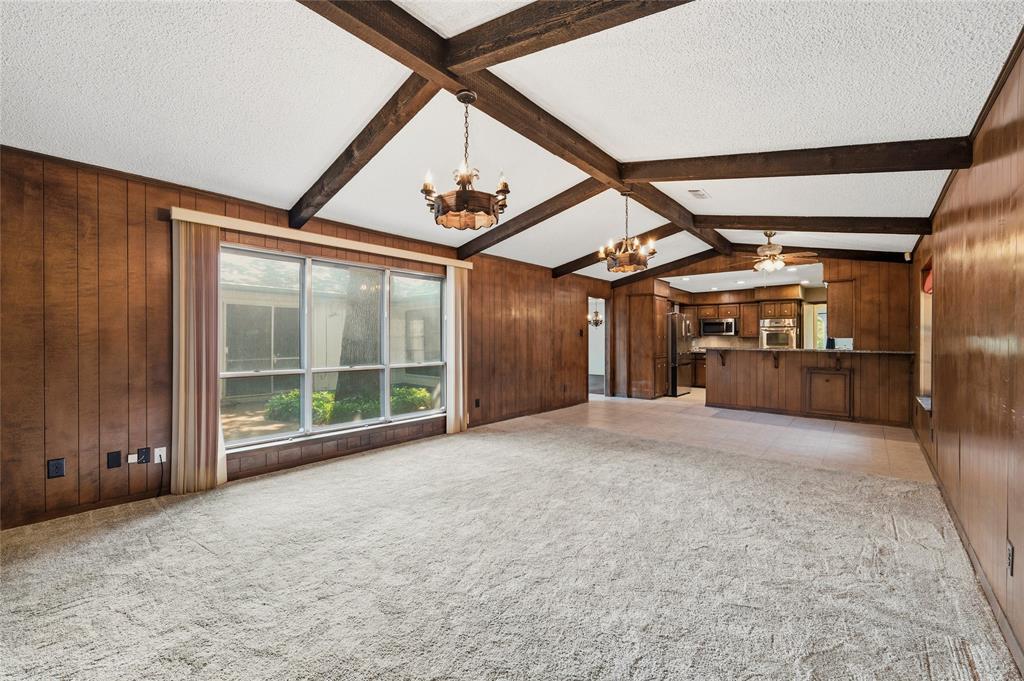
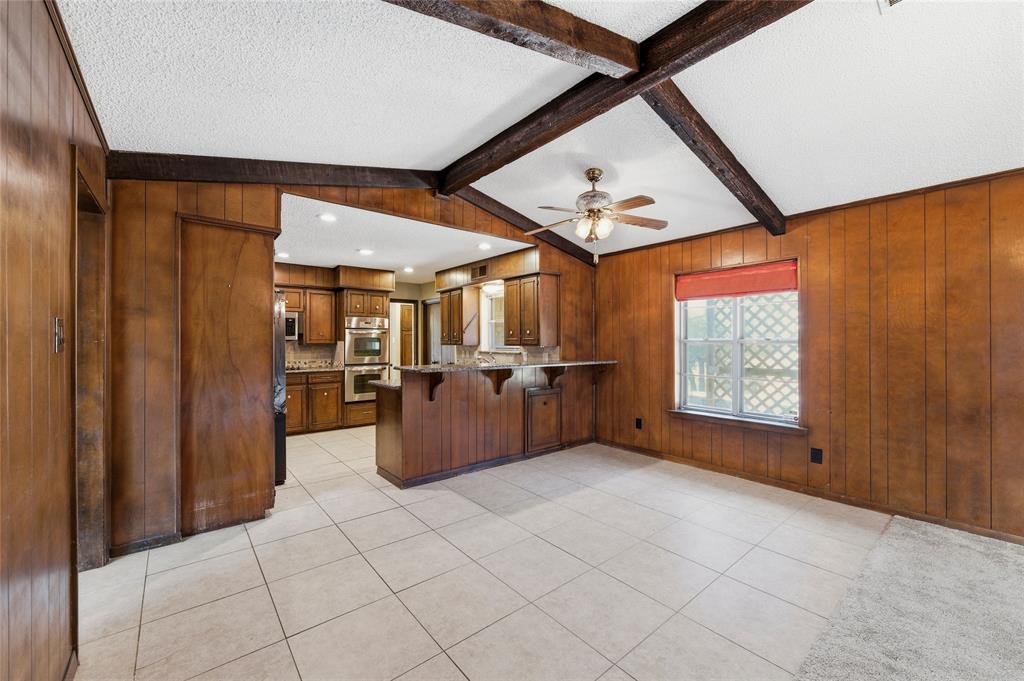
    Granite Counters, Open Floorplan

  • Total Bedrooms

    3

  • Bathrooms

    3

  • Basement YN

    NO

  • Cooling YN

    YES

  • Cooling

    Ceiling Fan(s), Central Air, Electric

  • Fireplace YN

    YES

  • Heating YN

    YES

  • Heating

    Central, Electric

  • Pet friendly

    N/A

Exterior

  • Garage

    Yes

  • Garage spaces

    2

  • Construction Materials

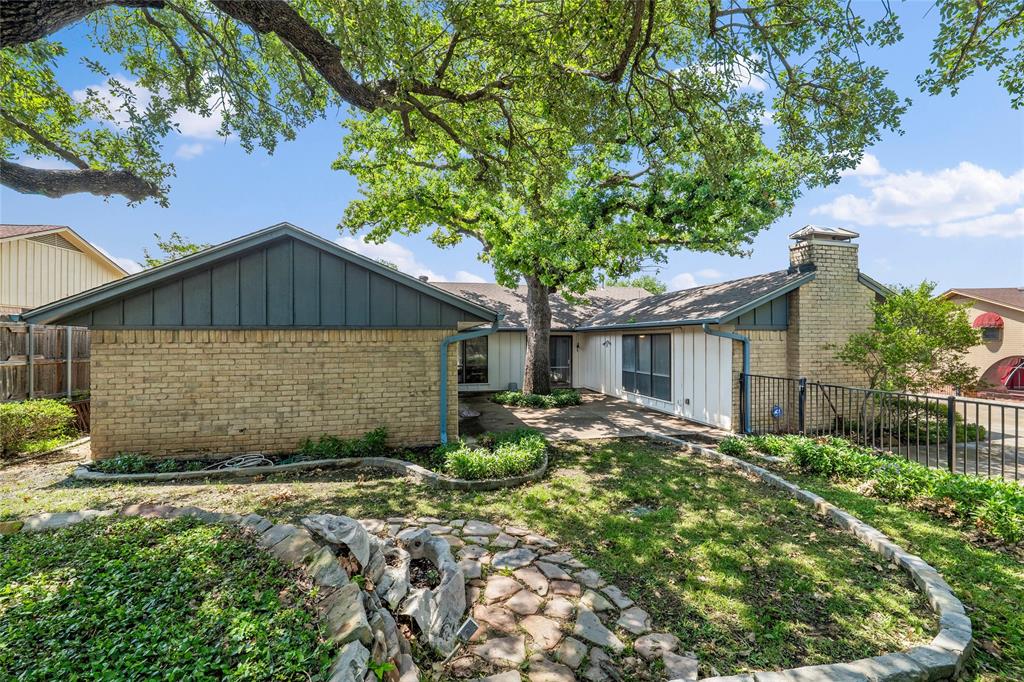
    Brick

  • Parking

    Additional Parking, Garage Faces Rear, Attached

  • Pool

    No

  • Waterfront YN

    NO

Area & Lot

  • Lot Features

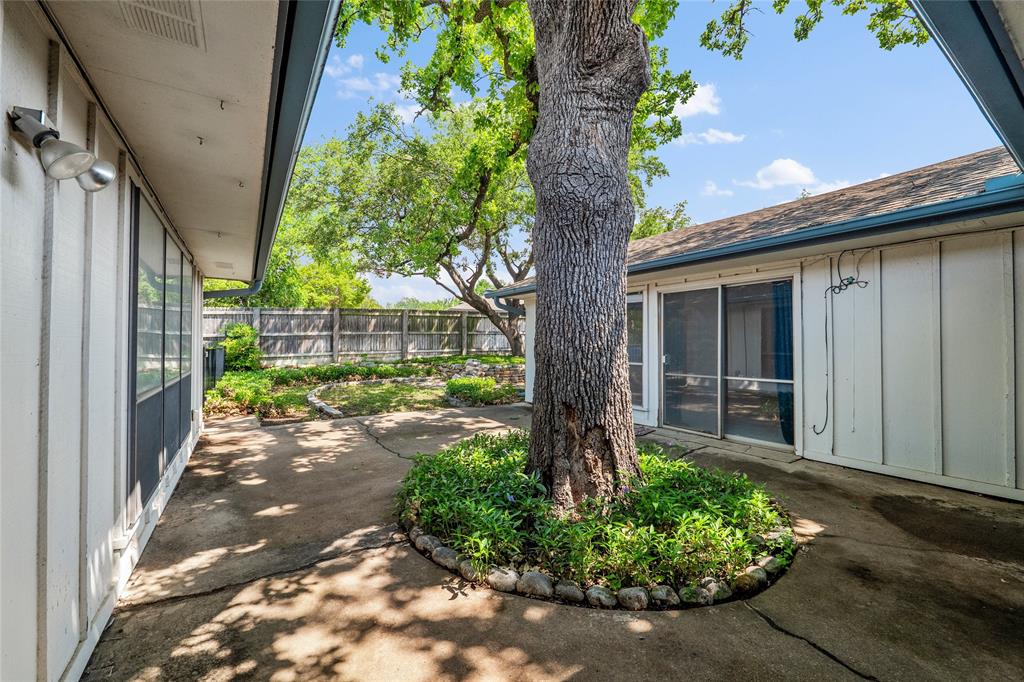
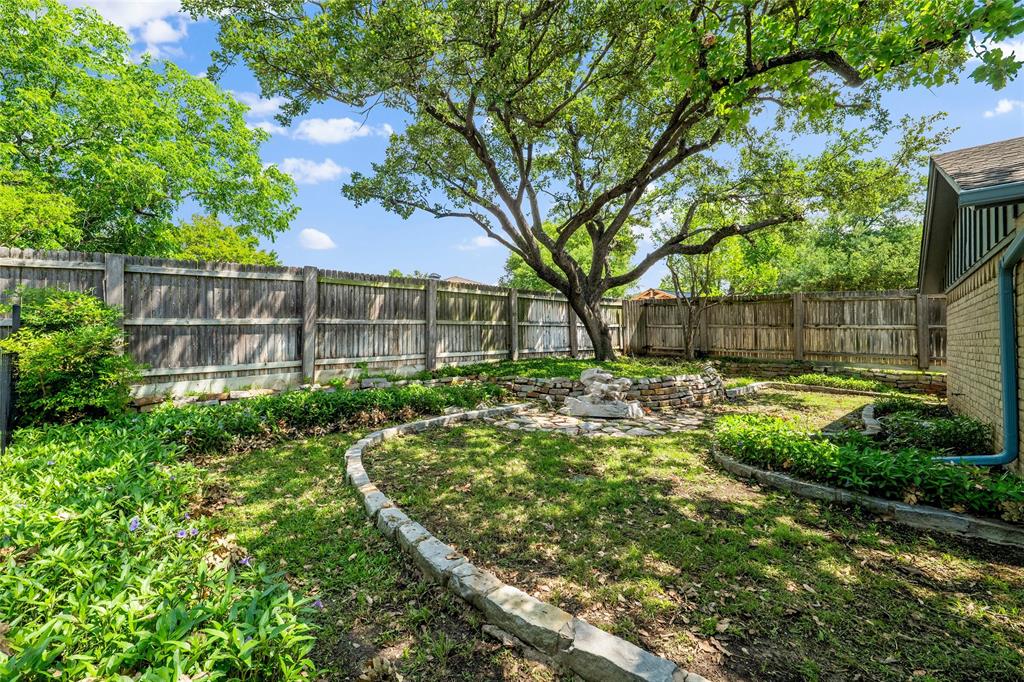
    Few Trees, Irregular Lot, Landscaped

  • Lot Size(acres)

    0.242

  • Lot Size(square feet)

    10,541

  • Property Type

    Residential

  • Property Sub Type

    Single Family Residence

  • Architectural Style

    Traditional

Price

  • Sales Price

    $399,999

  • Sq. Footage

    2,594

  • Price/SqFt

    $154

HOA

  • Association

    No

School District

  • Elementary School

    Hill

  • Middle School

    Bailey

  • High School

    Arlington

Property Features

  • Foundation Details

    Slab

  • Senior Community YN

    NO

  • Sewer

    Public Sewer

  • Tax Lot

    12r

  • Water Source

    Public

Schedule a Showing

Showing scheduled successfully.

<
>
IN PERSON
VIA CHAT

What is 3 + 4 ?


Change time

Mortgage calculator

Estimate your monthly mortgage payment, including the principal and interest, property taxes, and HOA. Adjust the values to generate a more accurate rate.

Your payment

Principal and Interest:

$

Property taxes:

$

HOA fees:

$

Total loan payment:

$

Total interest amount:

$

Location

County

Tarrant

Elementary School

Hill

Middle School

Bailey

High School

Arlington

Listing Courtesy of Tiffany West , Ebby Halliday, REALTORS

RealHub Information is provided exclusively for consumers' personal, non-commercial use, and it may not be used for any purpose other than to identify prospective properties consumers may be interested in purchasing. All information deemed reliable but not guaranteed and should be independently verified. All properties are subject to prior sale, change or withdrawal. RealHub website owner shall not be responsible for any typographical errors, misinformation, misprints and shall be held totally harmless.

Agent Joe Boston

AGENT

Joe Boston

Call Joe today to schedule a private showing.


* Listings on this website come from the FMLS IDX Compilation and may be held by brokerage firms other than the owner of this website. The listing brokerage is identified in any listing details. Information is deemed reliable but is not guaranteed. If you believe any FMLS listing contains material that infringes your copyrighted work please click here to review our DMCA policy and learn how to submit a takedown request.© 2024 FMLS.
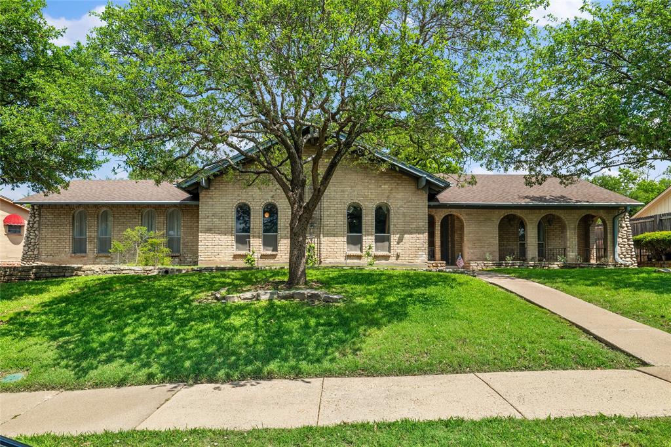
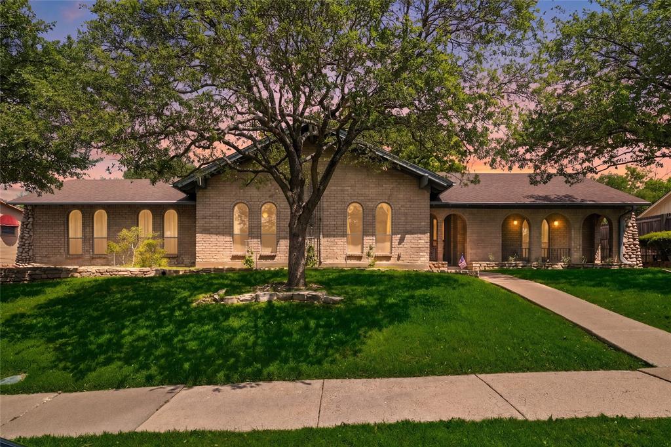
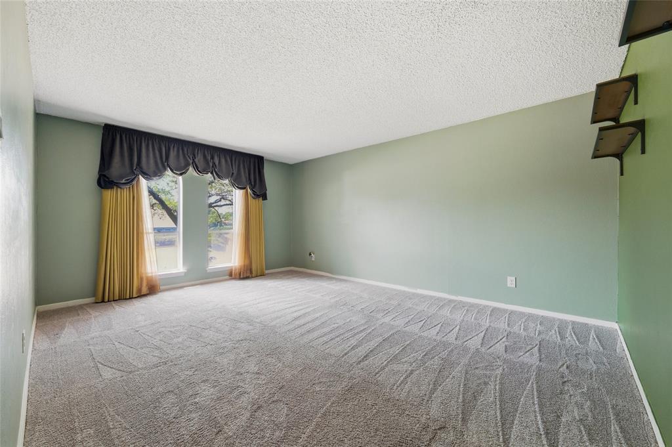
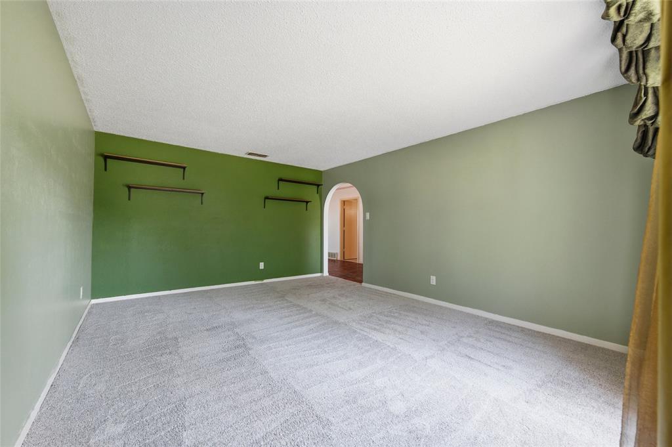
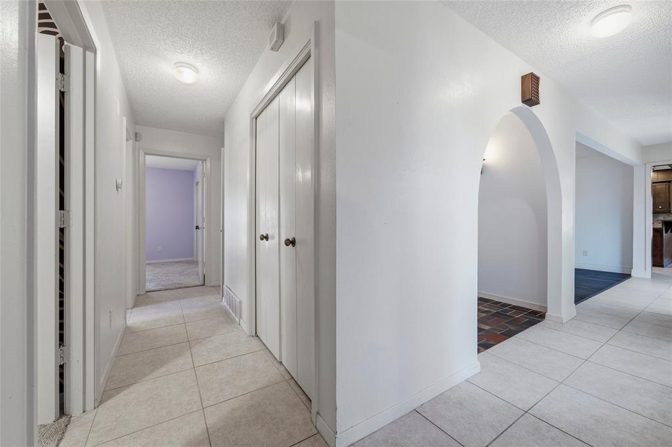
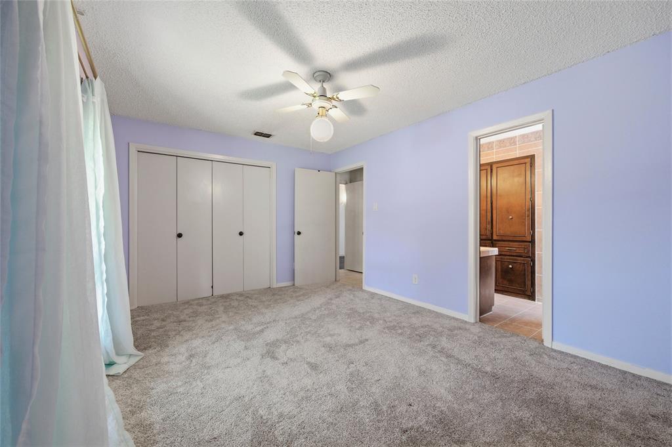
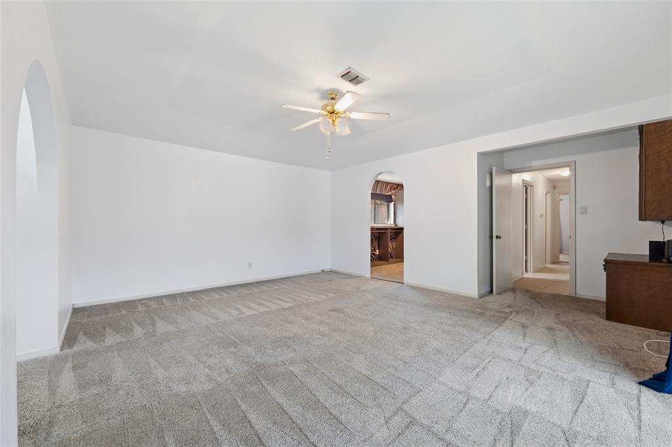
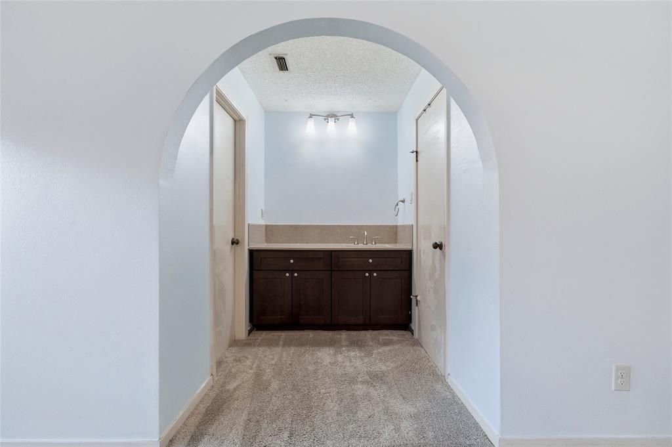
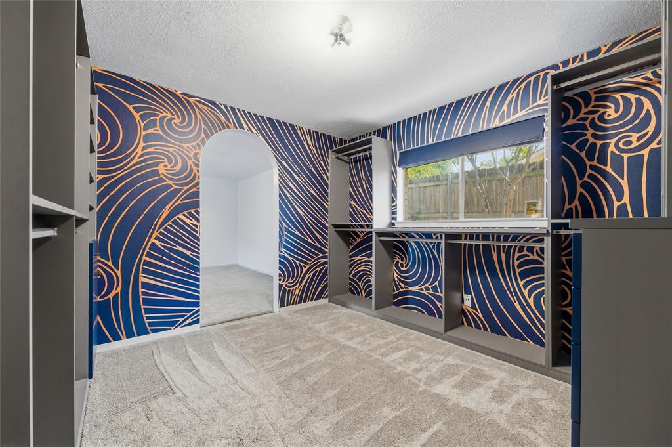
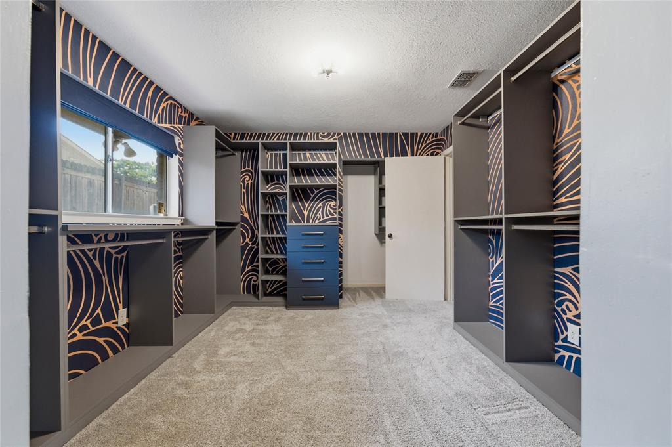
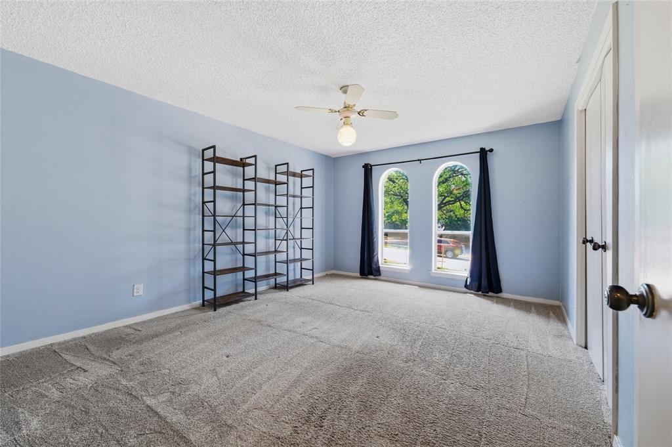
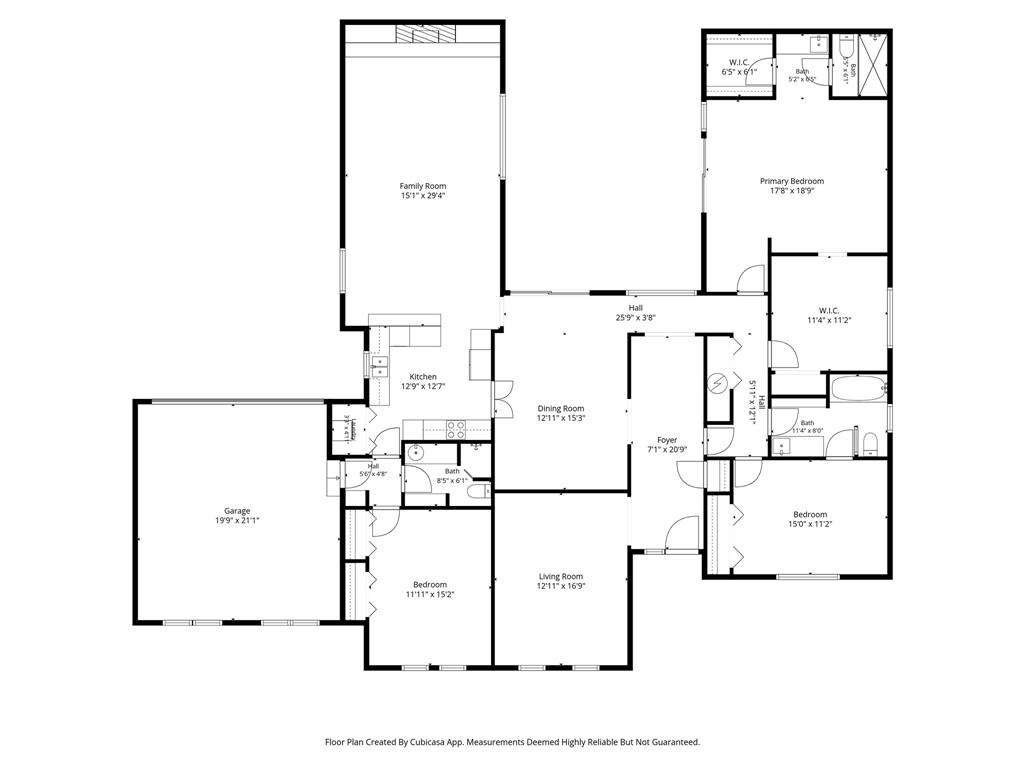
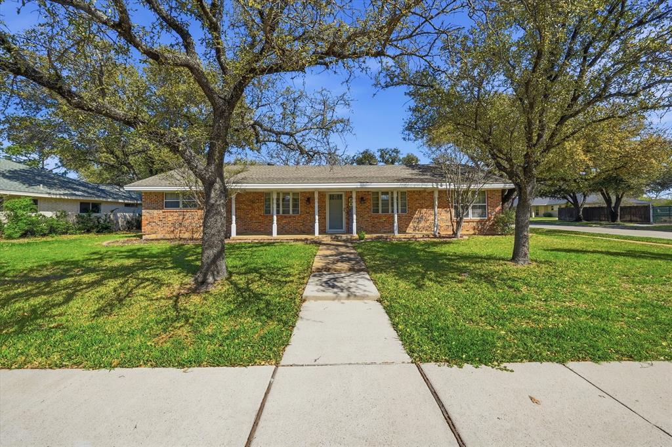
Welcome home to this spacious single story residence offering over 2,500 square feet of thoughtfully designed living space with a flexible floor plan to fit your lifestyle. Featuring 4 bedrooms, one has been converted into an oversized custom primary closet but can easily be returned to a bedroom if desired. Whether you envision a nursery, home office, playroom, workout space, or guest room, the possibilities are endless.
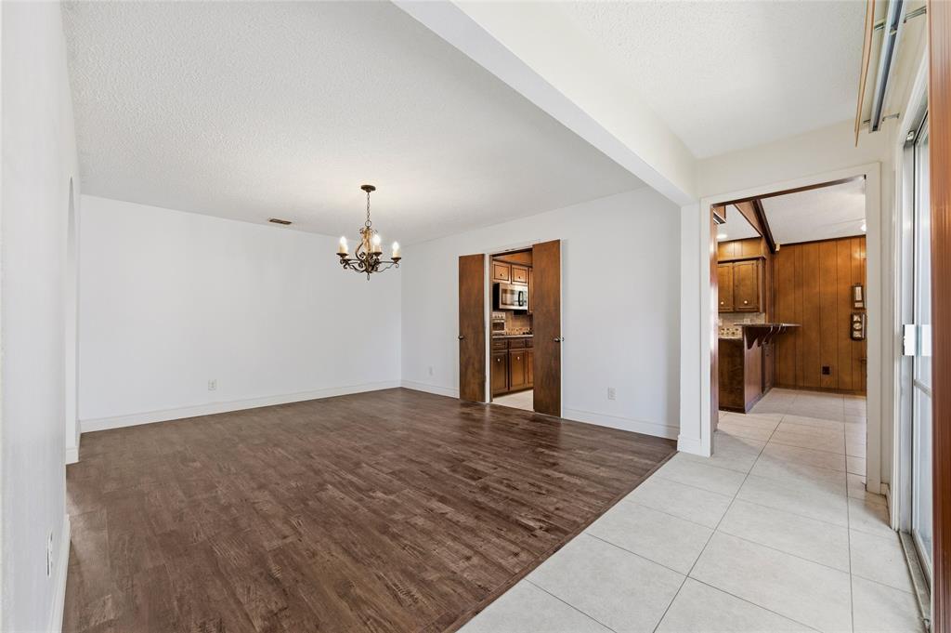
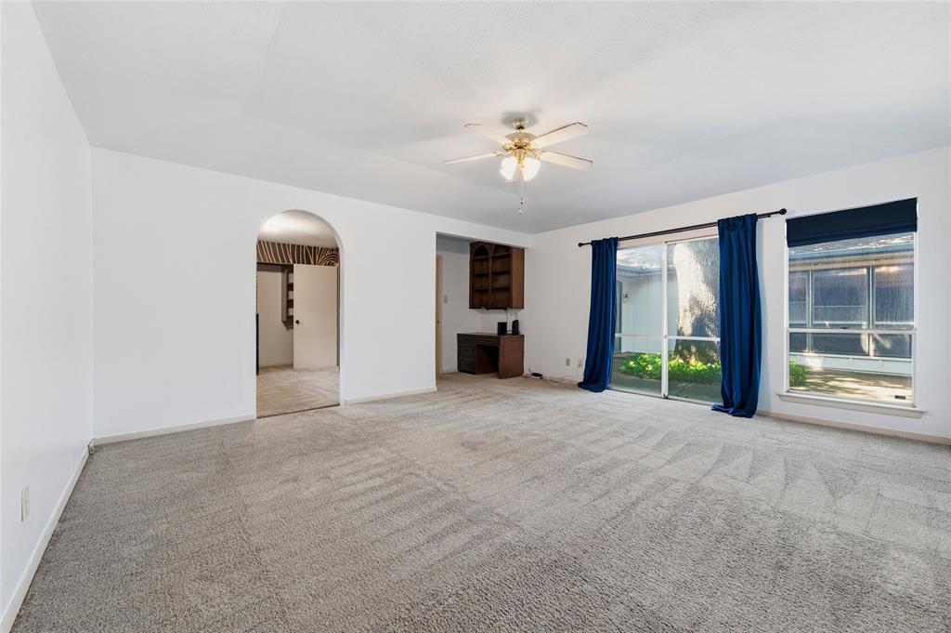
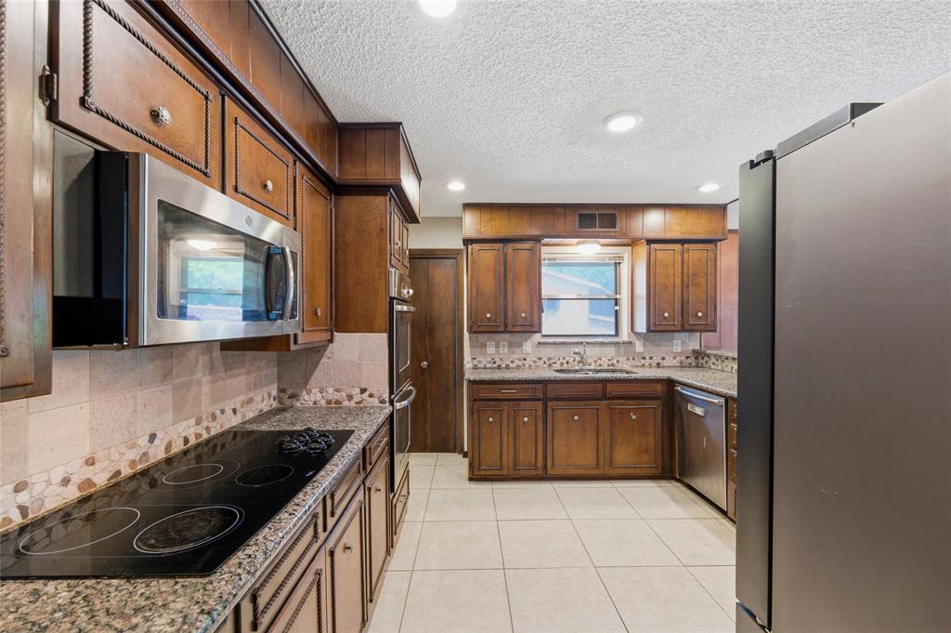
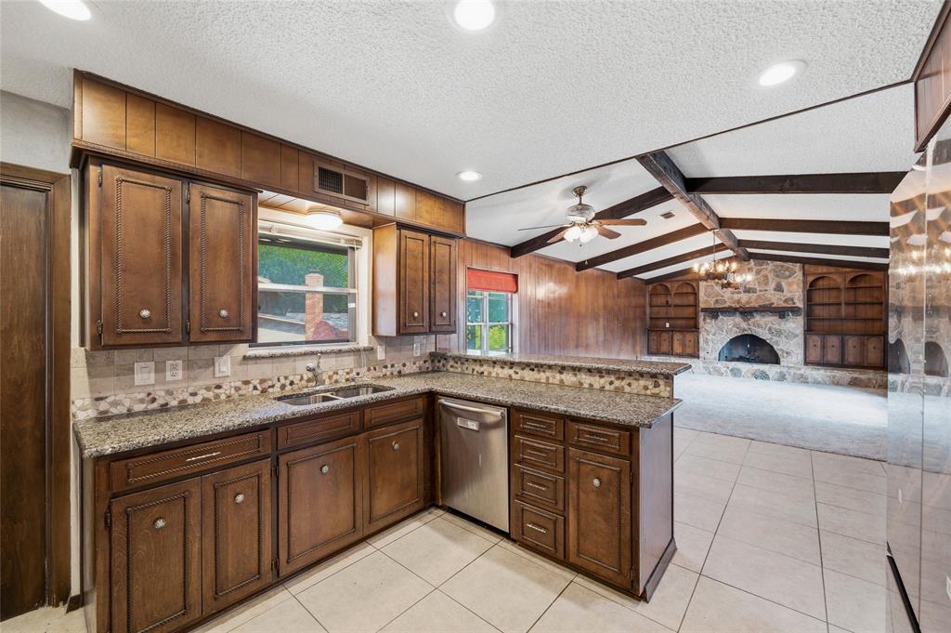
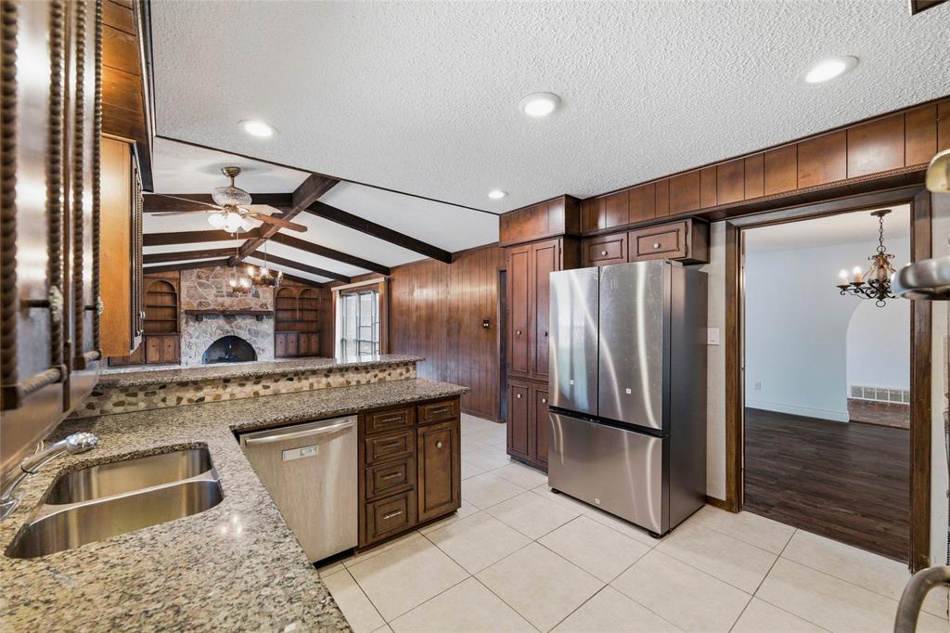
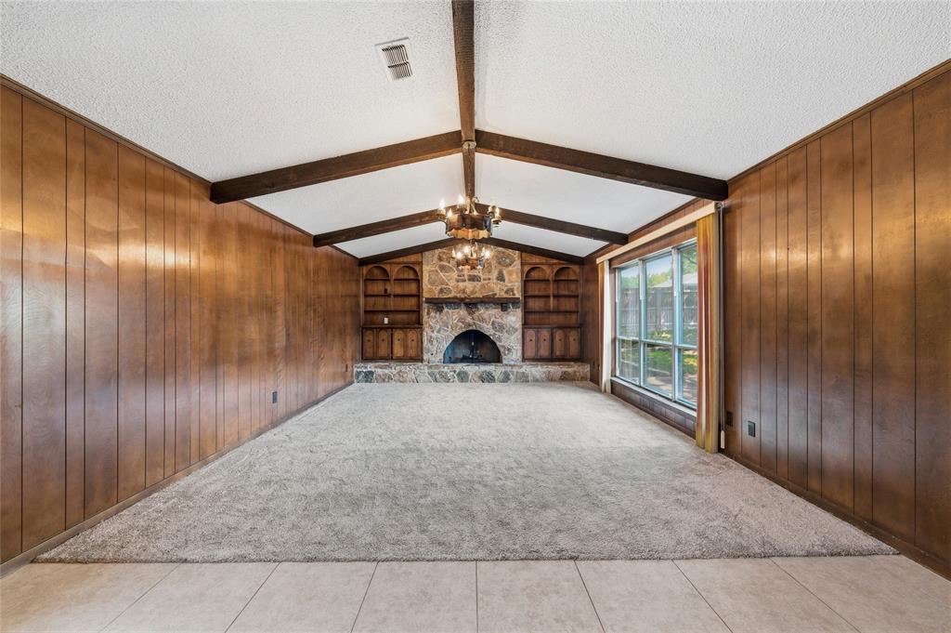
The open concept layout seamlessly connects the kitchen, breakfast area, and family room, creating an inviting space for both everyday living and entertaining. A striking floor to ceiling rock fireplace serves as the centerpiece of the main living area, while the kitchen offers granite countertops, stainless steel appliances, and generous prep space.
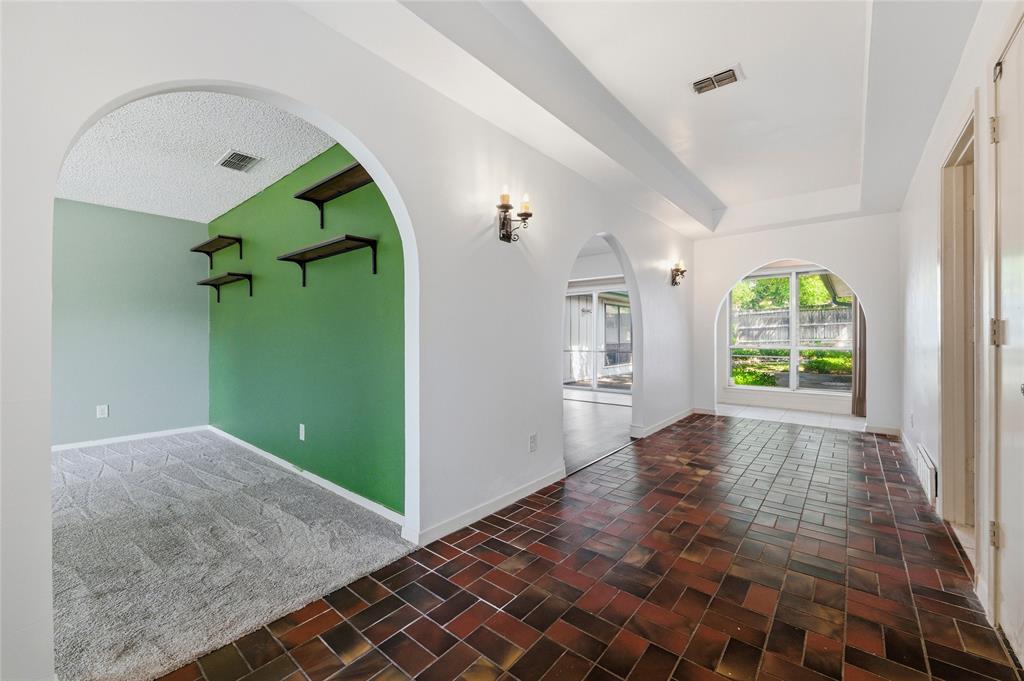
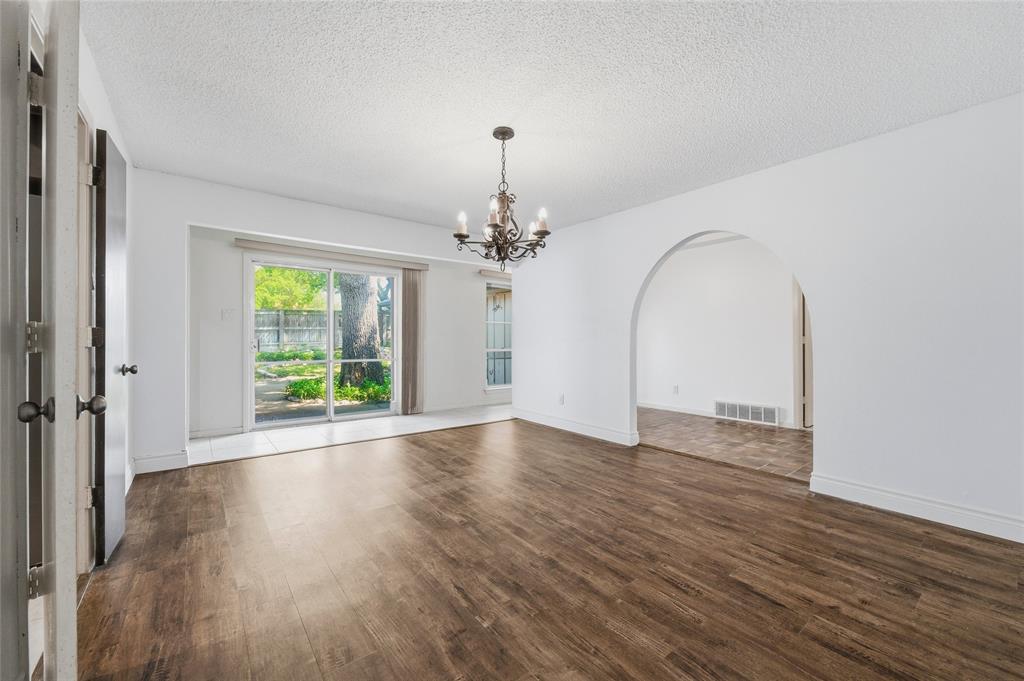
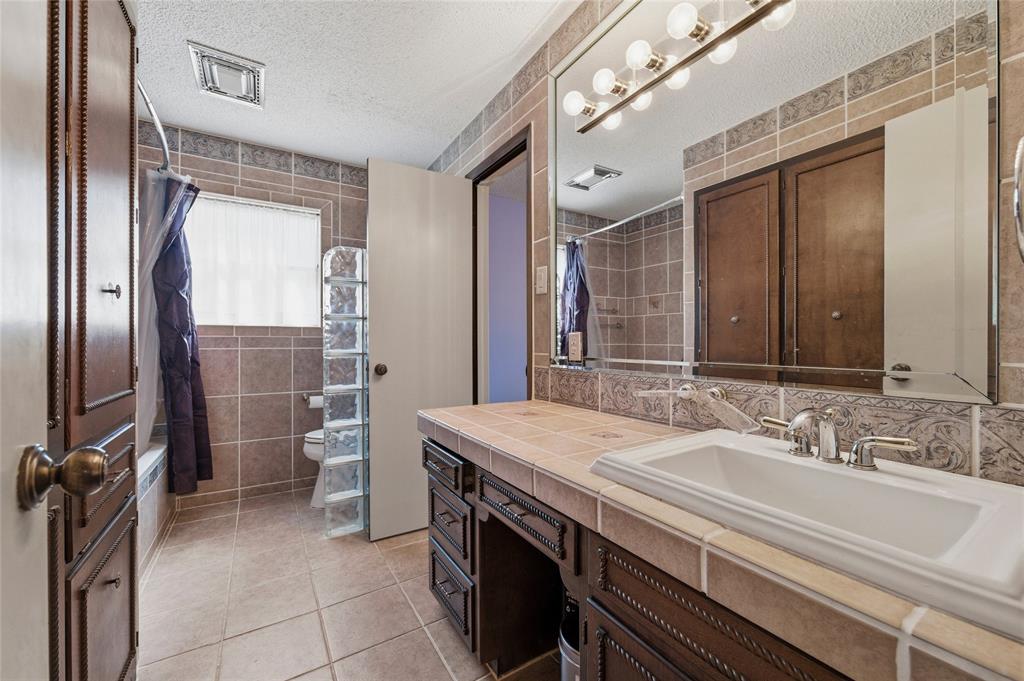
With two living areas, two dining spaces, and three full bathrooms, there’s plenty of room to gather, work, relax, or host family and friends.
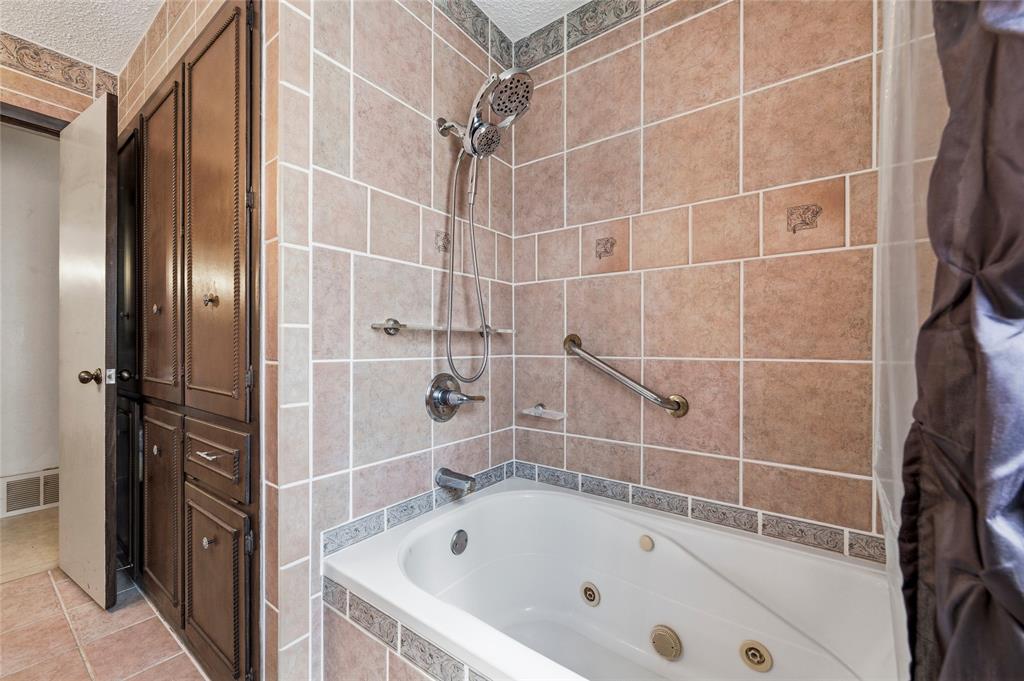
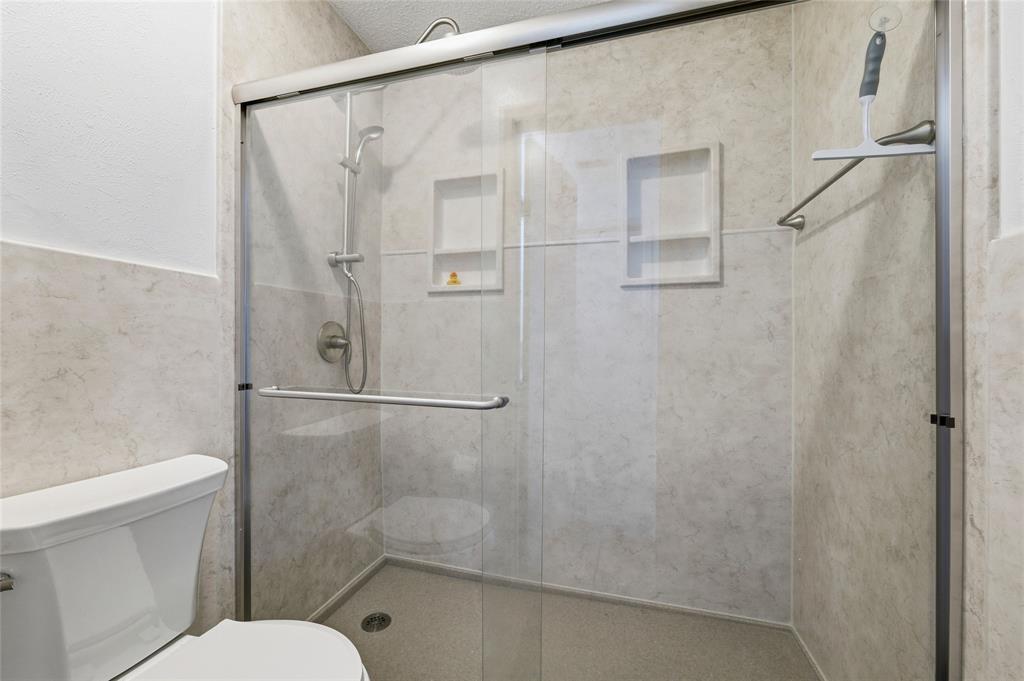
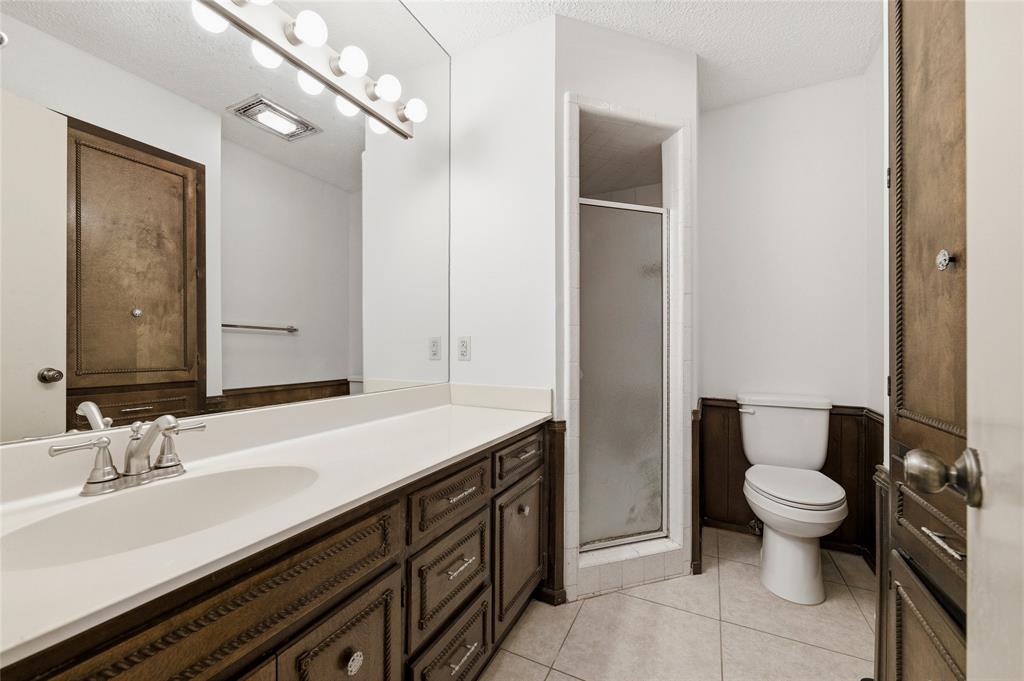
Recent updates provide added value and peace of mind, including a beautifully remodeled primary shower completed in February 2026, HVAC system replaced approximately two years ago, hot water heater installed in November 2025, attic insulation added in 2022, updated irrigation system, PVC plumbing improvements, and gutter guards.
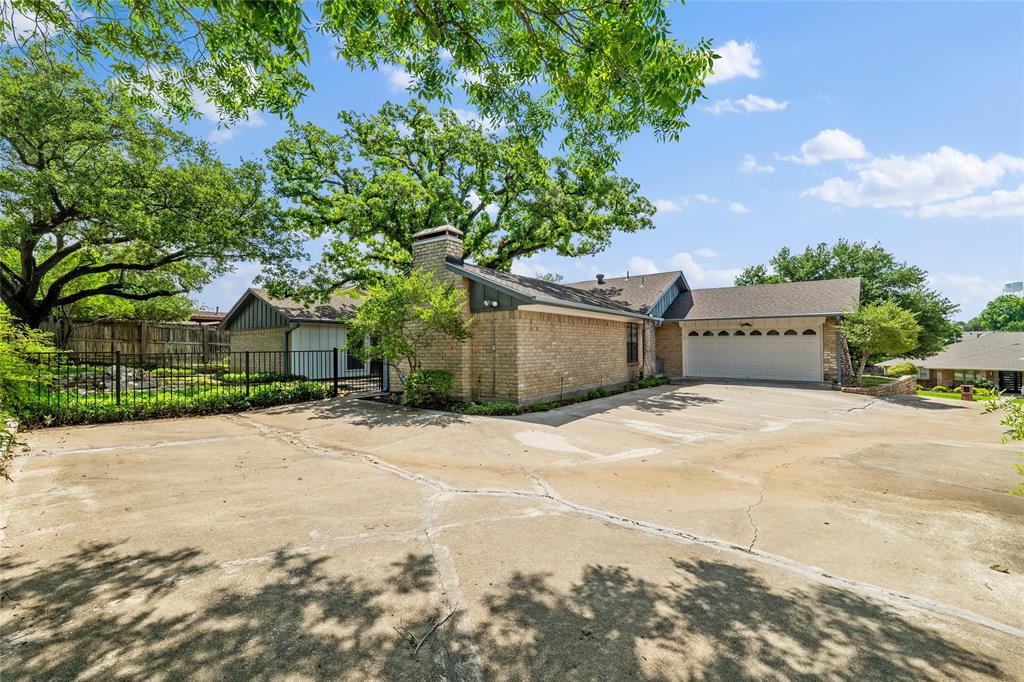
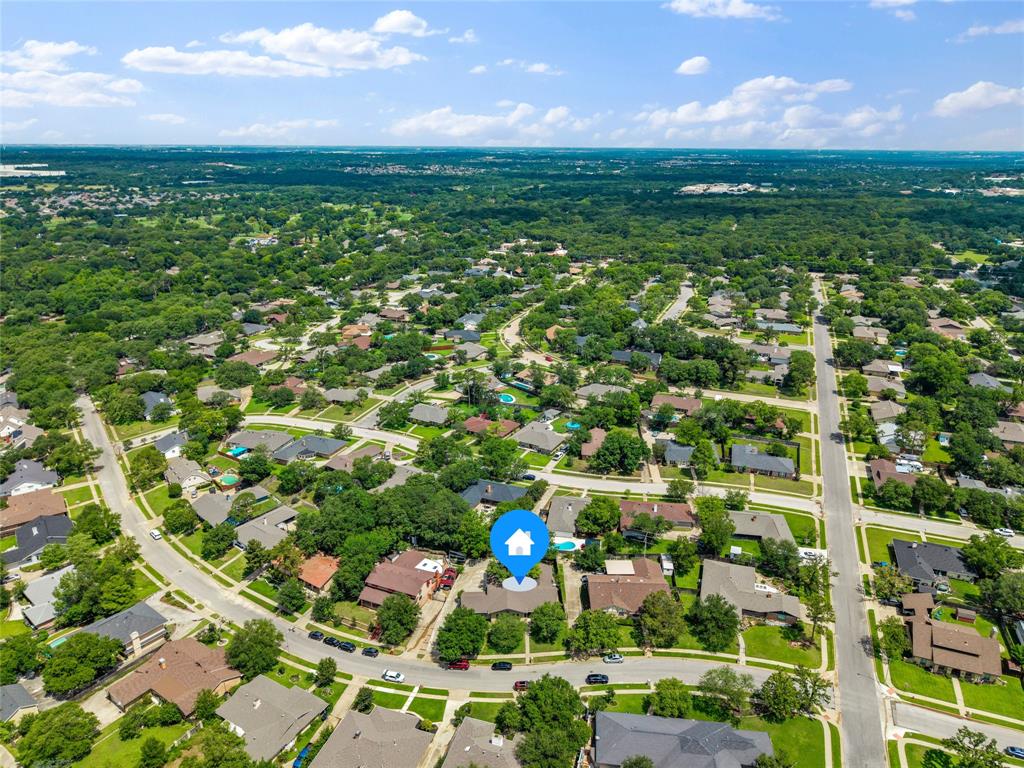
Conveniently located near Shady Valley Country Club and a nearby park, this home combines comfort, versatility, and thoughtful updates in an established neighborhood. Whether you’re looking for space to grow or room to personalize, this home is ready for its next chapter.

3405 Country Club Road

Message successfully sent.

What would you like to know?

What is 3 + 4 ?

I agree to receive email communication and understand I can unsubscribe at any time.

I agree to be contacted by Next Level Realty Group via call, email, and text for real estate services. To opt out, you can reply 'stop' at any time or reply 'help' for assistance. You can also click the unsubscribe link in the emails. Message and data rates may apply. Message frequency may vary. Privacy Policy

Related Properties

Welcome home to this beautifully updated residence in the heart of Pantego! Situated on a corner lot in a quiet cul-de-sac, this home is tucked into an established neighborhood with spacious lots and sidewalks—a setting that’s increasingly hard to find. Timeless charm blends seamlessly with
modern updates throughout, while a sparkling pool and spa create your own backyard retreat with plenty of grassy yard remaining for kids and pets to play. Inside, new wood-look LVP flooring flows through the main living areas, complemented by an open-concept design that connects the kitchen and main living space for easy everyday living and entertaining. The remodeled kitchen is a standout, featuring quartz countertops, refreshed cabinetry, double ovens, a new cooktop and backsplash, updated lighting, and abundant prep and storage space. The primary bath has been redesigned with a new layout allowing for a new custom tiled shower and double vanity, new lighting, fixtures and barn door. The versatile fourth bedroom is split from the other bedrooms and features its own full bath and separate exterior entrance—ideal for a private guest or mother-in-law suite, game room, home office, or additional living space. Stylishly updated bathrooms with quartz counters, Pella windows and an oversized side-entry garage add even more appeal. Conveniently located near shopping, dining, entertainment, and everything Pantego and Arlington have to offer, this move-in-ready home combines an established neighborhood setting with the updates and amenities you are looking for.
#21358714

Pantego

1600 Forest Glen Court

4 Beds

3 Baths

2,396 Sq.Ft.

$435,000

MLS#: 21358714

Fully Renovated Corner Lot Home in the Heart of Pantego! Discover this beautiful 4-bedroom, 1.5-story home situated on a spacious corner lot in the highly desirable Town of Pantego, surrounded by the City of Arlington. This move-in-ready home has been fully renovated and features a flexible floor plan with most of the living space on the main level, including two living areas, two dining areas, and three generously sized bedrooms. Upstairs, you'll find a spacious fourth bedroom that can easily serve as a game room, media room, guest suite, or home office to fit your lifestyle. The functional layout is ideal for both everyday living and entertaining family and friends. Large windows fill the home with abundant natural light, while the corner lot enhances the sense of space and adds excellent curb appeal. Conveniently located just minutes from Arlington's Entertainment District, including AT&T Stadium, Globe Life Field, and Texas Live!, as well as the University of Texas at Arlington, Lake Arlington, The Parks Mall at Arlington, Arlington Highlands, and Downtown Fort Worth, this home also offers quick access to I-20 and Highway 287 for easy commuting throughout the DFW Metroplex. Whether you're looking for flexible living spaces, room to grow, or a home that's ready for immediate enjoyment, this property offers the perfect combination of comfort, convenience, and versatility in one of Pantego's most desirable neighborhoods.
#21323511

Pantego

3301 Peachtree Lane

4 Beds

2 Baths

2,514 Sq.Ft.

$399,900

MLS#: 21323511

Charming 3-Bedroom Home in 76013

Beautifully updated 3-bedroom, 2-bath home featuring spacious living areas and thoughtful upgrades throughout. The home offers two dining areas and two living areas, providing plenty of room for entertaining, relaxing, and everyday living.

The remodeled kitchen includes modern finishes and appliances that stay with the home. The primary bathroom has also been tastefully remodeled. Wood flooring and tile flow throughout the home for a clean, durable, and low-maintenance finish.

Enjoy the outdoors with mature fruit trees, raised garden beds, and a sprinkler system. Additional features include a reverse osmosis water system and a functional layout designed for comfort and convenience.
#21371548

Pantego

2809 Sarah Drive

3 Beds

2 Baths

2,150 Sq.Ft.

$377,500

MLS#: 21371548
Price reduced
This well-maintained 4-bedroom, 2.5-bath home offers approximately 2,558 square feet and features some of the most expensive updates already completed, including a new roof, new PVC plumbing replacing the original cast iron system, and recently repaired foundation.
Inside, you'll find a spacious and flexible layout with a bonus flex room that can easily adapt to your lifestyle. Whether you're looking for extra living space, a home office, or a game room, this home offers endless possibilities. Add your personal design touches while enjoying the confidence of knowing the major mechanical and structural improvements have already been made.
Ideally located in the heart of Pantego, this home is just a short walk to Pantego Bicentennial Park and offers quick access to Arlington, Fort Worth, major highways, shopping, restaurants, and entertainment.
#21220510

Pantego

3311 Peachtree Lane

4 Beds

2 Baths

2,558 Sq.Ft.

$349,000

MLS#: 21220510

 - property

Send a message

Message successfully sent.

Your message

What is 3 + 4 ?

Reason for contacting?

I agree to receive email communication and understand I can unsubscribe at any time.

I agree to be contacted by Next Level Realty Group via call, email, and text for real estate services. To opt out, you can reply 'stop' at any time or reply 'help' for assistance. You can also click the unsubscribe link in the emails. Message and data rates may apply. Message frequency may vary. Privacy Policy

Sign Out

Virtual Assistant

Would you like to take the next step with this property? We can help you schedule a showing or virtual tour, or send you more details.

Yes, I would like more information.

Thank You for Your Reply, One of Our Agents will contact you as soon as possible

No, maybe later.

Thank you, you can always contact me via email, phone number or through the contact form.

Realhub AI

Lucy - Your AI-Powered Realtor

Update Your Temporary Password

Personalize your search

Enter your email and we'll notify you immediately when new listings match what you're looking for.

or enter email address

Already have an account ? Login here

Continue your home search

I agree to receive communications and understand I can unsubscribe at any time.

I agree to be contacted by Next Level Realty Group via call, email, and text for real estate services. To opt out, you can reply 'stop' at any time or reply 'help' for assistance. You can also click the unsubscribe link in the emails. Message and data rates may apply. Message frequency may vary. Privacy Policy

Already have an account ? Login here

We use cookies

We use cookies primarily for analytics to enhance your experience. By accepting, you agree to our use of these cookies. You can manage your preferences or learn more about our cookies policy.