Features & Amenities

Interior

  • Other Interior Features

    Built-in Features, Kitchen Island, Open Floorplan, Pantry, Walk-In Closet(s), High Speed Internet

  • Total Bedrooms

    4

  • Bathrooms

    2

  • Basement YN

    NO

  • Cooling YN

    YES

  • Cooling

    Central Air, Electric, ENERGY STAR Qualified Equipment

  • Heating YN

    YES

  • Heating

    Exhaust Fan, Central, Electric, ENERGY STAR Qualified Equipment

  • Pet friendly

    N/A

Exterior

  • Garage

    Yes

  • Garage spaces

    2

  • Parking

    Garage Faces Front, Attached

  • Pool

    No

  • Waterfront YN

    NO

Area & Lot

  • Lot Features

    Few Trees, Interior Lot, Landscaped

  • Lot Size(acres)

    0.17

  • Lot Size(square feet)

    7405.2

  • Property Type

    Residential

  • Property Sub Type

    Single Family Residence

Price

  • Sales Price

    $261,999

  • Sq. Footage

    1, 760

  • Price/SqFt

    $148

HOA

  • Association

    YES

  • Association Fee

    $750

  • Association Fee Frequency

    Annually

  • Association Fee Includes

    N/A

School District

  • Elementary School

    Noble Reed

  • Middle School

    Crandall

  • High School

    Crandall

Property Features

  • New Construction

    YES

  • Foundation Details

    Slab

  • Sewer

    Public Sewer

  • Water Source

    Public

Schedule a Showing

Showing scheduled successfully.

<
>
IN PERSON
VIA CHAT

What is 3 + 4 ?


Change time

Mortgage calculator

Estimate your monthly mortgage payment, including the principal and interest, property taxes, and HOA. Adjust the values to generate a more accurate rate.

Your payment

Principal and Interest:

$

Property taxes:

$

HOA fees:

$

Total loan payment:

$

Total interest amount:

$

Location

County

Kaufman

Elementary School

Noble Reed

Middle School

Crandall

High School

Crandall

Listing Courtesy of Jared Turner , Turner Mangum,LLC

RealHub Information is provided exclusively for consumers' personal, non-commercial use, and it may not be used for any purpose other than to identify prospective properties consumers may be interested in purchasing. All information deemed reliable but not guaranteed and should be independently verified. All properties are subject to prior sale, change or withdrawal. RealHub website owner shall not be responsible for any typographical errors, misinformation, misprints and shall be held totally harmless.

Agent Joe Boston

AGENT

Joe Boston

Call Joe today to schedule a private showing.


* Listings on this website come from the FMLS IDX Compilation and may be held by brokerage firms other than the owner of this website. The listing brokerage is identified in any listing details. Information is deemed reliable but is not guaranteed. If you believe any FMLS listing contains material that infringes your copyrighted work please click here to review our DMCA policy and learn how to submit a takedown request.© 2024 FMLS.
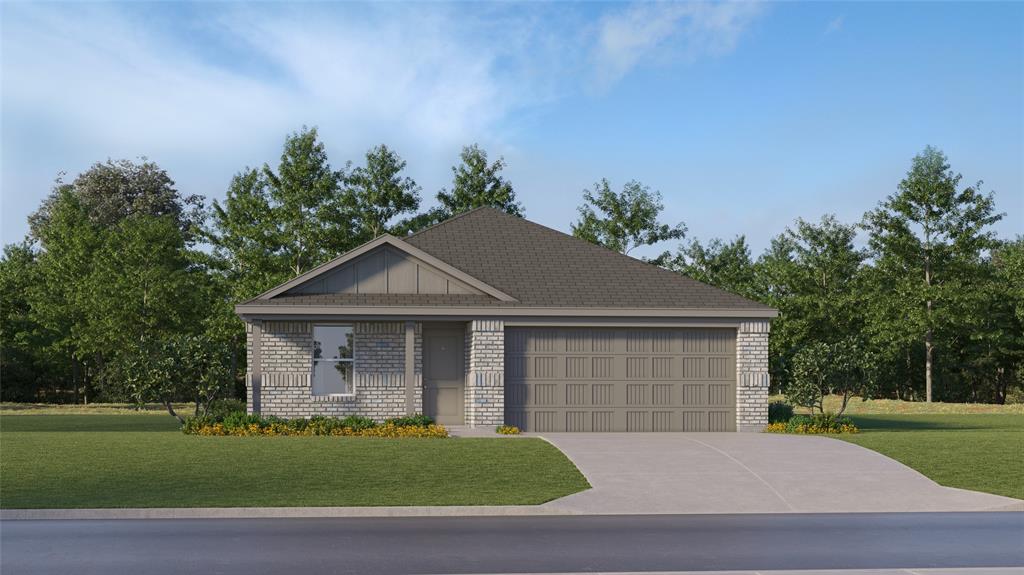
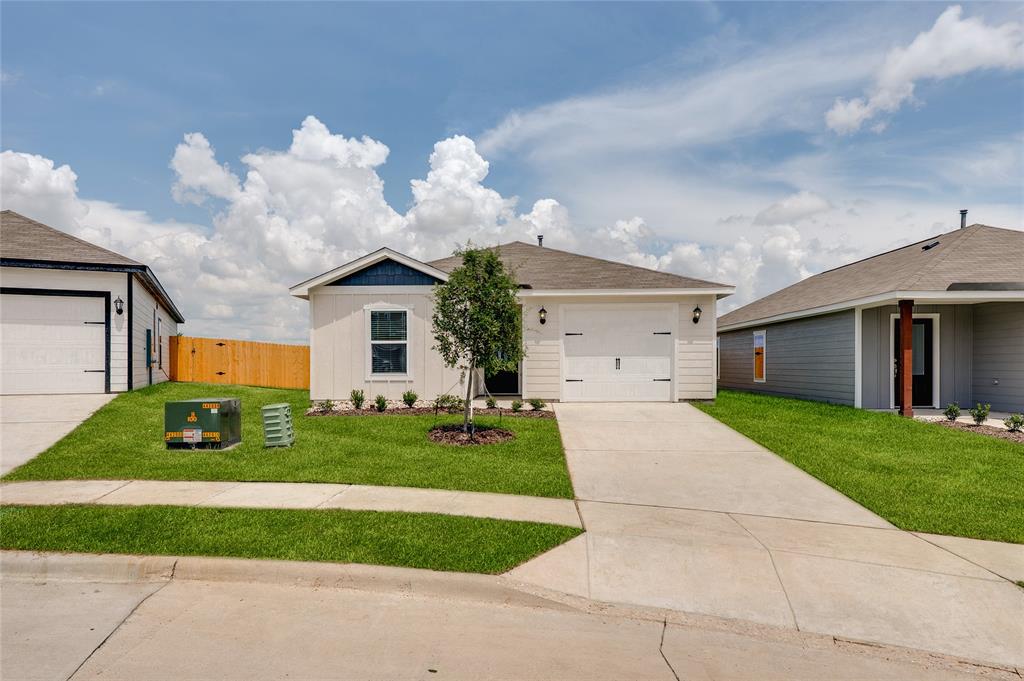
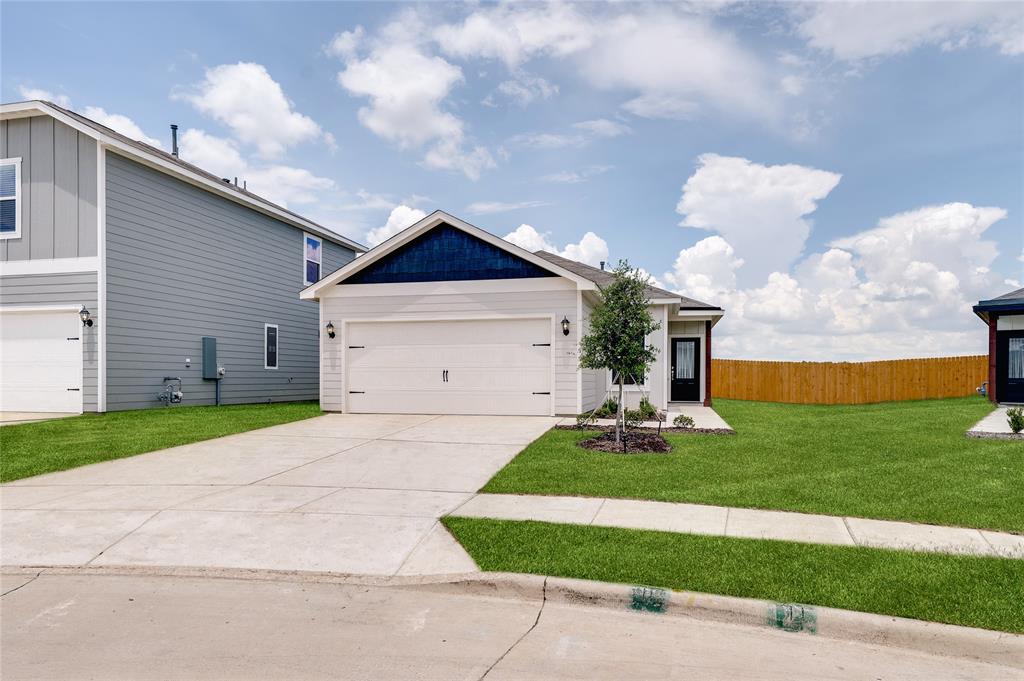
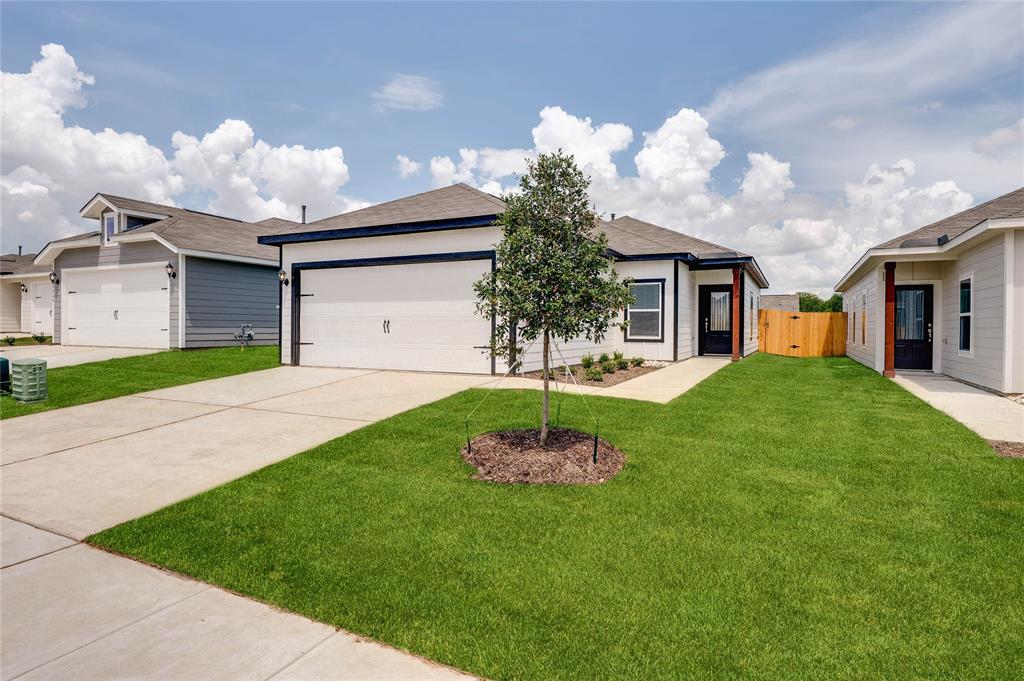
LENNAR - Cartwright Ranch -Ramsey Floorplan - This new single-story design makes smart use of the space available. At the front are all three secondary bedrooms arranged near a convenient full-sized bathroom. Down the foyer is a modern layout connecting a peninsula-style kitchen made for inspired meals, an intimate dining area and a family room ideal for gatherings. Tucked in a quiet corner is the owner’s suite with an attached bathroom and walk-in closet. 

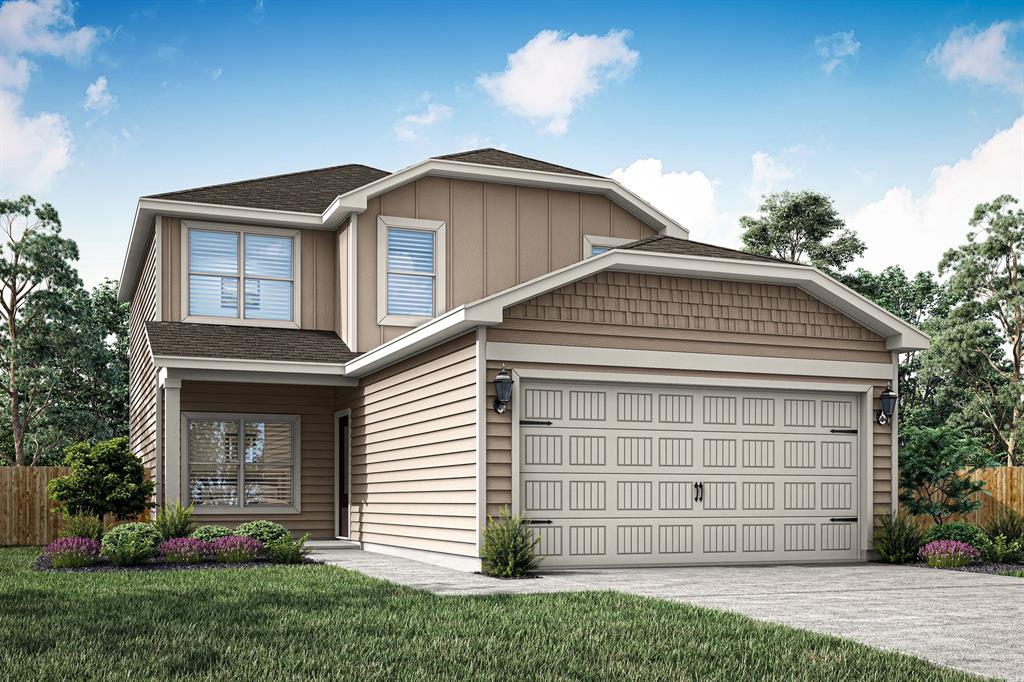
Prices and features may vary and are subject to change. Photos are for illustrative purposes only.

3407 Longfellow Trail

Message successfully sent.

What would you like to know?

What is 3 + 4 ?

I agree to receive email communication and understand I can unsubscribe at any time.

I agree to be contacted by Next Level Realty Group via call, email, and text for real estate services. To opt out, you can reply 'stop' at any time or reply 'help' for assistance. You can also click the unsubscribe link in the emails. Message and data rates may apply. Message frequency may vary. Privacy Policy

Related Properties

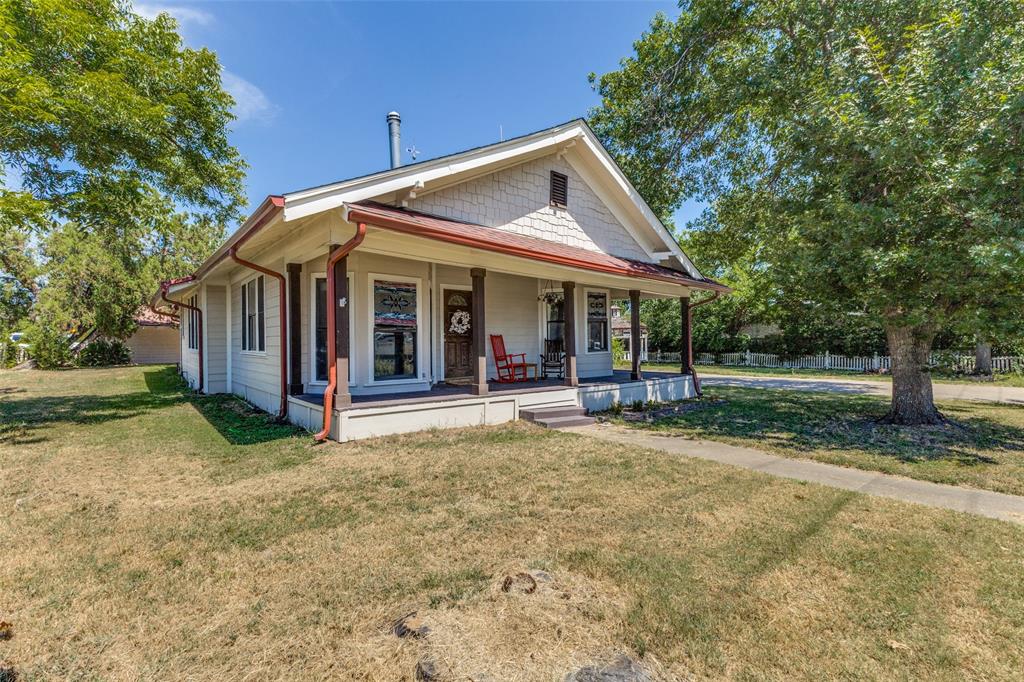
Full of character and charm, this one of a kind 1928 beautifully renovated home sits behind a white picket fence on a large corner lot with mature trees.  This 3 bed, 2 full bath home has updated kitchen and baths, custom wood floors, butcher block countertops and a large front porch.  Perfect for entertaining, the almost half acre lot has a backyard gazebo, fire pit, and sitting area under the garage porch with plenty of room for 2 cars plus a room for storage space.  HVAC system replaced May 2024.  Roof was replaced in March 2025.  Prime location close to downtown Crandall with driveways on both Church and 4th Street.
#21013572

Crandall

401 S 4th Street

3 Beds

2 Baths

1,727 Sq.Ft.

$285,000

MLS#: 21013572
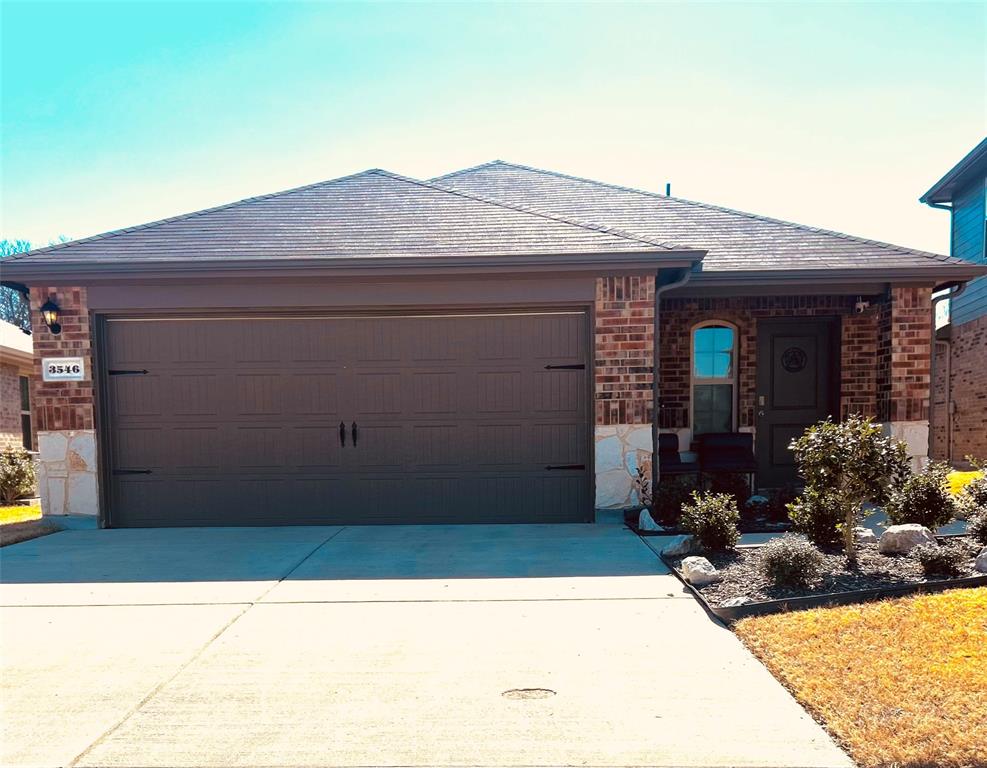
This 2023 D.R. Horton Brooke Plan (1,458 SF) offers a modern open-concept design with thoughtful upgrades throughout. The inviting exterior features a welcoming covered porch and attractive landscaping.Inside, the open floor plan seamlessly connects the kitchen, dining, and living areas—perfect for everyday living and entertaining. The kitchen showcases modern cabinetry, granite and quartz countertops, a built-in sink, dishwasher, and a spacious pantry. The private primary suite includes an en-suite bath and walk-in closet, providing a comfortable retreat. Additional highlights include integrated smart home technology and energy-efficient features. The backyard backs to a green space with no rear neighbors, offering added privacy. Builder warranty is transferable. Conveniently located approximately 30 minutes from Dallas. Located in Wildcat Ranch, residents enjoy a strong community atmosphere with resort-style amenities including pools, fitness center, ponds, fishing, playground, walking trails, dog park, and clubhouse. Easy access to schools, shopping, and major commuting routes into Dallas.
#21177635

Crandall

3546 Mildren Bend

3 Beds

2 Baths

1,452 Sq.Ft.

$276,700

MLS#: 21177635
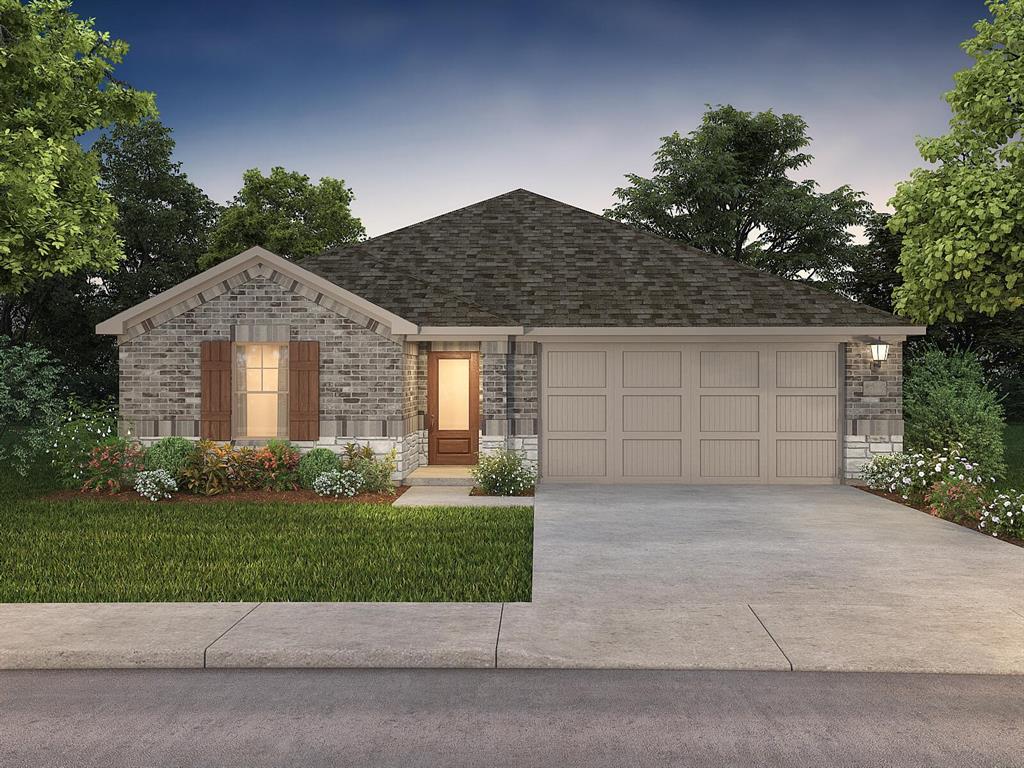
BRAND NEW energy - efficient home Aug 2026! The spacious living area flows seamlessly outdoors to the covered back patio. Escape the bustle of the city without being too far from the action. Beat the summer heat at the neighborhood amenity center complete with a pool, kid's splash pad, and playground. Zoned for Crandall ISD, River Ridge offers six floor plans to fit your family’s lifestyle. We also build each home with energy-efficient features that cut down on utility bills so you can afford to do more living.* Each of our homes is built with innovative, energy-efficient features designed to help you enjoy more savings, better health, real comfort and peace of mind.
#21299911

Crandall

1572 Coldwater Way

4 Beds

3 Baths

2,059 Sq.Ft.

$304,130

MLS#: 21299911
The Ash at Kingsborough is a thoughtfully designed two-bedroom, two-bathroom home, perfect for families seeking comfort and style. Highlights include a welcoming foyer, a chef-inspired kitchen, and an open family room that seamlessly connects to the dining area, making it ideal for relaxing or entertaining. With modern features like a private master suite, a fenced backyard, and an attached garage, The Ash offers the perfect blend of convenience and charm to create lasting memories.
#21290336

Crandall

1412 Reiner Drive

2 Beds

2 Baths

996 Sq.Ft.

$236,900

MLS#: 21290336
The Hawthorn is a thoughtfully designed home featuring three bedrooms, two bathrooms and an open-concept layout that seamlessly connects the kitchen, dining and living areas, creating a perfect space for entertaining or everyday life. The fully upgraded kitchen, with energy-efficient appliances and elegant granite countertops, makes every meal preparation effortless and enjoyable. With versatile secondary bedrooms and a spacious living area, the Hawthorn offers comfort, functionality and flexibility for modern living and lasting memories.
#21264976

Crandall

2027 Braveheart Drive

3 Beds

2 Baths

1,301 Sq.Ft.

$279,900

MLS#: 21264976
The Atticus is a thoughtfully designed single-story home featuring three spacious bedrooms, two full baths, a chef-ready kitchen, and an open-concept layout that seamlessly connects the family room, dining area, and kitchen—perfect for gatherings and everyday living. The master suite offers a private retreat with a serene bath and walk-in closet, while the attached two-car garage provides convenience and comfort in any weather. With modern upgrades like energy-efficient appliances, stylish flooring, and elegant cabinetry included, the Atticus combines functionality and style for an elevated living experience.
#21300403

Crandall

2060 Braveheart Drive

3 Beds

2 Baths

1,076 Sq.Ft.

$256,900

MLS#: 21300403
Welcome home to the Primrose floor plan, featuring four bedrooms and two and a half bathrooms. The upgraded kitchen, cozy breakfast space and open dining area provide the perfect settings for shared meals with loved ones, from intimate mornings to lively gatherings. The spacious living room, adorned with large windows, creates a light and airy atmosphere for spending time with family and friends. The upstairs loft offers versatile space for an at-home office, exercise area or entertainment room, inviting creativity and personalization. With ample storage throughout, the Piper plan balances comfort, style and functionality, fostering togetherness while offering areas for privacy.
#21307392

Crandall

2044 Braveheart Drive

4 Beds

2 Baths

1,772 Sq.Ft.

$308,900

MLS#: 21307392
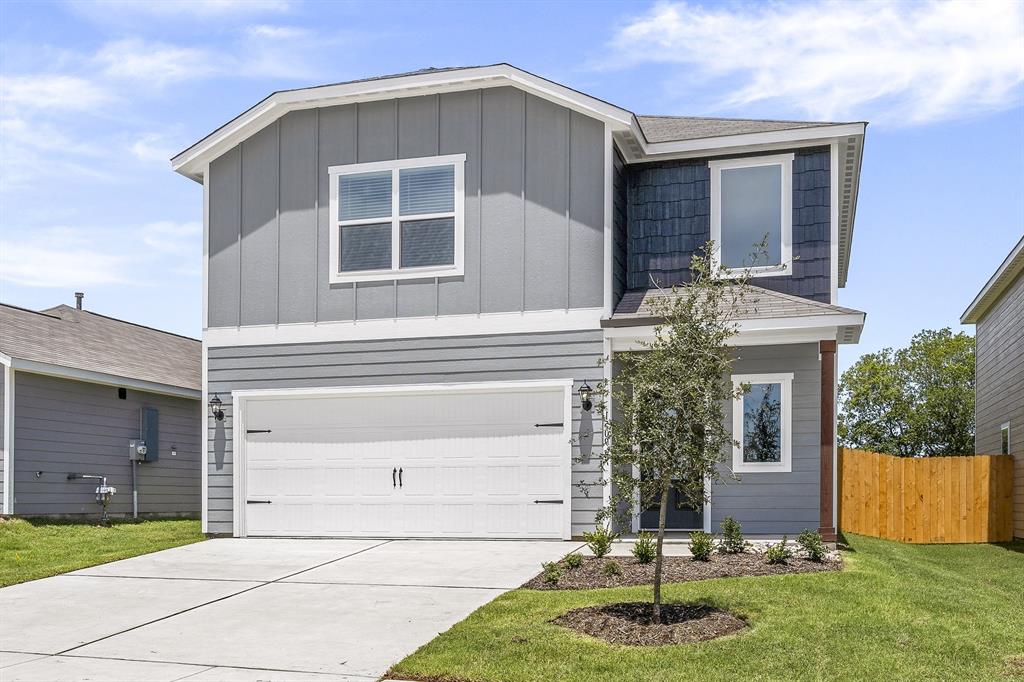
The two-story Colorado floor plan offers three bedrooms, two and a half bathrooms and a well-designed layout. Its open concept integrates living spaces seamlessly, fostering connectivity and flow from the welcoming foyer to the expansive living room and open dining area. The upgraded, chef-ready kitchen features stainless steel, energy-efficient appliances, granite countertops and designer wood cabinetry, making cooking and cleaning a breeze. The peaceful master retreat includes a spacious bedroom, spa-like bathroom with a glass walk-in shower and garden tub, and a huge walk-in closet for optimal storage and organization. The Colorado plan ensures both comfort and functionality for everyday living.

Additionally this lot does not have direct neighbors behind the home as it backs up to a tree line.
#21307387

Crandall

2048 Braveheart Drive

3 Beds

2 Baths

1,561 Sq.Ft.

$296,900

MLS#: 21307387
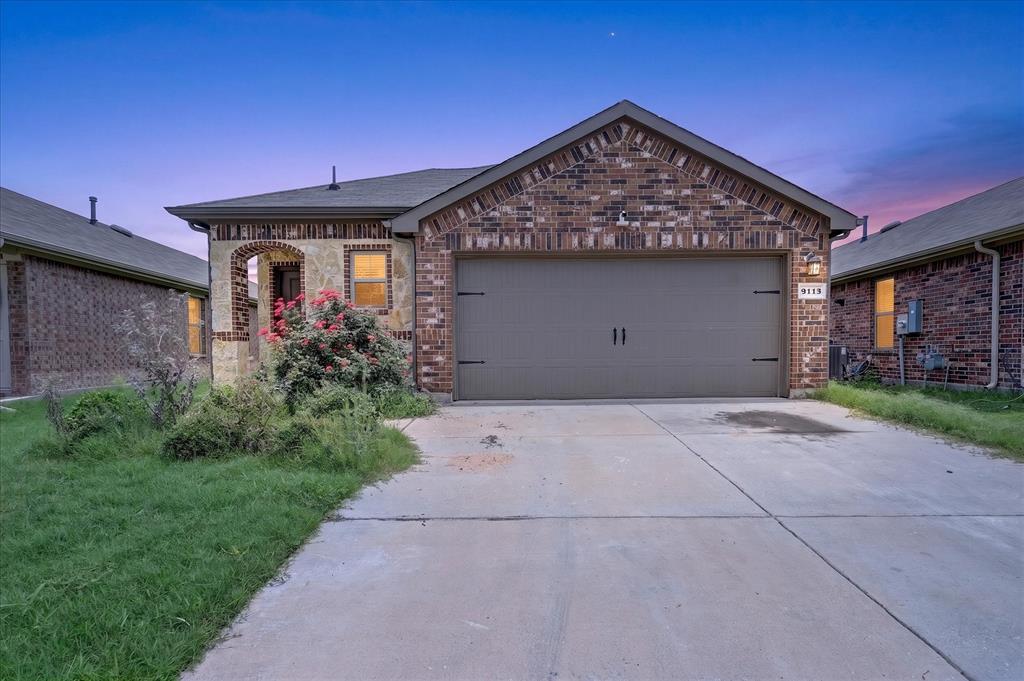
Beautiful Move-In Ready Home in Growing Crandall! Welcome to this well-maintained newer home located in a desirable community in Crandall, offering the perfect blend of comfort, style, and convenience. Ideally situated with easy access to US-175, commuting to Dallas, Kaufman, Forney, and surrounding areas is a breeze while still enjoying the charm of a quieter suburban setting.
Step inside to find bright neutral paint colors that create an inviting and modern atmosphere throughout the home. The spacious kitchen features granite countertops, stainless steel appliances, and abundant cabinet space, making it perfect for both everyday living and entertaining. The home boasts luxury laminate flooring in the living areas and hallways, complemented by newer carpet in all bedrooms for added comfort.
Designed with an open and functional floor plan, this home offers plenty of natural light and comfortable living spaces for the whole family. Whether you're a first-time homebuyer, downsizing, or looking for an investment property, this home is truly move-in ready.
Conveniently located near schools, shopping, dining, and major highways, this beautiful home offers exceptional value in one of the fastest-growing areas of Kaufman County. Don't miss this opportunity!
#21304817

Crandall

3113 Prairie Hill Grove

3 Beds

2 Baths

1,514 Sq.Ft.

$214,900

MLS#: 21304817
Price reduced
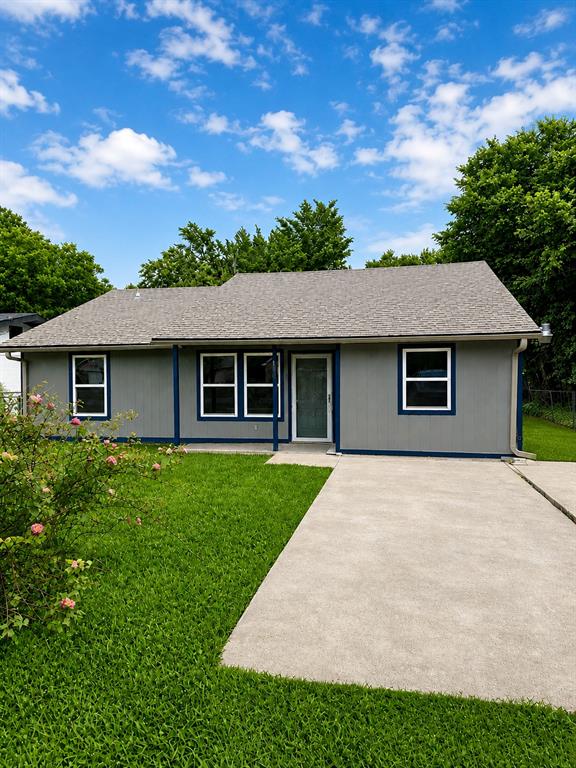
Newly renovated home for lease! Step into this beautifully redone home with 3 bedrooms, and 2 full bathrooms. Stepping into the home from the front your greeted with a nice open spacious living area with new floors throughout the whole home stepping further you'll be greeted with the tastefully redone kitchen with all new stainless appliances. Just off of that you have the laundry room and bathroom further down the hall with a bedroom on the end. Going back though the living room you'll see the other full bath and, on the left a bedroom and on the right is the primary. Great size backyard. All around a good home for anyone for any walk of life! Buyer and buyers agent to verify all info giving.
#21267168

Crandall

106 N 4th Street

3 Beds

2 Baths

1,100 Sq.Ft.

$210,000

MLS#: 21267168

 - property

Send a message

Message successfully sent.

Your message

What is 3 + 4 ?

Reason for contacting?

I agree to receive email communication and understand I can unsubscribe at any time.

I agree to be contacted by Next Level Realty Group via call, email, and text for real estate services. To opt out, you can reply 'stop' at any time or reply 'help' for assistance. You can also click the unsubscribe link in the emails. Message and data rates may apply. Message frequency may vary. Privacy Policy

Sign Out

Virtual Assistant

Would you like to take the next step with this property? We can help you schedule a showing or virtual tour, or send you more details.

Yes, I would like more information.

Thank You for Your Reply, One of Our Agents will contact you as soon as possible

No, maybe later.

Thank you, you can always contact me via email, phone number or through the contact form.

Realhub AI

Lucy - Your AI-Powered Realtor

Update Your Temporary Password

Personalize your search

Enter your email and we'll notify you immediately when new listings match what you're looking for.

or enter email address

Already have an account ? Login here

Continue your home search

I agree to receive communications and understand I can unsubscribe at any time.

I agree to be contacted by Next Level Realty Group via call, email, and text for real estate services. To opt out, you can reply 'stop' at any time or reply 'help' for assistance. You can also click the unsubscribe link in the emails. Message and data rates may apply. Message frequency may vary. Privacy Policy

Already have an account ? Login here

We use cookies

We use cookies primarily for analytics to enhance your experience. By accepting, you agree to our use of these cookies. You can manage your preferences or learn more about our cookies policy.