Features & Amenities

Interior

  • Other Interior Features

    Built-in Features, Double Vanity, Eat-in Kitchen, Granite Counters, Kitchen Island, Natural Woodwork, Open Floorplan, Pantry, Vaulted Ceiling(s), Walk-In Closet(s), High Speed Internet

  • Total Bedrooms

    4

  • Bathrooms

    5

  • Basement YN

    NO

  • Cooling YN

    YES

  • Cooling

    Ceiling Fan(s), Central Air, Electric

  • Fireplace YN

    YES

  • Heating YN

    YES

  • Heating

    Central, Electric, Fireplace(s), Propane

  • Pet friendly

    N/A

Exterior

  • Garage

    Yes

  • Garage spaces

    3

  • Construction Materials

    Wood Siding, Stone

  • Other Exterior Features

    Rain Gutters

  • Parking

    Additional Parking, Concrete, Garage, Garage Door Opener, Garage Faces Side, Oversized, Attached

  • Patio and Porch Features

    Covered, Screened

  • Pool

    Yes

  • Pool Features

    Fenced, In Ground, Pool/Spa Combo

  • Waterfront YN

    NO

Area & Lot

  • Lot Features

    Landscaped

  • Lot Size(acres)

    1.125

  • Lot Size(square feet)

    49,005

  • Property Type

    Residential

  • Property Sub Type

    Single Family Residence

  • Architectural Style

    Contemporary/Modern

Price

  • Sales Price

    $919,900

  • Tax Amount

    $8,968

  • Financing Options

    Cash, Conventional, FHA

  • Sq. Footage

    3,372

  • Price/SqFt

    $272

HOA

  • Association

    No

School District

  • Elementary School

    Tom Bean

  • Middle School

    Tom Bean

  • High School

    Tom Bean

Property Features

  • Foundation Details

    Slab

  • Senior Community YN

    NO

  • Sewer

    Septic Tank

  • Tax Lot

    12

Schedule a Showing

Showing scheduled successfully.

<
>
IN PERSON
VIA CHAT

What is 3 + 4 ?


Mortgage calculator

Estimate your monthly mortgage payment, including the principal and interest, property taxes, and HOA. Adjust the values to generate a more accurate rate.

Your payment

Principal and Interest:

$

Property taxes:

$

HOA fees:

$

Total loan payment:

$

Total interest amount:

$

Location

County

Grayson

Elementary School

Tom Bean

Middle School

Tom Bean

High School

Tom Bean

Listing Courtesy of Cassandra Davis, Fraser Realty

RealHub Information is provided exclusively for consumers' personal, non-commercial use, and it may not be used for any purpose other than to identify prospective properties consumers may be interested in purchasing. All information deemed reliable but not guaranteed and should be independently verified. All properties are subject to prior sale, change or withdrawal. RealHub website owner shall not be responsible for any typographical errors, misinformation, misprints and shall be held totally harmless.

Agent Joe Boston

AGENT

Joe Boston

Call Joe today to schedule a private showing.


* Listings on this website come from the FMLS IDX Compilation and may be held by brokerage firms other than the owner of this website. The listing brokerage is identified in any listing details. Information is deemed reliable but is not guaranteed. If you believe any FMLS listing contains material that infringes your copyrighted work please review our DMCA policy and learn how to submit a takedown request.© 2024 FMLS.
PRICE IMPROVEMENT + $15,000 BUYER CREDIT! 

Amazing opportunity to own this incredible home, now offered at $919,900(originally $934,900). To help you secure a lower monthly payment or save on out-of-pocket costs, the seller is offering a $15,000 credit at closing!
Use this flexible $15,000 credit at your discretion to:
 •    Buy down your mortgage interest rate (permanently or via a 2-1 buydown to save hundreds every month!)
 •    Cover your closing costs so you keep more cash in your pocket

Welcome to spacious country living with comfort, functionality, and outdoor enjoyment. Situated on over an acre, this impressive 4-bedroom, 5-bath home offers room to relax and entertain without HOA restrictions. High-speed fiber internet adds convenience for remote work, streaming, virtual learning, and gaming.
The open floor plan includes two generous living areas. The upstairs living room is located alongside a bedroom and bathroom, creating a private retreat for guests, extended family, older children, or relaxation. A dedicated office with built-in shelving and a sink provides a versatile workspace or hobby area.
The kitchen features propane appliances, while two tankless water heaters provide a continuous supply of hot water. Two fireplaces add warmth and character, with the flexibility to use gas or wood. One is located in the three-season screened porch, creating a cozy space for enjoying the outdoors.
The backyard retreat, added in 2023, includes an inground pool, hot tub, and pergola—perfect for summer gatherings and relaxing. The screened porch extends the living space outdoors, and the freshly stained fence adds a polished finishing touch.
Built in 2025, the separate workshop with electricity offers additional space for hobbies, projects, or storage.
Recent improvements include a new roof with impact-resistant shingles and a ridge vent system installed in August 2026, new gutters, and freshly painted exterior house trim.

341 George Road

Message successfully sent.

What would you like to know?

What is 3 + 4 ?

I agree to receive email communication and understand I can unsubscribe at any time.

I agree to be contacted by Next Level Realty Group via call, email, and text for real estate services. To opt out, you can reply 'stop' at any time or reply 'help' for assistance. You can also click the unsubscribe link in the emails. Message and data rates may apply. Message frequency may vary. Privacy Policy

Related Properties

Open house
Price reduced
Experience elevated country living in this stunning custom-built home, completed in 2023 and situated on 2 scenic acres with breathtaking rolling countryside views. Offering 4 bedrooms, 3 bathrooms, and exceptional craftsmanship throughout, this home blends luxury finishes with everyday comfort.

The open-concept design is filled with natural light from an abundance of windows and features easy-care wood-look tile flooring throughout. The chef’s kitchen is the heart of the home, showcasing an oversized island with ample seating, a commercial-grade gas range, and a spacious walk-in pantry—perfect for entertaining and everyday living. Gather around the impressive stone wood-burning fireplace in the expansive living area or step outside to enjoy the covered back patio with a built-in outdoor grill overlooking the beautiful saltwater pool.

The private primary suite offers a true retreat with a spa-inspired en-suite bath featuring an oversized walk-in shower, freestanding soaking tub, and a large walk-in closet. Additional highlights include an oversized side-entry garage, attic storage, landscaped front yard, covered front porch, and thoughtful custom details throughout. Also features a new roof and gutters.

Conveniently located just minutes from US Highway 75, this exceptional property offers quick access both north and south while providing the peace and privacy of country living. A rare opportunity to own a like-new custom home with all the bells and whistles in desirable Howe, Texas.
#21336094

Howe

3657 Harrell Road

4 Beds

2 Baths

2,485 Sq.Ft.

$769,000

MLS#: 21336094

Price reduced
PRIVATE ACREAGE RETREAT WITH POOL, FLEXIBLE LIVING SPACES & ROOM TO SPREAD OUT! Enjoy the space, privacy and versatility of country living in this distinctive custom home set on 3 beautiful acres in Howe! With 4,509 square feet, 5 bedrooms and thoughtfully designed living spaces, this property offers room to entertain, work from home and accommodate a variety of lifestyles. A painted white-brick exterior creates inviting curb appeal, while the backyard delivers a private outdoor escape with a sparkling pool, waterfall feature and covered patio. Inside, the light and bright kitchen features white cabinetry, granite countertops, stainless steel appliances, a gas range, farmhouse sink and designer backsplash. It opens to a spacious family room with a fireplace, creating a welcoming gathering place. A formal dining room, private study, downstairs guest bedroom with an updated full bath and secluded primary suite add flexibility to the main level. Upstairs, dual staircases lead to a loft with built-ins and skylights, a spacious media room, three additional bedrooms with walk-in closets and an updated full bath. A versatile downstairs flex room with built-in desk offers additional options for a game room or second living area. The oversized laundry room includes a farmhouse sink and refrigerator hookups, with a second upstairs laundry area offering added convenience. Outside, enjoy wide-open views, room to spread out and a substantial 20' x 30' storage building added in 2022. With generous interior space, a pool and three acres to enjoy, this property offers a compelling combination of comfort, functionality and country charm.
#21270155

Howe

1081 Schneider Road

5 Beds

3 Baths

4,509 Sq.Ft.

$770,000

MLS#: 21270155

Open house
Price reduced
Experience the perfect blend of privacy, functionality, and country charm on this beautiful 23.1-acre Ag-exempt ranch. A picturesque tree-lined entrance welcomes you onto the property, where mature trees, and expansive grazing pastures create a truly scenic setting. Tucked away from the road and surrounded by nature, the home enjoys exceptional privacy while offering peaceful views in every direction.

Built in 2005, this 2,706-square-foot home features 3 bedrooms, 2 full bathrooms, 1 half bath inside the home, and an additional half bath in the garage—ideal for cleaning up after working outdoors or tending livestock. Upstairs, you'll find a spacious bonus room that can serve as a home office, game room, media room, or flex space to fit your needs.

Fresh interior paint, a stunning Austin stone fireplace, and a beautiful Austin stone island highlight the inviting interior.  The exterior features a timeless combination of brick and Austin stone construction, along with a security system for added peace of mind.

The land is fully fenced and cross-fenced with cattle guards, water lines running to livestock troughs, and large open grazing fields. Mature shade trees, rolling terrain, and three beautiful magnolia trees create a picturesque setting for livestock, horses, or simply enjoying the outdoors.

Additional improvements include a sprinkler system servicing both the front and back yards and a roof that is only two years old.

The shop is equipped with electricity, has a roll-up door, and a finished room with and a full bathroom, and covered exterior storage. Three large chicken coops add even more versatility for hobby farming, livestock, or agricultural use.

Mineral rights are available with an acceptable offer. Whether you're seeking a working ranch, horse property, or private country retreat, this exceptional property offers the perfect combination of comfort, functionality, and North Texas country living.
#21292759

Howe

303 Celtic Road

3 Beds

2 Baths

2,706 Sq.Ft.

$1,099,900

MLS#: 21292759
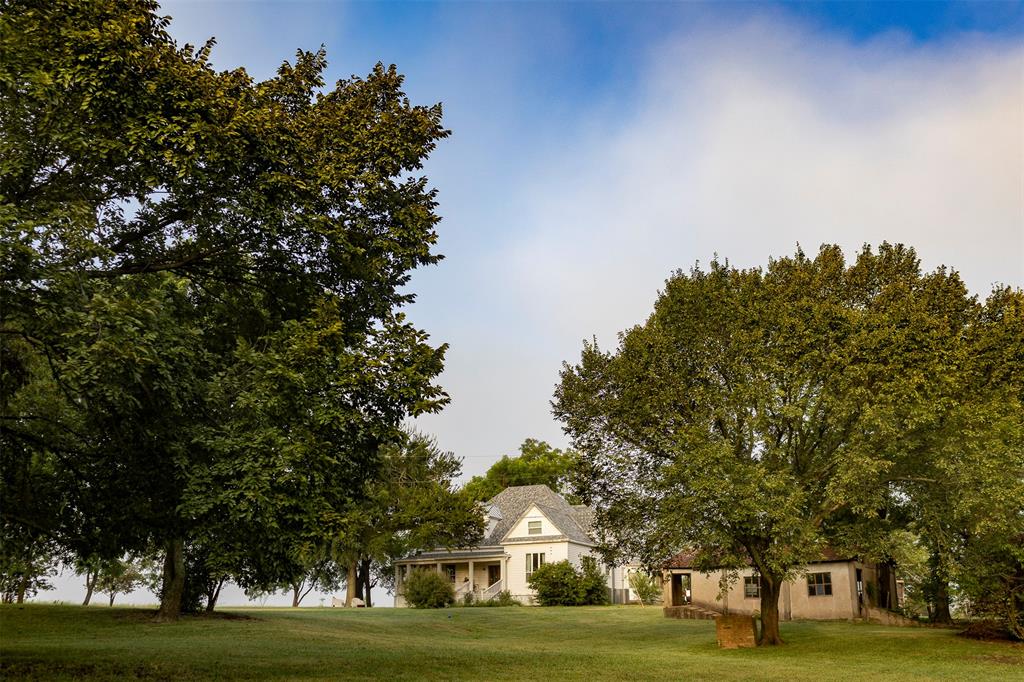
Own an authentic piece of history with this beautifully preserved 125 year old farmhouse on 8 acres in Grayson County. Built in 1900, this rare find comes with modern updates to plumbing, electrical and more without stripping away the charm of 11-foot ceilings, original wood, and farmhouse authenticity. The welcoming wraparound porch creates the perfect spot for morning coffee or evening relaxation. There is ample green space for gardening and keeping animals, two original barns provide storage and possibility, including a heated & cooled workroom. A charming picket fence surrounds a garden area surrounded by a mature park-like setting with access to a shared fishing pond. RV owners will appreciate the full hookup. Located just 4 miles from Texas Instruments, a short drive to McKinney, a few minutes to Sherman, and within easy reach of DFW, experience the joy of country living with immediate access to modern convenience. Whether you're searching for a weekend escape or a forever home, this farmette provides authentic farmhouse living with a soul and patina that simply cannot be recreated today.
#21276278

Howe

3183 Harrell Road

4 Beds

3 Baths

2,552 Sq.Ft.

$898,000

MLS#: 21276278

Send a message

Message successfully sent.

Your message

What is 3 + 4 ?

Reason for contacting?

I agree to receive email communication and understand I can unsubscribe at any time.

I agree to be contacted by Next Level Realty Group via call, email, and text for real estate services. To opt out, you can reply 'stop' at any time or reply 'help' for assistance. You can also click the unsubscribe link in the emails. Message and data rates may apply. Message frequency may vary. Privacy Policy

Sign Out

Virtual Assistant

Would you like to take the next step with this property? We can help you schedule a showing or virtual tour, or send you more details.

Yes, I would like more information.

Thank You for Your Reply, One of Our Agents will contact you as soon as possible

No, maybe later.

Thank you, you can always contact me via email, phone number or through the contact form.

Realhub AI

Lucy - Your AI-Powered Realtor

Update Your Temporary Password

Personalize your search

Enter your email and we'll notify you immediately when new listings match what you're looking for.

or enter email address

Already have an account ? Login here

Continue your home search

I agree to receive communications and understand I can unsubscribe at any time.

I agree to be contacted by Next Level Realty Group via call, email, and text for real estate services. To opt out, you can reply 'stop' at any time or reply 'help' for assistance. You can also click the unsubscribe link in the emails. Message and data rates may apply. Message frequency may vary. Privacy Policy

Already have an account ? Login here

We use cookies

We use cookies primarily for analytics to enhance your experience. By accepting, you agree to our use of these cookies. You can manage your preferences or learn more about our cookies policy.