
Property
Beds
4
Full Baths
3
1/2 Baths
None
Year Built
2005
Sq.Footage
2,688
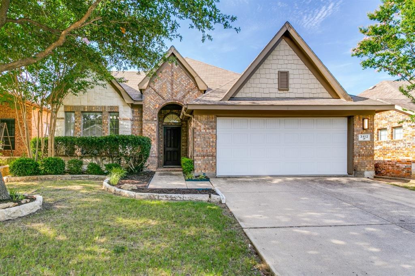
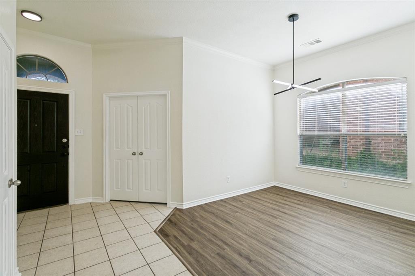
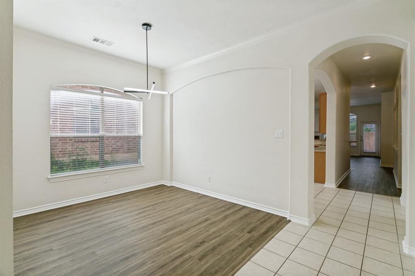
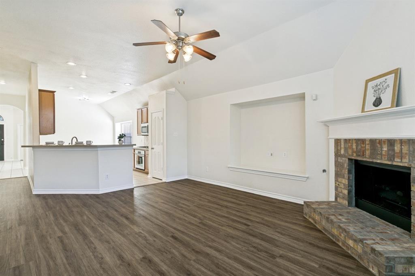
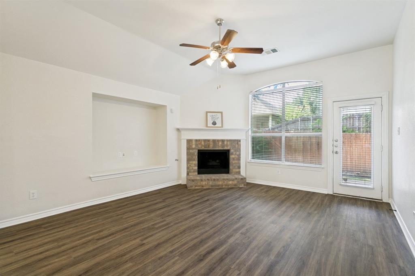
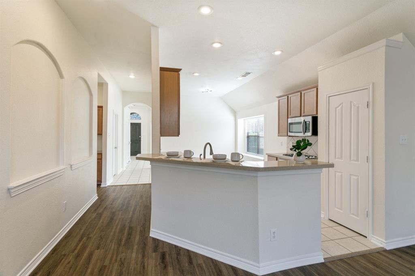
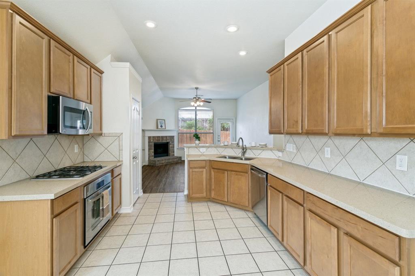
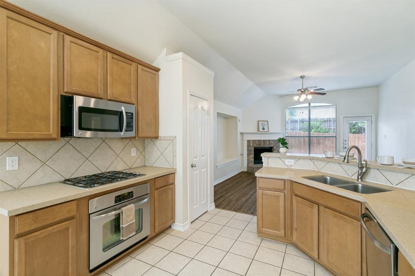
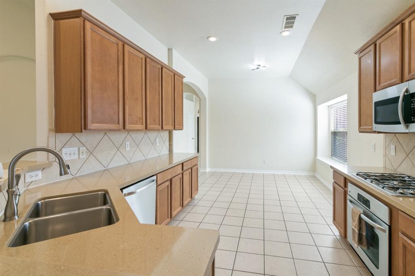
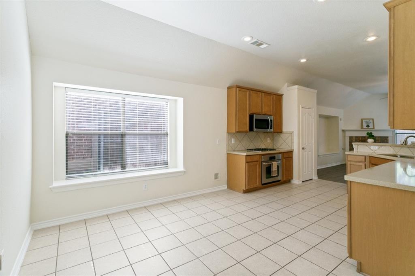
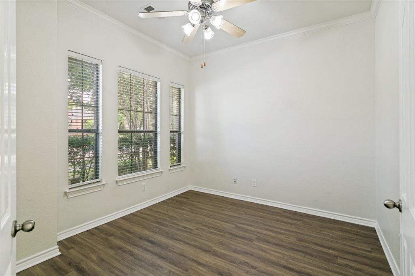
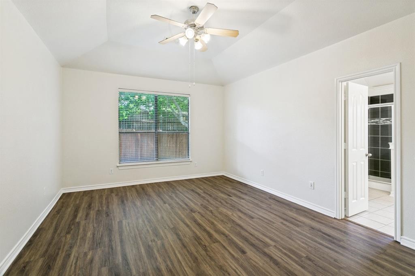
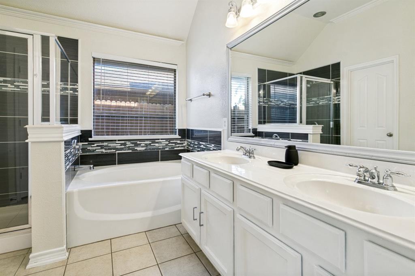
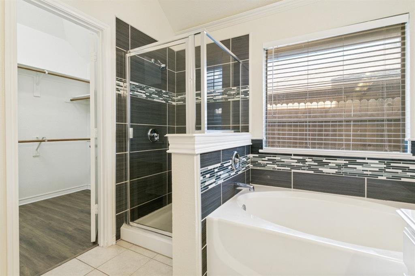
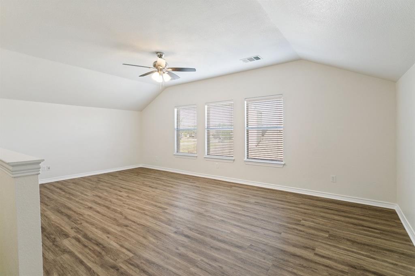
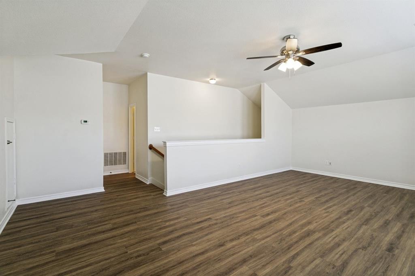
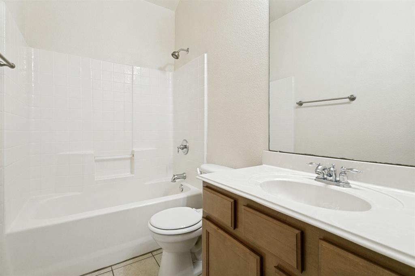
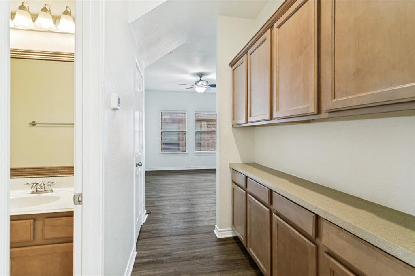
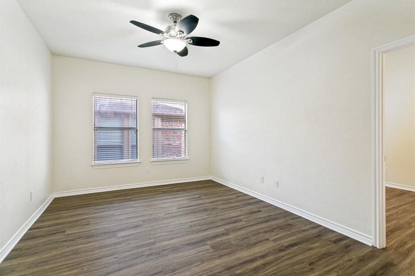
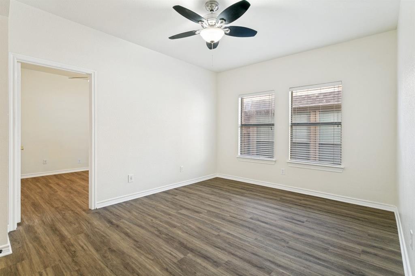
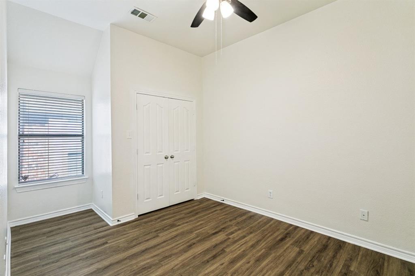
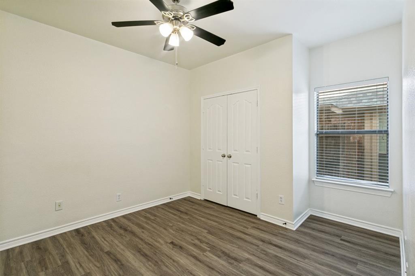
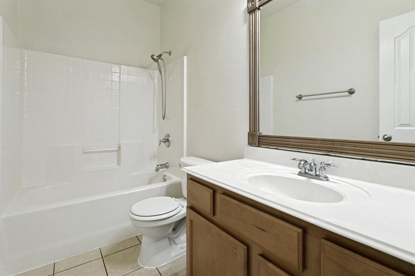
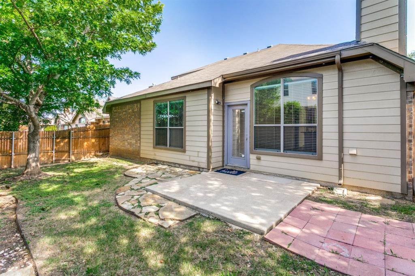
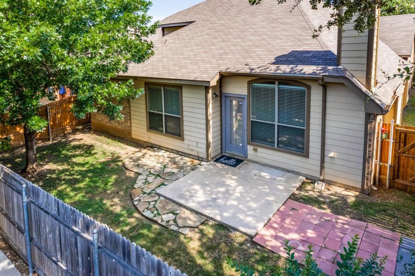
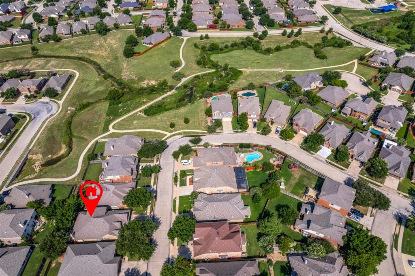
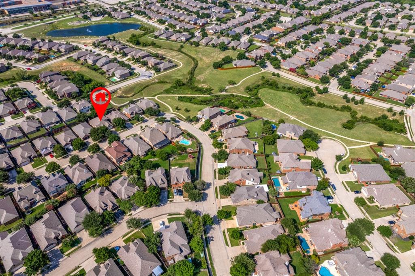
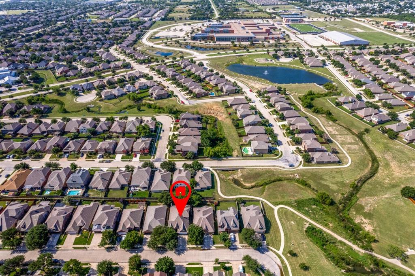
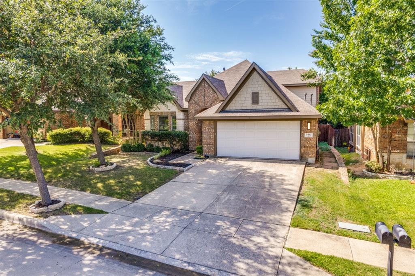
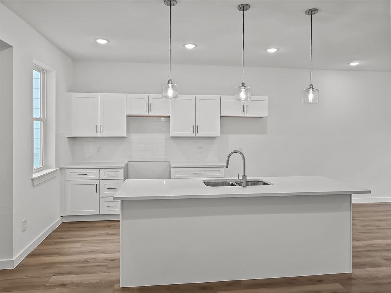
Welcome to this stunning 1.5-story home located in the highly sought-after Saratoga community! Offering 4 spacious bedrooms, 3 full bathrooms, and a versatile upstairs media room, this home combines comfort, style, and functionality. The open-concept floor plan features a warm and inviting living area with a cozy fireplace, elegant ceramic tile flooring, and abundant natural light throughout. The private primary suite is conveniently located on the first floor and includes dual vanities, a separate shower, and a generous walk-in closet. The chef-inspired kitchen is sure to impress with granite countertops, stainless steel appliances, a gas range, ample cabinet storage, and plenty of workspace for cooking and entertaining. Step outside and enjoy all that the Saratoga community has to offer, including a neighborhood pool, playground, and elementary school just a short walk away. With its desirable location, spacious layout, and exceptional amenities, this home is the perfect place to create lasting memories. Don't miss your opportunity to make this beautiful home yours—schedule your showing today!
Features & Amenities
Interior
-
Total Bedrooms
4
-
Bathrooms
3
-
Basement YN
NO
-
Fireplace YN
YES
-
Pet friendly
N/A
Exterior
-
Garage
Yes
-
Garage spaces
2
-
Construction Materials
Brick
-
Parking
Garage, Attached
-
Pool
No
-
Waterfront YN
NO
Area & Lot
-
Lot Size(acres)
0.126
-
Lot Size(square feet)
5488.56
-
Property Type
Residential
-
Property Sub Type
Single Family Residence
-
Architectural Style
Traditional
Price
-
Sales Price
$396,000
-
Tax Amount
$9,939
-
Sq. Footage
2, 688
-
Price/SqFt
$147
HOA
-
Association
YES
-
Association Fee
$310
-
Association Fee Frequency
Semi-Annually
-
Association Fee Includes
N/A
School District
-
Elementary School
Kay Granger
-
Middle School
John M Tidwell
-
High School
Byron Nelson
Property Features
-
Sewer
Public Sewer
-
Tax Lot
45
-
Water Source
Public
Schedule a Showing
Showing scheduled successfully.
Mortgage calculator
Estimate your monthly mortgage payment, including the principal and interest, property taxes, and HOA. Adjust the values to generate a more accurate rate.
Your payment
Principal and Interest:
$
Property taxes:
$
HOA fees:
$
Total loan payment:
$
Total interest amount:
$
Location
County
Tarrant
Elementary School
Kay Granger
Middle School
John M Tidwell
High School
Byron Nelson
Listing Courtesy of Antonio Gipson , JoGip Property Management
RealHub Information is provided exclusively for consumers' personal, non-commercial use, and it may not be used for any purpose other than to identify prospective properties consumers may be interested in purchasing. All information deemed reliable but not guaranteed and should be independently verified. All properties are subject to prior sale, change or withdrawal. RealHub website owner shall not be responsible for any typographical errors, misinformation, misprints and shall be held totally harmless.

AGENT
Joe Boston
Call Joe today to schedule a private showing.

* Listings on this website come from the FMLS IDX Compilation and may be held by brokerage firms other than the owner of this website. The listing brokerage is identified in any listing details. Information is deemed reliable but is not guaranteed. If you believe any FMLS listing contains material that infringes your copyrighted work please click here to review our DMCA policy and learn how to submit a takedown request.© 2024 FMLS.
Related Properties
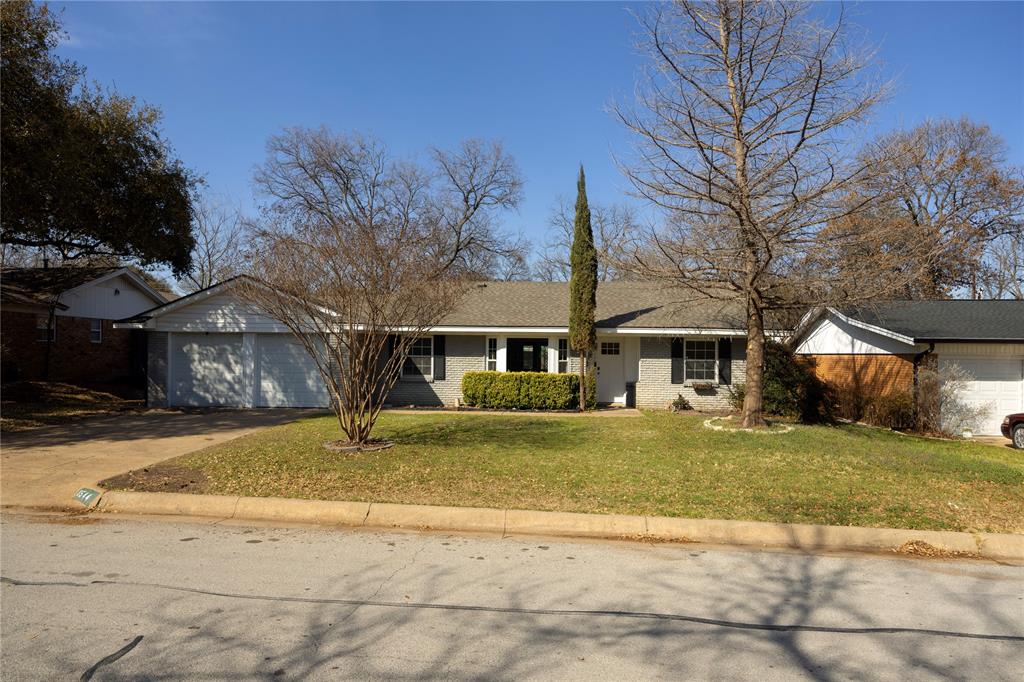
Fort Worth
3544 Wosley Drive
3 Beds
2 Baths
1,688 Sq.Ft.
$335,000
MLS#: 21195864

Fort Worth
4516 Wiman Drive
4 Beds
2 Baths
1,507 Sq.Ft.
$330,000
MLS#: 21054682
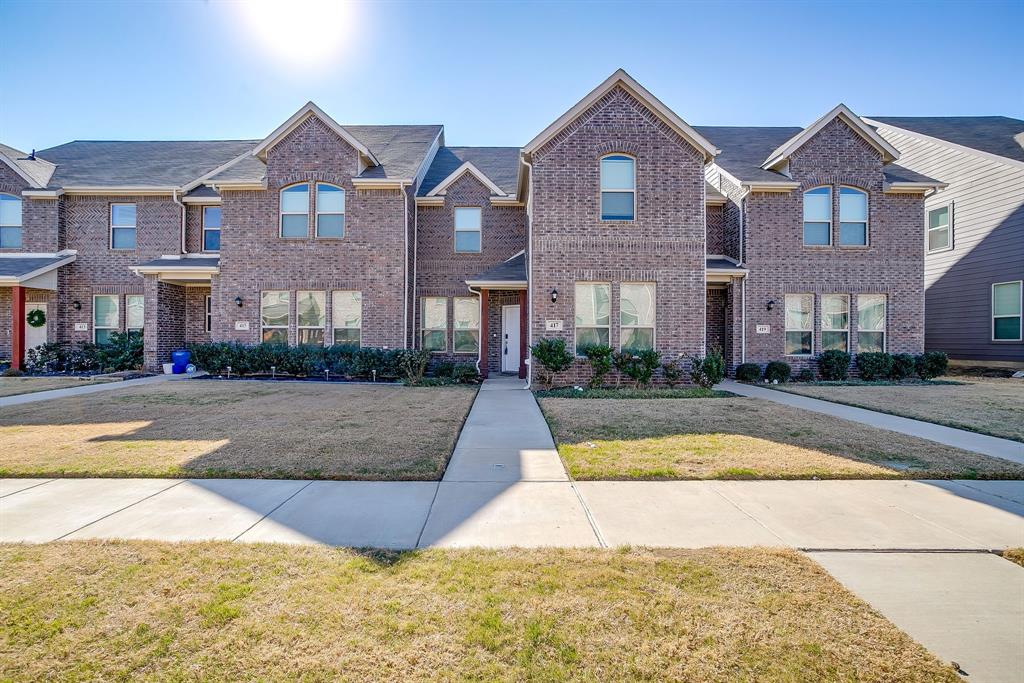
Fort Worth
417 Milverton Drive
4 Beds
3 Baths
1,874 Sq.Ft.
$330,000
MLS#: 21177394

Fort Worth
7516 lake arrowhead dr
4 Beds
2 Baths
2,106 Sq.Ft.
$400,000
MLS#: 21063630

Fort Worth
7612 Duck Bay Road
5 Beds
3 Baths
2,968 Sq.Ft.
$459,990
MLS#: 21084883
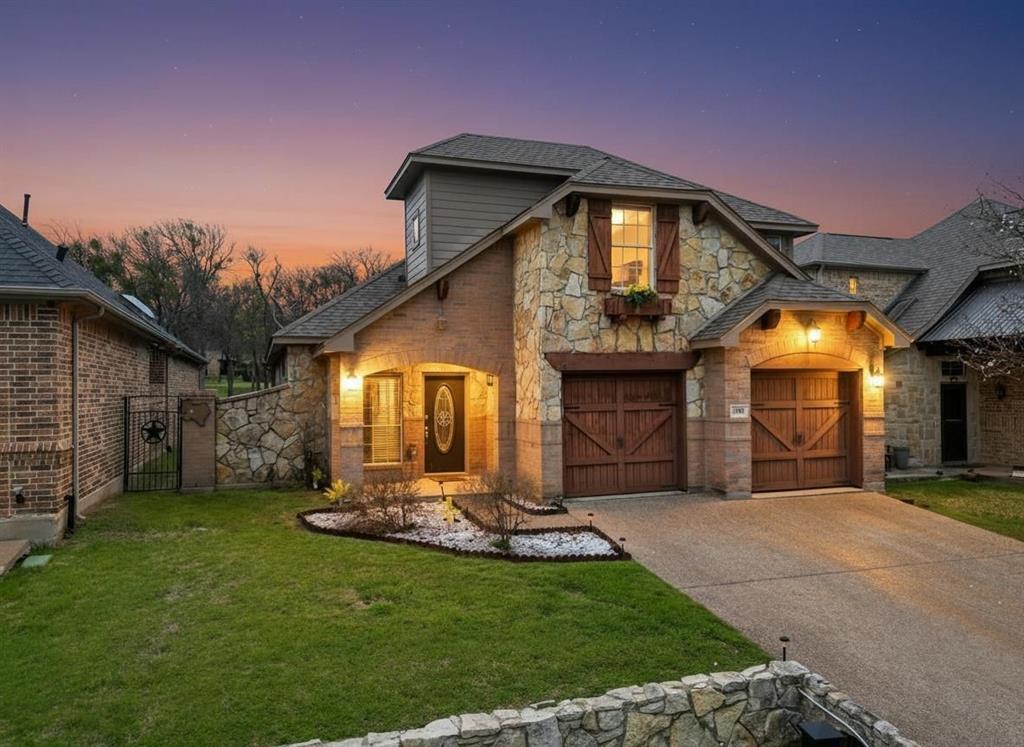
Fort Worth
2118 Portwood Way
3 Beds
2 Baths
2,298 Sq.Ft.
$449,900
MLS#: 21204632
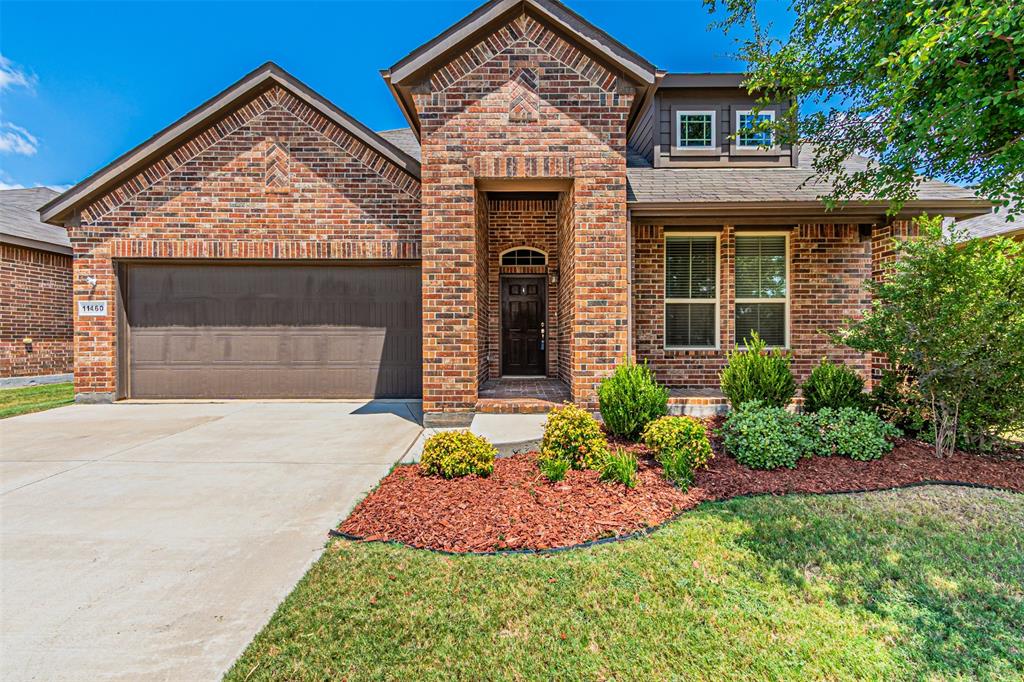
Fort Worth
11460 Starlight Ranch Trail
4 Beds
3 Baths
2,523 Sq.Ft.
$399,900
MLS#: 21026839
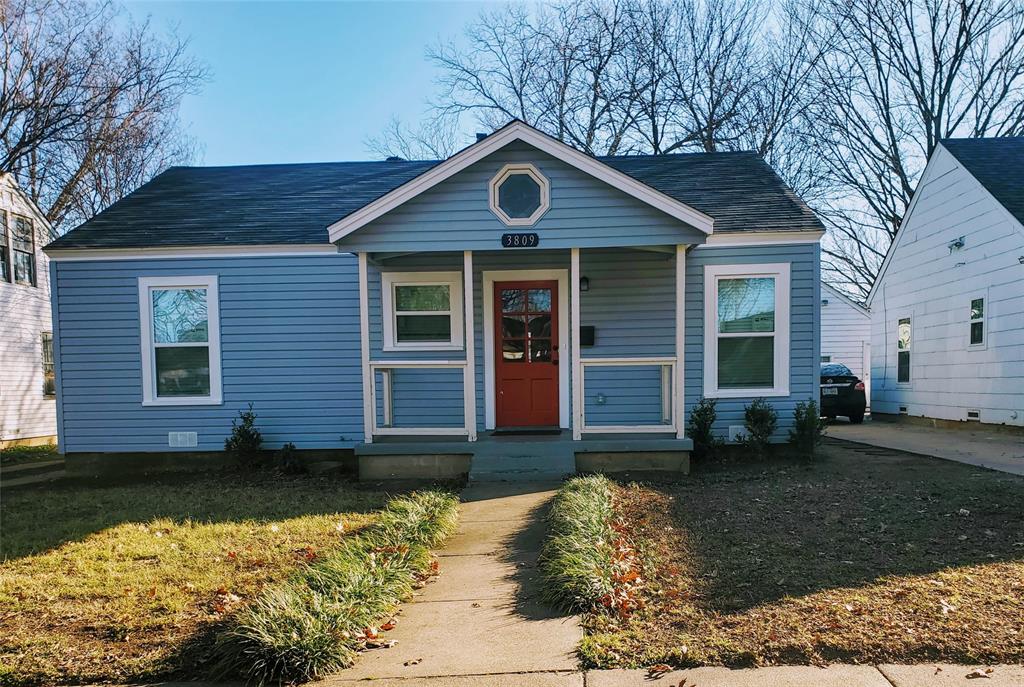
Fort Worth
3809 Birchman Avenue
3 Beds
2 Baths
1,516 Sq.Ft.
$455,000
MLS#: 21220660
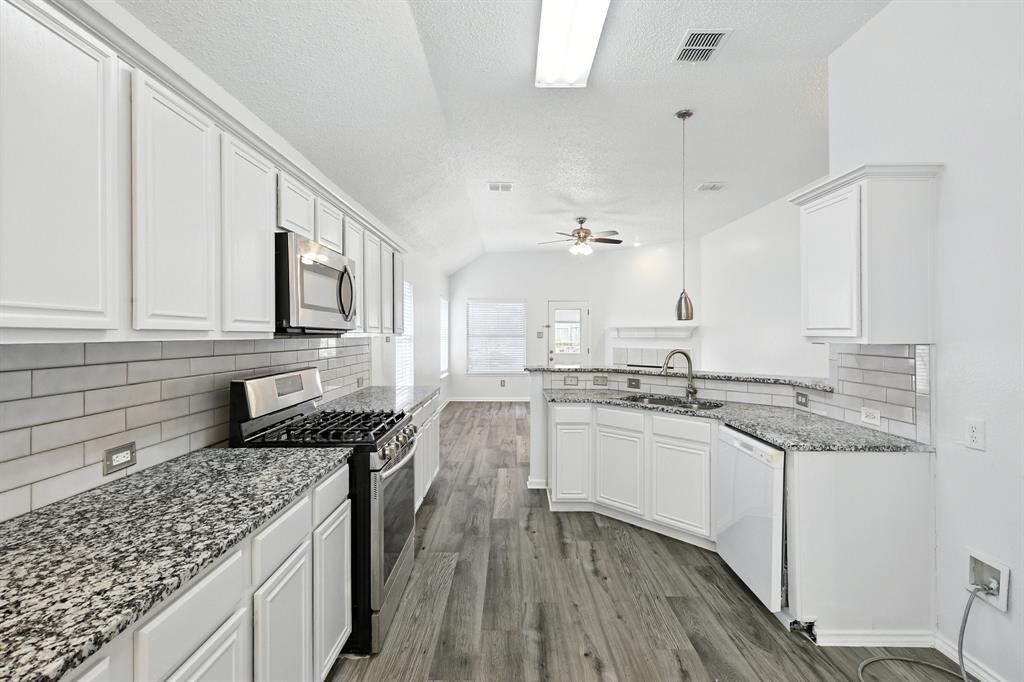
Fort Worth
8149 Keechi Creek Court
4 Beds
2 Baths
2,093 Sq.Ft.
$350,000
MLS#: 21168838
Fort Worth
9565 Thorncrown Lane
3 Beds
2 Baths
1,907 Sq.Ft.
$337,900
MLS#: 20866159
