


Property
Beds
4
Full Baths
3
1/2 Baths
None
Year Built
1981
Sq.Footage
2,705
Welcome Home! Nestled in the prestigious Oakbrook Estates neighborhood, this exceptional home offers breathtaking backyard views overlooking the lush greens of the Brookhaven’s Championship Course. Enjoy peaceful mornings with coffee on the patio and unwind in the evenings while taking in the tranquil fairway scenery—no rear neighbors, just wide-open golf course views. Inside, the thoughtfully designed floor plan features spacious living areas filled with natural light, creating the perfect balance of comfort and functionality. The generous kitchen opens seamlessly to the main living spaces, making entertaining effortless, while the well-appointed bedrooms provide plenty of room for family and guests. Adding to the home’s value is a fully paid off solar roof, allowing you to enjoy significant energy savings. Located in one of Farmers Branch’s most established and sought-after neighborhoods, you’ll enjoy easy access to major highways, premier shopping, dining, parks, and private club amenities. Whether you’re an avid golfer or simply appreciate the beauty and privacy of a golf course setting, this home offers a lifestyle that’s hard to find. Experience the perfect combination of scenic views, timeless charm. Thoughtfully priced to allow next owner to curate updates to their personal taste while building instant equity.
Features & Amenities
Interior
-
Other Interior Features
Chandelier, Eat-in Kitchen, Granite Counters, Open Floorplan, Pantry, Walk-In Closet(s), Wet Bar, High Speed Internet
-
Total Bedrooms
4
-
Bathrooms
3
-
Basement YN
NO
-
Cooling YN
YES
-
Cooling
Ceiling Fan(s), Central Air
-
Fireplace YN
YES
-
Heating YN
YES
-
Heating
Central
-
Pet friendly
N/A
Exterior
-
Garage
Yes
-
Garage spaces
2
-
Parking
Driveway, Attached
-
Patio and Porch Features
Covered
-
Pool
No
-
Waterfront YN
NO
Area & Lot
-
Lot Features
Landscaped
-
Lot Size(acres)
0.276
-
Lot Size(square feet)
12,022
-
Property Type
Residential
-
Property Sub Type
Single Family Residence
Price
-
Sales Price
$789,000
-
Tax Amount
$14,252
-
Sq. Footage
2,705
-
Price/SqFt
$291
HOA
-
Association
YES
-
Association Fee
$50
-
Association Fee Frequency
Annually
-
Association Fee Includes
N/A
School District
-
Elementary School
Mclaughlin
-
Middle School
Field
-
High School
Turner
Property Features
-
Foundation Details
Slab
-
Sewer
Public Sewer
-
Tax Lot
22
-
Water Source
Public
Schedule a Showing
Showing scheduled successfully.
Mortgage calculator
Estimate your monthly mortgage payment, including the principal and interest, property taxes, and HOA. Adjust the values to generate a more accurate rate.
Your payment
Principal and Interest:
$
Property taxes:
$
HOA fees:
$
Total loan payment:
$
Total interest amount:
$
Location
County
Dallas
Elementary School
Mclaughlin
Middle School
Field
High School
Turner
Listing Courtesy of Liezl Maliwat , CENTURY 21 Judge Fite Co.
RealHub Information is provided exclusively for consumers' personal, non-commercial use, and it may not be used for any purpose other than to identify prospective properties consumers may be interested in purchasing. All information deemed reliable but not guaranteed and should be independently verified. All properties are subject to prior sale, change or withdrawal. RealHub website owner shall not be responsible for any typographical errors, misinformation, misprints and shall be held totally harmless.

AGENT
Joe Boston
Call Joe today to schedule a private showing.

* Listings on this website come from the FMLS IDX Compilation and may be held by brokerage firms other than the owner of this website. The listing brokerage is identified in any listing details. Information is deemed reliable but is not guaranteed. If you believe any FMLS listing contains material that infringes your copyrighted work please click here to review our DMCA policy and learn how to submit a takedown request.© 2024 FMLS.
Related Properties
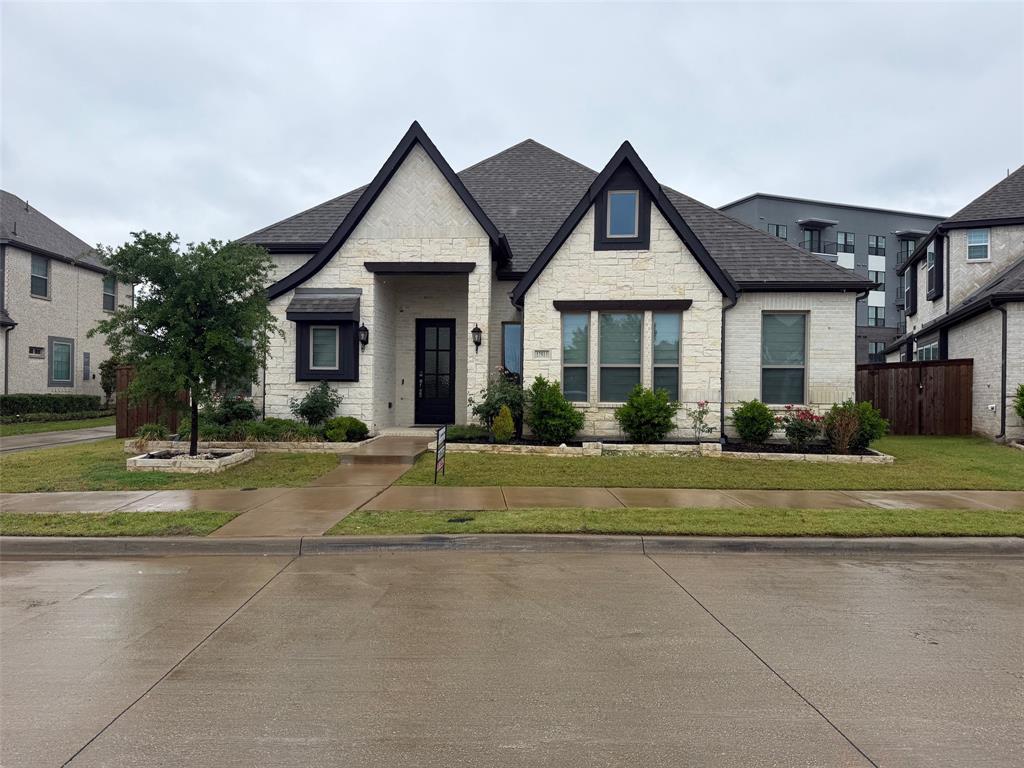
Farmers Branch
12513 Royal Oaks Lane
3 Beds
3 Baths
2,540 Sq.Ft.
$685,000
MLS#: 21249420

Farmers Branch
1655 Fagan Street
4 Beds
3 Baths
3,288 Sq.Ft.
$818,000
MLS#: 21356716

Farmers Branch
14635 Tanglewood Drive
4 Beds
2 Baths
2,402 Sq.Ft.
$799,900
MLS#: 21327890

Farmers Branch
12911 Mitchwin Road
3 Beds
2 Baths
2,276 Sq.Ft.
$650,000
MLS#: 21367565
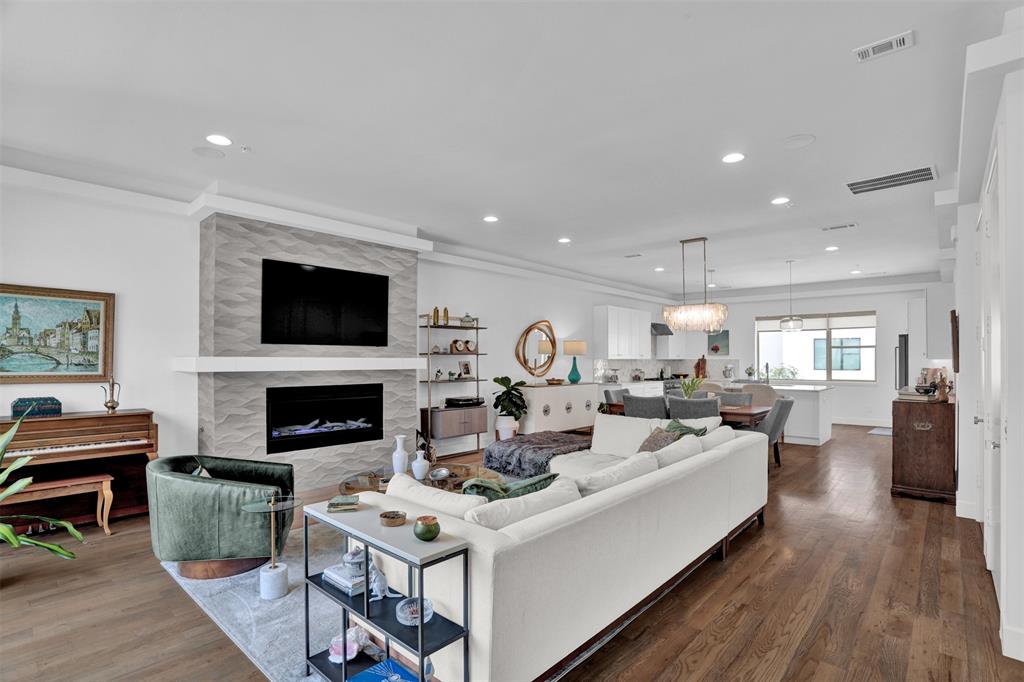
Farmers Branch
13001 Hutton Drive 10
3 Beds
3 Baths
2,837 Sq.Ft.
$749,000
MLS#: 21279788
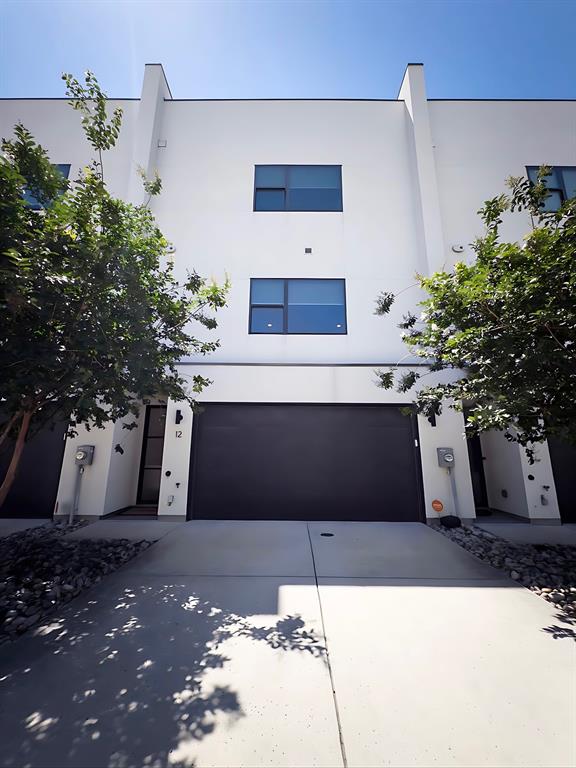
Farmers Branch
13001 Hutton Drive 12
3 Beds
3 Baths
2,837 Sq.Ft.
$715,000
MLS#: 21265124

Farmers Branch
1815 Gresham Drive
4 Beds
4 Baths
3,094 Sq.Ft.
$800,000
MLS#: 21255647

Farmers Branch
13834 Tanglewood Drive
4 Beds
3 Baths
2,336 Sq.Ft.
$825,000
MLS#: 21327795
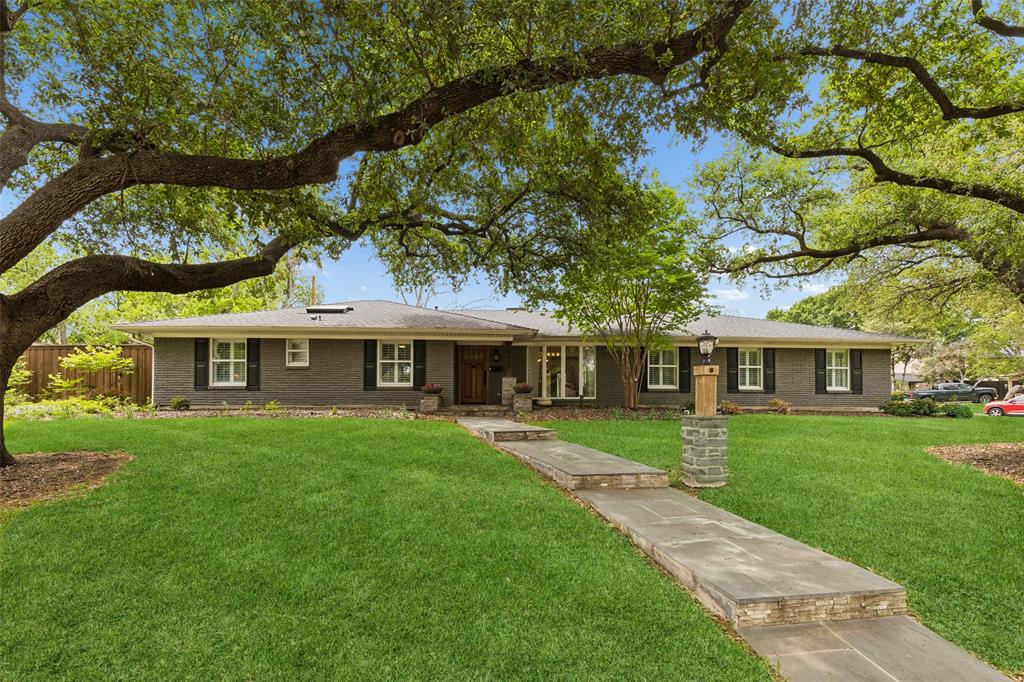
Farmers Branch
2808 Reedcroft Drive
4 Beds
3 Baths
2,608 Sq.Ft.
$725,000
MLS#: 21234077

Farmers Branch
3617 Vineyard Way
4 Beds
4 Baths
4,033 Sq.Ft.
$925,000
MLS#: 21363772
