Features & Amenities

Interior

  • Other Interior Features

    Eat-in Kitchen, Granite Counters, Kitchen Island, Open Floorplan, Pantry, High Speed Internet, Smart Home

  • Total Bedrooms

    3

  • Bathrooms

    2

  • Basement YN

    NO

  • Cooling YN

    YES

  • Cooling

    Central Air, Electric

  • Heating YN

    YES

  • Heating

    Exhaust Fan, Central, Natural Gas

  • Pet friendly

    N/A

Exterior

  • Garage

    Yes

  • Garage spaces

    2

  • Construction Materials

    Frame

  • Parking

    Garage, Garage Door Opener, Garage Faces Front, Attached

  • Patio and Porch Features

    Covered, Rear Porch

  • Pool

    No

  • Waterfront YN

    NO

Area & Lot

  • Lot Features

    Few Trees, Interior Lot, Landscaped, Subdivided

  • Lot Size(acres)

    0.1056

  • Lot Size(square feet)

    4,599

  • Property Type

    Residential

  • Property Sub Type

    Single Family Residence

  • Architectural Style

    Traditional

Price

  • Sales Price

    $214,990

  • Financing Options

    Cash, Conventional, FHA, VA Loan

  • Sq. Footage

    1,156

  • Price/SqFt

    $185

HOA

  • Association

    YES

  • Association Fee

    $600

  • Association Fee Frequency

    Annually

  • Association Fee Includes

    N/A

School District

  • Elementary School

    Dodd

  • Middle School

    Krum

  • High School

    Krum

Property Features

  • New Construction

    YES

  • Foundation Details

    Slab

  • Senior Community YN

    NO

  • Sewer

    Public Sewer

  • Tax Lot

    36

Schedule a Showing

Showing scheduled successfully.

<
>
IN PERSON
VIA CHAT

What is 3 + 4 ?


Mortgage calculator

Estimate your monthly mortgage payment, including the principal and interest, property taxes, and HOA. Adjust the values to generate a more accurate rate.

Your payment

Principal and Interest:

$

Property taxes:

$

HOA fees:

$

Total loan payment:

$

Total interest amount:

$

Location

County

Denton

Elementary School

Dodd

Middle School

Krum

High School

Krum

Listing Courtesy of Stephen Kahn, Century 21 Mike Bowman, Inc.

RealHub Information is provided exclusively for consumers' personal, non-commercial use, and it may not be used for any purpose other than to identify prospective properties consumers may be interested in purchasing. All information deemed reliable but not guaranteed and should be independently verified. All properties are subject to prior sale, change or withdrawal. RealHub website owner shall not be responsible for any typographical errors, misinformation, misprints and shall be held totally harmless.

Agent Joe Boston

AGENT

Joe Boston

Call Joe today to schedule a private showing.


* Listings on this website come from the FMLS IDX Compilation and may be held by brokerage firms other than the owner of this website. The listing brokerage is identified in any listing details. Information is deemed reliable but is not guaranteed. If you believe any FMLS listing contains material that infringes your copyrighted work please review our DMCA policy and learn how to submit a takedown request.© 2024 FMLS.
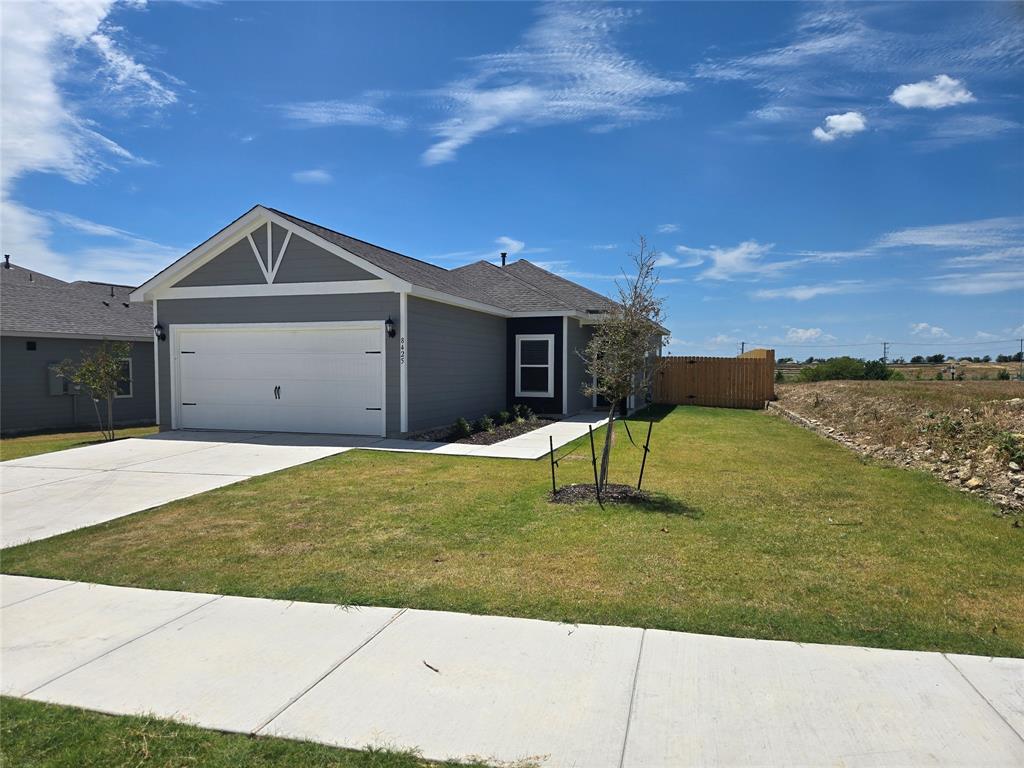
D.R. Horton, America's Builder, is NOW SELLING in the beautiful new community of Ponder Farms and Ponder ISD! The Atlanta floor plan, with an estimated Winter completion! This thoughtfully designed single-story home offers approximately 1,1156 sq. ft. of living space with 3 bedrooms, 2 bathrooms, and a 2-car garage, delivering the perfect blend of comfort, functionality, and modern style. A welcoming front porch and foyer lead into an open-concept layout where the kitchen, dining area, and spacious family room seamlessly connect to create a bright and inviting central living space. The kitchen is appointed with beautiful quartz countertops, stainless steel appliances, ample cabinet space, and a convenient island overlooking the dining and family areas, making it ideal for everyday living and entertaining. Privately situated at the rear of the home, the primary suite features a spacious walk-in closet and an en-suite bathroom designed for comfort and convenience. Two secondary bedrooms are positioned along a separate hallway with easy access to a full bathroom, providing a functional layout for family members or guests. A centrally located laundry room and direct access to the two-car garage add to the home's everyday practicality. Planned amenities include a community pool, playground, and future amenity center, adding to the appeal of this thoughtfully developing neighborhood. With its small-town charm, convenient location, and excellent schools in Ponder ISD, Ponder Farms is the perfect place to call home.

3415 BASALT Drive

Message successfully sent.

What would you like to know?

What is 3 + 4 ?

I agree to receive email communication and understand I can unsubscribe at any time.

I agree to be contacted by Next Level Realty Group via call, email, and text for real estate services. To opt out, you can reply 'stop' at any time or reply 'help' for assistance. You can also click the unsubscribe link in the emails. Message and data rates may apply. Message frequency may vary. Privacy Policy

Related Properties

Price reduced
Bring all offers...... Subject to Short Sale and approval by bank. Come see this newly built 2025 LGI Home in Big Sky Estates and a Motivated Seller. The Atticus floor plan offers 3 bedrooms,2 full bathrooms and an open concept floor plan. The Kitchen boast granite counter tops, wood cabinets with crownmolding. A large breakfast bar for casual dining and open to family living area. Big Sky Estates offers walking trails and parks.Step out the backdoor to enjoy the oversized large, fenced in private back yard area.Home is pre owned and move in ready. All info contained with in to be verified buy buyer or buyers agent.
#21001702

Ponder

8425 Wibaux Road

3 Beds

2 Baths

1,076 Sq.Ft.

$209,900

MLS#: 21001702

This move-in-ready 3-bedroom, 2-bathroom home is within Big Sky Estates, a Ponder neighborhood with a splash pad, playground, picnic areas with grills, pickleball and basketball courts, a soccer field, and walking paths around Big Sky Pond.
--
This beautiful home offers 1,317 SF of single-story living on a 0.134-acre lot, featuring the Blanco floor plan built in 2022, with an attached 2-car garage and covered patio.  Luxury vinyl plank flooring was installed in 2025 throughout the main living areas and the primary bedroom and bathroom, with carpet in the two secondary bedrooms. The primary suite includes a walk-in closet and an ensuite bath. Two additional bedrooms share a second full bathroom with built-in cabinetry.  The kitchen features granite countertops, a kitchen island, built-in cabinetry, a pantry, a gas range, gas water heater, microwave, dishwasher, and disposal. 
--
Highway 380 connects directly to I-35, putting Denton about 25 minutes away with access to the greater Dallas-Fort Worth metro.
Zoned to Krum ISD.
#21330943

Ponder

2405 Stillwater Drive

3 Beds

2 Baths

1,317 Sq.Ft.

$234,898

MLS#: 21330943

Price reduced
Move in ready 3- or 4-bedroom single story home located in Big Sky Estates. Features split bedroom, fresh interior paint, Stainless steel refrigerator, Microwave and gas Range.  Quiet subdivision between Denton and Decatur gives country feel with quick commute.  Some images in this listing have been virtually staged.
#21341089

Ponder

13624 Roosevelt Arch Drive

4 Beds

2 Baths

1,596 Sq.Ft.

$255,000

MLS#: 21341089

Move in Ready! Check out this freshly painted, newly carpeted 3 bedroom 2 bath with flex space that is perfect for an office or 4th bedroom. Spacious living room has vaulted ceiling and fan, open floor plan and large windows overlooking rear patio and backyard. Island kitchen has plentiful cabinets, granite counters, pantry, gas range, dishwasher, microwave and refrigerator. Secondary bedrooms on the other side of the house have walk in closets and a shared hall bath. Primary bedroom the perfect private retreat with large ensuite bath and huge walk in shower. Don't forget to look at the amazing closet! This beauty qualifies for 100% USDA financing in addition to  FHA, VA, Conventional or cash, of course. For qualified buyers, seller financing could be an option. The community is loaded with amenities, children's playground, picnic area with barbeque grills, splash pad, catch and release fishing, pickleball court, volleyball court, soccer fields, walking trails and dog park. Located in the highly desired Krum ISD! Make a move today!
#21301422

Ponder

13608 Roosevelt Arch Drive

3 Beds

2 Baths

1,596 Sq.Ft.

$235,000

MLS#: 21301422

Price reduced
Beautiful home in Big Sky Estates just west of Denton and located in Krum ISD.  Like New, Meticulously Maintained, Single Story, four bedrooms,  two bath room home features a stylish and functional layout.  Fourth bedroom could be used as office or study.  Highlights include open floor plan, vaulted living room, granite counter tops, stainless steel appliances, walk in closets, covered back patio, and window coverings throughout. The kitchen is open to the family room creating the ideal gathering and entertaining area. The primary suite is the perfect place to retreat to, with a large bathroom complete with enclosed shower and walk in closet. You will enjoy spending time with family and friends in this thoughtfully designed home.
#21349218

Ponder

13708 Logan Pass Drive

4 Beds

2 Baths

1,596 Sq.Ft.

$255,000

MLS#: 21349218

D.R. Horton, America's Builder, is NOW SELLING in the beautiful new community of Ponder Farms and Ponder ISD! The single-story Austin floor plan elevation Y, with an estimated Winter completion, offers 4 bedrooms, 2 bathrooms, and a 2-car garage within a thoughtfully designed open-concept layout. The spacious family room flows seamlessly into the dining area and modern kitchen, creating an inviting central gathering space ideal for everyday living and entertaining. The kitchen showcases quartz countertops, 36-inch upper cabinets with hardware, stainless steel appliances, a gas range, stainless steel sink, center island, and a walk-in pantry for added storage and convenience. The private primary suite offers a relaxing retreat featuring an en-suite bathroom with dual quartz vanities, a 5-foot oversized shower, and a spacious walk-in closet conveniently located off the bath. Three secondary bedrooms share a full bathroom with a quartz vanity top, providing flexible space for family, guests, or a home office. Luxury vinyl plank flooring extends throughout the main living areas and wet zones for style, durability, and easy maintenance. Additional features include energy-efficient construction, America's Smart Home Technology Package. Exterior highlights include a full landscape package, sprinkler system with rain sensor, privacy fencing, and more. Planned amenities include a community pool, playground, and future amenity center, adding to the appeal of this thoughtfully developing neighborhood. Enjoy the charm of small-town living with convenient access to nearby shopping, dining, and major commuter routes in the growing community of Ponder Farms.
#21399004

Ponder

3427 TOPAZ Lane

4 Beds

2 Baths

1,659 Sq.Ft.

$254,990

MLS#: 21399004

Send a message

Message successfully sent.

Your message

What is 3 + 4 ?

Reason for contacting?

I agree to receive email communication and understand I can unsubscribe at any time.

I agree to be contacted by Next Level Realty Group via call, email, and text for real estate services. To opt out, you can reply 'stop' at any time or reply 'help' for assistance. You can also click the unsubscribe link in the emails. Message and data rates may apply. Message frequency may vary. Privacy Policy

Sign Out

Virtual Assistant

Would you like to take the next step with this property? We can help you schedule a showing or virtual tour, or send you more details.

Yes, I would like more information.

Thank You for Your Reply, One of Our Agents will contact you as soon as possible

No, maybe later.

Thank you, you can always contact me via email, phone number or through the contact form.

Realhub AI

Lucy - Your AI-Powered Realtor

Update Your Temporary Password

Personalize your search

Enter your email and we'll notify you immediately when new listings match what you're looking for.

or enter email address

Already have an account ? Login here

Continue your home search

I agree to receive communications and understand I can unsubscribe at any time.

I agree to be contacted by Next Level Realty Group via call, email, and text for real estate services. To opt out, you can reply 'stop' at any time or reply 'help' for assistance. You can also click the unsubscribe link in the emails. Message and data rates may apply. Message frequency may vary. Privacy Policy

Already have an account ? Login here

We use cookies

We use cookies primarily for analytics to enhance your experience. By accepting, you agree to our use of these cookies. You can manage your preferences or learn more about our cookies policy.