


Property
Beds
4
Full Baths
4
1/2 Baths
None
Year Built
2026
Sq.Footage
2,890
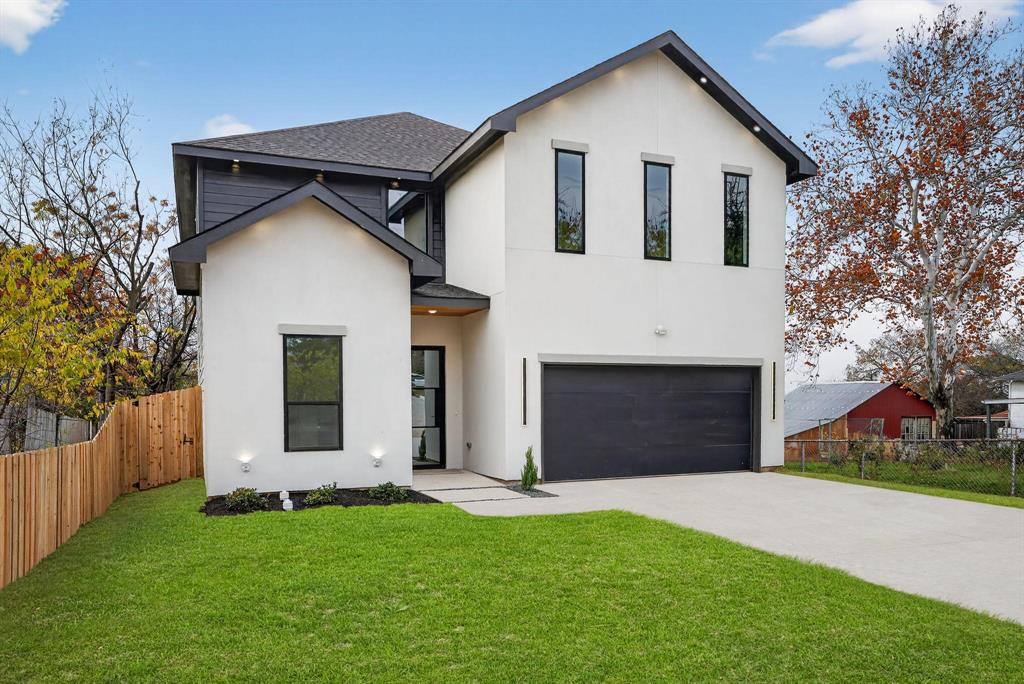
Soaring 20 foot ceilings and striking contemporary design define this brand new West Dallas residence, just minutes from Trinity Groves. Warm cedar, brick and black framed windows set the tone from the curb, and inside, 2,890 square feet spreads across 4 bedrooms and 4 baths, finished with quartz countertops and custom cabinetry throughout. The great room is the showpiece. Its dramatic ceiling height and electric fireplace create a space that feels open and grand. The kitchen pairs a full suite of stainless steel appliances with an oversized island, a dedicated dining area and a hidden walk in pantry that keeps the clutter out of sight. Sliding glass doors open straight onto the covered patio, so gatherings move easily from inside to out. A guest suite on the main level gives visitors privacy or makes an ideal home office. Upstairs, the primary suite is a true retreat with a spa inspired bath, an oversized walk in closet and a private covered balcony. Two more bedrooms and a spacious game room complete the second floor. Two car garage. Completed in 2026. Minutes from Trinity Groves dining, entertainment and downtown Dallas.
Features & Amenities
Interior
-
Other Interior Features
Double Vanity, Kitchen Island, Open Floorplan, Pantry
-
Total Bedrooms
4
-
Bathrooms
4
-
Basement YN
NO
-
Cooling YN
YES
-
Cooling
Ceiling Fan(s), Central Air, Electric
-
Fireplace YN
YES
-
Heating YN
YES
-
Heating
Electric
-
Pet friendly
N/A
Exterior
-
Garage
Yes
-
Garage spaces
2
-
Other Exterior Features
Balcony
-
Parking
Garage Faces Front, Attached
-
Patio and Porch Features
Covered
-
Pool
No
-
Waterfront YN
NO
Area & Lot
-
Lot Size(acres)
0.114
-
Lot Size(square feet)
4,966
-
Property Type
Residential
-
Property Sub Type
Single Family Residence
-
Architectural Style
Contemporary/Modern
Price
-
Sales Price
$729,000
-
Sq. Footage
2,890
-
Price/SqFt
$252
HOA
-
Association
No
School District
-
Elementary School
Carr
-
Middle School
Edison
-
High School
Pinkston
Property Features
-
New Construction
YES
-
Foundation Details
Slab
-
Sewer
Public Sewer
-
Tax Lot
3
-
Water Source
Public
Schedule a Showing
Showing scheduled successfully.
Mortgage calculator
Estimate your monthly mortgage payment, including the principal and interest, property taxes, and HOA. Adjust the values to generate a more accurate rate.
Your payment
Principal and Interest:
$
Property taxes:
$
HOA fees:
$
Total loan payment:
$
Total interest amount:
$
Location
County
Dallas
Elementary School
Carr
Middle School
Edison
High School
Pinkston
Listing Courtesy of Demont Campbell, Real Broker, LLC
RealHub Information is provided exclusively for consumers' personal, non-commercial use, and it may not be used for any purpose other than to identify prospective properties consumers may be interested in purchasing. All information deemed reliable but not guaranteed and should be independently verified. All properties are subject to prior sale, change or withdrawal. RealHub website owner shall not be responsible for any typographical errors, misinformation, misprints and shall be held totally harmless.

AGENT
Joe Boston
Call Joe today to schedule a private showing.

* Listings on this website come from the FMLS IDX Compilation and may be held by brokerage firms other than the owner of this website. The listing brokerage is identified in any listing details. Information is deemed reliable but is not guaranteed. If you believe any FMLS listing contains material that infringes your copyrighted work please click here to review our DMCA policy and learn how to submit a takedown request.© 2024 FMLS.
Related Properties

Dallas
5909 Luther Lane 808
2 Beds
2 Baths
1,436 Sq.Ft.
$595,000
MLS#: 21298013

Dallas
9519 Robin Meadow Drive
3 Beds
3 Baths
2,498 Sq.Ft.
$699,000
MLS#: 21289477

Dallas
5903 Lewis Street
None Beds
None Baths
1,238 Sq.Ft.
$699,999
MLS#: 21348944

Dallas
520 W 9th Street
2 Beds
1 Baths
1,391 Sq.Ft.
$850,000
MLS#: 21270602

Dallas
1510 Holly Avenue
3 Beds
3 Baths
2,826 Sq.Ft.
$650,000
MLS#: 21355914

Dallas
4231 Merrell Road
3 Beds
2 Baths
1,571 Sq.Ft.
$850,000
MLS#: 21356325

Dallas
2111 Annex Avenue
1 Beds
1 Baths
5,230 Sq.Ft.
$599,999
MLS#: 21234666

Dallas
3030 Weisenberger Drive
5 Beds
3 Baths
4,180 Sq.Ft.
$585,000
MLS#: 21335852

Dallas
3606 Prescott Avenue
2 Beds
2 Baths
2,109 Sq.Ft.
$650,000
MLS#: 21346115
Dallas
2007 N Montclair Avenue
4 Beds
3 Baths
2,604 Sq.Ft.
$679,900
MLS#: 21257916
