Features & Amenities

Interior

  • Other Interior Features

    Built-in Features, Chandelier, Double Vanity, Eat-in Kitchen, Elevator, Kitchen Island, Natural Woodwork, Open Floorplan, Pantry, Walk-In Closet(s), Wet Bar, High Speed Internet, Smart Home

  • Total Bedrooms

    5

  • Bathrooms

    5

  • 1/2 Bathrooms

    3

  • Basement YN

    NO

  • Cooling YN

    YES

  • Cooling

    Ceiling Fan(s), Central Air, Electric, Humidity Control, Zoned

  • Fireplace YN

    YES

  • Heating YN

    YES

  • Heating

    Central, Fireplace(s), Natural Gas, Zoned

  • Pet friendly

    N/A

Exterior

  • Garage

    Yes

  • Garage spaces

    2

  • Construction Materials

    Concrete, Stone

  • Other Exterior Features

    Gas Grill, Rain Gutters, Lighting, Outdoor Grill, Outdoor Kitchen, Private Entrance, Private Yard

  • Parking

    Alley Access, Concrete, Driveway, Electric Gate, Garage, Garage Faces Rear, Gated, Inside Entrance, Kitchen Level, Off Street, Oversized, Side By Side, Attached

  • Patio and Porch Features

    Covered, See Remarks

  • Pool

    Yes

  • Pool Features

    Gunite, Heated, In Ground, Outdoor Pool, Sport

  • Waterfront YN

    NO

Area & Lot

  • Lot Features

    Interior Lot, Landscaped

  • Lot Size(acres)

    0.257

  • Lot Size(square feet)

    11,194

  • Property Type

    Residential

  • Property Sub Type

    Single Family Residence

  • Architectural Style

    Contemporary/Modern, French, Traditional

Price

  • Sales Price

    $7,295,000

  • Financing Options

    Cash

  • Sq. Footage

    7,025

  • Price/SqFt

    $1,038

HOA

  • Association

    No

School District

  • Elementary School

    University

  • Middle School

    Highland Park

  • High School

    Highland Park

Property Features

  • Accessibility Features

    Accessible Elevator Installed

  • Foundation Details

    Pillar/Post/Pier

  • Senior Community YN

    NO

  • Sewer

    Public Sewer

  • Tax Lot

    12

  • Water Source

    Public

Schedule a Showing

Showing scheduled successfully.

<
>
IN PERSON
VIA CHAT

What is 3 + 4 ?


Change time

Mortgage calculator

Estimate your monthly mortgage payment, including the principal and interest, property taxes, and HOA. Adjust the values to generate a more accurate rate.

Your payment

Principal and Interest:

$

Property taxes:

$

HOA fees:

$

Total loan payment:

$

Total interest amount:

$

Location

County

Dallas

Elementary School

University

Middle School

Highland Park

High School

Highland Park

Listing Courtesy of Danielle Brasher, Briggs Freeman Sotheby's Int'l

RealHub Information is provided exclusively for consumers' personal, non-commercial use, and it may not be used for any purpose other than to identify prospective properties consumers may be interested in purchasing. All information deemed reliable but not guaranteed and should be independently verified. All properties are subject to prior sale, change or withdrawal. RealHub website owner shall not be responsible for any typographical errors, misinformation, misprints and shall be held totally harmless.

Agent Joe Boston

AGENT

Joe Boston

Call Joe today to schedule a private showing.


* Listings on this website come from the FMLS IDX Compilation and may be held by brokerage firms other than the owner of this website. The listing brokerage is identified in any listing details. Information is deemed reliable but is not guaranteed. If you believe any FMLS listing contains material that infringes your copyrighted work please click here to review our DMCA policy and learn how to submit a takedown request.© 2024 FMLS.
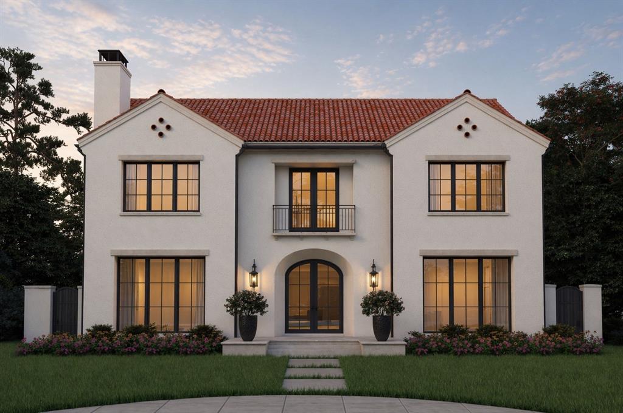
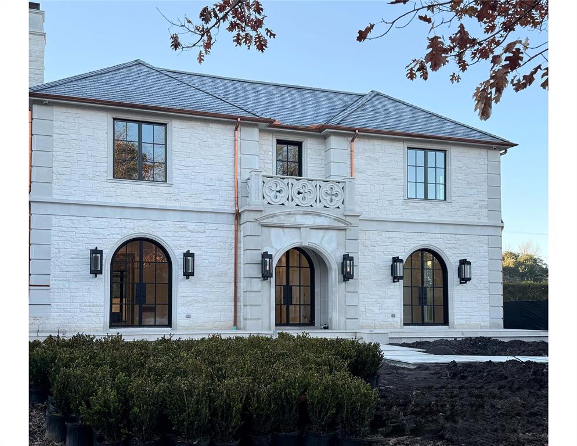
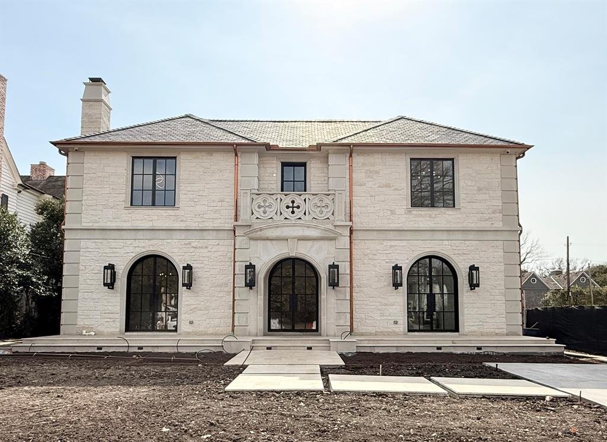
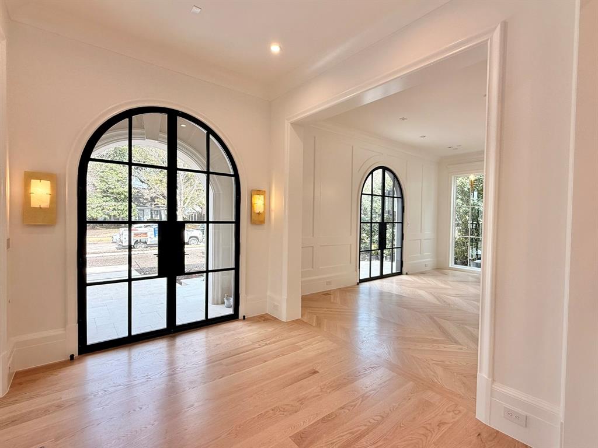
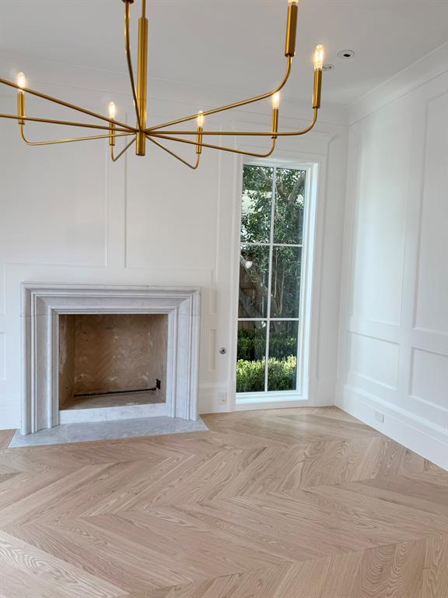
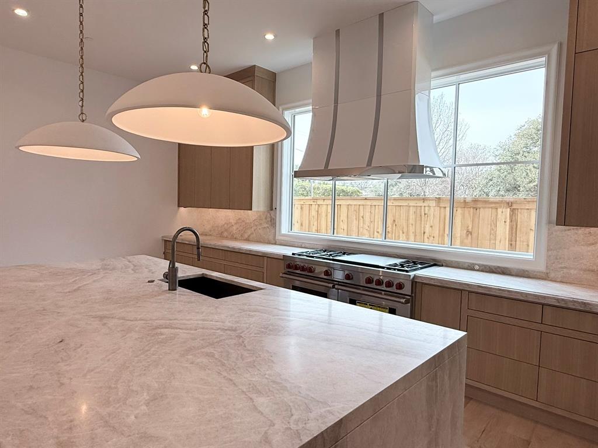
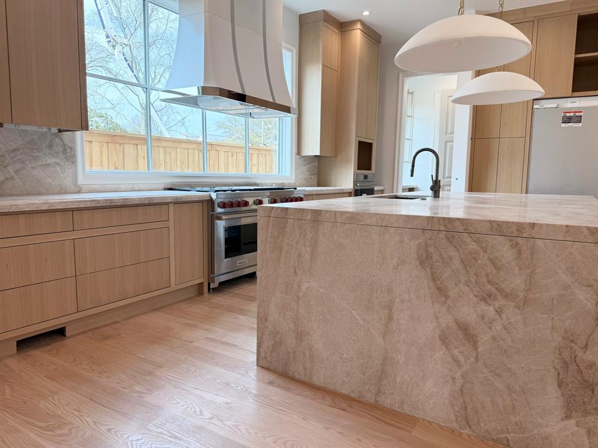
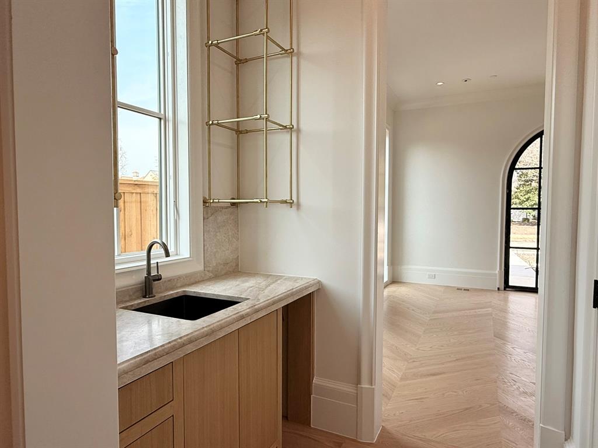
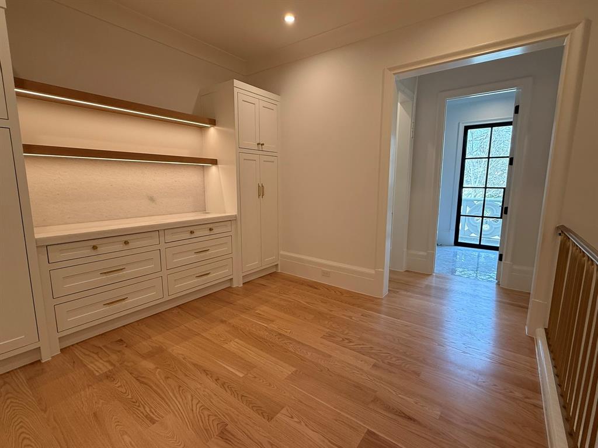
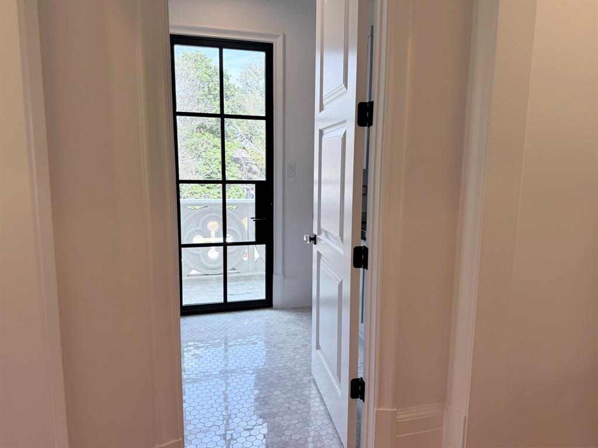
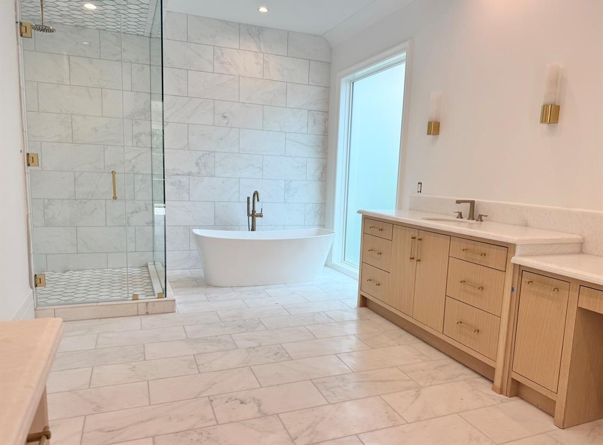
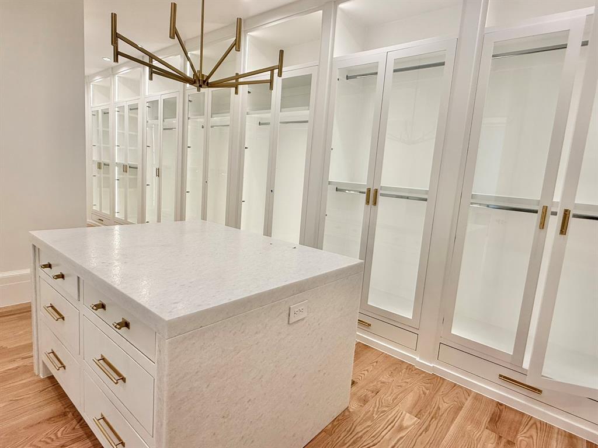
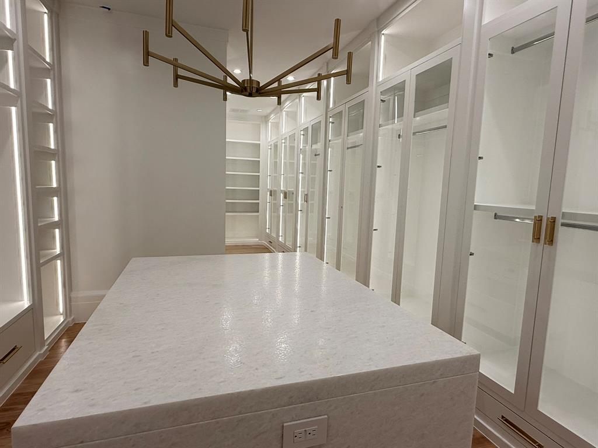
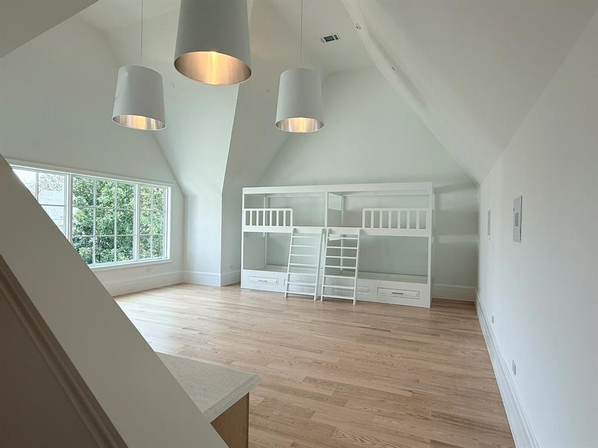
Introducing a remarkable new build on a spacious 70x160 lot in the heart of University Park, a short stroll to UP Elementary and Caruth Park. Crafted by renowned builder Colby Craig Homes & architect Richard Drummond Davis, this stunning residence offers 5 bedrooms with 5.3 baths across an expansive 7,025 square feet, showcasing an unparalleled level of craftsmanship and meticulous attention to detail, highlighted by custom millwork, museum finished walls, natural oak flooring and designer finishes throughout. The French Transitional facade boasts a striking combination of clean white Austin stone with cast stone accents, copper gutters, a Samaca slate tile roof, Bevolo gas lanterns, Lincoln windows, and elegant iron and glass front doors. The main floor is thoughtfully designed for entertaining, featuring formal living spaces, a wet bar, and an expansive great room that opens to a gourmet kitchen with Taj Mahal quartzite, a waterfall island, 60-inch Wolf range with a bold vent hood, dual dishwashers, a steam oven, and Sub-zero refrigeration and wine columns. Upstairs, you will discover five bedrooms, each with its own ensuite bath, along with a generously sized game room complete with built-in bunk beds. The primary suite features heated marble flooring, a steam shower, dual wash-lets, and dream closet with custom lighting. Outside enjoy over 350 sf of covered patio space equipped with a summer kitchen, fireplace, pool bath, remote-controlled shades, ceiling-mounted heaters, and a resort-style pool with spa surrounded by lush, low-maintenance turf. Additional details include 11-foot ceilings, an elevator, Toto toilets, office, Emtek hardware, Brizo faucets, a whole-home HVAC scent system, and Lutron lighting.  March 2026 Completion.

3429 Bryn Mawr Drive

Message successfully sent.

What would you like to know?

What is 3 + 4 ?

I agree to receive email communication and understand I can unsubscribe at any time.

I agree to be contacted by Next Level Realty Group via call, email, and text for real estate services. To opt out, you can reply 'stop' at any time or reply 'help' for assistance. You can also click the unsubscribe link in the emails. Message and data rates may apply. Message frequency may vary. Privacy Policy

Related Properties

Stunning 5 bedroom new construction in the heart of the Park Cities!  Buy now and customize for a late 2026 move in. This transitional Santa Barbara-inspired residence by R+D Residential Homes and Brandy Scott Interiors delivers timeless elegance with modern luxury. Thoughtfully designed to impress, the home features warm white stucco, terracotta barrel tile roofing, and copper gutters. Buy now and customize the home to suit your style and needs.
The first floor is built for entertaining and everyday living. The home has it all while featuring a dedicated study or lounge with a full bar and climate-controlled wine storage, plus an expansive great room with abundant natural light and 11' ceilings. Seamless indoor-outdoor flow is achieved through floor-to-ceiling sliding doors that open to a covered patio equipped with heaters and phantom screens—creating a true extension of the living room to the outdoors for year-round gatherings. The chef’s kitchen showcases beige slab cabinets with radius edges, Taj Mahal quartzite countertops, a sculptural plaster vent hood, commercial-grade appliances, and a stunning pantry. White oak hardwood floors, custom paint-grade paneling, and premium finishes like Arabescato and Calacatta marble fireplaces elevate the home's appeal. Additional first-floor highlights include a downstairs pool bath and a large backyard perfect for a pool or play area.
Upstairs, the primary suite is an exceptional retreat with vaulted ceilings, an oversized master closet with custom cabinetry, and a spa-like bathroom featuring marble countertops, a carved marble shower bench, luxurious brass fixtures, and high-end limestone flooring.
Exceptional craftsmanship, on-trend details (warm neutrals, mixed metals, plaster finishes, and thoughtful millwork), and premium materials throughout make this new home a Park Cities gem! A must-see for those seeking move-in ready luxury selections with timeless appeal.  Pics are from builder's pervious homes.
#21305267

University Park

3625 Colgate Avenue

5 Beds

6 Baths

7,343 Sq.Ft.

$8,150,000

MLS#: 21305267

French Chateau-inspired one-owner estate in Park Cities by reknown Architect Richard Drummond Davis, with solid craftsmanship rarely replicated today. Corner of Potomac Ave and Armstrong Pkwy, blocks to Highland Park Village situated on larger lot. Elegance. Thoughtful design.

Stunning architectual features of the entry hall has custom iron entry doors and a center gallery hall with custom elongated dome ceiling, soft backlighting and optical mirrors. Formal living room overlooks the backyard includes rich marble fireplace and detailed crown molding. Formal dining room with crystal and china closet. Sunroom provides southside beautiful morning light. Library with custom white oak shelving and side garden view. Den with bar and large cozy fireplace; near the kitchen and breakfast room. Flex space media or game room on 2nd floor. Formal powder room by living room; casual powder room by mud room. Custom lighting and sound speakers.

Kitchen with Wolf range, double ovens, Sub-Zero refrigerator and freezer, full and mini dishwashers, island, custom wood cabinets, pantry, coffee bar with Miele coffee machine. Custom wood cabinetry. Separate breakfast room. Butler's pantry with Miele dishwasher. Den bar with Sub-Zero wine fridge, refrigeration drawers and sink.Temp-controlled wine room off mud room, which includes deep 2nd pantry and pet bathing station. 

Second floor centered central floorplan with two primary bedroom suites and two add'l bedrooms. Main primary bedroom has mini bar, dual bathrooms,closets and office or flex space; 2nd primary bedroom bath has cold plunge tub. Upstairs has walk-in cedar closet and linen closet. Third floor offers sought after 700+ sq. ft. flex space. Elevator to all floors. Front and back staircases.

Three car garage with motor court with two access gates. Full bedroom apartment above garage with full kitchen, bath and washerdryer. Porte cochere offers quick covered parking with stairs and gate that opens for delivery drop.
#21352161

University Park

5800 Armstrong Parkway

4 Beds

6 Baths

7,926 Sq.Ft.

$7,250,000

MLS#: 21352161

New on site 4 days ago
A truly exceptional University Park estate, expanded and reimagined in 2012 by renowned builder Martin Raymond and architect Will Snyder, set on a rare 140 x 150 double lot in the heart of the Fairway and zoned to coveted Hyer Elementary in HPISD. Graciously designed for elevated everyday living and effortless entertaining, the residence offers an impressive collection of refined living spaces, including multiple gathering areas, a private theater, game room, office, and five bedrooms. The chef’s kitchen is designed to impress, featuring two ovens, a six-burner range, warming drawer, two dishwashers, and two refrigerators. Four fireplaces, wired for Control4 home automation, and Sonos add warmth, sophistication, and convenience throughout. Expansive outdoor living is equally impressive, with a covered patio, outdoor kitchen, oversized pool, and basketball hoop. An extraordinary combination of scale, architecture, amenities, and one of University Park’s most coveted locations, this property offers a rare opportunity to experience timeless luxury in an exceptional setting.
#21384218

University Park

3516 Wentwood Drive

6 Beds

6 Baths

8,644 Sq.Ft.

$7,699,000

MLS#: 21384218

New on site 3 days ago
Experience effortless luxury situated on a corner lot in the Fairway. Extensively remodeled in 2023, 3840 Marquette Street is a beautifully appointed three-story residence that blends timeless architecture with sophisticated modern living.

The redesigned kitchen opens to the family room and features custom Bentwood cabinetry, a Thermador appliance package, two dishwashers and two sinks. At the heart of the home, a wall of sliding glass doors vanishes, opening the expansive living room to the covered patio and resort-style pool.

Retractable screens, ceiling fans, infrared heaters and a double-sided fireplace make the covered patio a comfortable extension of the home throughout much of the year. The seamless transition between the interior and outdoor spaces creates an inviting setting for quiet evenings and larger gatherings.

Additional features include separate Sub-Zero refrigerator and freezer drawers, three ice makers, filtered water, instant hot water, a wet bar and a custom 400-bottle, temperature-controlled wine cellar. A 60-kilowatt whole-home generator, elevator and three-car garage add convenience and function.

A private room with a full en-suite bathroom offers flexibility as a study or additional bedroom. Upstairs, the primary suite includes an adjoining bonus room suited for a private office, exercise room or sitting room. The expansive third-floor retreat features a full bathroom and provides flexible space for an additional bedroom, home office, gym or recreation room.
#21384745

University Park

3840 Marquette Street

5 Beds

5 Baths

6,332 Sq.Ft.

$6,350,000

MLS#: 21384745

Timeless architecture. Exceptional craftsmanship. Signature luxury by LRO Residential.

Located on one of University Park's most desirable streets and zoned to University Park Elementary, this exceptional new construction by LRO Residential blends classic architecture with modern livability. Designed for everyday living and entertaining, the approximately 5,886-square-foot residence offers five bedrooms, five full baths, one powder bath, and elevator access to all three levels.

Natural light fills the open floor plan through oversized Sierra Pacific windows, highlighting oak hardwood flooring, custom millwork, designer lighting, and natural stone finishes. The chef's kitchen serves as the heart of the home with premium appliances, custom cabinetry, generous island seating, and seamless flow into the family room and dining spaces.

The first-floor study provides a quiet retreat, while the upper levels feature an inviting game room, children's loft with dedicated study space, exercise room, bar, and abundant climate-controlled storage. The luxurious primary suite offers a spa-inspired bath and expansive custom wardrobes designed for everyday comfort.

Outdoor living is equally impressive with a spacious covered loggia featuring a masonry fireplace, built-in heaters, phantom screens, and views overlooking the professionally landscaped backyard for year-round enjoyment.

Exceptional construction includes a custom One 11 steel front door, Sierra Pacific windows, GAF architectural roofing, premium plumbing fixtures, custom cabinetry, extensive energy-efficient systems, and thoughtfully selected materials throughout.

Crafted by LRO Residential, a boutique luxury homebuilder dedicated to timeless architecture, exceptional craftsmanship, and creating homes of enduring quality. Every LRO residence reflects meticulous attention to detail, blending classic design with modern livability to create homes that will be enjoyed for generations.
#21310754

University Park

3817 Purdue Avenue

5 Beds

5 Baths

5,886 Sq.Ft.

$5,875,000

MLS#: 21310754

Welcome to this extraordinary Spanish-inspired estate, positioned in the heart of prestigious University Park. Completed in 2022 by More Design & Build and masterfully designed by award winning interior designer Chad Dorsey, this exceptional residence offers 5,776 square feet of meticulously crafted living space with 5 bedrooms, 5 full baths, and 2 powder baths. Blending timeless European architecture with sophisticated modern living, every detail has been thoughtfully curated to create a home of enduring elegance. The chef's kitchen features a custom British Racing Green Lacanche range, dual islands, built-in refrigerators, double ovens, 2 dishwashers, a fully equipped butler's pantry, and premium brass fixtures. This home features 2 wet bars and a second-level bar that serves the upstairs living spaces. The sculptural spiral staircase creates an architectural centerpiece, while handcrafted terracotta tile, terrazzo, hardwood, and parquet flooring combine with bespoke millwork, designer wall coverings, automated Roman shades, and curated finishes deliver an atmosphere of understated luxury. The serene primary suite serves as a private retreat, offering a spa-inspired bath, dual walk-in closets, and custom finishes. Each secondary bedroom provides its own unique character, exceptional privacy, and beautifully appointed en-suite accommodations. The home is centered around a European-inspired courtyard. The backyard opens to a resort-style pool and separate spa, complemented by a covered terrace, and lush landscaping. Additional amenities include a media room, Lutron whole-home lighting system, Sonos integrated audio, whole-home water filtration, phantom screens, an automated mosquito misting system, security cameras, 2 washers, 2 dryers, and an attached 2-car garage. Located within the award-winning Highland Park ISD, this remarkable residence offers an extraordinary combination of architectural artistry, luxurious amenities, and one of Dallas' most coveted addresses
#21347029

University Park

3112 Greenbrier Drive

5 Beds

5 Baths

5,884 Sq.Ft.

$7,295,000

MLS#: 21347029

Rarely does a home like this come to market. Built for and cherished by its original owner, 3425 Wentwood Drive is an all-stone, custom estate in University Park on an oversized 85-foot corner lot along the fairway. Syrian stone detailing continues throughout the interior and exterior. A custom metal front door and carved solid knotty alder doors and cabinetry open to a groin-vaulted entry. Exposed wood beams, brick ceilings and arches, coffered ceilings, a clay tile roof, and pocket doors add old-world character. Each bedroom opens to a Juliette balcony, with another balcony off the Commons Room and a porch off the kitchen and office. Five bedrooms plus detached quarters offer flexibility for family, guests, or live-in help. The main house has 8 bathrooms, plus a full bath. The primary suite includes a fireplace, heated floors, two jet baths, heated towel drawer, four copper sinks, and ROHL and Phylrich Valencia fixtures. Guest quarters include a mini fridge, mini dishwasher, and a closet plumbed for a future elevator. The kitchen features Wolf and Miele appliances, Sub-Zero refrigerator and freezer, custom copper vent hood, wine cooler, and custom coffee bar. A designer pool, spa, and fountains anchor the backyard, complemented by multiple water features. The outdoor entertaining and bar area has a refrigerator and sink, plus an outdoor grill beneath a Syrian stone overhang.Additional spaces include formal living and dining rooms, music room, office, workout room, Commons Room, multimedia room, laundry, and dedicated dog room. The three-car garage includes custom wall and overhead storage, with a laundry chute and extensive built-ins throughout. Newer HVAC systems, tankless water heaters with instant hot water, and Control4 smart-home technology provide modern comfort. All-stone construction, Syrian stone detailing, custom carved woodwork, 11-foot ceilings, and exceptional indoor-outdoor amenities make this estate highly customized and difficult to replicate.
#21345736

University Park

3425 Wentwood Drive

5 Beds

5 Baths

7,181 Sq.Ft.

$6,495,000

MLS#: 21345736

3504 Wentwood Drive is a refined transitional residence in the heart of University Park, offering elevated design and turnkey sophistication just one block from Coffee Park.

Steel doors open to light-filled interiors with 10’6” ceilings downstairs and 11’ ceilings upstairs, complemented by light oak hardwoods throughout. The chef’s kitchen is equipped with Wolf and Sub-Zero appliances, including a side-by-side refrigerator and freezer, wine refrigeration, ice maker, double Cove dishwashers, and a fully appointed butler’s area.

Designed for seamless living and entertaining, the home features whole-house audio, elevator access, a climate-controlled workout room, and an upstairs game room with Sub-Zero beverage center. Outdoor living is anchored by a heated pool with water features and a covered entertaining space.

A whole-house Generac generator, Starlink connectivity, interior fire suppression system, and epoxy-finished garage reflect the home’s thoughtful infrastructure and modern luxury. Exceptional walkability to Preston Center completes this premier offering.
#21371048

University Park

3504 Wentwood Drive

5 Beds

4 Baths

6,672 Sq.Ft.

$6,795,000

MLS#: 21371048

 - property

Send a message

Message successfully sent.

Your message

What is 3 + 4 ?

Reason for contacting?

I agree to receive email communication and understand I can unsubscribe at any time.

I agree to be contacted by Next Level Realty Group via call, email, and text for real estate services. To opt out, you can reply 'stop' at any time or reply 'help' for assistance. You can also click the unsubscribe link in the emails. Message and data rates may apply. Message frequency may vary. Privacy Policy

Sign Out

Virtual Assistant

Would you like to take the next step with this property? We can help you schedule a showing or virtual tour, or send you more details.

Yes, I would like more information.

Thank You for Your Reply, One of Our Agents will contact you as soon as possible

No, maybe later.

Thank you, you can always contact me via email, phone number or through the contact form.

Realhub AI

Lucy - Your AI-Powered Realtor

Update Your Temporary Password

Personalize your search

Enter your email and we'll notify you immediately when new listings match what you're looking for.

or enter email address

Already have an account ? Login here

Continue your home search

I agree to receive communications and understand I can unsubscribe at any time.

I agree to be contacted by Next Level Realty Group via call, email, and text for real estate services. To opt out, you can reply 'stop' at any time or reply 'help' for assistance. You can also click the unsubscribe link in the emails. Message and data rates may apply. Message frequency may vary. Privacy Policy

Already have an account ? Login here

We use cookies

We use cookies primarily for analytics to enhance your experience. By accepting, you agree to our use of these cookies. You can manage your preferences or learn more about our cookies policy.