


Property
Beds
3
Full Baths
3
1/2 Baths
1
Year Built
1983
Sq.Footage
3,618
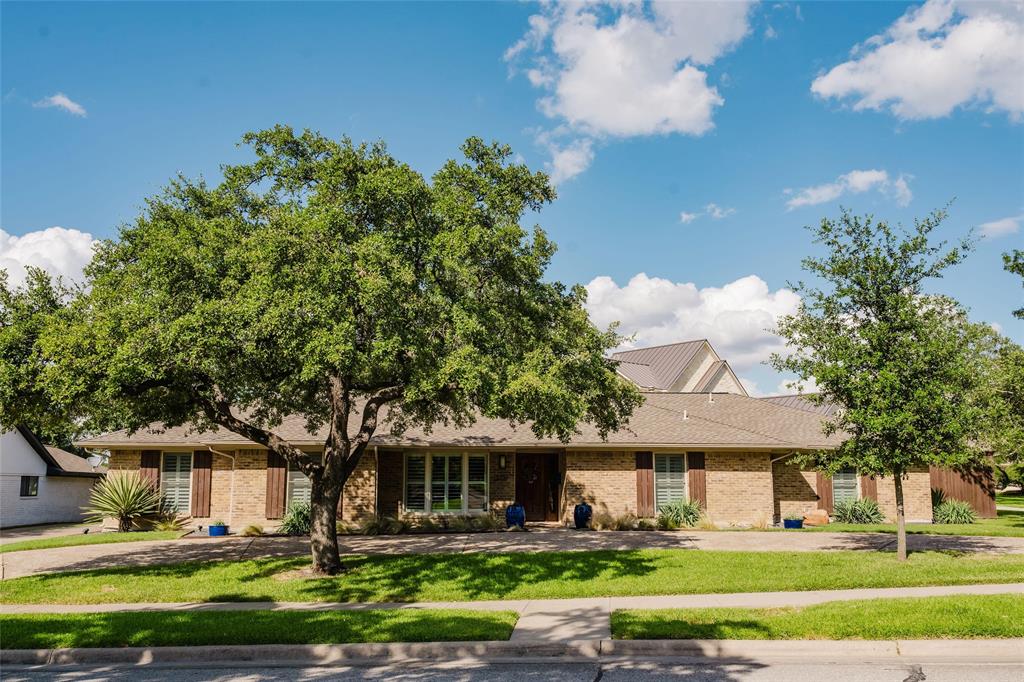
Beautifully updated lock-and-leave townhome in a sought-after location within walking distance—or an easy golf cart ride—to Brookhaven Country Club. The sellers have invested over $450K in updates including a major remodel completed with Huntington-Highland Homes, creating a home designed for both entertaining & comfortable everyday living. The exterior features attractive stonework over the garage & a striking double wrought iron & glass front door. The first floor offers all main living spaces, centered around an impressive atrium-style great room with eight skylights, a game room & bar area with bar seating, two wine refrigerators, granite countertops & abundant cabinet storage. French doors allow the adjoining living spaces to open to the game room for entertaining or close off for a more intimate setting. The family room features wood floors, a fireplace & direct access to the private covered back patio. The dining room is open to the family room & updated kitchen, which features granite countertops, electric range, island, bar seating & extensive storage. The second floor showcases New Orleans-inspired architecture with a large balcony hallway overlooking the atrium. Three spacious bedrooms open to the balcony, including an oversized primary suite with fireplace, wood floors & private balcony access. The updated primary bath offers custom cabinetry, granite countertops, dual sinks, skylight, walk-in shower, separate tub & custom-finished walk-in closet. Two additional generously sized bedrooms each feature ensuite baths. Enjoy the convenience of a private covered patio located off the family room. This community offers a social lifestyle where golf carts are commonly used to access Brookhaven Country Club’s dining, golf, tennis, pickleball, swimming pools & extensive social activities. Conveniently located near shopping, restaurants, Addison & major highways.
Features & Amenities
Interior
-
Other Interior Features
Built-in Features, Chandelier, Double Vanity, Dry Bar, Granite Counters, Kitchen Island, Open Floorplan, Pantry, Walk-In Closet(s), Wet Bar, High Speed Internet
-
Total Bedrooms
3
-
Bathrooms
3
-
1/2 Bathrooms
1
-
Basement YN
NO
-
Cooling YN
YES
-
Cooling
Ceiling Fan(s), Central Air
-
Fireplace YN
YES
-
Heating YN
YES
-
Heating
Central
-
Pet friendly
N/A
Exterior
-
Garage
Yes
-
Garage spaces
2
-
Construction Materials
Brick
-
Other Exterior Features
Balcony, Courtyard, Rain Gutters, Private Yard
-
Parking
Concrete, Direct Access, Driveway, Garage, Garage Door Opener, Garage Faces Front, Attached
-
Pool
No
-
Waterfront YN
NO
Area & Lot
-
Lot Features
Interior Lot, Landscaped, Subdivided
-
Lot Size(acres)
0.076
-
Lot Size(square feet)
3,310
-
Property Type
Residential
-
Property Sub Type
Townhouse
Price
-
Sales Price
$899,000
-
Tax Amount
$15,206
-
Financing Options
Cash, Conventional, FHA, VA Loan
-
Sq. Footage
3,618
-
Price/SqFt
$248
HOA
-
Association
No
School District
-
Elementary School
Mclaughlin
-
Middle School
Field
-
High School
Turner
Property Features
-
Foundation Details
Slab
-
Sewer
Public Sewer
-
Tax Lot
14
-
Water Source
Public
Schedule a Showing
Showing scheduled successfully.
Mortgage calculator
Estimate your monthly mortgage payment, including the principal and interest, property taxes, and HOA. Adjust the values to generate a more accurate rate.
Your payment
Principal and Interest:
$
Property taxes:
$
HOA fees:
$
Total loan payment:
$
Total interest amount:
$
Location
County
Dallas
Elementary School
Mclaughlin
Middle School
Field
High School
Turner
Listing Courtesy of Shelly Seltzer, Ebby Halliday, REALTORS
RealHub Information is provided exclusively for consumers' personal, non-commercial use, and it may not be used for any purpose other than to identify prospective properties consumers may be interested in purchasing. All information deemed reliable but not guaranteed and should be independently verified. All properties are subject to prior sale, change or withdrawal. RealHub website owner shall not be responsible for any typographical errors, misinformation, misprints and shall be held totally harmless.

AGENT
Joe Boston
Call Joe today to schedule a private showing.

* Listings on this website come from the FMLS IDX Compilation and may be held by brokerage firms other than the owner of this website. The listing brokerage is identified in any listing details. Information is deemed reliable but is not guaranteed. If you believe any FMLS listing contains material that infringes your copyrighted work please review our DMCA policy and learn how to submit a takedown request.© 2024 FMLS.
Related Properties

Farmers Branch
1837 Averi Lane
4 Beds
4 Baths
2,863 Sq.Ft.
$745,000
MLS#: 21407660

Farmers Branch
3718 Wooded Creek Drive
4 Beds
3 Baths
2,850 Sq.Ft.
$719,900
MLS#: 21395422

Farmers Branch
1470 William Way
4 Beds
4 Baths
3,141 Sq.Ft.
$820,000
MLS#: 21406753

Farmers Branch
1655 Fagan Street
4 Beds
3 Baths
3,288 Sq.Ft.
$779,000
MLS#: 21356716

Farmers Branch
12778 Friar Street
4 Beds
3 Baths
2,510 Sq.Ft.
$730,000
MLS#: 21368387

Farmers Branch
3617 Vineyard Way
4 Beds
4 Baths
4,033 Sq.Ft.
$925,000
MLS#: 21363772

Farmers Branch
1815 Gresham Drive
4 Beds
4 Baths
3,094 Sq.Ft.
$770,000
MLS#: 21255647
Farmers Branch
3257 Brookhaven Club Drive
4 Beds
3 Baths
2,303 Sq.Ft.
$810,000
MLS#: 21243680

Farmers Branch
2712 Mount View Drive
4 Beds
3 Baths
3,593 Sq.Ft.
$939,500
MLS#: 21323880
