


Property
Beds
2
Full Baths
2
1/2 Baths
None
Year Built
2020
Sq.Footage
7,271
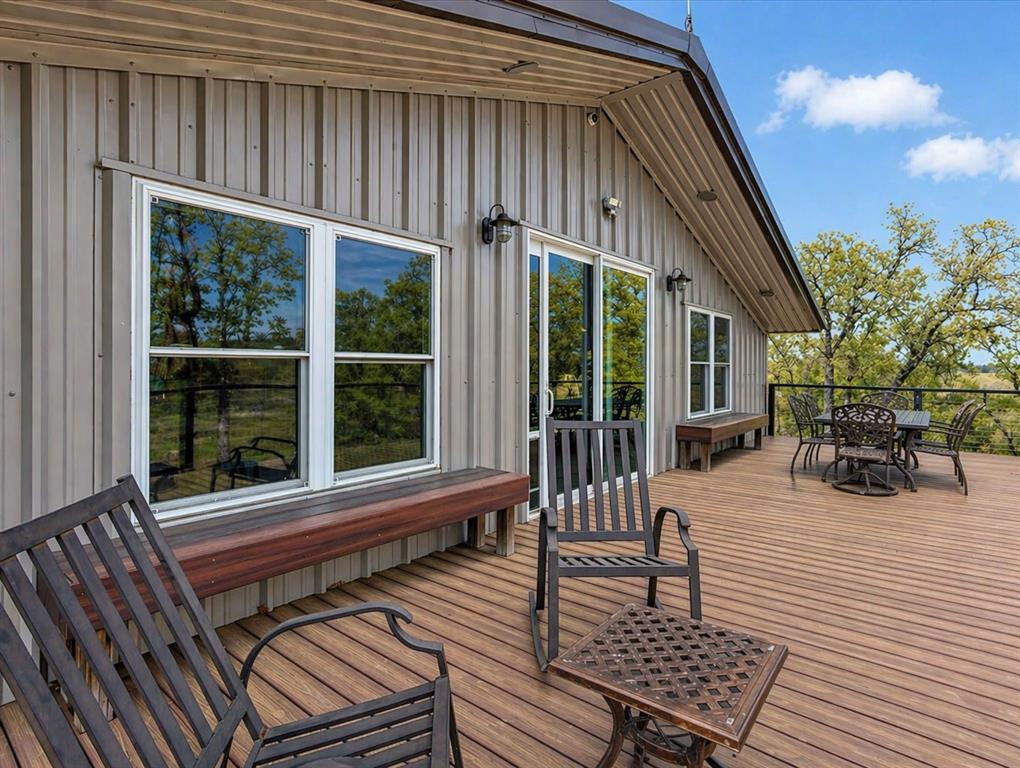
Exceptional Turn-Key Property with Premier Equine Facilities, A Custom Home & Endless Possibilities! A unique opportunity on 50.168 acres offering a combination of residential, agricultural, equine, investment, and potential commercial uses. The property is fenced and cross-fenced with 2-gated entrances for added privacy and security. 23.854 acres is dedicated to the equine facility, aka Cross Fire Arena, which includes a covered indoor arena, a viewing stand, lounge area, office space, multiple tack rooms & wash racks, vet stocks, a total of 51-12x12 stalls, a covered round pen, 2-horse walkers, covered storage, multiple turn-out lots, cattle pens, outdoor round pen, sliding track and expansive pastures. It has 2-barn apts, 2 single-wide mobile homes and a triple-wide mobile home with an in-ground pool and storm shelter. The contiguous 26.31 acres offers additional pasture and turn-out space and a 2,036 SF stone home with cedar accents positioned well back from the highway with direct access to the equine facilities via a connecting driveway. This home features hand-scraped hickory wood floors, vaulted ceilings, and a stone fireplace that anchors the inviting open-concept living space. The kitchen has retro-inspired appliances and a generous breakfast bar-island. French doors open to a large screened-in porch which spans the width of the home-accessible from the living area and both bedrooms. A flex room provides space for an office, gym, or hobby room. A separate 540 SF studio apartment offers comfortable accommodations for guests & family, or additional income potential. Two additional outbuildings provide versatile space for a workshop, garage, equipment storage, or a combination of uses, with both garage and roll-up doors. With extensive fencing, multiple residences, substantial equine infrastructure, pastures, outbuildings and private entrances - this property offers an extraordinary range of possibilities to the interested buyer. Call for an appointment.
Features & Amenities
Interior
-
Other Interior Features
Built-in Features, Double Vanity, Eat-in Kitchen, Kitchen Island, Open Floorplan, Pantry, Vaulted Ceiling(s), Walk-In Closet(s)
-
Total Bedrooms
2
-
Bathrooms
2
-
Basement YN
NO
-
Cooling YN
YES
-
Cooling
Central Air, Electric
-
Fireplace YN
YES
-
Heating YN
YES
-
Heating
Exhaust Fan, Central, Electric
-
Pet friendly
N/A
Exterior
-
Garage
Yes
-
Garage spaces
3
-
Construction Materials
Aluminum Siding, Brick, Cedar, Vinyl Siding, Stone
-
Other Exterior Features
Private Entrance, Private Yard
-
Parking
Carport, Circular Driveway, Covered, Driveway, Enclosed, Garage, Garage Door Opener, Garage Faces Front, Golf Cart Garage, Workshop in Garage
-
Patio and Porch Features
Covered, Front Porch, Rear Porch, Screened
-
Pool
Yes
-
Pool Features
In Ground
-
Waterfront YN
NO
Area & Lot
-
Lot Features
Level, Cleared, Agricultural, Pasture
-
Lot Size(acres)
50.168
-
Lot Size(square feet)
2,185,318
-
Property Type
Residential
-
Property Sub Type
Farm
-
Architectural Style
Ranch, Other
Price
-
Sales Price
$4,900,000
-
Financing Options
1031 Exchange, Cash, Conventional, USDA Loan, VA Loan
-
Sq. Footage
7,271
-
Price/SqFt
$673
HOA
-
Association
No
Property Resources
-
Horse Property
YES
School District
-
Elementary School
Whitesboro
-
Middle School
Whitesboro
-
High School
Whitesboro
Property Features
-
Foundation Details
Slab
-
Senior Community YN
NO
-
Sewer
Septic Tank
Schedule a Showing
Showing scheduled successfully.
Mortgage calculator
Estimate your monthly mortgage payment, including the principal and interest, property taxes, and HOA. Adjust the values to generate a more accurate rate.
Your payment
Principal and Interest:
$
Property taxes:
$
HOA fees:
$
Total loan payment:
$
Total interest amount:
$
Location
County
Grayson
Elementary School
Whitesboro
Middle School
Whitesboro
High School
Whitesboro
Listing Courtesy of Lynda Weaver, Lake & Country Realty, LLC
RealHub Information is provided exclusively for consumers' personal, non-commercial use, and it may not be used for any purpose other than to identify prospective properties consumers may be interested in purchasing. All information deemed reliable but not guaranteed and should be independently verified. All properties are subject to prior sale, change or withdrawal. RealHub website owner shall not be responsible for any typographical errors, misinformation, misprints and shall be held totally harmless.

AGENT
Joe Boston
Call Joe today to schedule a private showing.

* Listings on this website come from the FMLS IDX Compilation and may be held by brokerage firms other than the owner of this website. The listing brokerage is identified in any listing details. Information is deemed reliable but is not guaranteed. If you believe any FMLS listing contains material that infringes your copyrighted work please review our DMCA policy and learn how to submit a takedown request.© 2024 FMLS.
Related Properties
Whitesboro
26100 Us-377-Br
4 Beds
2 Baths
2,400 Sq.Ft.
$5,200,000
MLS#: 21189599
