



Property
Beds
3
Full Baths
2
1/2 Baths
None
Year Built
2005
Sq.Footage
2,256
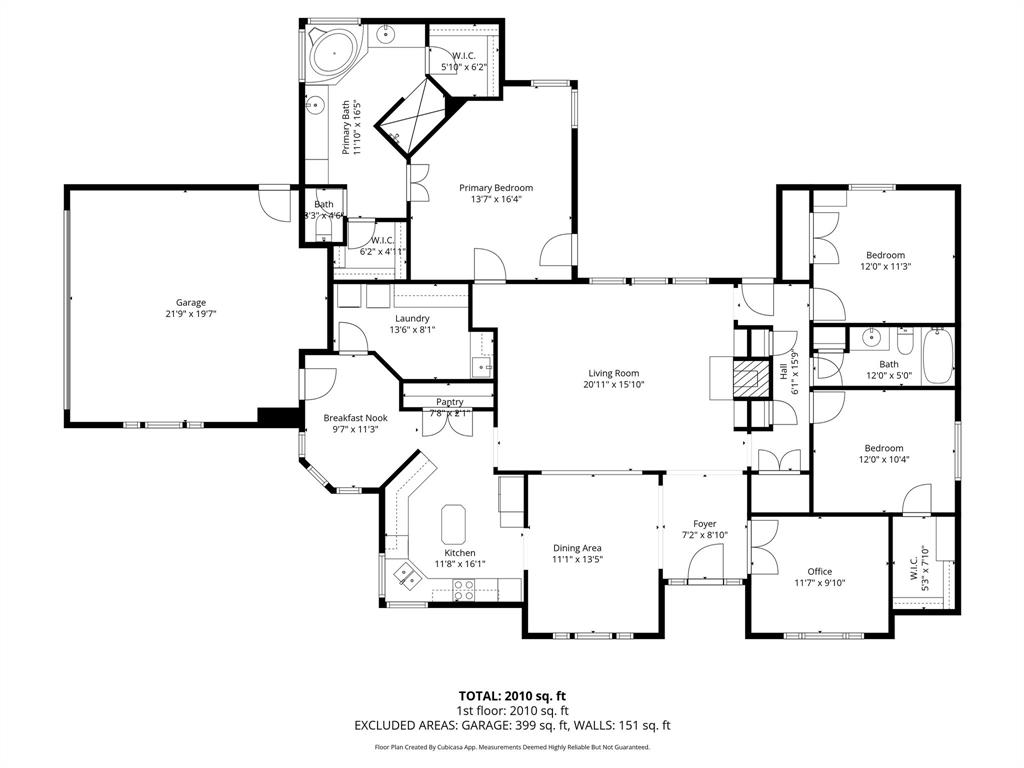
Located in the highly sought-after **PEASTER ISD**, this beautifully maintained custom home sits on 2.01 picturesque acres surrounded by mature trees in one of the area's most desirable neighborhoods. Offering 3 bedrooms, 2 bathrooms, and a private study with French doors, this home combines quality craftsmanship with modern updates and peaceful country living. The spacious living area features hand-scraped hardwood floors, a tray ceiling, crown molding, rich walnut built-in cabinetry, and a stunning stone wood-burning fireplace. The kitchen is designed for both everyday living and entertaining with granite countertops, stainless steel appliances, and abundant storage. The private primary suite offers two walk-in closets, split vanities, a walk-in shower, and a relaxing jetted tub. Recent improvements provide exceptional value and peace of mind, including a new roof (September 2025), new carpet (May 2026), new water heater (March 2026), water softener serviced (March 2026), new dishwasher (February 2026), fresh interior paint in the entry and hallway (March 2026), Tesla EV charger (February 2026). The oven with built-in air fryer and temperature probe was installed in 2022, along with an upgraded microwave that also functions as a second oven. Built for energy efficiency with 6-inch exterior walls, R-38 insulation, and a radiant barrier, this home also includes approximately 250 square feet of floored attic storage, a large utility room with sink, dual-tank water softener, and a 7-zone sprinkler system, ring doorbell and floodlight camera. This move-in-ready property offers the perfect blend of privacy, modern convenience, and country charm—all at an exceptional value in one of Weatherford's premier acreage communities. Yes, you can bring your chickens! This home is ready for its new family.
Features & Amenities
Interior
-
Other Interior Features
Eat-in Kitchen, Pantry, Walk-In Closet(s), High Speed Internet
-
Total Bedrooms
3
-
Bathrooms
2
-
Basement YN
NO
-
Cooling YN
YES
-
Cooling
Attic Fan, Ceiling Fan(s), Central Air, Electric
-
Fireplace YN
YES
-
Heating YN
YES
-
Heating
Central, Electric
-
Pet friendly
N/A
Exterior
-
Garage
Yes
-
Garage spaces
2
-
Construction Materials
Brick, Stone
-
Other Exterior Features
Rain Gutters, Lighting, Storage
-
Parking
Garage, Garage Faces Side, Attached
-
Patio and Porch Features
Covered
-
Pool
No
-
Waterfront YN
NO
Area & Lot
-
Lot Features
Interior Lot, Landscaped, Many Trees
-
Lot Size(acres)
2.01
-
Lot Size(square feet)
87,555
-
Property Type
Residential
-
Property Sub Type
Single Family Residence
-
Architectural Style
Traditional
Price
-
Sales Price
$465,000
-
Tax Amount
$8,295
-
Sq. Footage
2,256
-
Price/SqFt
$206
HOA
-
Association
YES
-
Association Fee
$275
-
Association Fee Frequency
Annually
-
Association Fee Includes
N/A
School District
-
Elementary School
Peaster
-
Middle School
Peaster
-
High School
Peaster
Property Features
-
Foundation Details
Slab
-
Sewer
Septic Tank
-
Tax Lot
76R
-
Water Source
Well
Schedule a Showing
Showing scheduled successfully.
Mortgage calculator
Estimate your monthly mortgage payment, including the principal and interest, property taxes, and HOA. Adjust the values to generate a more accurate rate.
Your payment
Principal and Interest:
$
Property taxes:
$
HOA fees:
$
Total loan payment:
$
Total interest amount:
$
Location
County
Parker
Elementary School
Peaster
Middle School
Peaster
High School
Peaster
Listing Courtesy of Diane Stille , RE/MAX Trinity
RealHub Information is provided exclusively for consumers' personal, non-commercial use, and it may not be used for any purpose other than to identify prospective properties consumers may be interested in purchasing. All information deemed reliable but not guaranteed and should be independently verified. All properties are subject to prior sale, change or withdrawal. RealHub website owner shall not be responsible for any typographical errors, misinformation, misprints and shall be held totally harmless.

AGENT
Joe Boston
Call Joe today to schedule a private showing.

* Listings on this website come from the FMLS IDX Compilation and may be held by brokerage firms other than the owner of this website. The listing brokerage is identified in any listing details. Information is deemed reliable but is not guaranteed. If you believe any FMLS listing contains material that infringes your copyrighted work please click here to review our DMCA policy and learn how to submit a takedown request.© 2024 FMLS.
Related Properties
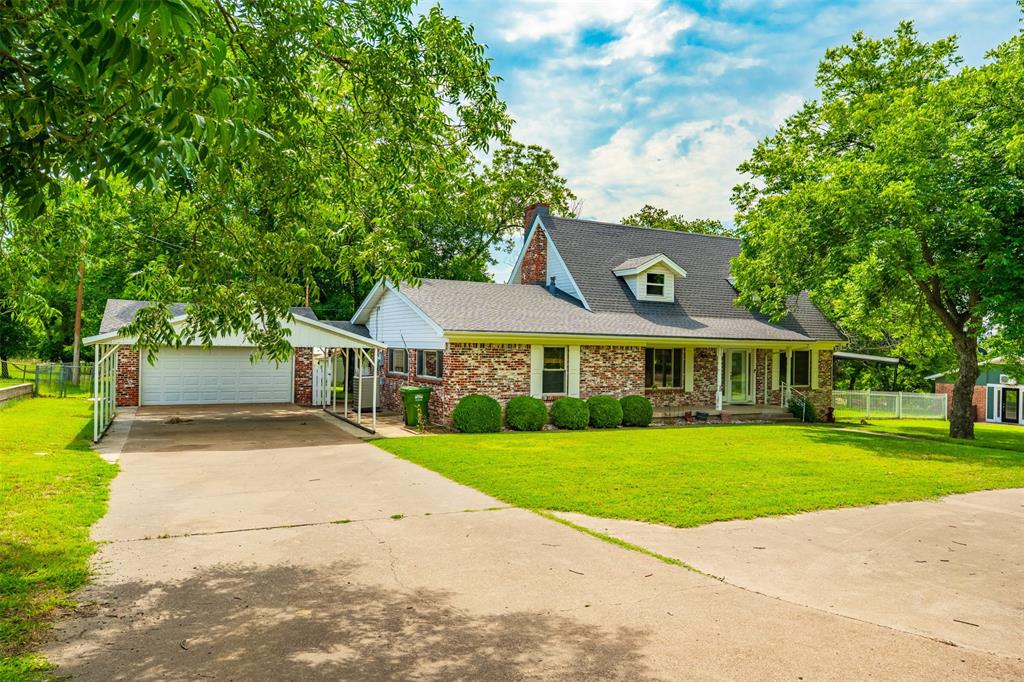
Weatherford
210 Yucca Drive
4 Beds
2 Baths
1,967 Sq.Ft.
$385,000
MLS#: 21308913
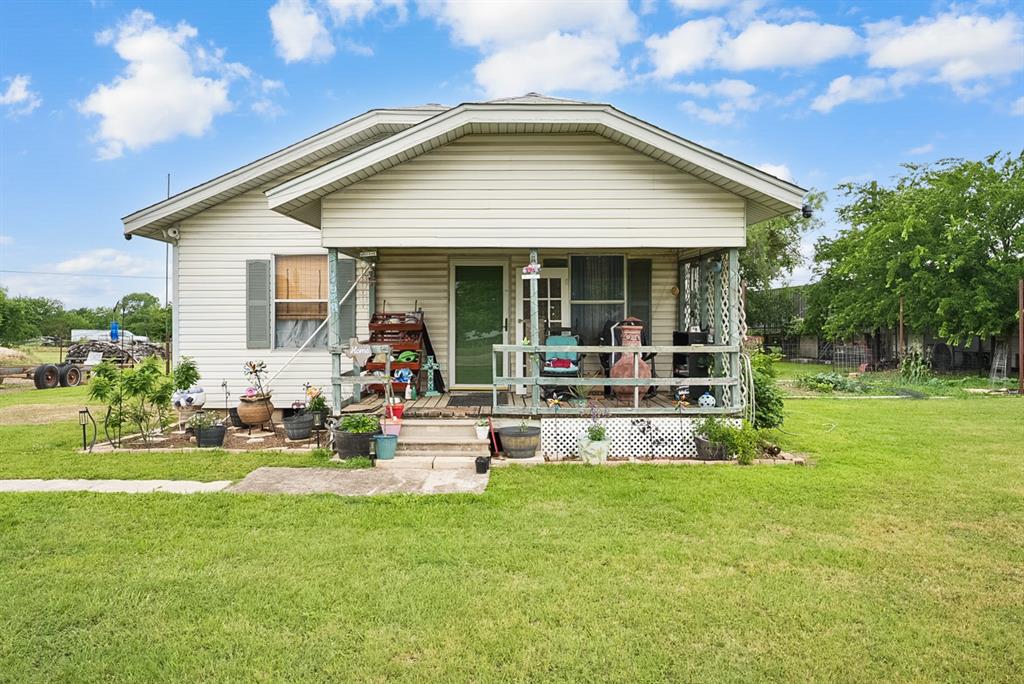
Weatherford
4948 Tin Top Road
3 Beds
1 Baths
1,350 Sq.Ft.
$430,000
MLS#: 21273184

Weatherford
230 Newsom Mound Road
4 Beds
2 Baths
2,192 Sq.Ft.
$475,000
MLS#: 21348408

Weatherford
1021 Sabrina Court
4 Beds
2 Baths
1,897 Sq.Ft.
$495,000
MLS#: 21349978

Weatherford
1053 Uplift Drive
3 Beds
2 Baths
2,203 Sq.Ft.
$510,000
MLS#: 21348559

Weatherford
1013 Sabrina Court
4 Beds
3 Baths
2,160 Sq.Ft.
$504,900
MLS#: 21142933
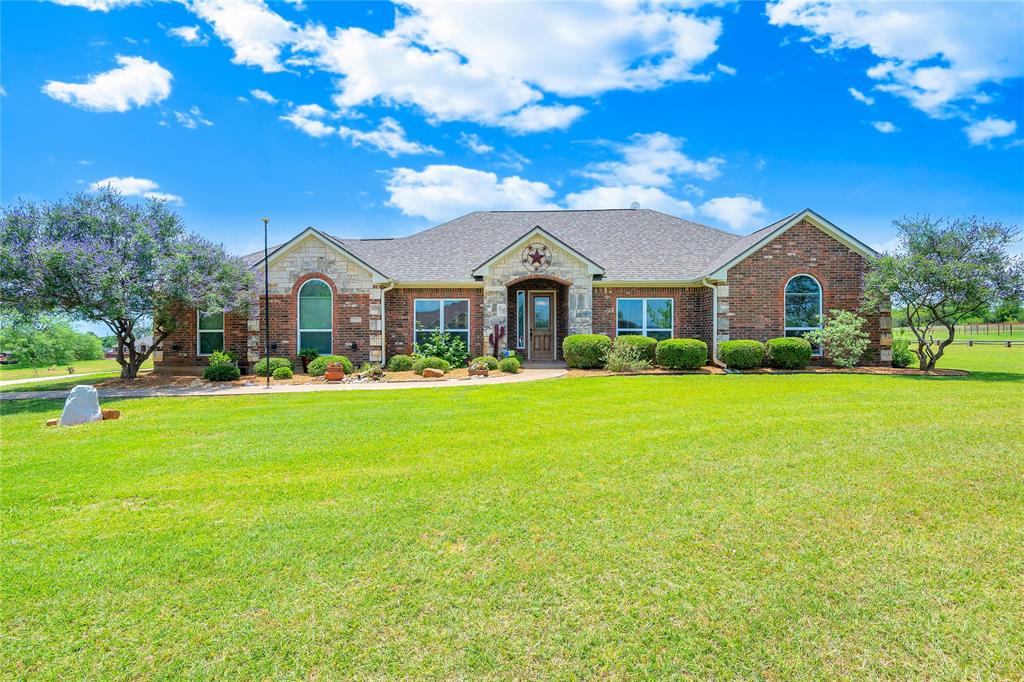
Weatherford
109 Falcons Eye Court
3 Beds
2 Baths
2,059 Sq.Ft.
$428,500
MLS#: 21270222

Weatherford
689 Dill Road
4 Beds
2 Baths
2,286 Sq.Ft.
$469,000
MLS#: 21270482

Weatherford
513 Lantana Drive
4 Beds
3 Baths
2,686 Sq.Ft.
$554,900
MLS#: 21105934

Weatherford
509 Lantana Drive
4 Beds
3 Baths
2,499 Sq.Ft.
$534,900
MLS#: 21147579
