


Property
Beds
3
Full Baths
4
1/2 Baths
1
Year Built
2015
Sq.Footage
4,000
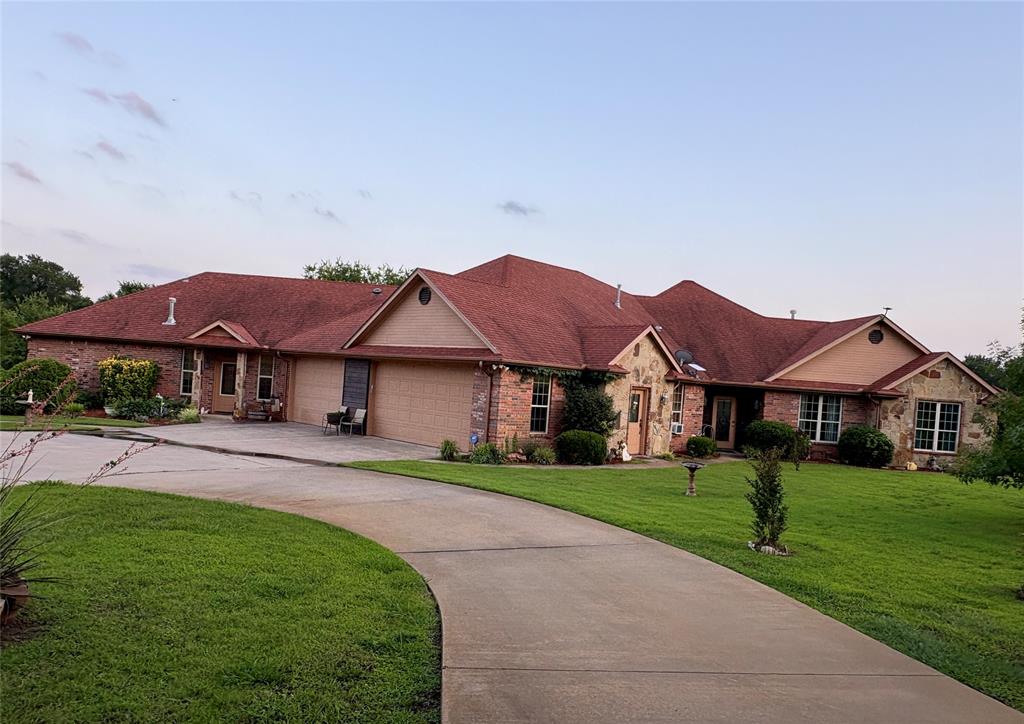
This exceptional home is situated directly on the 15 tee box of the Tanglewood Golf Course within a secure, gated community. This home features three bedrooms and five bathrooms as well as a versatile bonus room and a separate casita, both equipped with full bathrooms. The outdoor space is ideal for entertaining or family gatherings, featuring a sport swimming pool, a hot tub, and a complete outdoor kitchen. The property features ample garage space, including three full size vehicles and two golf carts. Additionally, it is conveniently located just one mile from Lake Texoma, Highport Marina and Tanglewood Resort. Come join Eagle Chase and enjoy golfing and lake life.
Features & Amenities
Interior
-
Other Interior Features
Built-in Features, Cathedral Ceiling(s), Double Vanity, Eat-in Kitchen, Granite Counters, Open Floorplan, Pantry, Vaulted Ceiling(s), Walk-In Closet(s), High Speed Internet, In-Law Floorplan
-
Total Bedrooms
3
-
Bathrooms
4
-
1/2 Bathrooms
1
-
Basement YN
NO
-
Cooling YN
YES
-
Cooling
Ceiling Fan(s), Central Air, Electric
-
Fireplace YN
YES
-
Heating YN
YES
-
Heating
Exhaust Fan, Central, Electric, Fireplace(s)
-
Pet friendly
N/A
Exterior
-
Garage
Yes
-
Garage spaces
5
-
Construction Materials
Stucco
-
Other Exterior Features
Rain Gutters, Lighting, Outdoor Grill, Outdoor Kitchen
-
Parking
Concrete, Driveway, Garage, Garage Door Opener, Garage Faces Front, Garage Faces Rear, Garage Faces Side, Gated, Golf Cart Garage, Inside Entrance, Kitchen Level, Lighted, On Site, Private, Attached
-
Pool
Yes
-
Pool Features
Cabana, Fenced, Gunite, Heated, In Ground, Outdoor Pool, Pool Sweep, Pool/Spa Combo, Private, Sport, Waterfall
-
Waterfront YN
NO
Area & Lot
-
Lot Features
Cleared, Cul-De-Sac, Few Trees, On Golf Course, Subdivided
-
Lot Size(acres)
0.5
-
Lot Size(square feet)
21,780
-
Property Type
Residential
-
Property Sub Type
Single Family Residence
-
Architectural Style
Contemporary/Modern
Price
-
Sales Price
$799,000
-
Sq. Footage
4,000
-
Price/SqFt
$199
HOA
-
Association
YES
-
Association Fee
$585
-
Association Fee Frequency
Annually
-
Association Fee Includes
N/A
School District
-
Elementary School
Pottsboro
-
Middle School
Pottsboro
-
High School
Pottsboro
Property Features
-
New Construction
YES
-
Foundation Details
Slab
-
Senior Community YN
NO
-
Sewer
Septic Tank
-
Tax Lot
24
Schedule a Showing
Showing scheduled successfully.
Mortgage calculator
Estimate your monthly mortgage payment, including the principal and interest, property taxes, and HOA. Adjust the values to generate a more accurate rate.
Your payment
Principal and Interest:
$
Property taxes:
$
HOA fees:
$
Total loan payment:
$
Total interest amount:
$
Location
County
Grayson
Elementary School
Pottsboro
Middle School
Pottsboro
High School
Pottsboro
Listing Courtesy of Rhonda Crowder , Ebby Halliday Realtors
RealHub Information is provided exclusively for consumers' personal, non-commercial use, and it may not be used for any purpose other than to identify prospective properties consumers may be interested in purchasing. All information deemed reliable but not guaranteed and should be independently verified. All properties are subject to prior sale, change or withdrawal. RealHub website owner shall not be responsible for any typographical errors, misinformation, misprints and shall be held totally harmless.

AGENT
Joe Boston
Call Joe today to schedule a private showing.

* Listings on this website come from the FMLS IDX Compilation and may be held by brokerage firms other than the owner of this website. The listing brokerage is identified in any listing details. Information is deemed reliable but is not guaranteed. If you believe any FMLS listing contains material that infringes your copyrighted work please click here to review our DMCA policy and learn how to submit a takedown request.© 2024 FMLS.
Related Properties
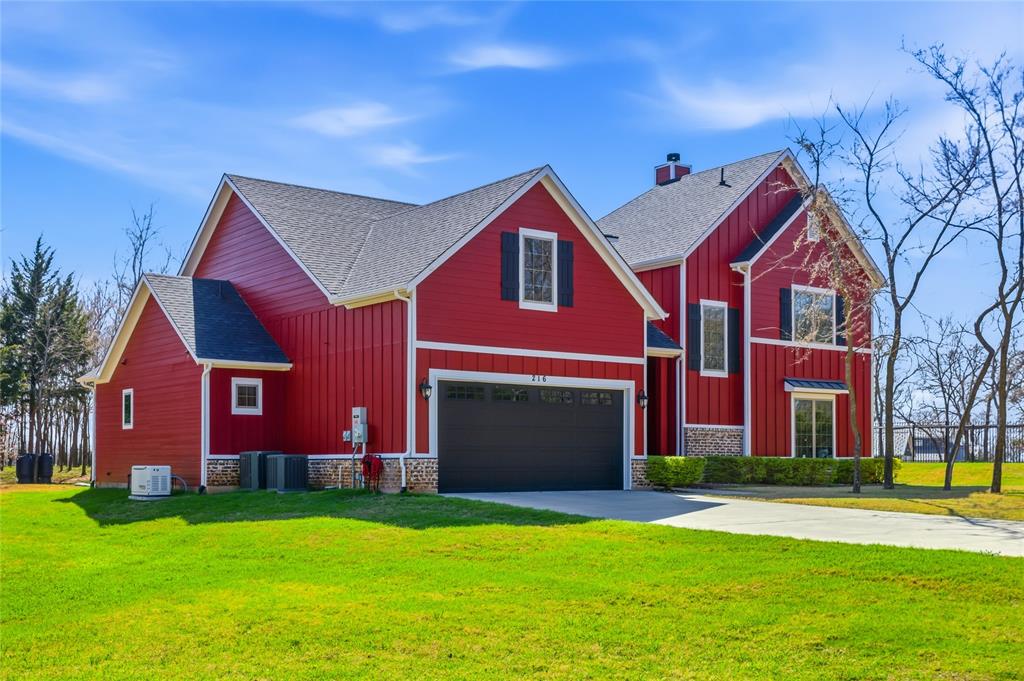
Pottsboro
216 Glen Ellen Road
3 Beds
3 Baths
2,636 Sq.Ft.
$799,000
MLS#: 21215253

Pottsboro
86 Queens Drive
5 Beds
3 Baths
2,956 Sq.Ft.
$894,000
MLS#: 21230037

Pottsboro
105 Shawnee Trail
6 Beds
5 Baths
4,508 Sq.Ft.
$799,000
MLS#: 21349164

Pottsboro
66 Tucker Street
4 Beds
3 Baths
2,215 Sq.Ft.
$699,000
MLS#: 21254207
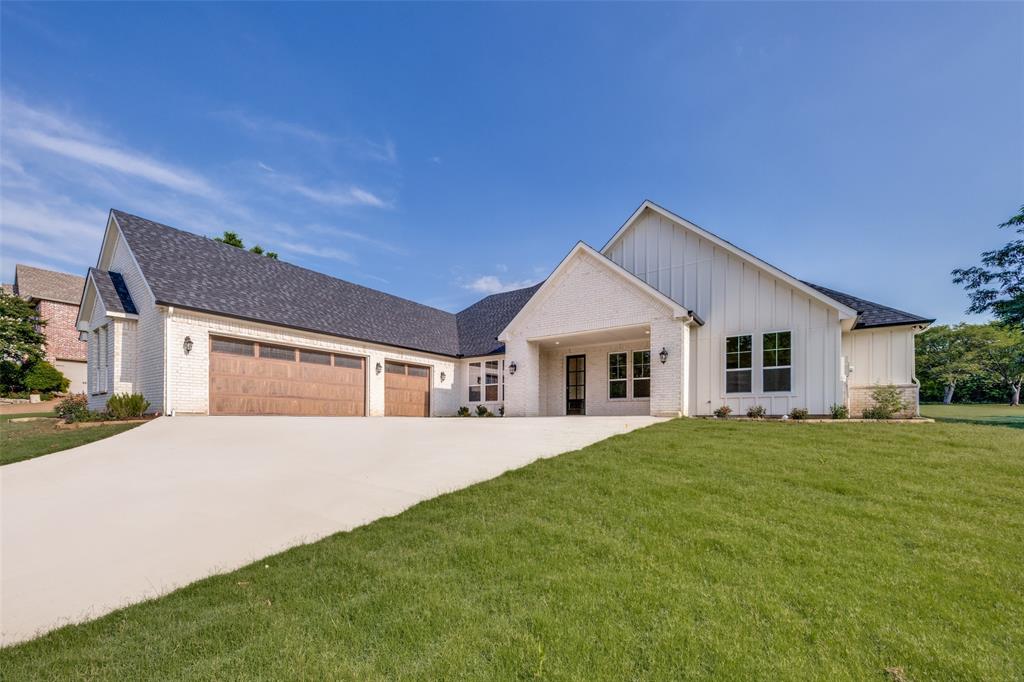
Pottsboro
145 Eagle Chase Lane
4 Beds
3 Baths
3,111 Sq.Ft.
$835,000
MLS#: 21285329
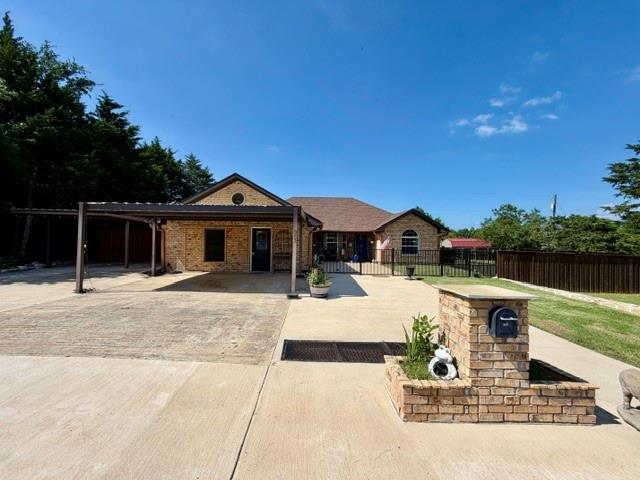
Pottsboro
363 Willow Drive
3 Beds
2 Baths
2,162 Sq.Ft.
$750,000
MLS#: 21297360
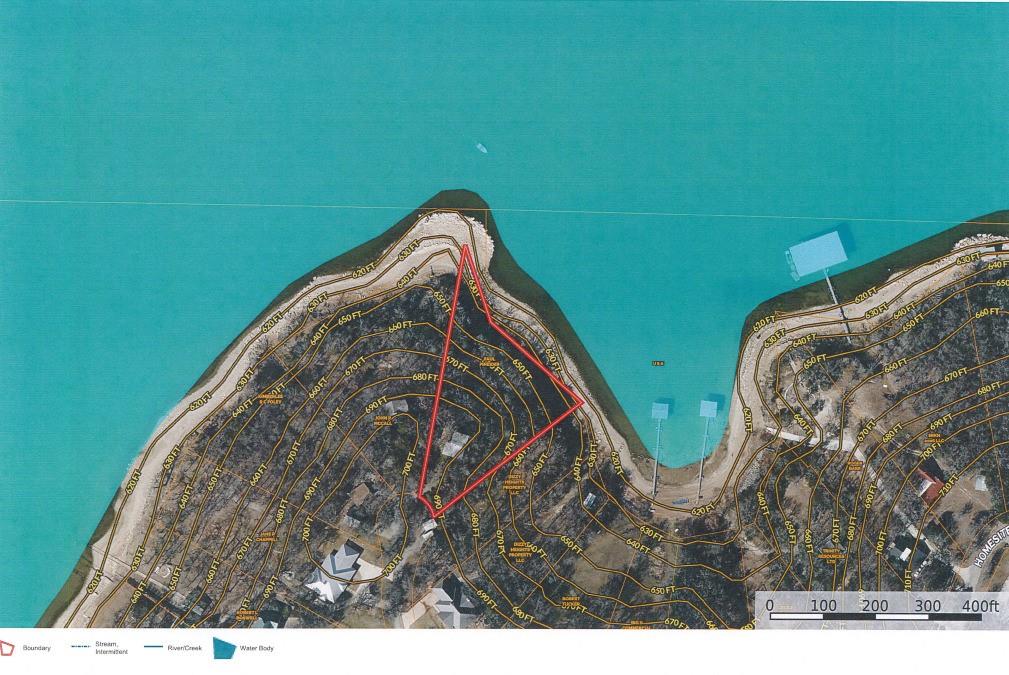
Pottsboro
68 Zumwalt Lane
2 Beds
2 Baths
1,182 Sq.Ft.
$850,000
MLS#: 20574790
Pottsboro
3084 Hagerman Road
5 Beds
4 Baths
4,300 Sq.Ft.
$859,900
MLS#: 21295160

Pottsboro
57 Lone Oak Boulevard
4 Beds
3 Baths
2,933 Sq.Ft.
$699,500
MLS#: 21222818
