


Property
Beds
3
Full Baths
2
1/2 Baths
None
Year Built
2023
Sq.Footage
2,117
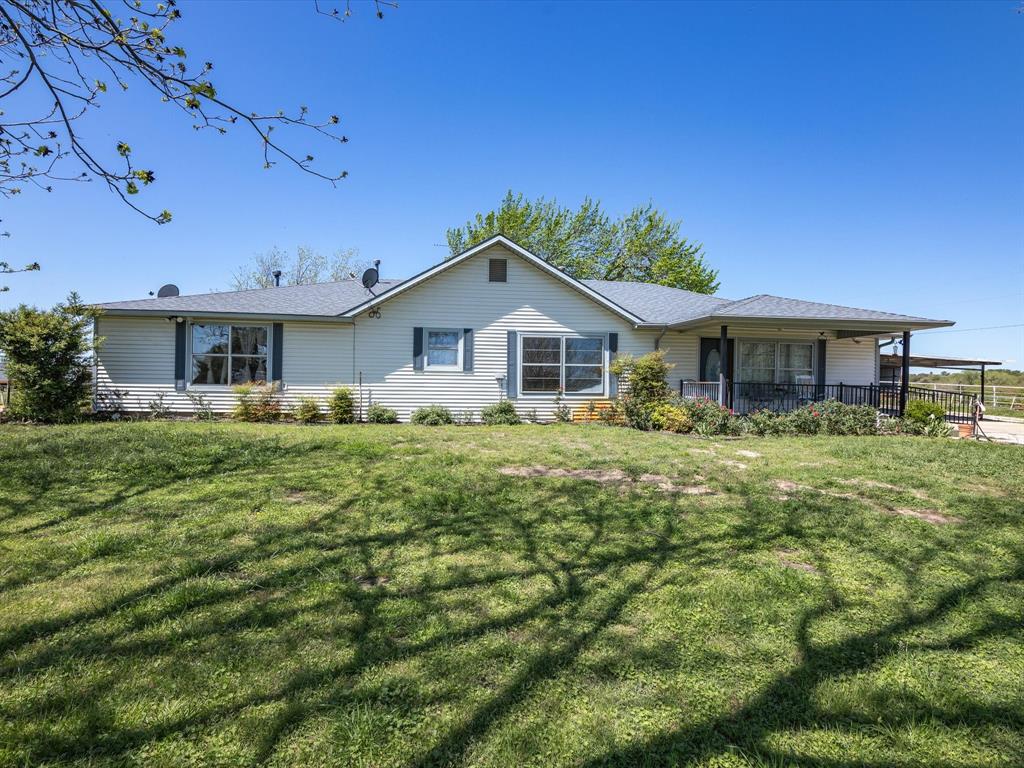
Stunning modern farmhouse perfectly blends contemporary luxury with timeless comfort. Escape the confines of the DFW suburbs to claim your own serene country estate surrounded by rolling landscapes and open skies, now presented with highly competitive pricing that demands attention. This meticulously crafted home features soaring vaulted ceilings, abundant natural light, and premium finishes. The heart of the home showcases a magnificent great room with a brick fireplace and custom built-ins. The gourmet kitchen boasts top-of-the-line appliances, elegant countertops, and a spacious island. The primary suite offers a peaceful retreat with a spa-inspired bath, soaking tub, and walk-in shower. Outside, escape to a covered patio featuring a sparkling backyard pool—a perfect private oasis for quiet relaxation or entertaining. This exceptional property truly has it all, and at this price, it won't last long.
Features & Amenities
Interior
-
Other Interior Features
Built-in Features, Cathedral Ceiling(s), Double Vanity, Eat-in Kitchen, Kitchen Island, Open Floorplan, Pantry, Vaulted Ceiling(s), Walk-In Closet(s), High Speed Internet
-
Total Bedrooms
3
-
Bathrooms
2
-
Basement YN
NO
-
Cooling YN
YES
-
Cooling
Ceiling Fan(s), Central Air, Other
-
Fireplace YN
YES
-
Heating YN
YES
-
Heating
Exhaust Fan, Central
-
Pet friendly
N/A
Exterior
-
Garage
Yes
-
Garage spaces
2
-
Construction Materials
Stone, Board & Batten Siding, Stone Veneer, Other
-
Other Exterior Features
Rain Gutters
-
Parking
Aggregate, Circular Driveway, Driveway, Garage, Garage Door Opener, Garage Faces Side, Attached
-
Pool
Yes
-
Pool Features
In Ground, Outdoor Pool, Other
-
Waterfront YN
NO
Area & Lot
-
Lot Features
Wooded, Interior Lot, Many Trees
-
Lot Size(acres)
3.01
-
Lot Size(square feet)
131,115
-
Property Type
Residential
-
Property Sub Type
Single Family Residence
-
Architectural Style
Contemporary/Modern
Price
-
Sales Price
$680,000
-
Tax Amount
$7,053
-
Financing Options
Cash, Conventional, FHA, VA Loan
-
Sq. Footage
2,117
-
Price/SqFt
$321
HOA
-
Association
YES
-
Association Fee
$300
-
Association Fee Frequency
Annually
-
Association Fee Includes
N/A
School District
-
Elementary School
Alvord
-
Middle School
Alvord
-
High School
Alvord
Property Features
-
Foundation Details
Slab
-
Senior Community YN
NO
-
Sewer
Septic Tank
-
Tax Lot
63
-
Water Source
Well
Schedule a Showing
Showing scheduled successfully.
Mortgage calculator
Estimate your monthly mortgage payment, including the principal and interest, property taxes, and HOA. Adjust the values to generate a more accurate rate.
Your payment
Principal and Interest:
$
Property taxes:
$
HOA fees:
$
Total loan payment:
$
Total interest amount:
$
Location
County
Wise
Elementary School
Alvord
Middle School
Alvord
High School
Alvord
Listing Courtesy of James Hogan, Keller Williams Realty
RealHub Information is provided exclusively for consumers' personal, non-commercial use, and it may not be used for any purpose other than to identify prospective properties consumers may be interested in purchasing. All information deemed reliable but not guaranteed and should be independently verified. All properties are subject to prior sale, change or withdrawal. RealHub website owner shall not be responsible for any typographical errors, misinformation, misprints and shall be held totally harmless.

AGENT
Joe Boston
Call Joe today to schedule a private showing.

* Listings on this website come from the FMLS IDX Compilation and may be held by brokerage firms other than the owner of this website. The listing brokerage is identified in any listing details. Information is deemed reliable but is not guaranteed. If you believe any FMLS listing contains material that infringes your copyrighted work please review our DMCA policy and learn how to submit a takedown request.© 2024 FMLS.
Related Properties
Alvord
1006 County Road 2475
4 Beds
3 Baths
2,118 Sq.Ft.
$669,000
MLS#: 20583676

Alvord
109 Bear Cat Court
4 Beds
2 Baths
3,643 Sq.Ft.
$770,000
MLS#: 21399872

Alvord
345 County Road 1180
3 Beds
2 Baths
2,411 Sq.Ft.
$643,500
MLS#: 21395821

Alvord
170 Rolling Hills Boulevard
3 Beds
3 Baths
2,384 Sq.Ft.
$640,000
MLS#: 21377322
