
Property
Beds
3
Full Baths
2
1/2 Baths
None
Year Built
2001
Sq.Footage
1,563
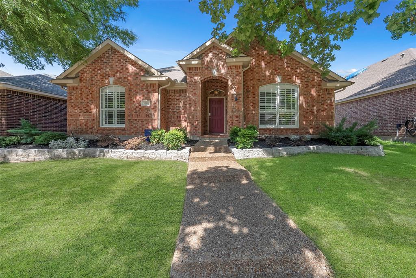
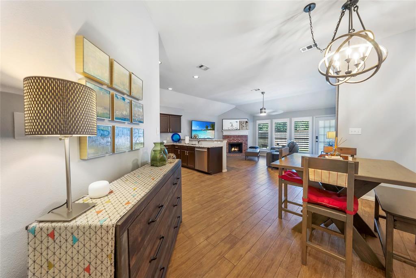
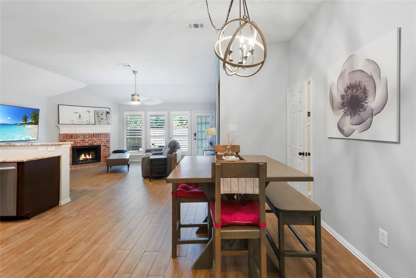
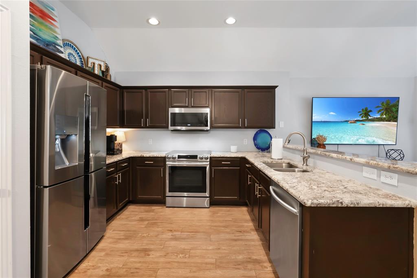
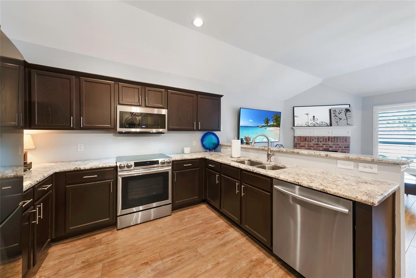
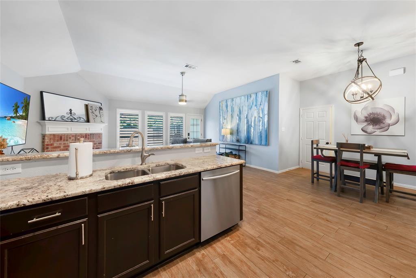
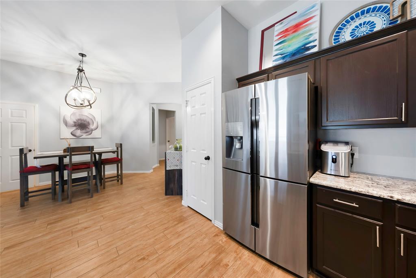
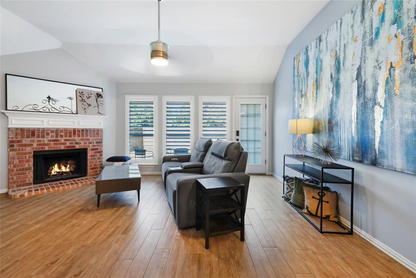
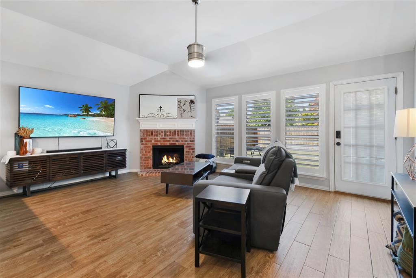
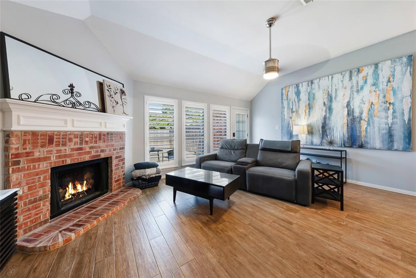
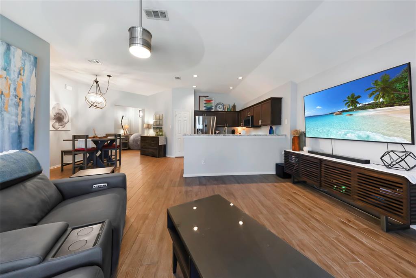
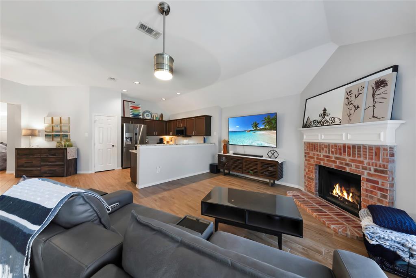
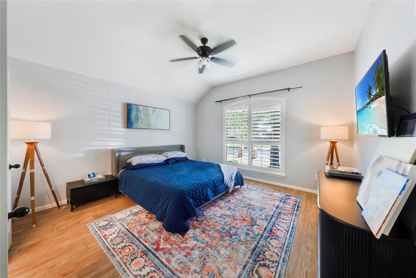
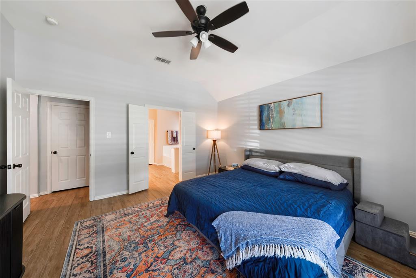
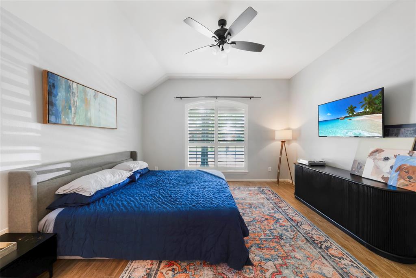
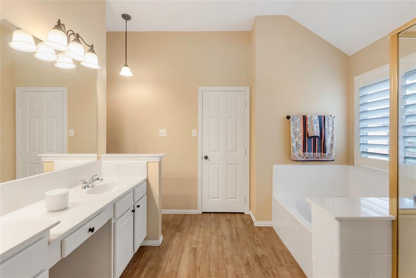
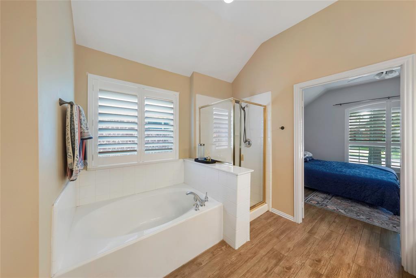
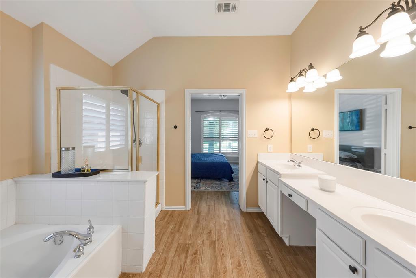
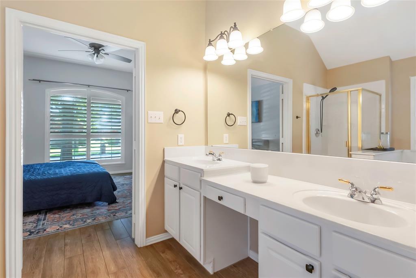
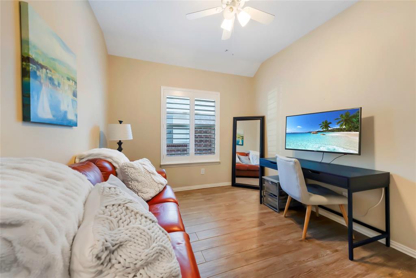
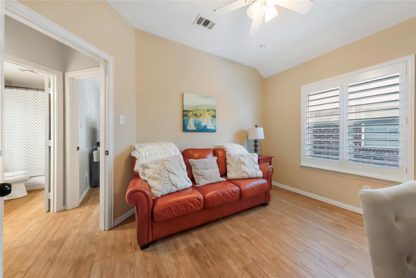
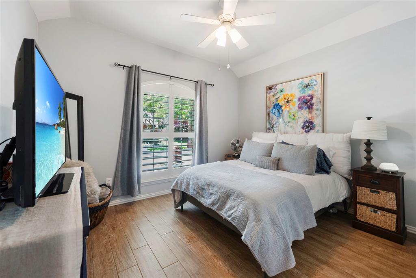
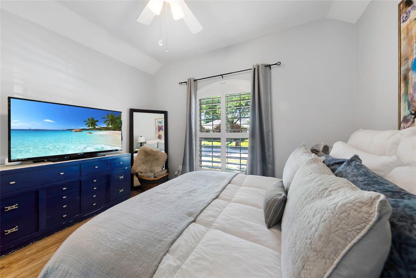
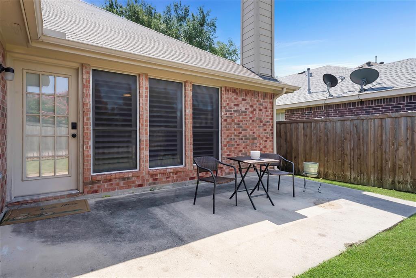
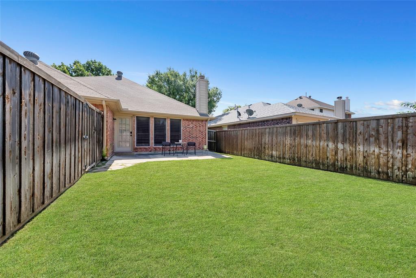
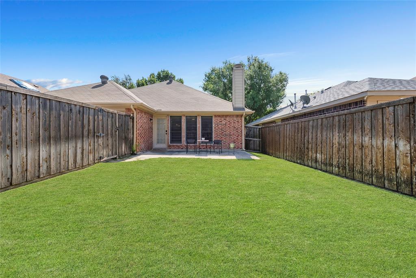
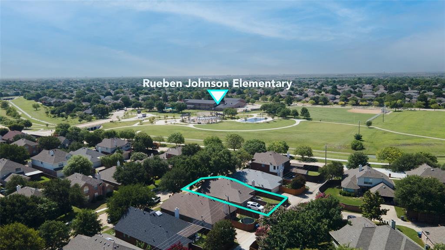
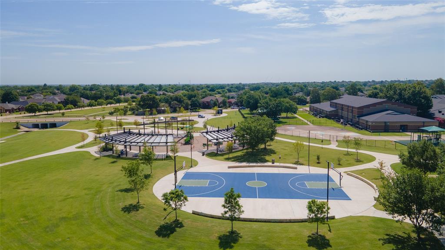
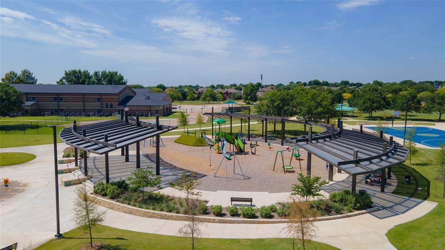
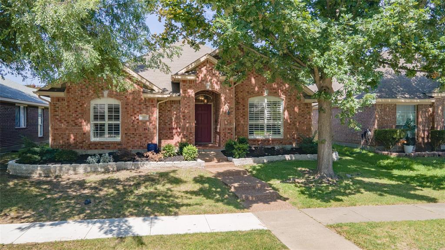
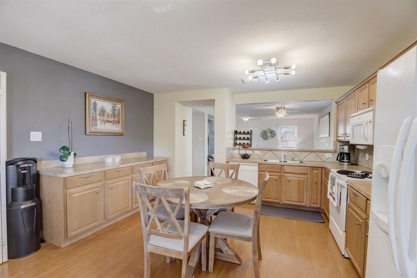
Beautifully updated 3-bedroom, 2-bathroom home offering a stylish, move-in-ready interior with an inviting open floor plan. Enjoy the durability of wood-look tile flooring throughout—there's no carpet anywhere in the home. Plantation shutters add timeless charm, while the cozy brick fireplace creates the perfect focal point in the living area. The updated kitchen features modern appliances and flows seamlessly into the living and dining spaces, making it ideal for both everyday living and entertaining. Step outside to a private backyard providing a peaceful retreat for relaxing. Recent updates offer added peace of mind, including a new water heater (2025), HVAC system (2026), updated light fixtures, kitchen appliances, and landscaping. Conveniently located near E.A. Randles Park and Johnson Elementary School, this home is also part of a community that offers a neighborhood pool and scenic paths for residents to enjoy. This beautifully maintained home combines comfort, style, and an exceptional location—don't miss your opportunity to make it yours
Features & Amenities
Interior
-
Other Interior Features
Built-in Features, Eat-in Kitchen, Granite Counters, Open Floorplan, Pantry, Walk-In Closet(s), High Speed Internet
-
Total Bedrooms
3
-
Bathrooms
2
-
Basement YN
NO
-
Cooling YN
YES
-
Cooling
Ceiling Fan(s), Central Air
-
Fireplace YN
YES
-
Heating YN
YES
-
Heating
Central
-
Pet friendly
N/A
Exterior
-
Garage
Yes
-
Garage spaces
2
-
Construction Materials
Brick, Stone
-
Other Exterior Features
Rain Gutters, Lighting, Private Yard
-
Parking
Driveway, Garage, Garage Faces Rear, Attached
-
Patio and Porch Features
Patio
-
Pool
No
-
Waterfront YN
NO
Area & Lot
-
Lot Features
Few Trees, Interior Lot, Landscaped, Subdivided
-
Lot Size(acres)
0.12
-
Lot Size(square feet)
5227.2
-
Property Type
Residential
-
Property Sub Type
Single Family Residence
-
Architectural Style
Traditional
Price
-
Sales Price
$375,000
-
Tax Amount
$6,427
-
Sq. Footage
1, 563
-
Price/SqFt
$239
HOA
-
Association
YES
-
Association Fee
$400
-
Association Fee Frequency
Annually
-
Association Fee Includes
N/A
School District
-
Elementary School
Johnson
-
Middle School
Evans
-
High School
Mckinney
Property Features
-
Foundation Details
Slab
-
Senior Community YN
NO
-
Sewer
Public Sewer
-
Tax Lot
3
-
Water Source
Public
Schedule a Showing
Showing scheduled successfully.
Mortgage calculator
Estimate your monthly mortgage payment, including the principal and interest, property taxes, and HOA. Adjust the values to generate a more accurate rate.
Your payment
Principal and Interest:
$
Property taxes:
$
HOA fees:
$
Total loan payment:
$
Total interest amount:
$
Location
County
Collin
Elementary School
Johnson
Middle School
Evans
High School
Mckinney
Listing Courtesy of Christie Cannon , LPT Realty LLC
RealHub Information is provided exclusively for consumers' personal, non-commercial use, and it may not be used for any purpose other than to identify prospective properties consumers may be interested in purchasing. All information deemed reliable but not guaranteed and should be independently verified. All properties are subject to prior sale, change or withdrawal. RealHub website owner shall not be responsible for any typographical errors, misinformation, misprints and shall be held totally harmless.

AGENT
Joe Boston
Call Joe today to schedule a private showing.

* Listings on this website come from the FMLS IDX Compilation and may be held by brokerage firms other than the owner of this website. The listing brokerage is identified in any listing details. Information is deemed reliable but is not guaranteed. If you believe any FMLS listing contains material that infringes your copyrighted work please click here to review our DMCA policy and learn how to submit a takedown request.© 2024 FMLS.
Related Properties
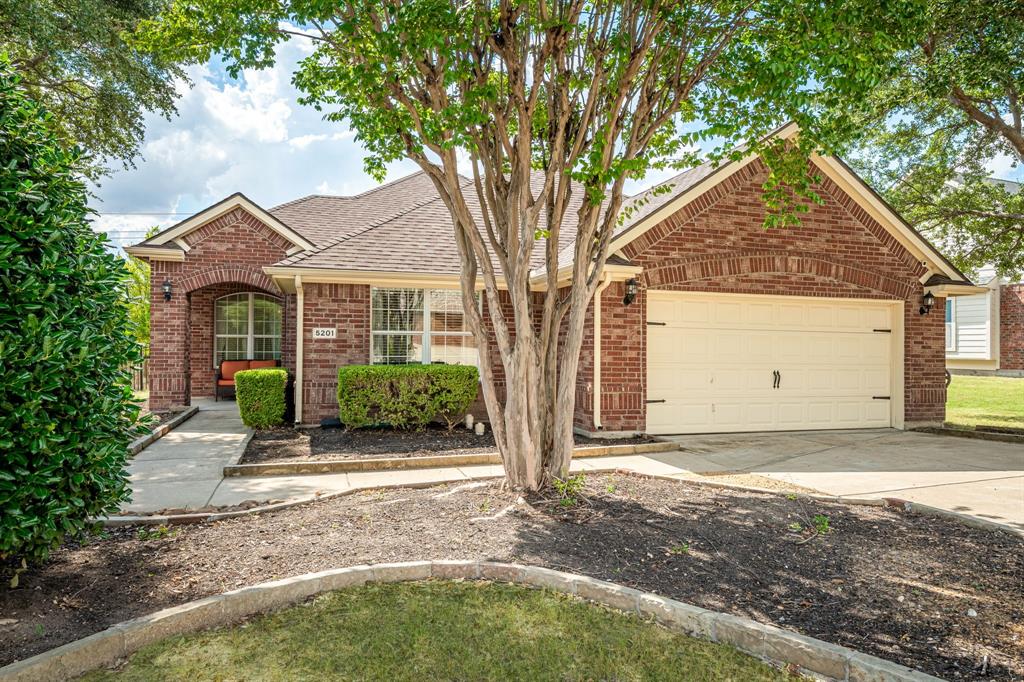
McKinney
5201 Lake Bend Drive
3 Beds
2 Baths
2,101 Sq.Ft.
$450,000
MLS#: 21079615
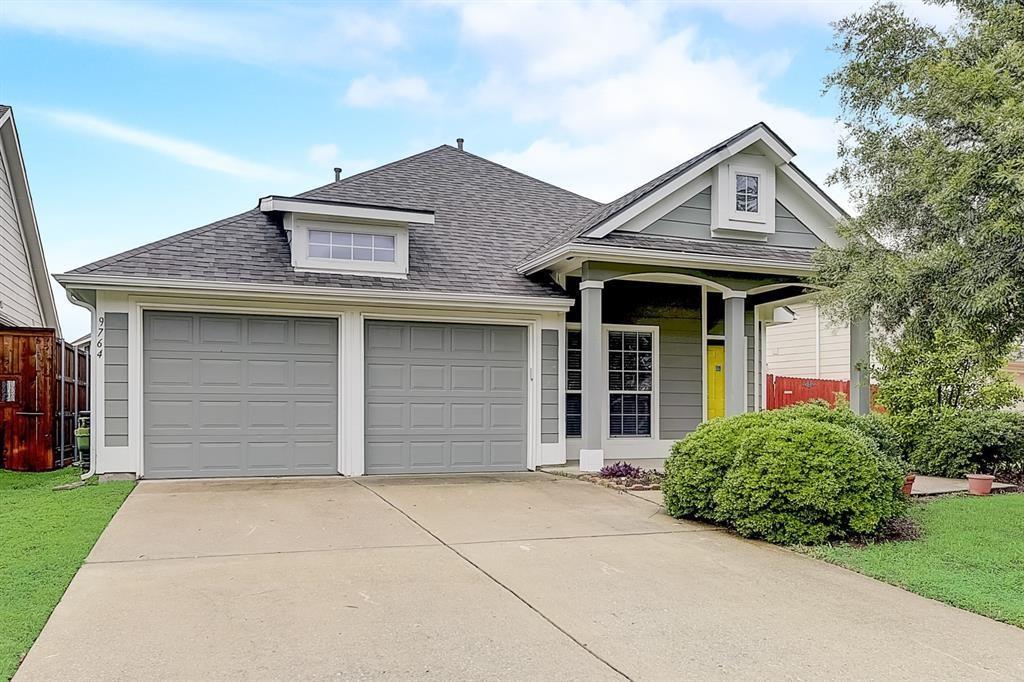
McKinney
9764 Old Field Drive
3 Beds
2 Baths
1,732 Sq.Ft.
$425,000
MLS#: 21245860
McKinney
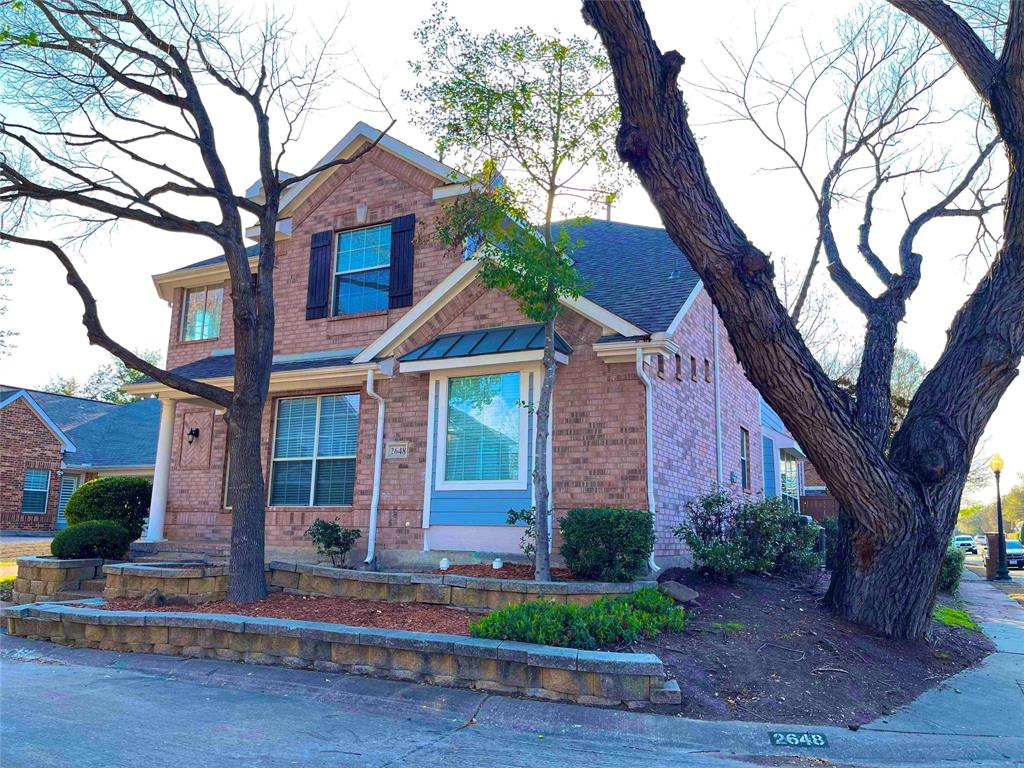
2648 Dunbar Drive
4 Beds
2 Baths
3,261 Sq.Ft.
$449,000
MLS#: 21201224
McKinney
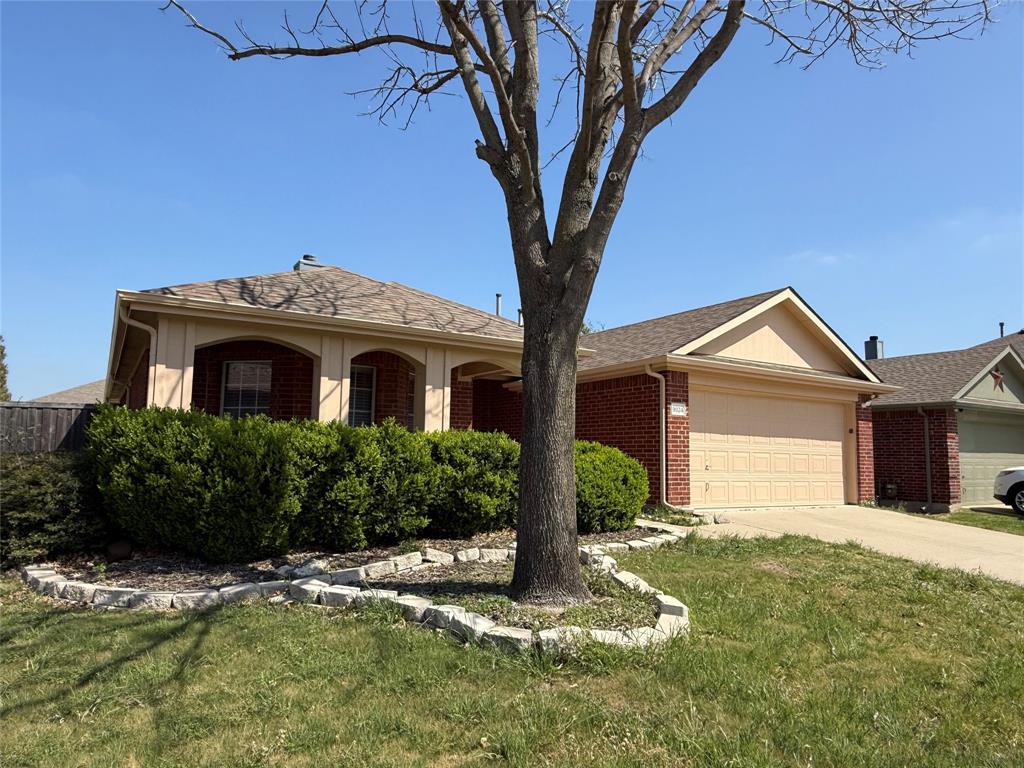
9924 Coolidge Drive
3 Beds
2 Baths
1,815 Sq.Ft.
$374,500
MLS#: 21219325
McKinney
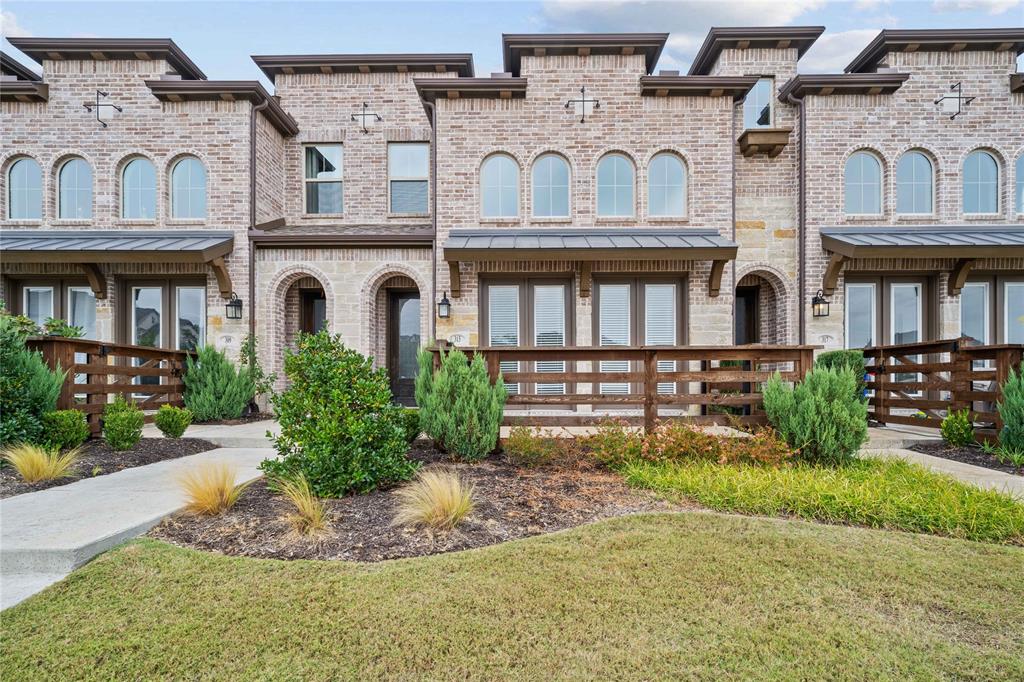
313 Sugarmaple Lane
3 Beds
2 Baths
1,819 Sq.Ft.
$360,000
MLS#: 21096974
McKinney
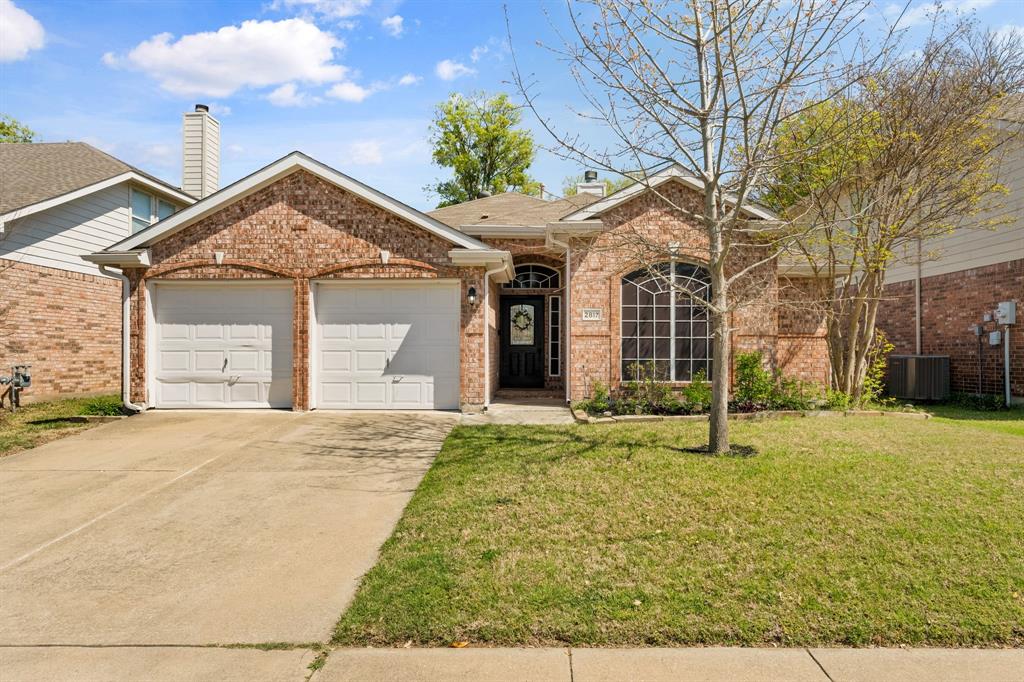
2817 Dover Drive
3 Beds
2 Baths
1,468 Sq.Ft.
$382,000
MLS#: 21180788
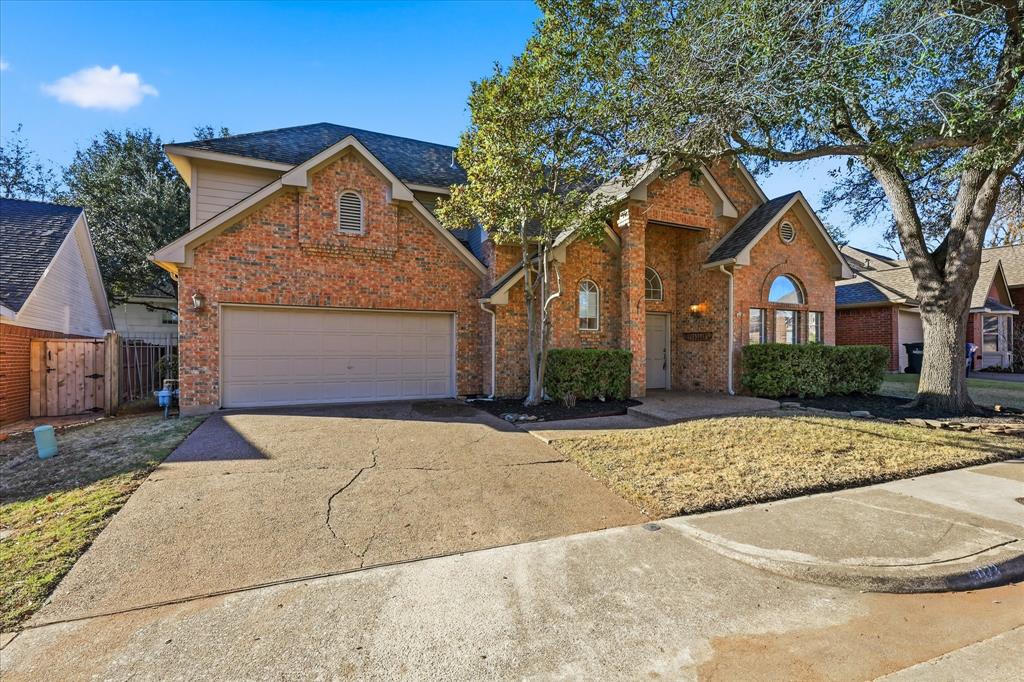
McKinney
5023 Falcon Hollow Road
3 Beds
2 Baths
1,835 Sq.Ft.
$395,000
MLS#: 21172815
McKinney
6925 Wind Row Drive
3 Beds
2 Baths
1,315 Sq.Ft.
$359,000
MLS#: 21186944
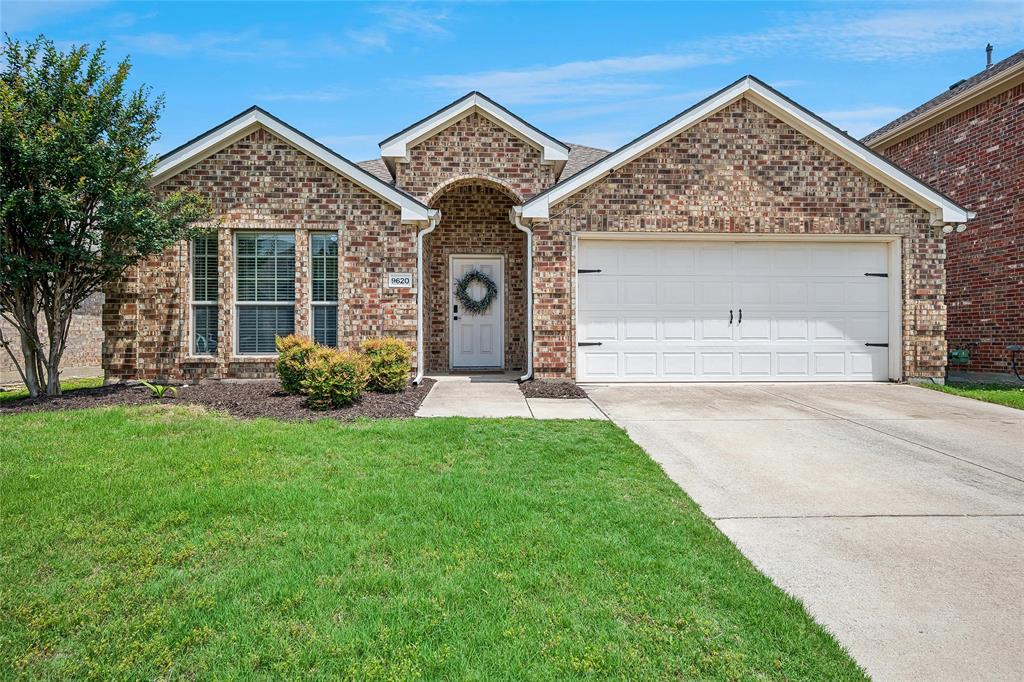
McKinney
9620 Tipperary Drive
3 Beds
2 Baths
1,873 Sq.Ft.
$419,900
MLS#: 21290272
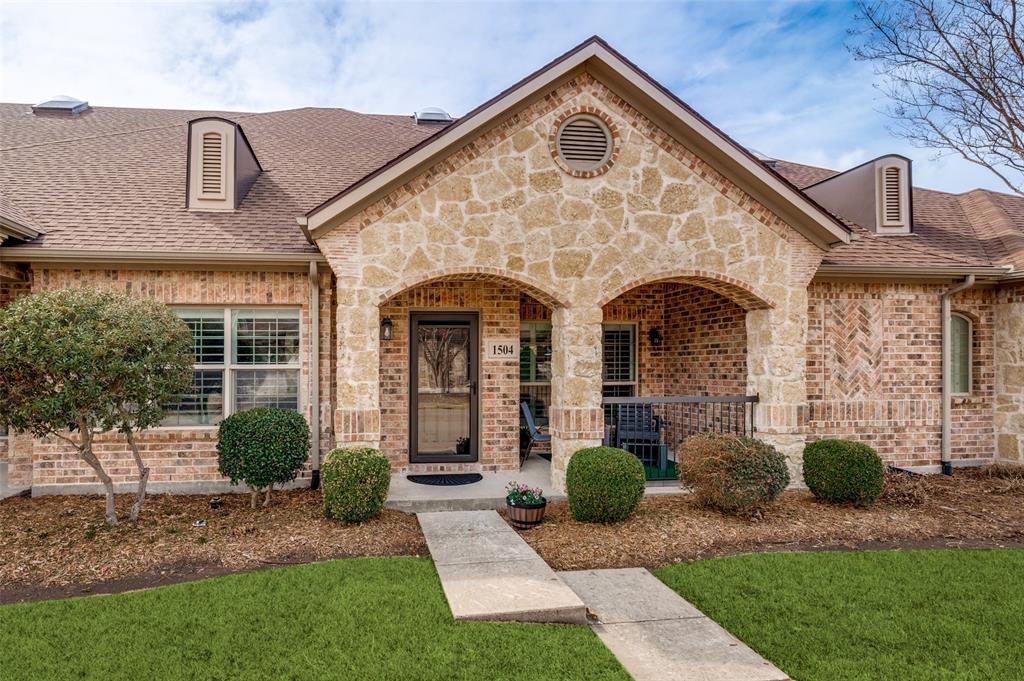
McKinney
3075 Willow Grove Boulevard 1504
2 Beds
2 Baths
1,277 Sq.Ft.
$374,950
MLS#: 21159074
