Features & Amenities

Interior

  • Other Interior Features

    Built-in Features, Chandelier, Kitchen Island, Open Floorplan, Walk-In Closet(s), Wet Bar, Elevator, High Speed Internet

  • Total Bedrooms

    3

  • Bathrooms

    4

  • Basement YN

    NO

  • Cooling YN

    YES

  • Cooling

    Central Air, Electric

  • Fireplace YN

    YES

  • Heating YN

    YES

  • Heating

    Central, Electric

  • Pet friendly

    N/A

Exterior

  • Garage

    Yes

  • Garage spaces

    3

  • Construction Materials

    Concrete, Stone

  • Other Exterior Features

    Balcony

  • Parking

    Additional Parking, Assigned, Electric Gate, Secured, Underground, Valet, Gated, Attached

  • Patio and Porch Features

    Terrace

  • Pool

    Yes

  • Pool Features

    Gunite, Heated, In Ground

  • Waterfront YN

    NO

Area & Lot

  • Lot Size(acres)

    2.089

  • Lot Size(square feet)

    90,996

  • Property Type

    Residential

  • Property Sub Type

    Condominium

  • Architectural Style

    French

Price

  • Sales Price

    $2,450,000

  • Tax Amount

    $52,739

  • Sq. Footage

    3,616

  • Price/SqFt

    $677

HOA

  • Association

    YES

  • Association Fee

    $3,673

  • Association Fee Frequency

    Monthly

  • Association Fee Includes

    N/A

School District

  • Elementary School

    Milam

  • Middle School

    Spence

  • High School

    North Dallas

Property Features

  • Foundation Details

    Other

  • Sewer

    Public Sewer

  • Tax Lot

    1

Schedule a Showing

Showing scheduled successfully.

<
>
IN PERSON
VIA CHAT

What is 3 + 4 ?


Change time

Mortgage calculator

Estimate your monthly mortgage payment, including the principal and interest, property taxes, and HOA. Adjust the values to generate a more accurate rate.

Your payment

Principal and Interest:

$

Property taxes:

$

HOA fees:

$

Total loan payment:

$

Total interest amount:

$

Location

County

Dallas

Elementary School

Milam

Middle School

Spence

High School

North Dallas

Listing Courtesy of Mary Poss, Ebby Halliday, REALTORS

RealHub Information is provided exclusively for consumers' personal, non-commercial use, and it may not be used for any purpose other than to identify prospective properties consumers may be interested in purchasing. All information deemed reliable but not guaranteed and should be independently verified. All properties are subject to prior sale, change or withdrawal. RealHub website owner shall not be responsible for any typographical errors, misinformation, misprints and shall be held totally harmless.

Agent Joe Boston

AGENT

Joe Boston

Call Joe today to schedule a private showing.


* Listings on this website come from the FMLS IDX Compilation and may be held by brokerage firms other than the owner of this website. The listing brokerage is identified in any listing details. Information is deemed reliable but is not guaranteed. If you believe any FMLS listing contains material that infringes your copyrighted work please click here to review our DMCA policy and learn how to submit a takedown request.© 2024 FMLS.
This exceptional move-in ready home is recently renovated with 3,316-square-feet of luxury on the 10th floor of  the elegant Vendome.  Situated in the vibrant Turtle Creek area, this three-bedroom, four full baths impeccable home offers unobstructed, premium views of the Downtown Dallas skyline. Floor Plan & Interior Highlights
• Primary Suite: Features expansive downtown views and dual primary bathrooms with premium Carrera marble countertops, a jetted tub, separate showers, and custom built-in walk-in closets.
• Secondary Bedrooms: Two additional spacious bedrooms, each configured with its own private ensuite bathroom and generous closet space. 
• Living & Dining: A massive living room anchored by a gas log fireplace, built-in cabinetry, and beautiful wooden floors laid out in a distinct herringbone pattern. An eight-foot-wide hallway—ideal for showcasing an art collection—seamlessly connects the living area to a west-facing dining room. 
• Chef's Kitchen: Equipped with high-end stainless-steel appliances, including a chef-level gas range, refrigerator-freezer, dishwasher, and a broad breakfast bar configured for hosting and holiday prep. 
Residents at The Vendome enjoy RESORT LIKE AMENITIES.  This comprehensive, five-star building features:  
• Wellness & Recreation: A heated outdoor pool complete with private lounge cabanas, an integrated grilling area, and a state-of-the-art fitness center.  Be sure and watch video of lush walking path to the pool and gym. 
• Social Spaces: A welcoming resident library, a massive entertainment room featuring a catering kitchen, an outdoor terrace, and three private guest suites available for hosting overnight visitors.
• Services & Pet Care: 24-hour uniformed valet attendants, a dedicated doorman, hotel-style concierge desk services, and an on-site private dog park.
Don't miss this premier opportunity to enjoy life with every luxury and amenity close at hand.

3505 Turtle Creek Boulevard 10C

Message successfully sent.

What would you like to know?

What is 3 + 4 ?

I agree to receive email communication and understand I can unsubscribe at any time.

I agree to be contacted by Next Level Realty Group via call, email, and text for real estate services. To opt out, you can reply 'stop' at any time or reply 'help' for assistance. You can also click the unsubscribe link in the emails. Message and data rates may apply. Message frequency may vary. Privacy Policy

Related Properties

An exceptional opportunity to own a new construction residence by Rosewood Custom Builders, part of the exclusive Signature Collection in Preston Hollow Village. Scheduled for completion in Fall 2026, this sophisticated contemporary home will offer just under 4,200 square feet of thoughtfully designed living space with four spacious bedrooms and four full baths plus a powder bath. Ideally positioned on a premium lot within the gated Preston Hollow Village community, this lock-and-leave retreat features an open-concept layout with expansive living, dining, and kitchen spaces designed for effortless entertaining. The primary suite and a private office are conveniently located on the main level. The chef’s kitchen will be outfitted with Wolf and Sub-Zero appliances, custom cabinetry, and designer finishes throughout, all complemented by an expansive three-car garage.
#21352556

Dallas

9921 Kingsway Avenue

4 Beds

4 Baths

4,158 Sq.Ft.

$2,749,000

MLS#: 21352556

Step Off The Elevator Into This Extraordinary 11th Floor Residence at the Vendome On Turtle Creek!! 3 BDRM, 4 Bath With Incomparable Views over Turtle Creek Park To Downtown Dallas!! 3RD BDRM Has Been Converted To Study and Has Hardwood Floors, Full Bathroom, & Lighted Bookshelves. Elegant Living Room Has Crisp White Walls, Herringbone Hardwood Floors, Electric Shades, Art Lighting, & Gas Fireplace.  Exquisite Decor Throughout W Stunning Fixtures & Hardware. The Serene Primary Suite features a Sitting Area, Electric Black Out Shades, Windows To Downtown & Gorgeous His & Her Bathrooms W Walk-In Closets. Wet Bar Has Refrigerator And Leads to ISLAND KITCHEN (Rebuilt in 2020) W Quartz Countertops, Subzero Refrigerator-Freezer & Wine Refrigerator, 6 Burner Wolf Range (Gas Cooktop), Ovens, Microwave & Cove Dishwasher.  Kitchen Overlooks Spacious Dining Room W John-Richard Light Fixture. Secondary Ensuite Bedroom Has Electric Shades, Marble Bath & Walk-In Closet. One Full Bathroom Off Study Has Custom Onyx Wall Tile Above John-Richard Mirror. Incredible Built-Ins & Closet Space. Utility Room & Service Access On North Side Of Unit. Second Balcony Faces North (Off Dining Room) & East To Turtle Creek.  Kitchen Has Window Looking Out To Turtle Creek! Lutron Lighting! Absolutely Move-In Condition, Elevated Residence!  The Vendome provides Exceptional Amenities Including 24-7 Valet, Concierge, Security, Fitness Center, an Outdoor Heated Lap Pool & Spa, a Library, Dog Park, Outdoor KT-BBQ, & Three Furnished Guest Suites.  Three Reserved Parking Spaces - (224, 225, And 290).
#21280309

Dallas

3505 Turtle Creek Boulevard 11C

3 Beds

4 Baths

3,616 Sq.Ft.

$2,375,000

MLS#: 21280309

On an exceptional corner lot in Melshire Estates, 5624 Williamstown is a striking blend of modern design, effortless flow, and refined livability. A sweeping circular drive sets the tone, leading to a private courtyard entrance that offers both a grand sense of arrival and everyday ease.

Inside, a gracious foyer unfolds to a sculptural staircase and light-filled living spaces. The main living room opens seamlessly to the courtyard and to an extraordinary outdoor entertaining pavilion—complete with phantom screens, a full kitchen, and views across the manicured backyard, creating a year-round indoor-outdoor experience.

Designed for both elegance and function, the formal dining room features built-in wine refrigeration and connects beautifully to a sunlit morning room overlooking a private side yard with a practice putting green. The kitchen is equally impressive—anchored by a generous island and abundant storage—perfect for daily living or entertaining at scale.

A private study offers quiet sophistication, while the serene downstairs primary suite is a true retreat, complete with a dramatic spa-like bath and expansive closets. A guest suite on the main level adds flexibility and comfort.

Upstairs, three additional en-suite bedrooms accompany a spacious family room with bar, along with an exceptional media and game lounge designed for pool, movies, and entertaining.

Perfectly positioned with easy access to major highways and just moments from the premier shopping and dining of Preston Forest, this home also enjoys close proximity to Jamestown Park with its playground and green space—offering a rare balance of convenience and lifestyle.

Modern, distinctive, and thoughtfully designed, this is Melshire Estates living at its most refined
#21235586

Dallas

5624 Williamstown Road

5 Beds

5 Baths

6,496 Sq.Ft.

$2,698,000

MLS#: 21235586

This spectacular custom built home offers both luxury and timeless charm. From the moment you enter the grand staircase and attention to detail is apparent. The primary bedroom suite located on the main level is a private retreat complete with a fireplace and sitting area. The spa like bathroom offers a large walk in shower , double vanity, heated floors,and two over sized closets.  Also on the main level is a secondary bedroom with an en suite bathroom perfect for guests in addition to a private home office  complete with a fireplace and built-in cabinets. The chef's kitchen is well appointed with granite counter tops  and Monogram stainless steel appliances, gas cooking and built in hutch. Upstairs, are two bedrooms and a bonus room. Special amenities include: Circular driveway, three car garage with an electric gate,dog run, wet bar ,high ceilings, crown moldings, tank less water heater, pool, large backyard , and a covered outdoor living area with gas grill. Close to Cooper Aerobics Center, private schools, great restaurants and shopping, synagogues, churches and all major highways.
#21357735

Dallas

6416 Dykes Way

4 Beds

4 Baths

5,354 Sq.Ft.

$2,299,000

MLS#: 21357735

On this Oversized Corner Lot located in Windsor Park, this exceptional home welcomes you with a large circular drive and stately center-entrance. Step inside to a gracious foyer that opens into the formal living room—spacious enough for large family gatherings yet warm and inviting for everyday living. Adjacent to the living room is the generous dining room, perfectly positioned for entertaining and open to the main living spaces. The kitchen and breakfast area flank the dining room, creating an ideal layout for both daily living and hosting. A walk-in wet bar separates the formal living area from second casual living area.  Beyond that is a versatile mother-in-law suite complete with a second kitchen, fireplace and ensuite bathroom. Currently used as a cozy den and office, this incredible flex space offers endless possibilities as a guest suite, bedroom, media room, man cave, private office or multi-generational living. Stairs lead to a fourth bedroom. A second half bathroom is accessible from the patio and pool. The left wing of the home features two secondary bedrooms along with the expansive primary suite, complete with a sitting area, fireplace, and ensuite bath featuring separate his-and-her vanity areas and closets. With abundant storage throughout, this home offers exceptional closet space. Nearly every room along the back of the home enjoys views of the expansive backyard, showcasing a heated pool with cool-touch stone surround. This private retreat offers year-round enjoyment with generous patio space and ample yard for entertaining, recreation, or relaxation. With a wonderful layout, exceptional bones and spacious rooms, this beautiful home is ready for your personal touches to make it truly your own.
#21342041

Dallas

7276 Lupton Circle

4 Beds

4 Baths

5,469 Sq.Ft.

$2,450,000

MLS#: 21342041
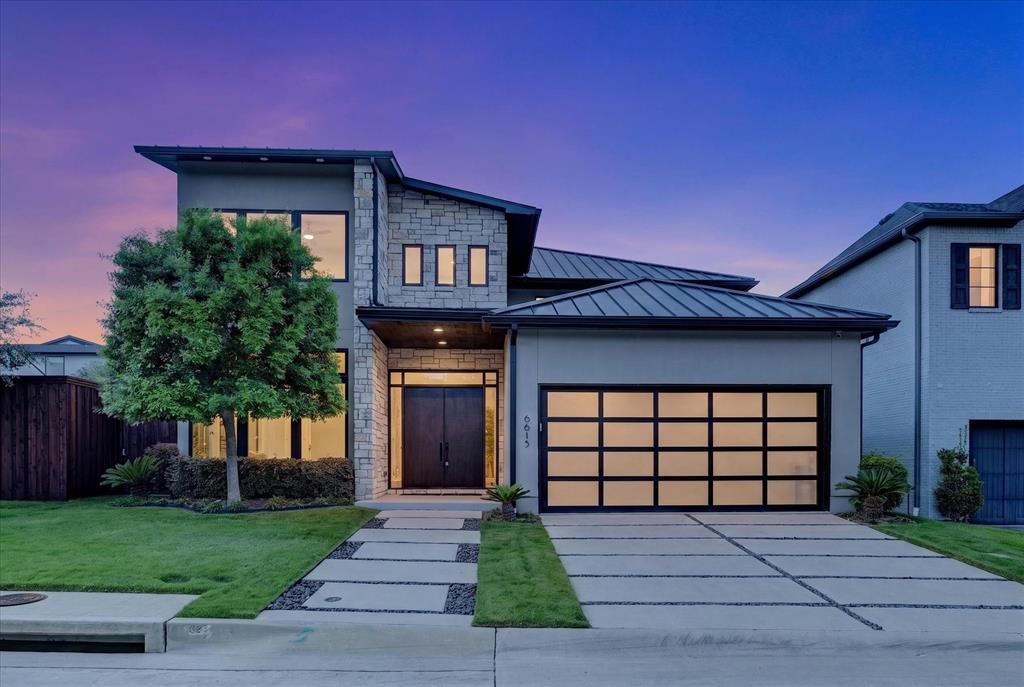
ENJOY EXCEPTIONAL LIFESTYLE AMENITIES IN GATED COMMUNITY WITH MOVE IN  READY COTEMPORARY RESIDENCE UPDATED SAVANT HOMES SYSTEM . INDOOR AND OUTDOOR ENHANCEMENTS MUST BE SEEN TO BE APPRECIATED.
#21256029

Dallas

6615 GREEN KNOLL Drive

4 Beds

4 Baths

3,748 Sq.Ft.

$2,099,000

MLS#: 21256029

Luxury Two-Story Transitional Dallas Modern Home with white Stucco and IPE Wood for Clean Lines. Modern Large Windows, Custom Modern Metal & Glass Entry Door with open views is nestled among tree lined streets in the acclaimed Dallas Private School corridor in the heart of coveted Midway Hollow. Two-Story Foyer with 20-foot ceilings, Open Concept Living Area with a 72 inch Modern Linear Fireplace, Large 9-foot Island, Elegant Natural Stone Countertops, Custom Modern Cabinetry, Professional Series Wolfe and Subzero Appliances, Catering Kitchen and Pantry, Outdoor Covered Veranda, Upstairs Media Room, Game Room, Wet Bar and Loft. Luxurious Downstairs Master Suite with a wall of windows overlooks the backyard, a pampering Spa Bath with separate Tub and Walk in Shower and an Oversized Wardrobe with Custom Shelving and Trim. Downstairs there is also a large Guest Suite or Study with its own Private Bath and Walk in closet.
#21369038

Dallas

9845 Lenel Place

5 Beds

5 Baths

5,150 Sq.Ft.

$2,500,000

MLS#: 21369038

Currently under construction, this meticulously crafted Midtown Partners custom home blends timeless European architecture with sophisticated, designer-selected interiors. Every detail has been thoughtfully curated through a comprehensive design plan featuring warm natural materials, refined finishes, and exceptional craftsmanship. Limited customization opportunities remain, allowing buyers to add their personal touch while preserving the home's cohesive design vision. Estimated completion is Fall 2027.  Photographs are renderings only and are used solely for design inspirations.
#21371204

Dallas

16805 Chepstow Court

5 Beds

6 Baths

5,640 Sq.Ft.

$2,699,000

MLS#: 21371204

Exceptional new construction in prestigious Preston Hollow offering timeless design and modern luxury. This two story residence features five bedrooms five full baths and one powder bath with an open concept layout filled with natural light. The spacious living area with fireplace flows seamlessly to a covered outdoor patio creating ideal indoor outdoor living. The chefs kitchen offers a large island walk in pantry built in refrigerator and custom cabinetry opening to an elegant dining space. The first floor primary suite provides a private retreat with spa inspired bath and oversized walk in closet. Upstairs includes additional ensuite bedrooms plus a game room and media room. Situated on a landscaped .26 acre lot near Preston Center.
#21344217

Dallas

6739 Walnut Hill Lane

5 Beds

5 Baths

4,778 Sq.Ft.

$2,150,000

MLS#: 21344217

Experience refined high-rise living in Uptown Dallas at the Ritz-Carlton Residences. Thoughtfully designed for both comfortable everyday living and sophisticated entertaining, the residence features generous living and dining areas, a spacious kitchen that is sure to please the most discerning chef,  and 2 well-appointed private bedroom suites.  Expansive windows provide abundant natural light and showcase the elevated views and distinctive urban setting that define life at The Ritz Carlton Residences. The primary suite includes rich draperies, access to the private terrace, a spa-like bath with separate vanities, a luxurious soaking tub, large walk-in shower with multiple sprays, 2 water closets, a linen closet and 2 large walk-in closets.  Used primarily as a second home, this residence presents an exceptional opportunity to own at one of Dallas' most prestigious residential addresses. Residents enjoy the legendary service associated with The Ritz-Carlton, including including 24-hour concierge, valets, room service from the hotel, the Owner's Lounge for private entertaining, a resident's-only  fitness center, a resort-style pool with food & beverage service available , and a fenced dog park and garden area for relaxing. Residents are also afforded the opportunity to book appointments at the Ritz-Carlton Spa, or walk to the Hotel Lobby for Cocktails at The Rattlesnake Bar or experience fine dining at Fearing's. Walk to Klyde Warren Park, The Arts District or several coming financial offices including the Texas Stock Exchange. The Crescent Development is across the street and vibrant McKinney avenue is steps away.
#21382536

Dallas

2525 N Pearl Street 1207

2 Beds

2 Baths

2,412 Sq.Ft.

$2,795,000

MLS#: 21382536

Send a message

Message successfully sent.

Your message

What is 3 + 4 ?

Reason for contacting?

I agree to receive email communication and understand I can unsubscribe at any time.

I agree to be contacted by Next Level Realty Group via call, email, and text for real estate services. To opt out, you can reply 'stop' at any time or reply 'help' for assistance. You can also click the unsubscribe link in the emails. Message and data rates may apply. Message frequency may vary. Privacy Policy

Sign Out

Virtual Assistant

Would you like to take the next step with this property? We can help you schedule a showing or virtual tour, or send you more details.

Yes, I would like more information.

Thank You for Your Reply, One of Our Agents will contact you as soon as possible

No, maybe later.

Thank you, you can always contact me via email, phone number or through the contact form.

Realhub AI

Lucy - Your AI-Powered Realtor

Update Your Temporary Password

Personalize your search

Enter your email and we'll notify you immediately when new listings match what you're looking for.

or enter email address

Already have an account ? Login here

Continue your home search

I agree to receive communications and understand I can unsubscribe at any time.

I agree to be contacted by Next Level Realty Group via call, email, and text for real estate services. To opt out, you can reply 'stop' at any time or reply 'help' for assistance. You can also click the unsubscribe link in the emails. Message and data rates may apply. Message frequency may vary. Privacy Policy

Already have an account ? Login here

We use cookies

We use cookies primarily for analytics to enhance your experience. By accepting, you agree to our use of these cookies. You can manage your preferences or learn more about our cookies policy.