
Property
Beds
2
Full Baths
3
1/2 Baths
1
Year Built
2000
Sq.Footage
2,173
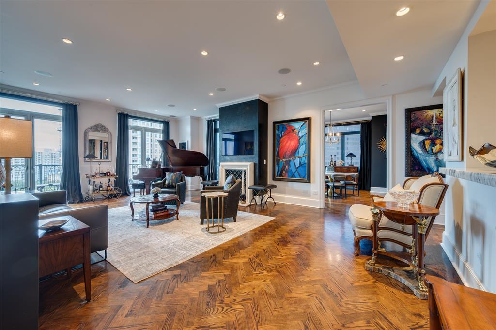
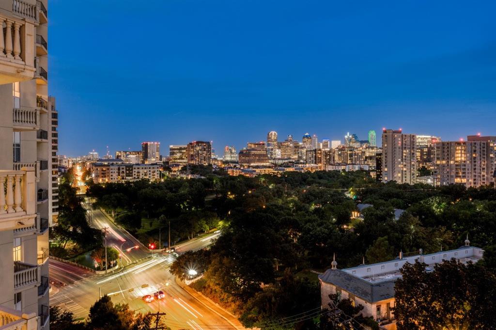
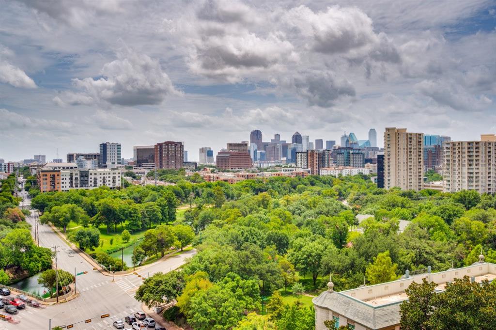
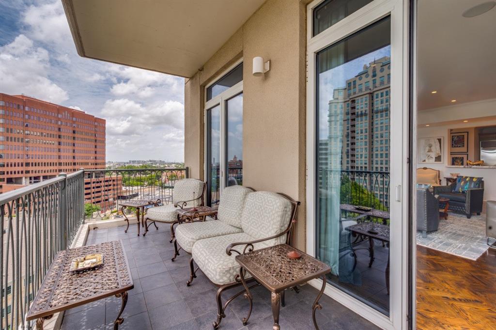
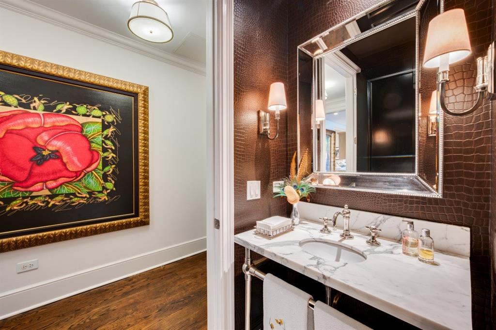
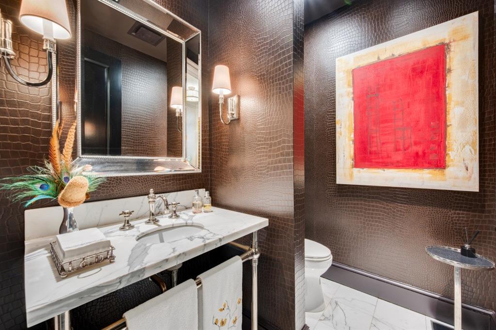
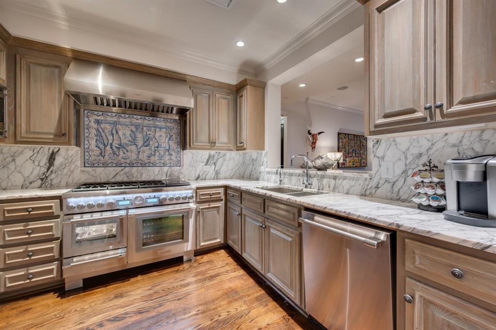
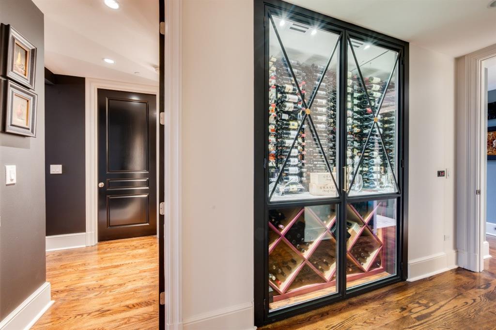
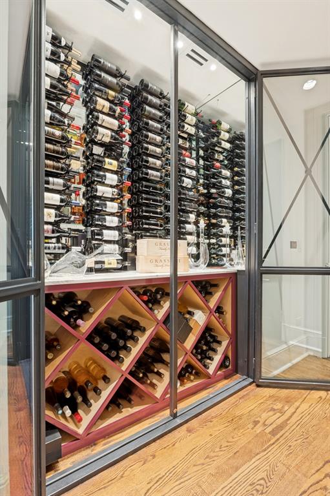
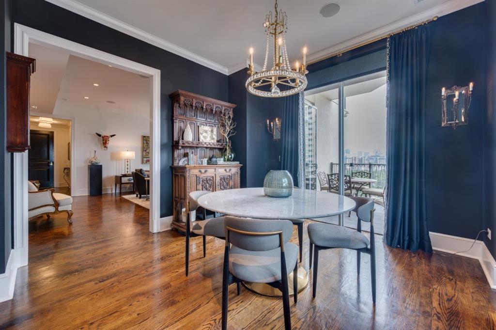
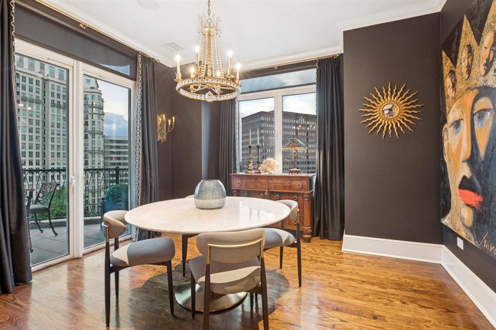
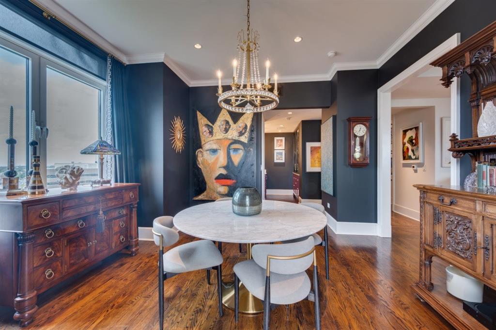
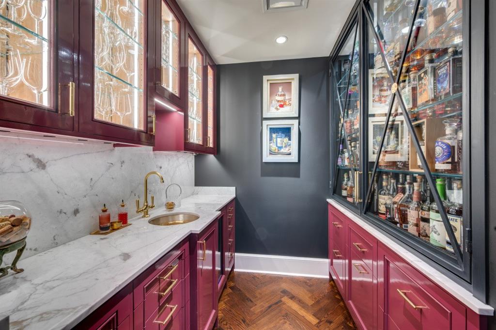
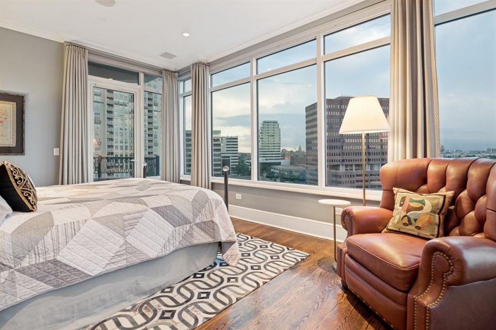
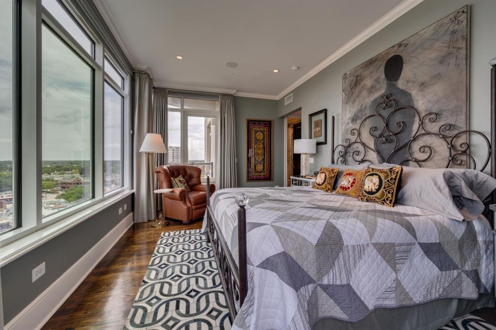
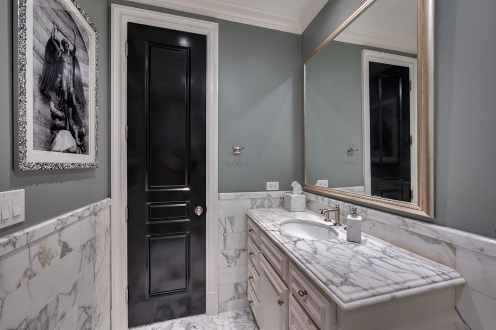
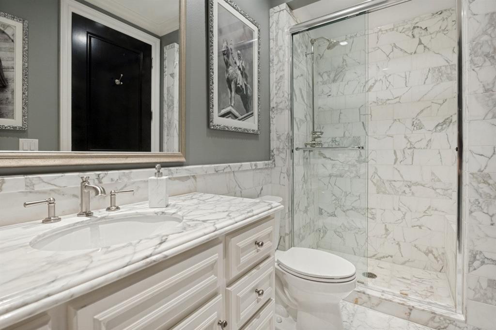
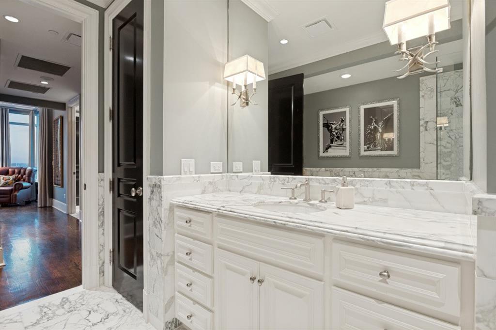
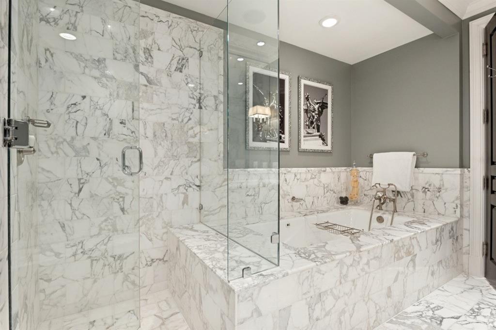
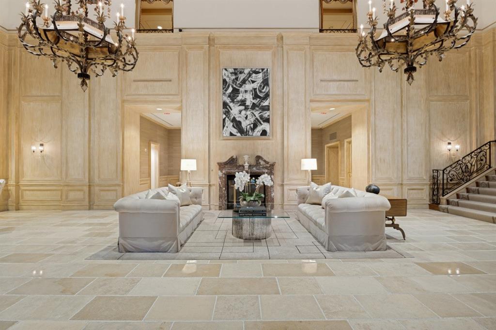
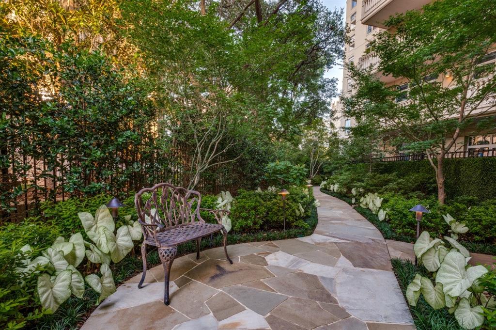
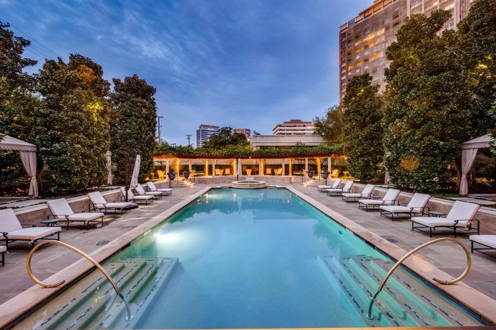
Sophisticated Turtle Creek condo with unobstructed views of Dallas skyline and Turtle Creek Park in a coveted 11th floor E unit containing additional square footage that provides two bedrooms and three and a half bathrooms by design with south, west and north facing windows, and four balconies. Updated by current owners with all new LED lighting and controls throughout, remote control blinds, Venetian plaster fireplace with new gas logs and starter. Entertainment paradise with newly installed bespoke Neal Stewart designed wet bar with glass cabinetry for display of glassware and beverage collection with extensive storage and an undercounter refrigerator, plus a 500 bottle wine cellar containing both linear and Bordeaux racks and a separate wine climate thermostatic system. Kitchen redesigned with up and downlighting and a professional Thermador 48- inch range which includes six gas burners, electric induction stovetop and oven plus steam oven and warming drawer, and custom designed Portuguese tile backsplash. New commercial vent hood includes warming lights. Primary bedroom suite with two Carrera marble bathrooms and two walk-in closets with new closet systems. These individual Vendome unit 11E condominium amenities include two underground, secured deeded parking spots with dedicated EV charger connection and direct elevator access to the 11 th floor, and are complemented by The Vendome’s heated pool and hot tub with cabana alcoves, gas grills and covered outdoor dining, fitness center, lockers with dry sauna, business center, secure dog run, catering kitchen and event space plus library, manicured grounds and three on-site hotel suites for guests. All utilities except cable-internet are included in HOA dues which provide full-time Vendome cleaning, porters, and engineering staff, and a 24-hour concierge with two valets for door-to-door service of any needs providing true lock and leave flexibility.
Features & Amenities
Interior
-
Other Interior Features
Chandelier, Double Vanity, Elevator, Granite Counters, Walk-In Closet(s), Wet Bar, High Speed Internet
-
Total Bedrooms
2
-
Bathrooms
3
-
1/2 Bathrooms
1
-
Basement YN
NO
-
Cooling YN
YES
-
Cooling
Central Air, Electric
-
Fireplace YN
YES
-
Heating YN
YES
-
Heating
Central, Electric, Fireplace(s), Natural Gas
-
Pet friendly
N/A
Exterior
-
Garage
Yes
-
Garage spaces
2
-
Construction Materials
Concrete
-
Other Exterior Features
Balcony, Dog Run, Private Entrance, Garden
-
Parking
Assigned, Community Structure, Electric Gate, Garage, Gated, Attached
-
Pool
Yes
-
Pool Features
Outdoor Pool
-
Waterfront YN
NO
Area & Lot
-
Lot Size(acres)
2.089
-
Lot Size(square feet)
90,996
-
Property Type
Residential
-
Property Sub Type
Condominium
-
Architectural Style
French
Price
-
Sales Price
$1,690,000
-
Tax Amount
$25,740
-
Sq. Footage
2,173
-
Price/SqFt
$777
HOA
-
Association
YES
-
Association Fee
$1,926
-
Association Fee Frequency
Monthly
-
Association Fee Includes
N/A
School District
-
Elementary School
Milam
-
Middle School
Spence
-
High School
North Dallas
Property Features
-
Stories
20
-
Foundation Details
Slab
-
Senior Community YN
NO
-
Sewer
Public Sewer
-
Tax Lot
1
-
Water Source
Public
Schedule a Showing
Showing scheduled successfully.
Mortgage calculator
Estimate your monthly mortgage payment, including the principal and interest, property taxes, and HOA. Adjust the values to generate a more accurate rate.
Your payment
Principal and Interest:
$
Property taxes:
$
HOA fees:
$
Total loan payment:
$
Total interest amount:
$
Location
County
Dallas
Elementary School
Milam
Middle School
Spence
High School
North Dallas
Listing Courtesy of Robert Schrickel , Ebby Halliday, REALTORS
RealHub Information is provided exclusively for consumers' personal, non-commercial use, and it may not be used for any purpose other than to identify prospective properties consumers may be interested in purchasing. All information deemed reliable but not guaranteed and should be independently verified. All properties are subject to prior sale, change or withdrawal. RealHub website owner shall not be responsible for any typographical errors, misinformation, misprints and shall be held totally harmless.

AGENT
Joe Boston
Call Joe today to schedule a private showing.

* Listings on this website come from the FMLS IDX Compilation and may be held by brokerage firms other than the owner of this website. The listing brokerage is identified in any listing details. Information is deemed reliable but is not guaranteed. If you believe any FMLS listing contains material that infringes your copyrighted work please click here to review our DMCA policy and learn how to submit a takedown request.© 2024 FMLS.
Related Properties
Dallas
3935 Hawick Lane
5 Beds
5 Baths
4,435 Sq.Ft.
$1,850,000
MLS#: 21241652
Dallas
3729 Park Lane
5 Beds
5 Baths
4,201 Sq.Ft.
$1,825,000
MLS#: 21288767
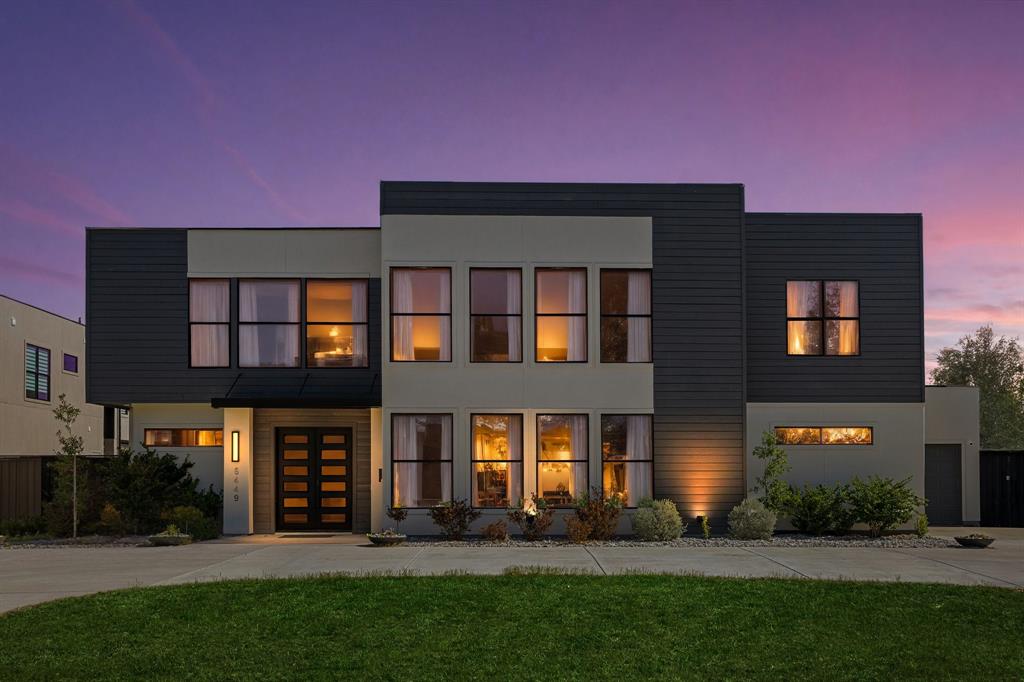
Dallas
6449 Royalton Drive
6 Beds
5 Baths
6,411 Sq.Ft.
$1,950,000
MLS#: 21234900
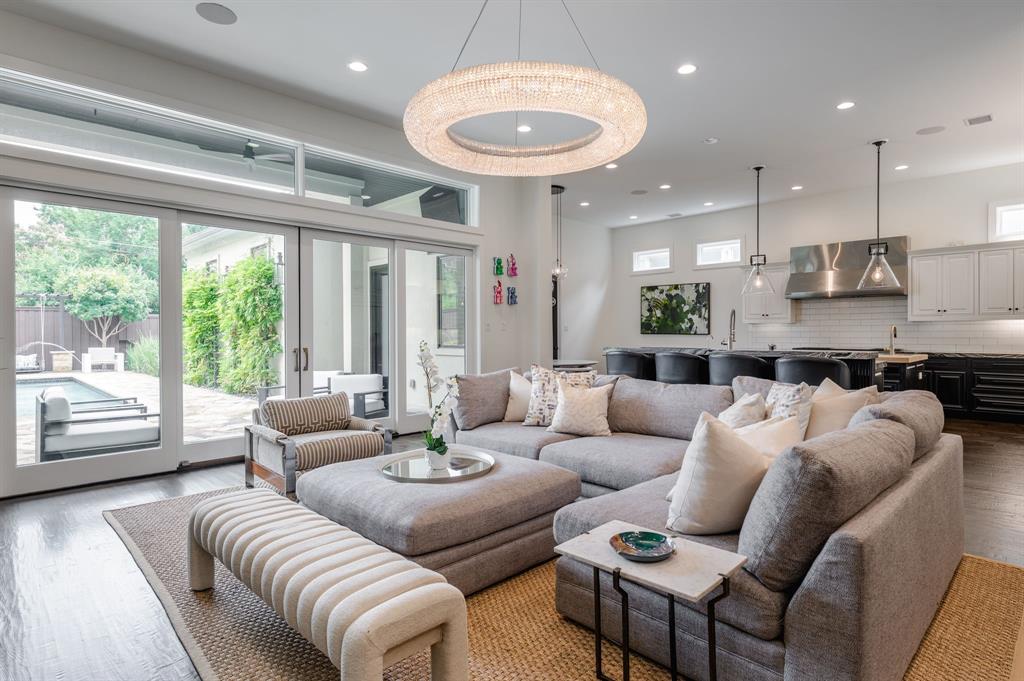
Dallas
4636 Stanford Avenue
4 Beds
4 Baths
4,557 Sq.Ft.
$1,880,000
MLS#: 21214573
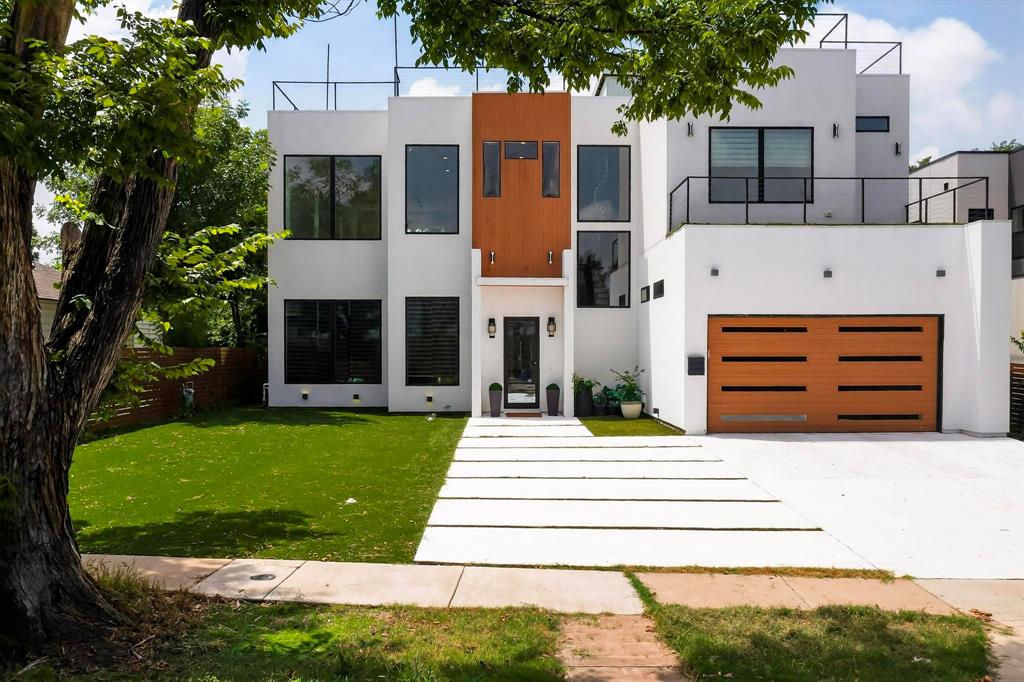
Dallas
3946 N Cresthaven Road
5 Beds
4 Baths
4,530 Sq.Ft.
$1,695,000
MLS#: 21292166
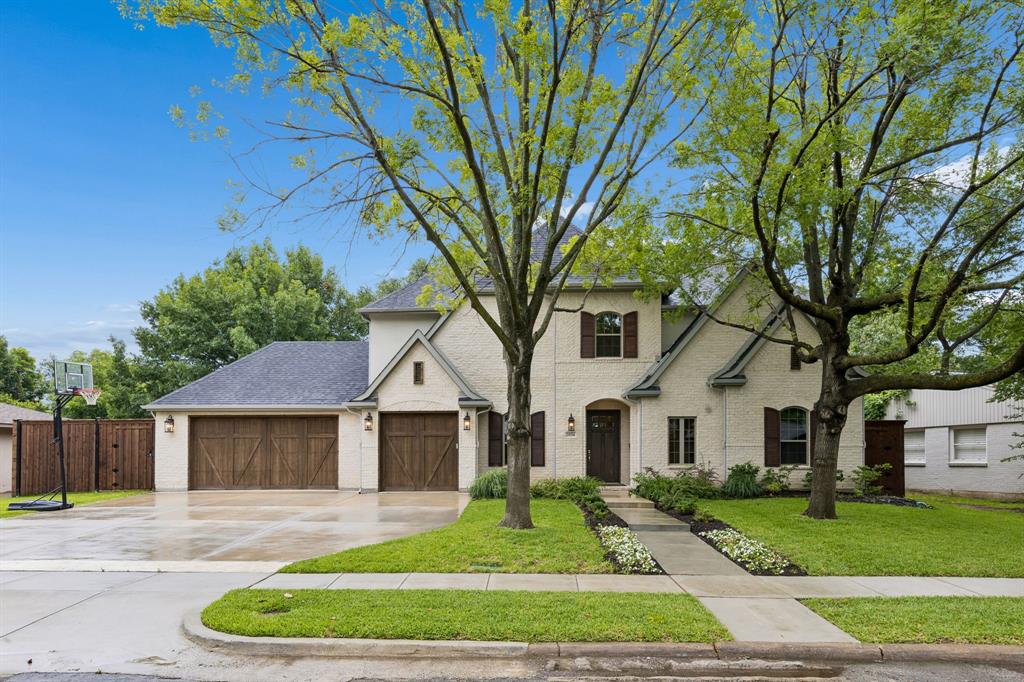
Dallas
3534 Ingleside Drive
5 Beds
4 Baths
4,571 Sq.Ft.
$1,749,000
MLS#: 21283714

Dallas
4822 Wateka Drive
6 Beds
6 Baths
4,200 Sq.Ft.
$1,800,000
MLS#: 21310778

Dallas
6907 Lockheed Avenue
5 Beds
5 Baths
3,835 Sq.Ft.
$1,525,000
MLS#: 21312492
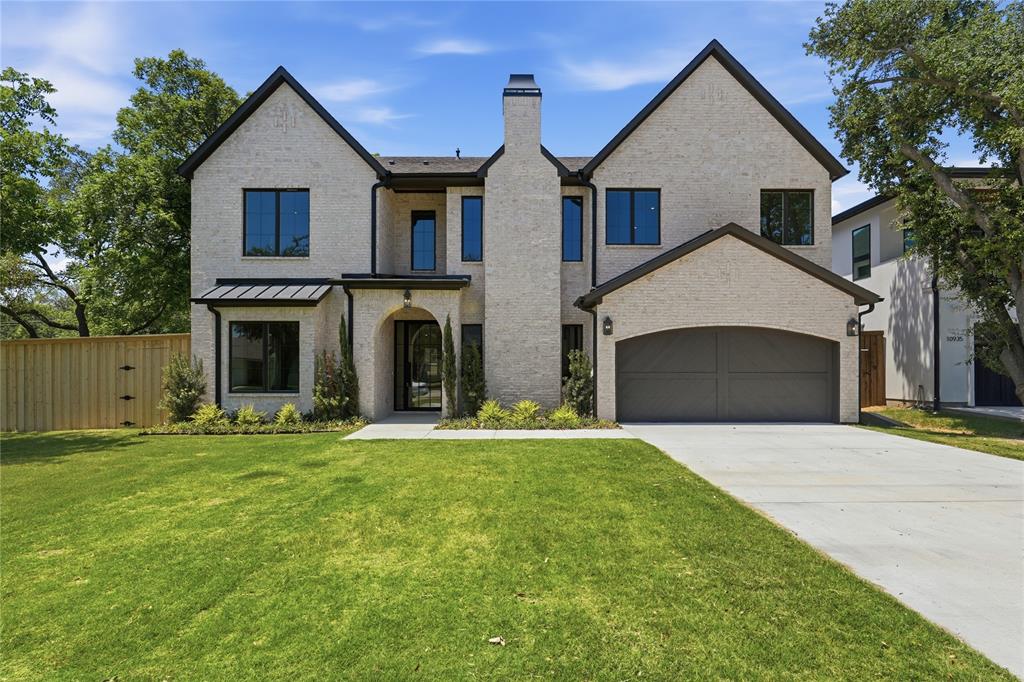
Dallas
10921 Beauty Lane
4 Beds
4 Baths
5,041 Sq.Ft.
$1,900,000
MLS#: 21314312
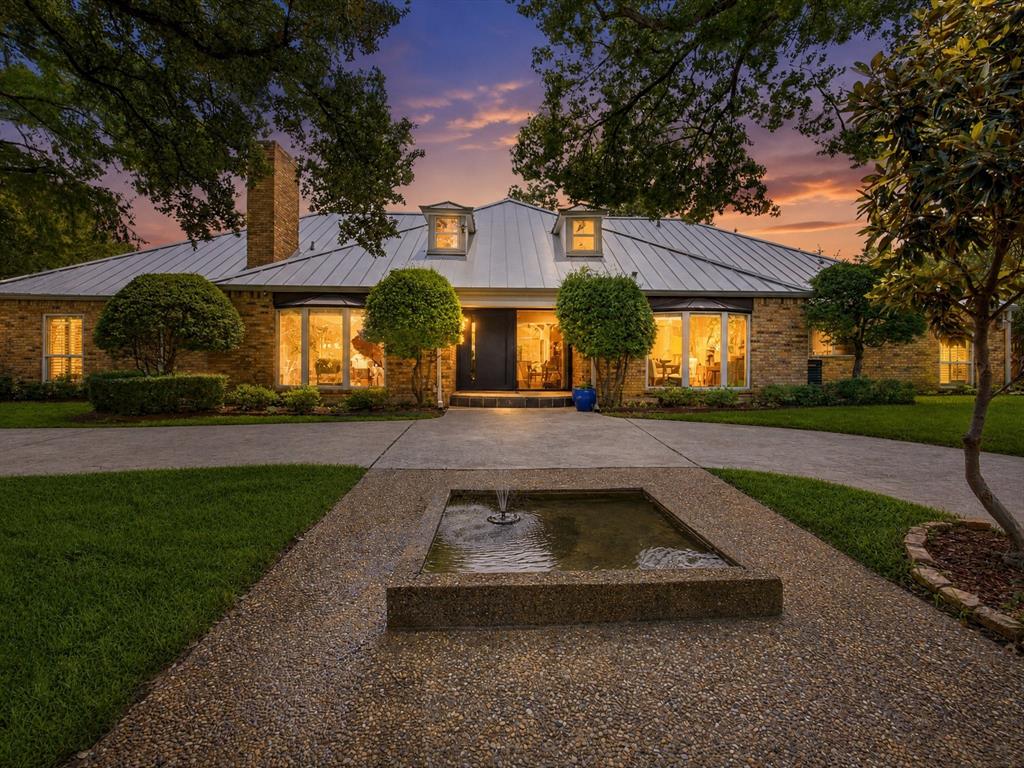
Dallas
6160 Spring Valley Road
5 Beds
4 Baths
5,014 Sq.Ft.
$1,750,000
MLS#: 21312301
