


Property
Beds
6
Full Baths
3
1/2 Baths
1
Year Built
2021
Sq.Footage
3,384
Set on an oversized corner lot in sought-after Mustang Lakes, this distinctive Coventry Homes Modern Tudor delivers an impressive combination of space, style, and single-story living. Built in 2021, the home features 6 bedrooms, 3.5 baths, a game room, and a flexible secondary suite with its own lounge area and full bath—ideal for guests, extended family, or multigenerational living. The open-concept interior features rich hardwood flooring, decorative lighting, custom built-ins, and a welcoming gas fireplace. At the center of the home, the open kitchen offers quartz countertops, an oversized island with a breakfast bar, farmhouse sink, gas cooktop, convection oven, dedicated coffee bar, and generous walk-in pantry. The spacious primary retreat features dual vanities, a soaking tub, oversized shower with body sprays, and a large walk-in closet. Outside, enjoy the expansive backyard with 2 covered patios, and a 3rd in front. Parking and storage are equally impressive with an oversized 2-car garage plus an additional golf-cart-size garage. Located in Prosper ISD, Mustang Lakes offers an exceptional resort-style lifestyle. HOA dues include front-yard maintenance, while community amenities include a 5-acre stocked pond with island, fishing deck and bridges, clubhouse, Junior Olympic pool, resort-style pool, tot pool with waterfalls, tanning decks, competition tennis courts, basketball courts, amphitheater, playgrounds, and approximately 18 miles of scenic trails. Don't miss out on this exceptional opportunity. Qualified buyers may be eligible for a lender-paid 2-1 interest-rate buydown. Ask the listing agent for details.
Features & Amenities
Interior
-
Other Interior Features
Eat-in Kitchen, Granite Counters, Kitchen Island, Open Floorplan, Pantry, Walk-In Closet(s), High Speed Internet, Smart Home, Wired for Sound, In-Law Floorplan
-
Total Bedrooms
6
-
Bathrooms
3
-
1/2 Bathrooms
1
-
Basement YN
NO
-
Cooling YN
YES
-
Cooling
Ceiling Fan(s), Central Air, Electric
-
Fireplace YN
YES
-
Heating YN
YES
-
Heating
Central, Electric, ENERGY STAR Qualified Equipment
-
Pet friendly
N/A
Exterior
-
Garage
Yes
-
Garage spaces
2
-
Construction Materials
Brick
-
Other Exterior Features
Rain Gutters, Lighting
-
Parking
Additional Parking, Concrete, Driveway, Garage, Garage Door Opener, Garage Faces Front, Garage Faces Side, Golf Cart Garage, Inside Entrance, Lighted, Oversized, Storage, Attached
-
Pool
No
-
Waterfront YN
YES
-
View
Water
Area & Lot
-
Lot Features
Corner Lot, Few Trees, Landscaped, Subdivided, Waterfront
-
Lot Size(acres)
0.34
-
Lot Size(square feet)
14,810
-
Property Type
Residential
-
Property Sub Type
Single Family Residence
-
Architectural Style
Contemporary/Modern, Traditional
Price
-
Sales Price
$899,000
-
Tax Amount
$18,260
-
Sq. Footage
3,384
-
Price/SqFt
$265
HOA
-
Association
YES
-
Association Fee
$169
-
Association Fee Frequency
Monthly
-
Association Fee Includes
N/A
School District
-
Elementary School
Sam Johnson
-
Middle School
Lorene Rogers
-
High School
Walnut Grove
Property Features
-
Foundation Details
Slab
-
Senior Community YN
NO
-
Sewer
Public Sewer
-
Tax Lot
58
-
Water Source
Public
Schedule a Showing
Showing scheduled successfully.
Mortgage calculator
Estimate your monthly mortgage payment, including the principal and interest, property taxes, and HOA. Adjust the values to generate a more accurate rate.
Your payment
Principal and Interest:
$
Property taxes:
$
HOA fees:
$
Total loan payment:
$
Total interest amount:
$
Location
County
Collin
Elementary School
Sam Johnson
Middle School
Lorene Rogers
High School
Walnut Grove
Listing Courtesy of Lisa Richardson , Compass RE Texas, LLC.
RealHub Information is provided exclusively for consumers' personal, non-commercial use, and it may not be used for any purpose other than to identify prospective properties consumers may be interested in purchasing. All information deemed reliable but not guaranteed and should be independently verified. All properties are subject to prior sale, change or withdrawal. RealHub website owner shall not be responsible for any typographical errors, misinformation, misprints and shall be held totally harmless.

AGENT
Joe Boston
Call Joe today to schedule a private showing.

* Listings on this website come from the FMLS IDX Compilation and may be held by brokerage firms other than the owner of this website. The listing brokerage is identified in any listing details. Information is deemed reliable but is not guaranteed. If you believe any FMLS listing contains material that infringes your copyrighted work please click here to review our DMCA policy and learn how to submit a takedown request.© 2024 FMLS.
Related Properties
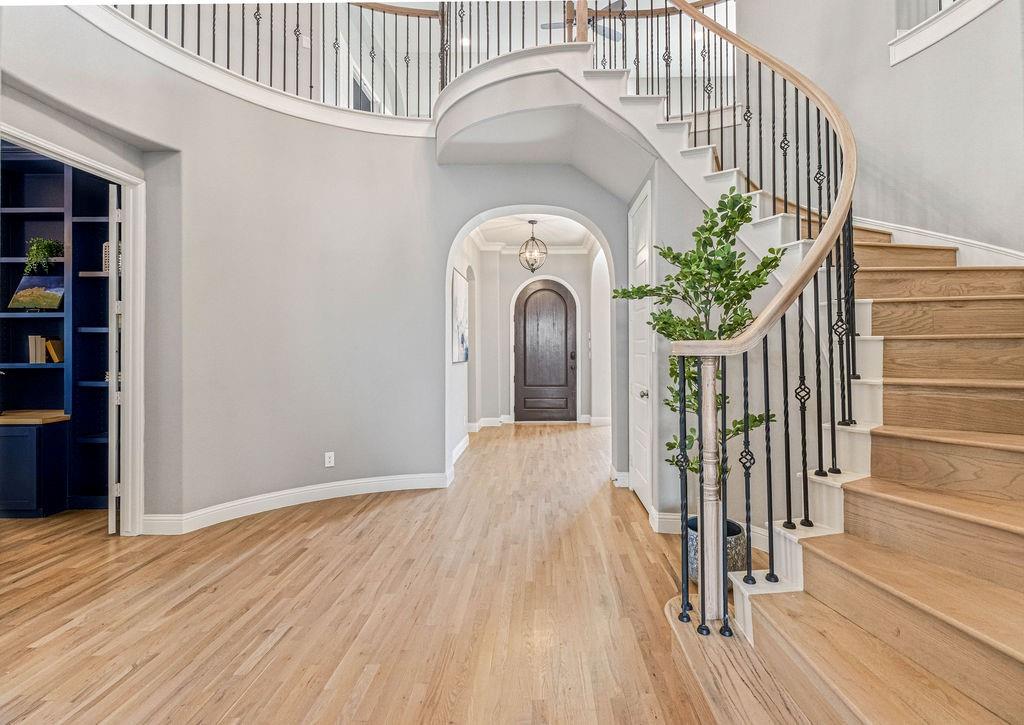
Celina
1405 Grassland Drive
5 Beds
4 Baths
4,090 Sq.Ft.
$875,000
MLS#: 21214808
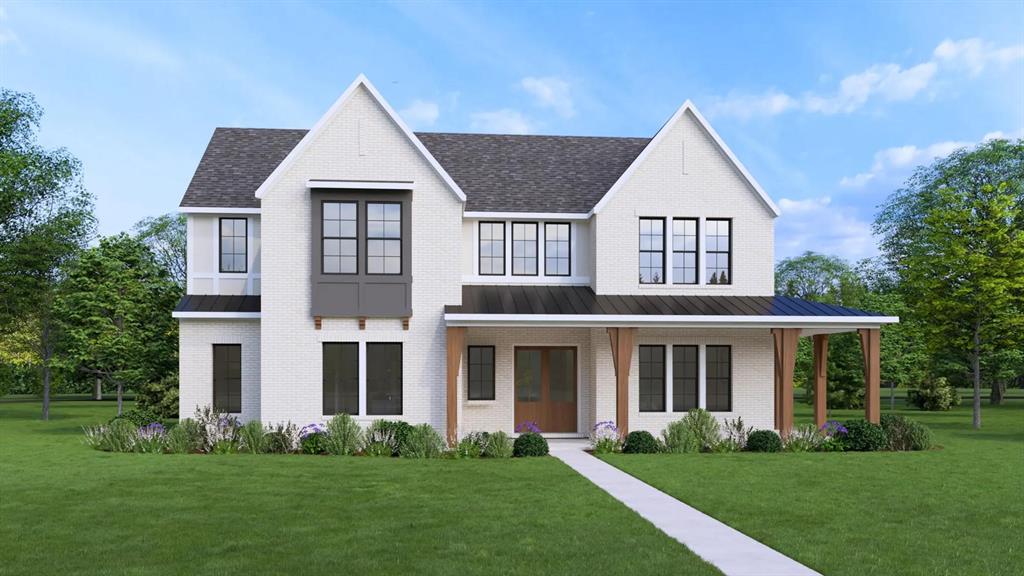
Celina
1332 Ramble Way
4 Beds
4 Baths
3,992 Sq.Ft.
$949,990
MLS#: 21279282
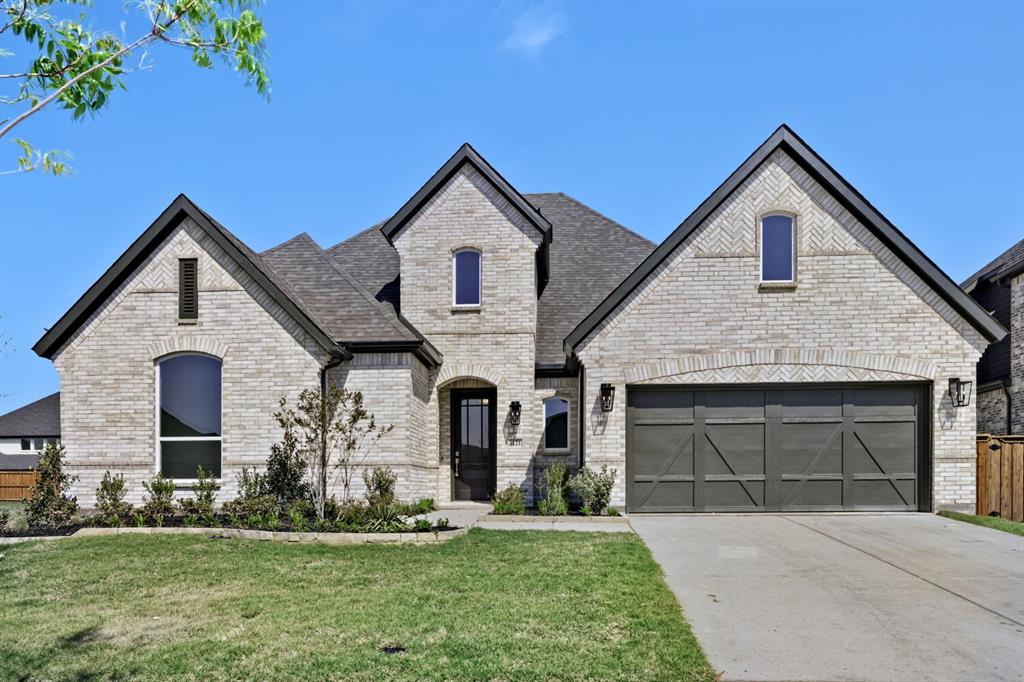
Celina
4121 Trellis Drive
4 Beds
3 Baths
3,021 Sq.Ft.
$749,000
MLS#: 21136079

Celina
4025 Trellis Drive
4 Beds
3 Baths
2,921 Sq.Ft.
$879,950
MLS#: 21351730

Celina
4124 Trellis Drive
4 Beds
4 Baths
3,509 Sq.Ft.
$899,000
MLS#: 21300750

Celina
1709 Terra Way
5 Beds
5 Baths
4,464 Sq.Ft.
$1,000,000
MLS#: 21338293

Celina
4308 Double Diamond Drive
5 Beds
4 Baths
3,560 Sq.Ft.
$749,000
MLS#: 21350212

Celina
4324 Double Diamond Drive
5 Beds
4 Baths
3,412 Sq.Ft.
$749,000
MLS#: 21350234
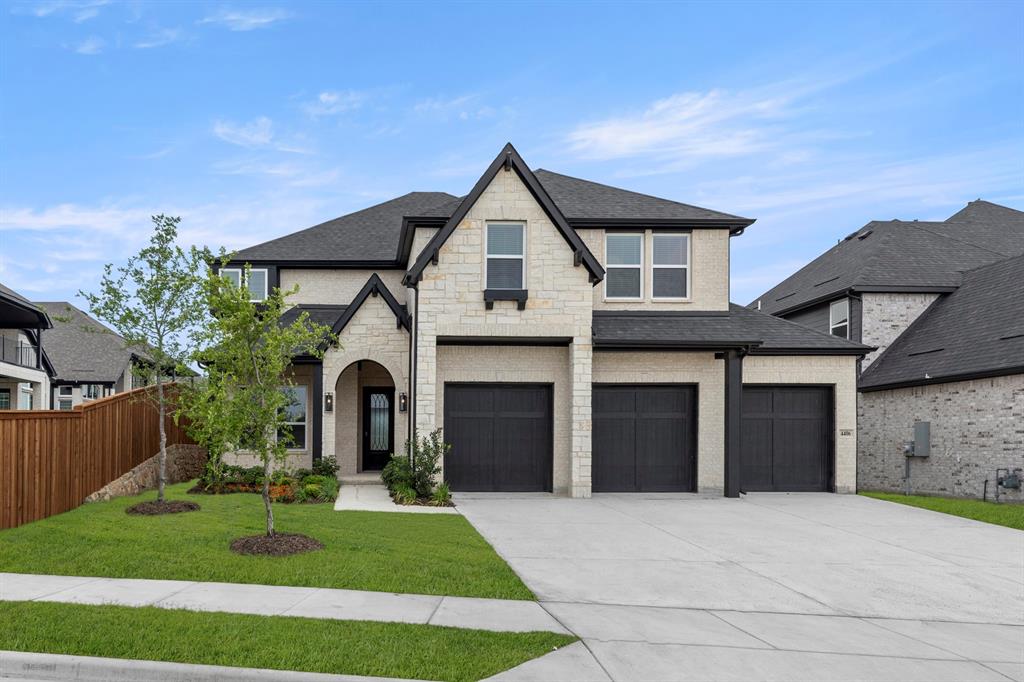
Celina
4406 Rolling Springs Court
6 Beds
4 Baths
3,575 Sq.Ft.
$799,950
MLS#: 21091293

Celina
4032 Infinity Lane
5 Beds
5 Baths
3,535 Sq.Ft.
$805,420
MLS#: 21355296
