
Property
Beds
4
Full Baths
4
1/2 Baths
1
Year Built
2022
Sq.Footage
6,494
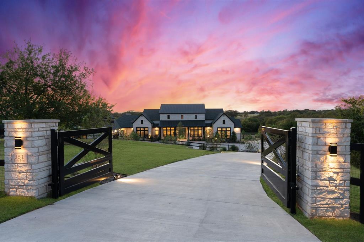
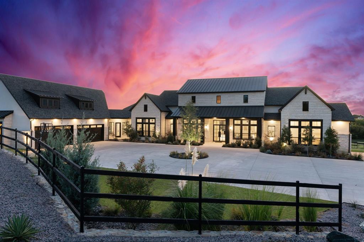
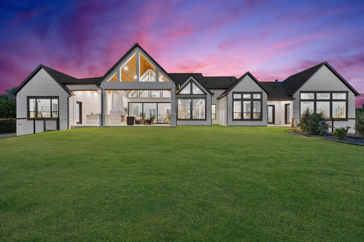
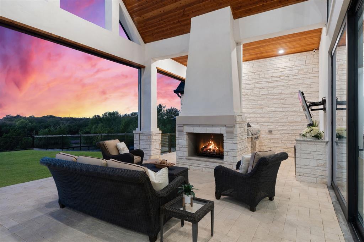
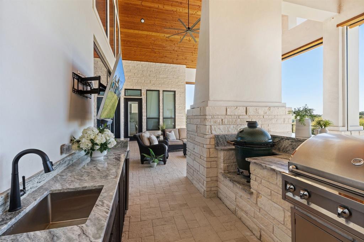
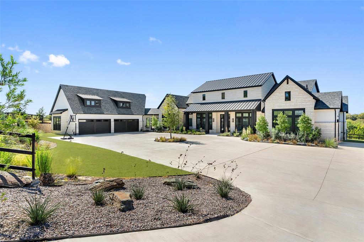
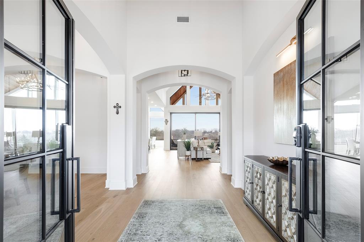
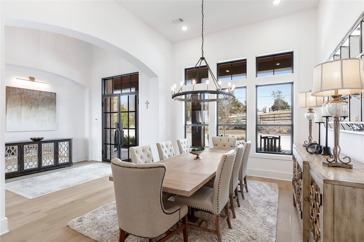
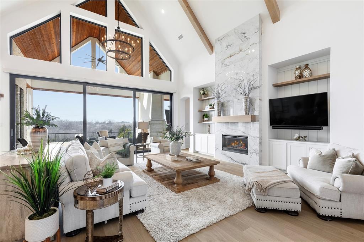
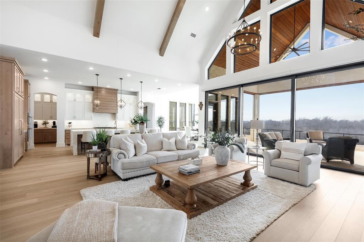
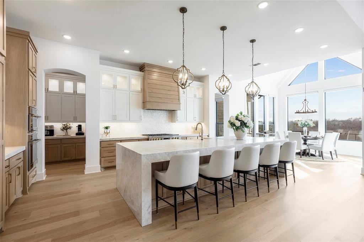
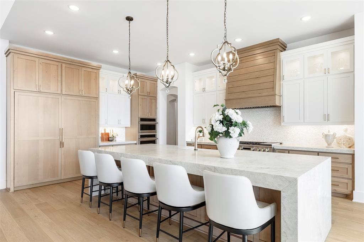
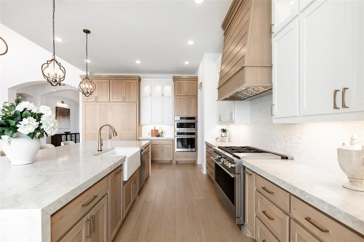
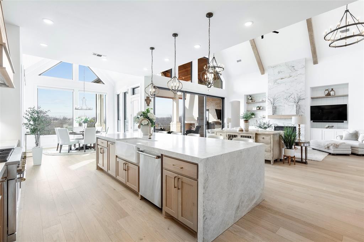
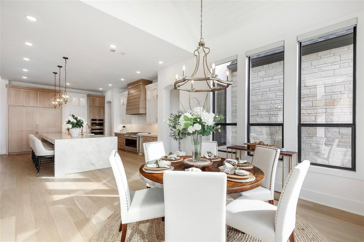
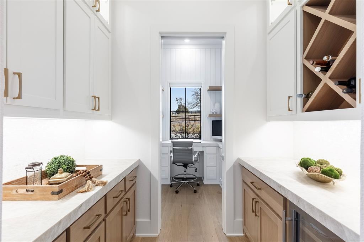
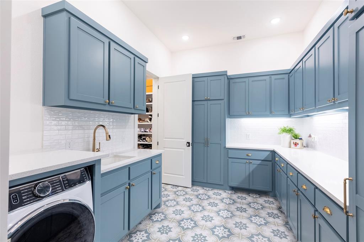
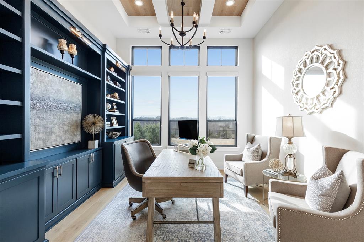
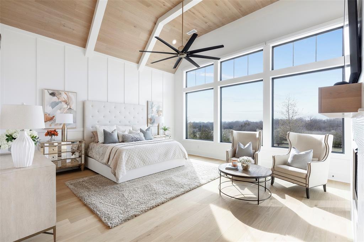
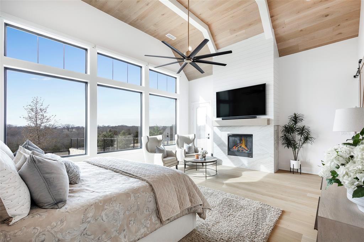
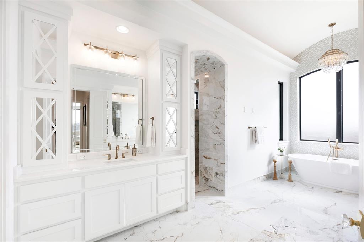
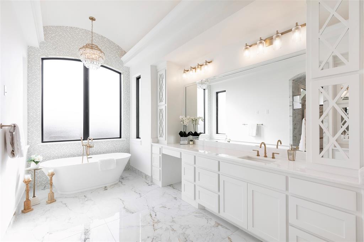
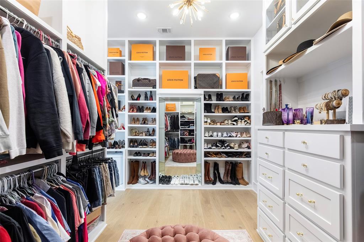
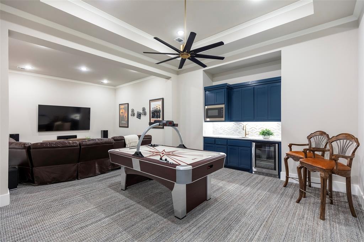
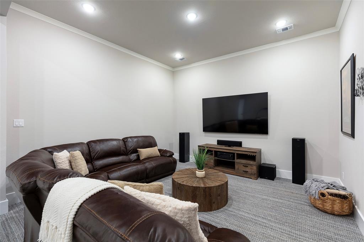
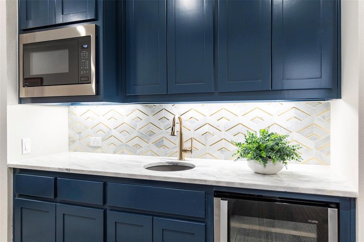
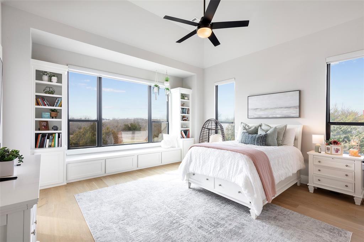
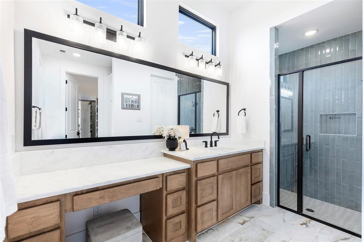
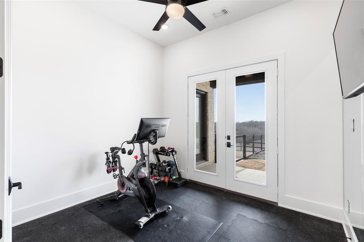
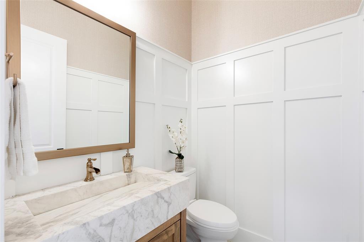
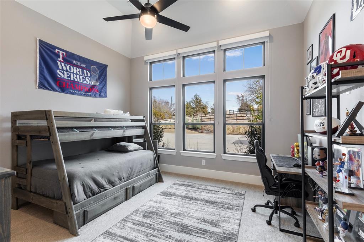
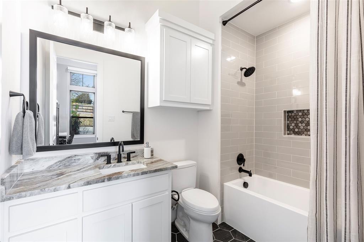
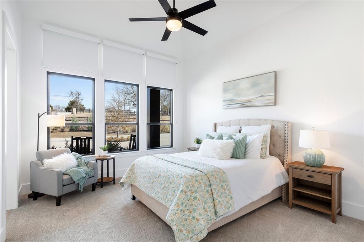
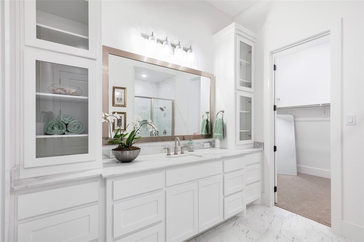
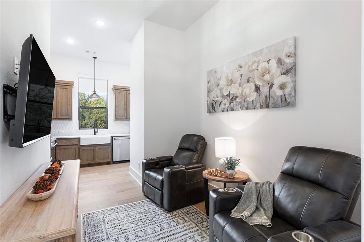
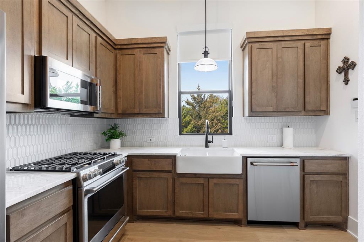
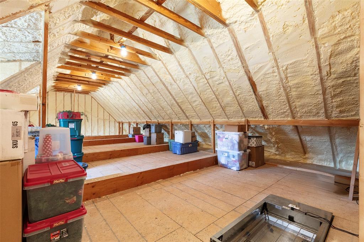
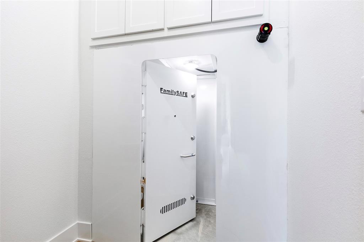
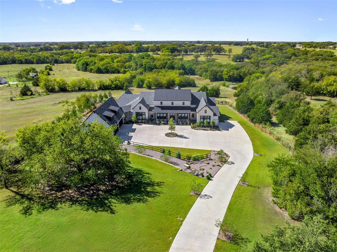
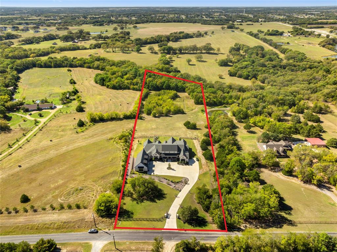
This stunning luxury farmhouse nestled on 4.8 picturesque acres offers almost 6500 square feet in a 1 story open layout that balances elegance with comfort. Every element of this 4 bedroom home is thoughtfully designed with a fully upgraded gen suite. The gated entrance leads you to the front circle drive and welcoming front porch. The interior details of designer lighting, wood beams, vaulted ceilings, and expansive windows encompass the open concept home. The luxurious kitchen offers professional grade appliances, detailed custom cabinetry, and an expansive island as a centerpiece completed by a beautiful farmhouse sink and pendant lighting. The primary suite secluded at the rear of the home is thoughtfully designed with a luxurious bath and custom closets. The secondary bedrooms are oversized with ensuite bathrooms and walk in closets. Bedroom 4 is a full 630 sq ft gen-suite serving as a second primary suite with full size kitchen, single car garage access, and a TV sitting area. The game and media room is completed with wet bar and surround sound. The laundry room connects to the primary closet and offers ample cabinets and counters, a sink, and space for full size refrigerator. The executive study allows for a great work from home space. Closets and storage rooms are found through out with a family sized safe room. The main garage is both wide and deep with 8 foot tall doors for parking oversized vehicles. Do not miss the electric lift and stairs leading to the fully decked storage space above the garage. The covered outdoor living space with fireplace, built in grill and beverage fridge and motorized screens will not disappoint capturing the best view of Texas sunsets. Head to the rear of the property to find mature trees and serene creek and a perfect pasture for horses or other livestock. The property has a low tax rate of 1.67. A country retreat away from the city offering peace, tranquility, and a deep connection to nature. Enjoy easy access to 75.
Features & Amenities
Interior
-
Other Interior Features
Built-in Features, Cathedral Ceiling(s), Chandelier, Double Vanity, Dry Bar, Eat-in Kitchen, Kitchen Island, Natural Woodwork, Open Floorplan, Pantry, Vaulted Ceiling(s), Walk-In Closet(s), High Speed Internet, Smart Home, Wired for Sound, In-Law Floorplan
-
Total Bedrooms
4
-
Bathrooms
4
-
1/2 Bathrooms
1
-
Basement YN
NO
-
Cooling YN
YES
-
Cooling
Ceiling Fan(s), Central Air, Electric
-
Fireplace YN
YES
-
Heating YN
YES
-
Heating
Exhaust Fan, Central, Fireplace(s), Heat Pump
-
Pet friendly
N/A
Exterior
-
Garage
Yes
-
Garage spaces
5
-
Construction Materials
Stone
-
Other Exterior Features
Built-in Barbecue, Rain Gutters, Lighting, Outdoor Grill, Outdoor Kitchen, Storage
-
Parking
Additional Parking, Circular Driveway, Concrete, Driveway, Electric Gate, Garage, Garage Door Opener, Garage Faces Front, Inside Entrance, Oversized, Attached
-
Pool
No
Area & Lot
-
Lot Features
Wooded, Greenbelt, Landscaped, Many Trees
-
Lot Size(acres)
4.795
-
Lot Size(square feet)
208,870
-
Property Type
Residential
-
Property Sub Type
Single Family Residence
-
Architectural Style
Modern Farmhouse
Price
-
Sales Price
$2,500,000
-
Tax Amount
$33,129
-
Financing Options
Cash, Conventional
-
Sq. Footage
6,494
-
Price/SqFt
$384
HOA
-
Association
No
Property Resources
-
Horse Property
YES
School District
-
Elementary School
John and Nelda Partin
-
Middle School
Van Alstyne
-
High School
Van Alstyne
Property Features
-
Foundation Details
Slab
-
Senior Community YN
NO
-
Sewer
Septic Tank
Schedule a Showing
Showing scheduled successfully.
Mortgage calculator
Estimate your monthly mortgage payment, including the principal and interest, property taxes, and HOA. Adjust the values to generate a more accurate rate.
Your payment
Principal and Interest:
$
Property taxes:
$
HOA fees:
$
Total loan payment:
$
Total interest amount:
$
Location
County
Grayson
Elementary School
John and Nelda Partin
Middle School
Van Alstyne
High School
Van Alstyne
Listing Courtesy of Kristie Crotty, Texas Trails Realty LLC
RealHub Information is provided exclusively for consumers' personal, non-commercial use, and it may not be used for any purpose other than to identify prospective properties consumers may be interested in purchasing. All information deemed reliable but not guaranteed and should be independently verified. All properties are subject to prior sale, change or withdrawal. RealHub website owner shall not be responsible for any typographical errors, misinformation, misprints and shall be held totally harmless.

AGENT
Joe Boston
Call Joe today to schedule a private showing.

* Listings on this website come from the FMLS IDX Compilation and may be held by brokerage firms other than the owner of this website. The listing brokerage is identified in any listing details. Information is deemed reliable but is not guaranteed. If you believe any FMLS listing contains material that infringes your copyrighted work please review our DMCA policy and learn how to submit a takedown request.© 2024 FMLS.
Related Properties

Van Alstyne
1251 Jim Cannon Road
4 Beds
3 Baths
2,725 Sq.Ft.
$2,950,000
MLS#: 21394410
