Features & Amenities

Interior

  • Other Interior Features

    Open Floorplan, Pantry, Vaulted Ceiling(s), Walk-In Closet(s), High Speed Internet

  • Total Bedrooms

    3

  • Bathrooms

    2

  • Basement YN

    NO

  • Cooling YN

    YES

  • Cooling

    Ceiling Fan(s), Central Air

  • Heating YN

    YES

  • Heating

    Central

  • Pet friendly

    N/A

Exterior

  • Garage

    Yes

  • Garage spaces

    2

  • Construction Materials

    Brick, Stone

  • Other Exterior Features

    Rain Gutters, Lighting, Private Yard

  • Parking

    Garage Door Opener, Garage Faces Front, Attached

  • Patio and Porch Features

    Covered

  • Pool

    No

  • Waterfront YN

    NO

Area & Lot

  • Lot Size(acres)

    0.1102

  • Lot Size(square feet)

    4,800

  • Property Type

    Residential

  • Property Sub Type

    Single Family Residence

  • Architectural Style

    Contemporary/Modern, Craftsman

Price

  • Sales Price

    $280,990

  • Sq. Footage

    1,504

  • Price/SqFt

    $186

HOA

  • Association

    YES

  • Association Fee

    $630

  • Association Fee Frequency

    Annually

  • Association Fee Includes

    N/A

Property Resources

  • Horse Property

    NO

School District

  • Elementary School

    Green

  • Middle School

    Southard

  • High School

    Princeton

Property Features

  • New Construction

    YES

  • Foundation Details

    Slab

  • Senior Community YN

    NO

  • Sewer

    Public Sewer

  • Tax Lot

    J 99

  • Water Source

    Public

Schedule a Showing

Showing scheduled successfully.

<
>
IN PERSON
VIA CHAT

What is 3 + 4 ?


Mortgage calculator

Estimate your monthly mortgage payment, including the principal and interest, property taxes, and HOA. Adjust the values to generate a more accurate rate.

Your payment

Principal and Interest:

$

Property taxes:

$

HOA fees:

$

Total loan payment:

$

Total interest amount:

$

Location

County

Collin

Elementary School

Green

Middle School

Southard

High School

Princeton

Listing Courtesy of Ben Caballero, HomesUSA.com

RealHub Information is provided exclusively for consumers' personal, non-commercial use, and it may not be used for any purpose other than to identify prospective properties consumers may be interested in purchasing. All information deemed reliable but not guaranteed and should be independently verified. All properties are subject to prior sale, change or withdrawal. RealHub website owner shall not be responsible for any typographical errors, misinformation, misprints and shall be held totally harmless.

Agent Joe Boston

AGENT

Joe Boston

Call Joe today to schedule a private showing.


* Listings on this website come from the FMLS IDX Compilation and may be held by brokerage firms other than the owner of this website. The listing brokerage is identified in any listing details. Information is deemed reliable but is not guaranteed. If you believe any FMLS listing contains material that infringes your copyrighted work please review our DMCA policy and learn how to submit a takedown request.© 2024 FMLS.
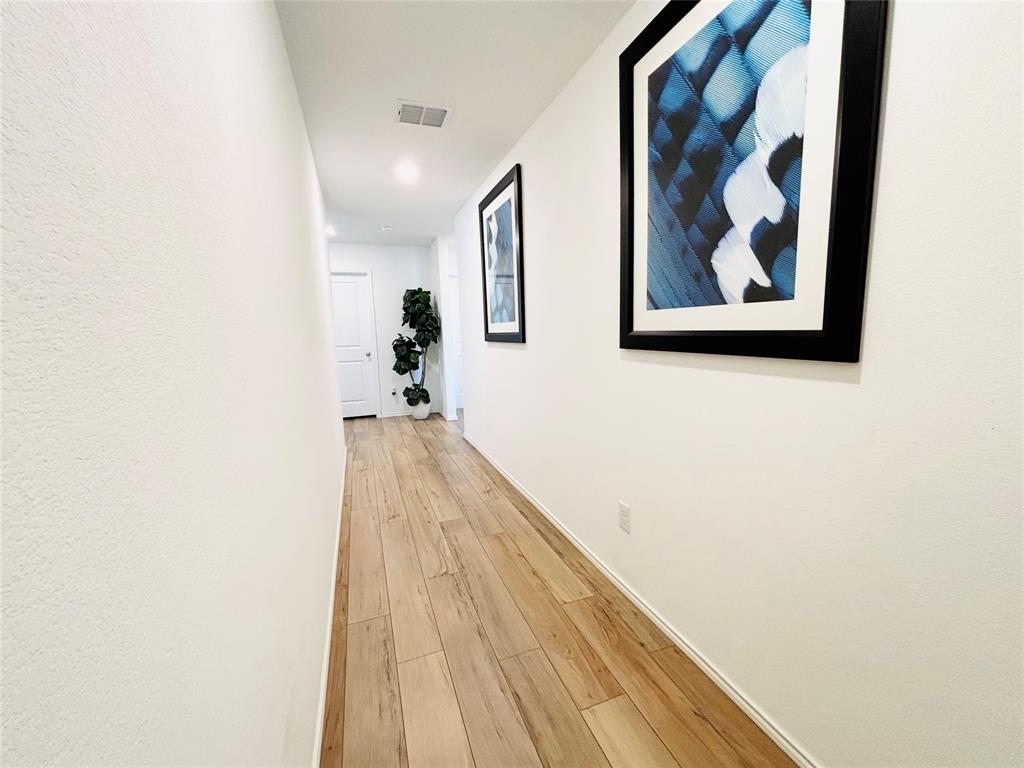
MLS# 21424657 - Built by Trophy Signature Homes - December 2026 completion ~ Put down roots in the elegant Cedar. The single-story floor plan feels spacious and welcoming with a lofty foyer and cheery great room. Put tiny artists to work drawing the lush trees dotting your backyard while you put the finishing touches on turkey sandwiches. Cutting them into kite shapes was an inspired idea. They can eat at the beautiful kitchen island before going out to play on the patio. At the end of the day, they can bed down in the secondary bedrooms while you take a warm shower in your lavish primary suite.

3514 Valwood Drive

Message successfully sent.

What would you like to know?

What is 3 + 4 ?

I agree to receive email communication and understand I can unsubscribe at any time.

I agree to be contacted by Next Level Realty Group via call, email, and text for real estate services. To opt out, you can reply 'stop' at any time or reply 'help' for assistance. You can also click the unsubscribe link in the emails. Message and data rates may apply. Message frequency may vary. Privacy Policy

Related Properties

Renovation! House has been cleaned through out recently. AC recently maintenance, Luxury Vinyl Plank flooring through out the house, NO CARPET, upgraded pull out kitchen faucet, Smart lock, smart garage door opener. Open layout with tons of natural sun light. Clean, on trend interior and neutral exterior color. House will looks absolutely beautiful with any decors. opened concept kitchen for family gathering party. Property ONLY 2 minutes walk to the Great community which has clubhouse with game rooms, pools has lazy river, BBQ station, gym room, trails, ponds, basketball court, golfs, sand volleyball court and more... Check it out!
#21076463

Princeton

5223 Lavender Drive

3 Beds

2 Baths

1,479 Sq.Ft.

$289,500

MLS#: 21076463

Welcome to 5715 Shady Hill Circle, where modern updates meet peaceful country living. Situated on a spacious 1-acre lot in a quiet community near Lake Lavon, this beautifully updated 3-bedroom, 2-bath home offers over 2,000 square feet of comfortable living space with an open-concept layout designed for everyday living and entertaining.

Step inside to discover extensive upgrades throughout, including brand-new laminate flooring, fresh interior and exterior paint, updated lighting and ceiling fans, new blinds, and stylish new interior and exterior doors. The remodeled kitchen features granite countertops, an island, breakfast bar seating, and new appliances, creating a functional and inviting gathering space.

The spacious primary suite serves as a private retreat with a beautifully renovated ensuite bath featuring dual sinks, a separate shower, and a freestanding soaking tub. Additional updates include remodeled secondary bathrooms, a new HVAC system installed in 2024, and a new water heater, offering peace of mind for years to come.

Outdoor living is just as appealing, with plenty of room to enjoy the open acreage, relax on the porch, or create your dream outdoor space. With no HOA restrictions, you'll have the freedom to make this property your own while still enjoying convenient access to Princeton, McKinney, and surrounding areas.

Move-in ready and packed with upgrades, this exceptional property delivers the perfect blend of modern comfort, privacy, and country charm. Don't miss your opportunity to call this one home!
#21299377

Princeton

5715 Shady Hill Circle

3 Beds

2 Baths

2,048 Sq.Ft.

$315,000

MLS#: 21299377

Price reduced
Welcome home to this gorgeous remodeled 3 bedroom 2 bathroom home in the heart of Princeton. This 1296 sq ft home was taken down to the studs and reconfigured to add an additional bathroom and laundry room as well as new flooring throughout, a brand new kitchen, light fixtures, electric fireplace, new water heater and so much more! Additional upgrades are new windows throughout, new plumbing fixtures and fresh landscaping. Perfectly situated in a quiet, walkable neighborhood, 122 McGee is waiting for you! Reach out today for more info!
#21415987

Princeton

122 Mcgee Street

3 Beds

2 Baths

1,296 Sq.Ft.

$265,000

MLS#: 21415987

Price reduced
SELLER IS NOW OFFERING $10,000 IN CONCESSIONS with an acceptable offer, which may be used toward buyer closing costs or an interest-rate buydown, subject to lender approval and loan program limits! This property may also qualify for ZERO-DOWN FINANCING. Seller Concessions for rate buy down or closing costs require financing through Guaranty Federal Mortgage. COMPLETELY MOVE-IN READY with an upgraded range, refrigerator, washer, and dryer already included! Why settle for less space and a smaller lot just because it’s brand new? This better-than-new home is loaded with upgrades and priced extremely well to compete with nearby new construction. The sellers originally planned for this to be their forever home and invested approximately $15,000 in additional upgrades shortly after purchasing it. Life presented an unexpected opportunity to relocate out of state, and they’ve decided to take it—making their loss your gain! Built just 2 years ago with approximately 8 years remaining on the structural warranty, this home sits on an oversized corner lot and offers 4 bedrooms, 2.5 baths, a private study with a large closet, and a spacious game room. The upgraded kitchen features double ovens, marble backsplash, cabinet hardware, and upgraded refrigerator. Additional upgrades include ceiling fans, smart lighting, and a whole-home dehumidifier. Outside, enjoy an extended patio and expansive backyard with plenty of space to create your own outdoor retreat. Community amenities include a pool, playground, and green space, with Lake Lavon just minutes away and the shopping, dining and entertainment of Allen, Fairview and McKinney approximately 30 minutes away. For just a little more than nearby new construction under $300K, you get significantly more home, a larger lot, valuable upgrades, major appliances already included AND $10,000 in seller concessions. Why wait to build when you can have more and move right in? Schedule your showing today!
#21288251

Princeton

6410 Ripple Road

4 Beds

2 Baths

2,553 Sq.Ft.

$305,000

MLS#: 21288251

MLS# 21425005 - Built by Trophy Signature Homes - December 2026 completion ~ Put down roots in the elegant Cedar. The single-story floor plan feels spacious and welcoming with a lofty foyer and cheery great room. Put tiny artists to work drawing the lush trees dotting your backyard while you put the finishing touches on turkey sandwiches. Cutting them into kite shapes was an inspired idea. They can eat at the beautiful kitchen island before going out to play on the patio. At the end of the day, they can bed down in the secondary bedrooms while you take a warm shower in your lavish primary suite.
#21425005

Princeton

1111 Bridgewalk Drive

3 Beds

2 Baths

1,504 Sq.Ft.

$288,990

MLS#: 21425005

MLS# 21424567 - Built by Trophy Signature Homes - December 2026 completion ~ The Harper is designed for those who need extra space and versatility. This four bedroom, two bathroom home features an expansive living area, flowing seamlessly into a modern kitchen with a large island - perfect for entertaining. The primary suite is a peaceful retreat with an en-suite bath, while three additional bedrooms offer flexibility for guests, a home office, or a creative space.
#21424567

Princeton

2408 Warm Glow Way

4 Beds

2 Baths

1,791 Sq.Ft.

$298,990

MLS#: 21424567

MLS# 21424691 - Built by Trophy Signature Homes - December 2026 completion ~ The birch tree represents new beginnings and what better place to start anew than with a floor plan bearing the same name? Invite new neighbors over for a housewarming party featuring stuffed mushrooms. The secret ingredient is the gourmet kitchen you used to make them in. There’s plenty of room to entertain in the airy great room, but with the patio door open, guests can enjoy fresh air. When conversation turns to work, take them to see the bedroom you converted into a home office. The spacious closet is perfect for storing supplies. After the party, snuggle with your spouse in the lovely primary suite. You made some great new friends today.
#21424691

Princeton

3700 Valwood Drive

3 Beds

2 Baths

1,335 Sq.Ft.

$270,990

MLS#: 21424691

MLS# 21425242 - Built by Trophy Signature Homes - November 2026 completion ~ Step into the Hayden, where you’ll find four spacious bedrooms and three full bathrooms designed for maximum comfort and flexibility. An open-concept layout offers plenty of room to entertain, while the first-floor primary suite serves as a private getaway. With ample space, a large kitchen island, and additional storage, this plan is perfect for people who love to host.
#21425242

Princeton

2400 Warm Glow Way

4 Beds

3 Baths

2,111 Sq.Ft.

$323,990

MLS#: 21425242

MLS# 21424587 - Built by Trophy Signature Homes - December 2026 completion ~ The strength of the Oak II lies in its majestic design. It's simplicity itself to rustle up dinner in the gourmet kitchen featuring quartz countertops, stainless steel appliances and a center island. The dining room is steps away but separate from the wide living room. After dinner, throw down a video game challenge. You turned one of the upstairs bedrooms into the ultimate gaming room. Don't let it go to waste. The game room has become a comfortable flex room that easily transitions from home office to media room. Tuck into bed then retreat downstairs to your luxurious primary suite. Enjoy the peace and quiet.
#21424587

Princeton

3510 Valwood Drive

4 Beds

2 Baths

2,308 Sq.Ft.

$335,990

MLS#: 21424587

Send a message

Message successfully sent.

Your message

What is 3 + 4 ?

Reason for contacting?

I agree to receive email communication and understand I can unsubscribe at any time.

I agree to be contacted by Next Level Realty Group via call, email, and text for real estate services. To opt out, you can reply 'stop' at any time or reply 'help' for assistance. You can also click the unsubscribe link in the emails. Message and data rates may apply. Message frequency may vary. Privacy Policy

Sign Out

Virtual Assistant

Would you like to take the next step with this property? We can help you schedule a showing or virtual tour, or send you more details.

Yes, I would like more information.

Thank You for Your Reply, One of Our Agents will contact you as soon as possible

No, maybe later.

Thank you, you can always contact me via email, phone number or through the contact form.

Realhub AI

Lucy - Your AI-Powered Realtor

Update Your Temporary Password

Personalize your search

Enter your email and we'll notify you immediately when new listings match what you're looking for.

or enter email address

Already have an account ? Login here

Continue your home search

I agree to receive communications and understand I can unsubscribe at any time.

I agree to be contacted by Next Level Realty Group via call, email, and text for real estate services. To opt out, you can reply 'stop' at any time or reply 'help' for assistance. You can also click the unsubscribe link in the emails. Message and data rates may apply. Message frequency may vary. Privacy Policy

Already have an account ? Login here

We use cookies

We use cookies primarily for analytics to enhance your experience. By accepting, you agree to our use of these cookies. You can manage your preferences or learn more about our cookies policy.