
Mediterranean, Spanish, Traditional
3516 Beverly Drive
Highland Park, TX 75205
MLS#: 21380217
$11,200,000


Property
Beds
5
Full Baths
5
1/2 Baths
2
Year Built
1997
Sq.Footage
9,084
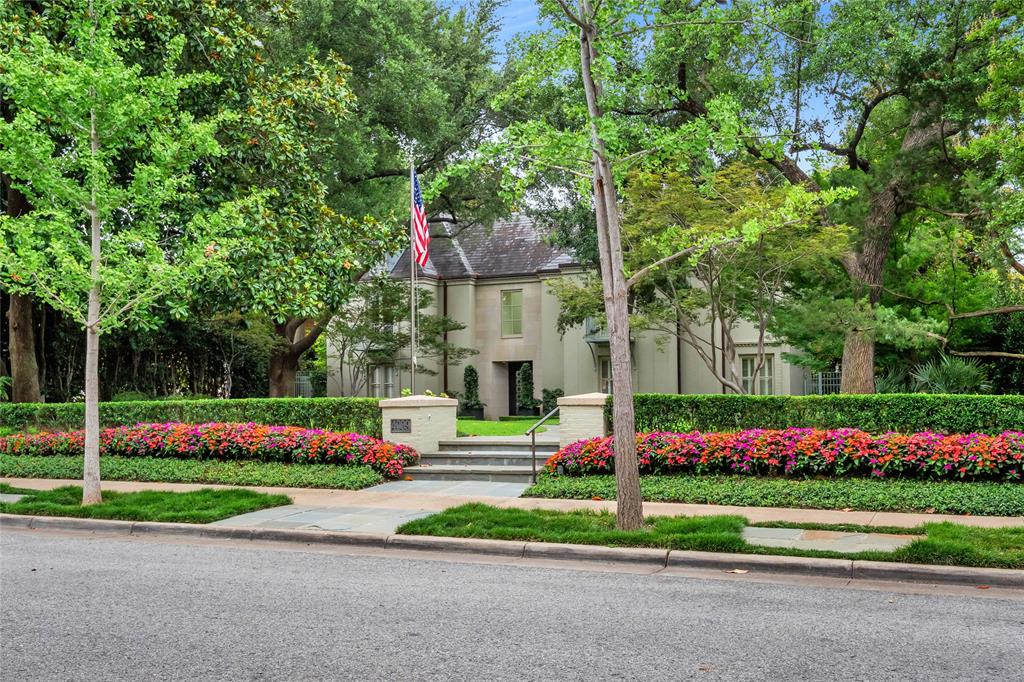
Exceptional Highland Park location, 3516 Beverly Drive offers a rare balance of grand-scale entertaining & refined everyday living, defined by timeless architecture, exceptional craftsmanship, & enduring quality. Impeccably maintained & pre-inspected, the home presents a wonderful opportunity for a new owner to shape its next chapter while preserving exceptional character. Main residence, over 9,000 sqft, is thoughtfully designed to accommodate elegant entertaining while providing the comfort & functionality essential for everyday or multigenerational living. Soaring ceilings, hand made imported doors throughout, & beautifully executed architectural details create interiors that are both sophisticated & welcoming. Grand entrance & gracious formal dining rm are perfectly suited for memorable gatherings, while generously scaled living spaces, abundant natural light, & exceptional storage bring ease & livability to every room. Private primary suite offers peaceful retreat, complemented by 4 spacious secondary bedrms, each with an ensuite bath & large walk in closets. Multiple flex living areas provide space for work, study, or relaxing. The well-appointed kitchen serves as the heart of the home. A detached guest apartment of over 1,100 square feet adds versatility, featuring a bedroom, living area, kitchenette, full-size laundry, & two full baths & large walk in closets—ideal for extended family, long-term guests, an executive office, or private staff accommodations. Designed with equal attention to beauty & practicality, the property includes a pool & spa, ample yard space, a spacious 3-car air conditioned garage, whole-house generator, security, elevator-ready, new tile roof, & a 10-foot privacy wall that enhances the sense of seclusion without compromising the property’s gracious setting. Rarely does a Highland Park home offer this combination of scale, architectural character, and thoughtful amenities. This is a home of lasting quality, ready for its next chapter.
Features & Amenities
Interior
-
Other Interior Features
Built-in Features, Cedar Closet(s), Central Vacuum, Double Vanity, Eat-in Kitchen, Granite Counters, Kitchen Island, Natural Woodwork, Pantry, Walk-In Closet(s), Wet Bar, High Speed Internet, Wired for Sound, In-Law Floorplan
-
Total Bedrooms
5
-
Bathrooms
5
-
1/2 Bathrooms
2
-
Basement YN
NO
-
Cooling YN
YES
-
Cooling
Central Air, Electric, Zoned
-
Fireplace YN
YES
-
Heating YN
YES
-
Heating
Central, Natural Gas, Zoned
-
Pet friendly
N/A
Exterior
-
Garage
Yes
-
Garage spaces
3
-
Construction Materials
Stone, Stucco
-
Other Exterior Features
Rain Gutters, Private Yard
-
Parking
Additional Parking, Alley Access, Circular Driveway, Garage Door Opener, Garage Faces Rear, Lighted, Oversized, Attached
-
Patio and Porch Features
Covered
-
Pool
Yes
-
Pool Features
In Ground, Outdoor Pool, Pool/Spa Combo
-
Waterfront YN
NO
Area & Lot
-
Lot Features
Few Trees, Interior Lot
-
Lot Size(acres)
0.358
-
Lot Size(square feet)
15,594
-
Property Type
Residential
-
Property Sub Type
Single Family Residence
-
Architectural Style
Mediterranean, Spanish, Traditional
Price
-
Sales Price
$11,200,000
-
Tax Amount
$132,439
-
Sq. Footage
9,084
-
Price/SqFt
$1,232
HOA
-
Association
No
School District
-
Elementary School
Armstrong
-
Middle School
N/A
-
High School
Highland Park
Property Features
-
Foundation Details
Pillar/Post/Pier
-
Senior Community YN
NO
-
Sewer
Public Sewer
-
Tax Lot
14
-
Water Source
Public
Schedule a Showing
Showing scheduled successfully.
Mortgage calculator
Estimate your monthly mortgage payment, including the principal and interest, property taxes, and HOA. Adjust the values to generate a more accurate rate.
Your payment
Principal and Interest:
$
Property taxes:
$
HOA fees:
$
Total loan payment:
$
Total interest amount:
$
Location
County
Dallas
Elementary School
Armstrong
Middle School
High School
Highland Park
Listing Courtesy of Laura Devega, Compass RE Texas, LLC.
RealHub Information is provided exclusively for consumers' personal, non-commercial use, and it may not be used for any purpose other than to identify prospective properties consumers may be interested in purchasing. All information deemed reliable but not guaranteed and should be independently verified. All properties are subject to prior sale, change or withdrawal. RealHub website owner shall not be responsible for any typographical errors, misinformation, misprints and shall be held totally harmless.

AGENT
Joe Boston
Call Joe today to schedule a private showing.

* Listings on this website come from the FMLS IDX Compilation and may be held by brokerage firms other than the owner of this website. The listing brokerage is identified in any listing details. Information is deemed reliable but is not guaranteed. If you believe any FMLS listing contains material that infringes your copyrighted work please click here to review our DMCA policy and learn how to submit a takedown request.© 2024 FMLS.
Related Properties

Highland Park
5502 Golf Drive
6 Beds
6 Baths
8,418 Sq.Ft.
$12,995,000
MLS#: 21381059

Highland Park
3848 Potomac Avenue
4 Beds
3 Baths
6,463 Sq.Ft.
$9,900,000
MLS#: 21339424
Highland Park
4009 Gillon Avenue
3 Beds
4 Baths
6,736 Sq.Ft.
$9,995,000
MLS#: 21297048

Highland Park
4436 Belclaire Avenue
5 Beds
5 Baths
8,074 Sq.Ft.
$11,995,000
MLS#: 21383714
