


Property
Beds
4
Full Baths
2
1/2 Baths
1
Year Built
2001
Sq.Footage
2,402
Welcome to 3520 Cattlebaron Drive, where thoughtful updates meet everyday comfort and a backyard that feels like a vacation waiting just outside your door. This spacious 4-bedroom, 2.5-bath home offers bright, flexible spaces made for both lively gatherings and quiet everyday moments. A dedicated study is ready for work or hobbies, while multiple living and dining areas and an upstairs game room provide plenty of room to spread out. Natural light fills the neutral interior, where brand-new carpet complements easy-care tile and wood-look flooring. Upstairs, the oversized primary suite offers a peaceful place to unwind, complete with a broad walk-in closet. At the heart of the home, the kitchen has been beautifully refreshed within the last 60 days with new shaker-style cabinetry, quartz countertops laced with soft gray veining, a generous island, and stainless-steel appliances. The recent refresh also includes a new insulated garage door and opener. The indoor updates are impressive, but the backyard may steal the show. A sparkling free-form pool with a rock waterfall anchors this private retreat, joined by a hot tub and an approximately 44-by-16-foot covered patio featuring a tongue-and-groove cedar ceiling, ceiling fans, and wiring for TVs. Newly installed cool-temperature artificial turf keeps the setting lush and low-maintenance while offering a more comfortable surface for bare feet and paws. An 8-foot board-on-board cedar fence wraps the yard in privacy. Within the last six months, the pool equipment was also renewed with a new pump motor and filter, and the driveway was replaced and extended for additional parking. Located just two streets from the neighborhood elementary school and zoned to highly rated Byron Nelson High School, this home brings together tranquil interiors, flexible living space, valuable improvements, and an exceptional pool-and-patio setting—all ready to enjoy from day one!
Features & Amenities
Interior
-
Other Interior Features
Eat-in Kitchen, Kitchen Island, Open Floorplan, Pantry
-
Total Bedrooms
4
-
Bathrooms
2
-
1/2 Bathrooms
1
-
Basement YN
NO
-
Cooling YN
YES
-
Cooling
Central Air, Electric
-
Heating YN
YES
-
Heating
Central, Electric
-
Pet friendly
N/A
Exterior
-
Garage
Yes
-
Garage spaces
2
-
Construction Materials
Brick
-
Other Exterior Features
Rain Gutters
-
Parking
Garage, Garage Door Opener, Garage Faces Front, Attached
-
Patio and Porch Features
Covered, Patio
-
Pool
Yes
-
Pool Features
Gunite, In Ground, Pool Sweep
-
Waterfront YN
NO
Area & Lot
-
Lot Features
Interior Lot, Landscaped
-
Lot Size(acres)
0.126
-
Lot Size(square feet)
5,488
-
Property Type
Residential
-
Property Sub Type
Single Family Residence
Price
-
Sales Price
$439,900
-
Tax Amount
$8,149
-
Sq. Footage
2,402
-
Price/SqFt
$183
HOA
-
Association
No
School District
-
Elementary School
Hughes
-
Middle School
John M Tidwell
-
High School
Byron Nelson
Property Features
-
Foundation Details
Stone
-
Sewer
Public Sewer
-
Tax Lot
11
-
Water Source
Public
Schedule a Showing
Showing scheduled successfully.
Mortgage calculator
Estimate your monthly mortgage payment, including the principal and interest, property taxes, and HOA. Adjust the values to generate a more accurate rate.
Your payment
Principal and Interest:
$
Property taxes:
$
HOA fees:
$
Total loan payment:
$
Total interest amount:
$
Location
County
Tarrant
Elementary School
Hughes
Middle School
John M Tidwell
High School
Byron Nelson
Listing Courtesy of Cody Carson , Douglas Elliman Real Estate
RealHub Information is provided exclusively for consumers' personal, non-commercial use, and it may not be used for any purpose other than to identify prospective properties consumers may be interested in purchasing. All information deemed reliable but not guaranteed and should be independently verified. All properties are subject to prior sale, change or withdrawal. RealHub website owner shall not be responsible for any typographical errors, misinformation, misprints and shall be held totally harmless.

AGENT
Joe Boston
Call Joe today to schedule a private showing.

* Listings on this website come from the FMLS IDX Compilation and may be held by brokerage firms other than the owner of this website. The listing brokerage is identified in any listing details. Information is deemed reliable but is not guaranteed. If you believe any FMLS listing contains material that infringes your copyrighted work please click here to review our DMCA policy and learn how to submit a takedown request.© 2024 FMLS.
Related Properties

Fort Worth
7516 lake arrowhead dr
4 Beds
2 Baths
2,106 Sq.Ft.
$400,000
MLS#: 21063630

Fort Worth
7612 Duck Bay Road
5 Beds
3 Baths
2,968 Sq.Ft.
$459,990
MLS#: 21084883

Fort Worth
7133 Old Santa Fe Trail
4 Beds
2 Baths
2,894 Sq.Ft.
$499,999
MLS#: 21203231

Fort Worth
2600 W 7th Street 1727
2 Beds
2 Baths
1,263 Sq.Ft.
$369,500
MLS#: 21277948

Fort Worth
15956 STABLEFORD Road
4 Beds
2 Baths
2,099 Sq.Ft.
$418,335
MLS#: 21184736

Fort Worth
409 Falling Star Drive
4 Beds
2 Baths
1,959 Sq.Ft.
$405,000
MLS#: 21274092

Fort Worth
11705 Netleaf Lane
4 Beds
2 Baths
2,251 Sq.Ft.
$376,000
MLS#: 21212144
Fort Worth
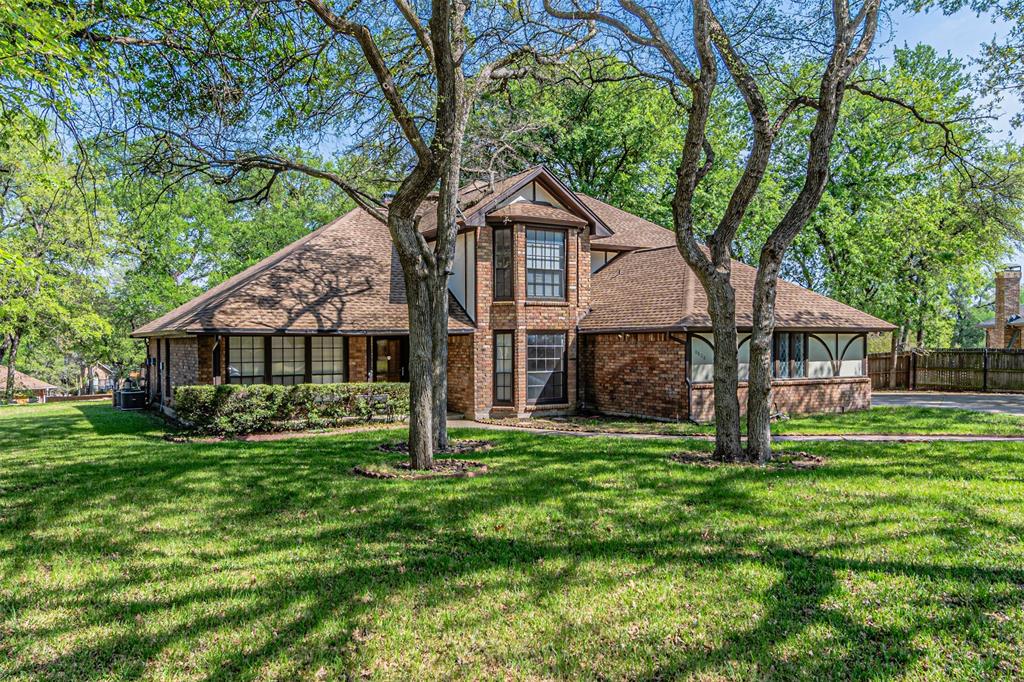
8808 Sylvan Court
4 Beds
4 Baths
3,845 Sq.Ft.
$474,900
MLS#: 21222290
Fort Worth
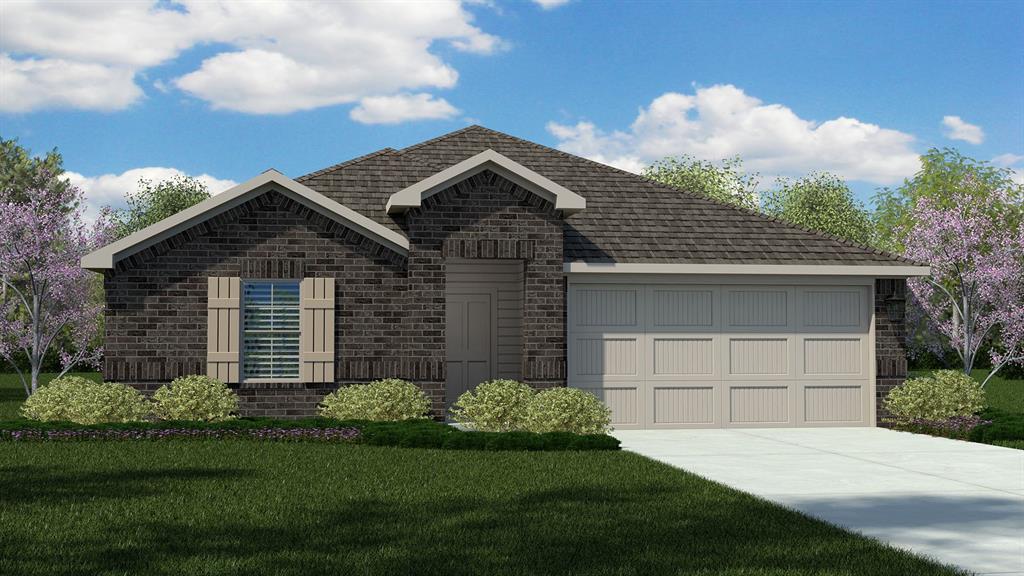
8405 BLUEBONNET BEND Road
4 Beds
2 Baths
2,082 Sq.Ft.
$380,685
MLS#: 21290606
Fort Worth
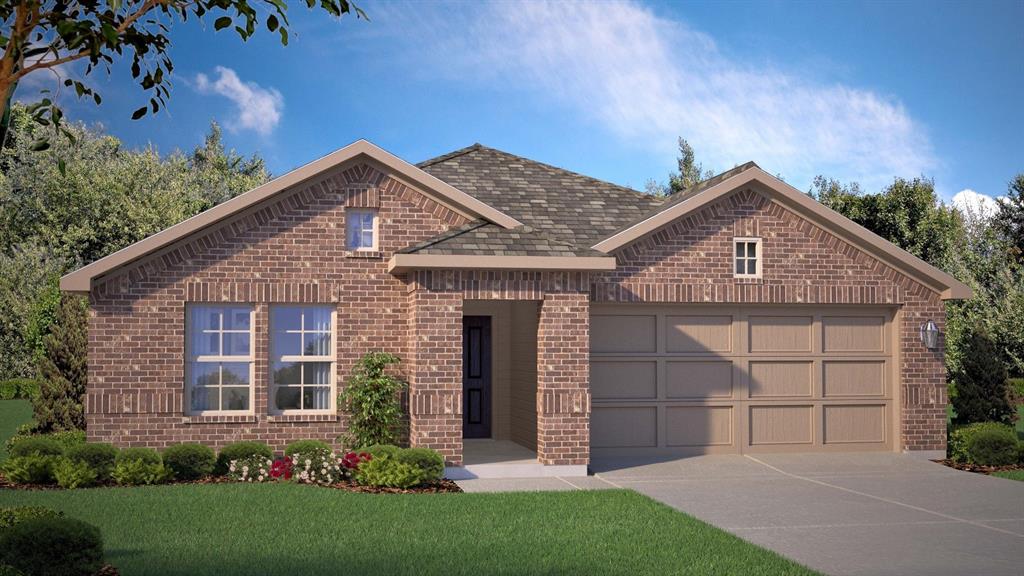
1065 BURNT RANCH Road
4 Beds
2 Baths
1,839 Sq.Ft.
$366,685
MLS#: 21292169
