Features & Amenities

Interior

  • Other Interior Features

    Chandelier, Kitchen Island, Pantry, Vaulted Ceiling(s), Walk-In Closet(s), High Speed Internet

  • Total Bedrooms

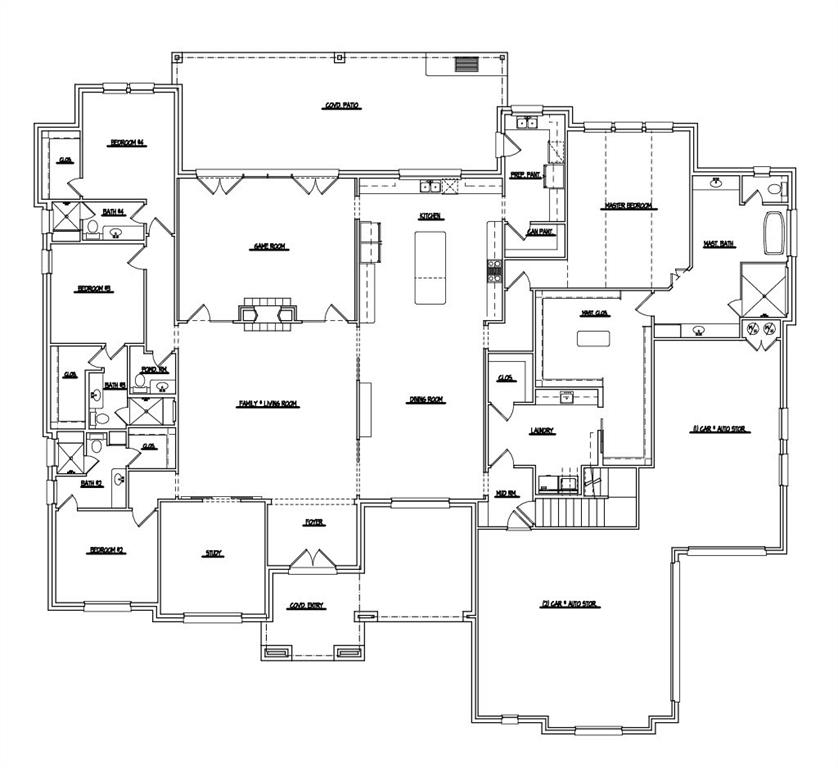
    4

  • Bathrooms

    4

  • Basement YN

    NO

  • Fireplace YN

    YES

  • Pet friendly

    N/A

Exterior

  • Garage

    Yes

  • Garage spaces

    3

  • Construction Materials

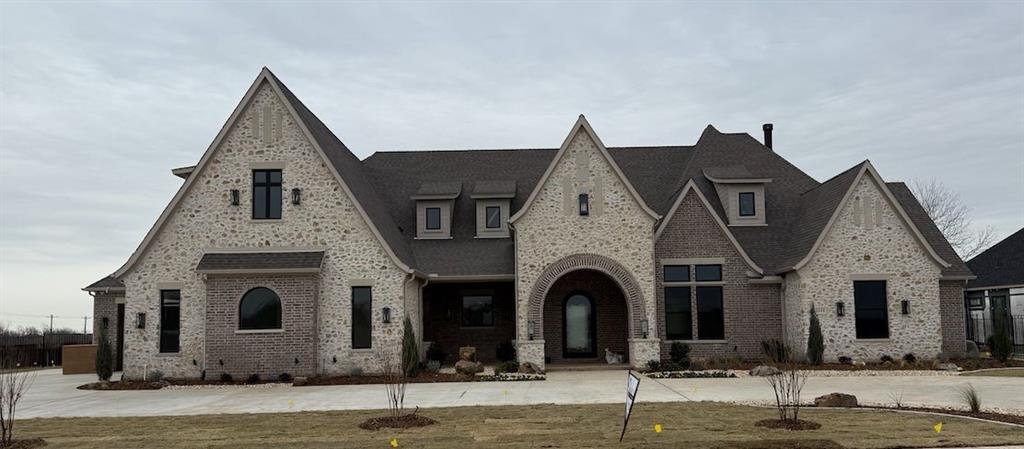
    Wood Siding, Brick, Concrete, Frame, Radiant Barrier, Stone

  • Parking

    Circular Driveway, Garage Door Opener, Attached

  • Patio and Porch Features

    Covered, Rear Porch

  • Pool

    No

Area & Lot

  • Lot Size(acres)

    1.01

  • Lot Size(square feet)

    43,995

  • Property Type

    Residential

  • Property Sub Type

    Single Family Residence

  • Architectural Style

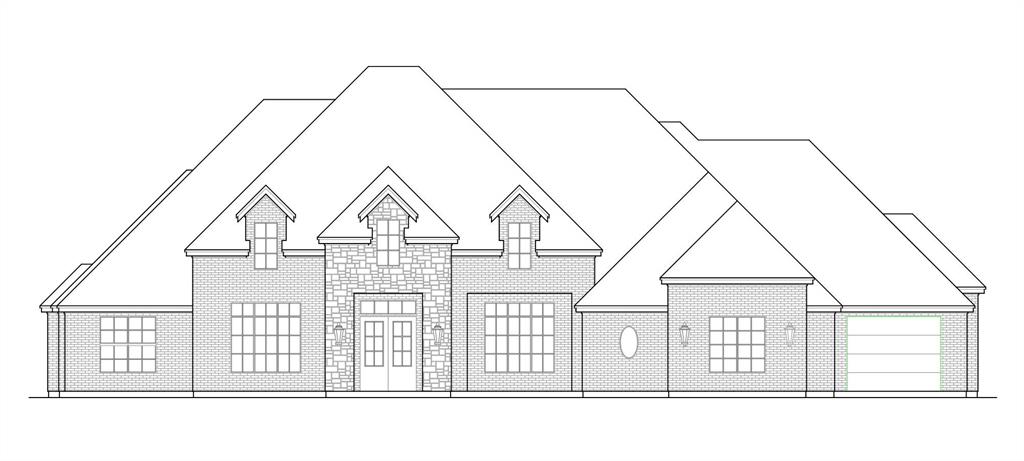
    Traditional

Price

  • Sales Price

    $1,988,218

  • Tax Amount

    $3,997

  • Financing Options

    Conventional

  • Sq. Footage

    4,708

  • Price/SqFt

    $422

HOA

  • Association

    YES

  • Association Fee

    $750

  • Association Fee Frequency

    Annually

  • Association Fee Includes

    N/A

School District

  • Elementary School

    Hilltop

  • Middle School

    Argyle

  • High School

    Argyle

Property Features

  • New Construction

    YES

  • Senior Community YN

    NO

  • Sewer

    Public Sewer

  • Tax Lot

    1

  • Water Source

    Public

Schedule a Showing

Showing scheduled successfully.

<
>
IN PERSON
VIA CHAT

What is 3 + 4 ?


Change time

Mortgage calculator

Estimate your monthly mortgage payment, including the principal and interest, property taxes, and HOA. Adjust the values to generate a more accurate rate.

Your payment

Principal and Interest:

$

Property taxes:

$

HOA fees:

$

Total loan payment:

$

Total interest amount:

$

Location

County

Denton

Elementary School

Hilltop

Middle School

Argyle

High School

Argyle

Listing Courtesy of Shannon Johnson, Minerva Realty Corporation

RealHub Information is provided exclusively for consumers' personal, non-commercial use, and it may not be used for any purpose other than to identify prospective properties consumers may be interested in purchasing. All information deemed reliable but not guaranteed and should be independently verified. All properties are subject to prior sale, change or withdrawal. RealHub website owner shall not be responsible for any typographical errors, misinformation, misprints and shall be held totally harmless.

Agent Joe Boston

AGENT

Joe Boston

Call Joe today to schedule a private showing.


* Listings on this website come from the FMLS IDX Compilation and may be held by brokerage firms other than the owner of this website. The listing brokerage is identified in any listing details. Information is deemed reliable but is not guaranteed. If you believe any FMLS listing contains material that infringes your copyrighted work please click here to review our DMCA policy and learn how to submit a takedown request.© 2024 FMLS.
Country Club Village Ph 3a - Residential

3520 Fairway Drive

Message successfully sent.

What would you like to know?

What is 3 + 4 ?

I agree to receive email communication and understand I can unsubscribe at any time.

I agree to be contacted by Next Level Realty Group via call, email, and text for real estate services. To opt out, you can reply 'stop' at any time or reply 'help' for assistance. You can also click the unsubscribe link in the emails. Message and data rates may apply. Message frequency may vary. Privacy Policy

Related Properties

This strategically located property in Denton offers a prime opportunity for future development or investment. Access is secured via a gated entrance at 601 Trinity, providing privacy and exclusivity. Water and sewer connections are available along Trinity Rd, ensuring ease of utility setup. The property is currently zoned R4 zoning in Denton, TX, is a residential district intended for higher-density housing, allowing for a variety of housing types like single-family detached homes, townhomes, and duplexes. It has specific requirements for lot size, setbacks, and building height, with a maximum height of 40 feet and building coverage of 50%. Conveniently positioned with easy access to major thoroughfares, shopping, and dining, this location is ideal for developers or investors looking to capitalize on the area's strong growth.

Don't miss out on this chance to secure a valuable piece of land in one of Denton's expanding corridors.

Disclaimer:
All information provided is deemed reliable but is not guaranteed and should be independently verified. Zoning, utility availability, and property access are subject to change. Buyer or buyer’s agent to confirm all details with the City of Denton and applicable authorities.
#21319673

Denton

651 S Trinity Road

3 Beds

2 Baths

2,871 Sq.Ft.

$1,899,999

MLS#: 21319673

Ask us about builder's concessions! 

**Luxury Living at Its Finest – 3512 Fairway Dr, Argyle, TX**

Welcome to this exquisite 5-bedroom, 5.5-bathroom luxury home boasting 5,190 square feet of meticulously designed living space. Situated in Country Club Village where every house is unique.

Step inside to find true maple hardwood flooring throughout leading to a grand foyer and living room with an exposed brick wall and floor to ceiling stone fireplace. Oversized, soundproof, and dual-pane casement windows flood the home with natural light while ensuring peace and privacy.

The kitchen is a true showpiece, featuring a stunning 18-foot white oak arch framing the sink and windows overlooking the backyard. Designed for both function and style, it offers dual islands and dual sinks, a custom vent hood, and a 48-inch range. Additional highlights include a walk-in pantry, a dedicated prep kitchen with an extra oven and sink, glass-front cabinetry, and beautiful white oak cabinets.

The formal dining room provides the perfect space for hosting large gatherings. The home office offers a secluded space for productivity hidden behind a massive white oak barn door, and the spacious attic provides additional room for storage that is fully foam encapsulated.

Retreat to the luxurious primary ensuite, complete with a soaking tub, separate vanities, and a windowed bathroom that pours in natural light. The master bath connects to the massive walk in closet featuring a central island and connects directly to the utility room for easy access to the washer and dryer.

All secondary bed rooms include their own ensuite bathrooms and private closets with ample storage.

Don’t miss the opportunity to own this remarkable property that perfectly balances timeless design with modern living. Schedule your private showing today!
#21313535

Denton

3512 Fairway Drive

5 Beds

5 Baths

5,190 Sq.Ft.

$2,352,000

MLS#: 21313535
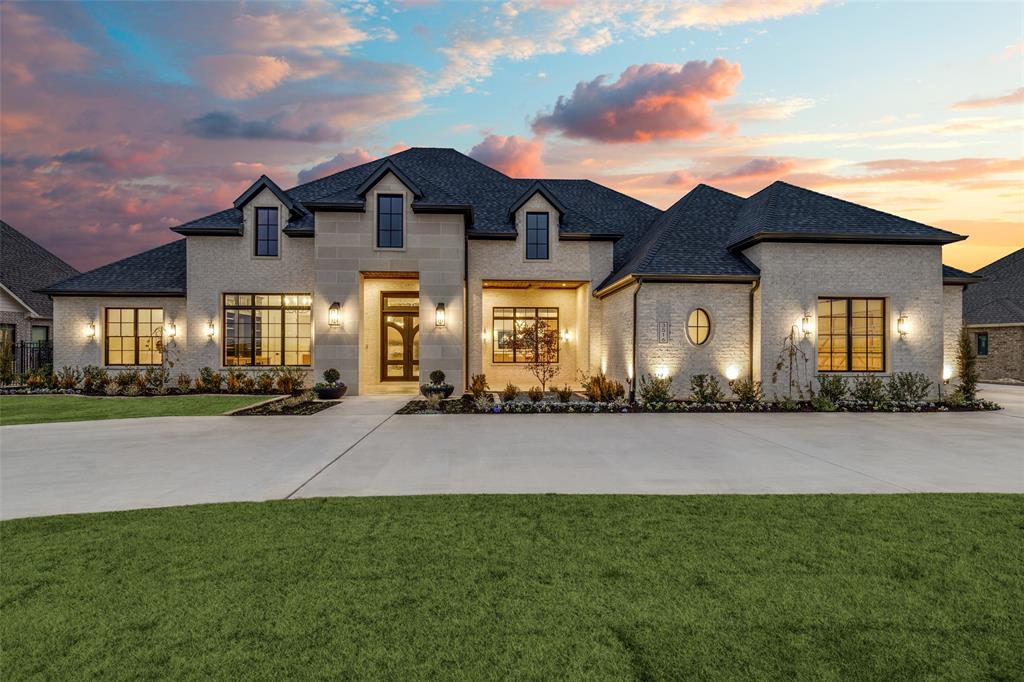
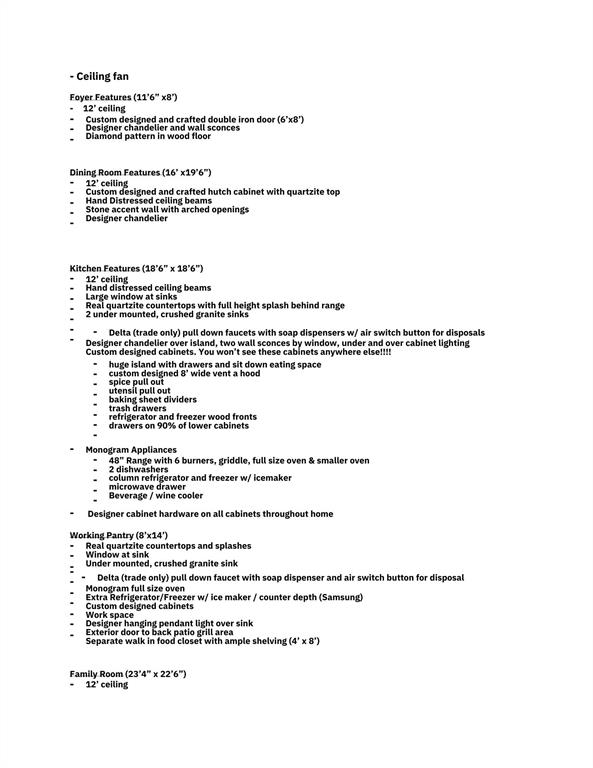
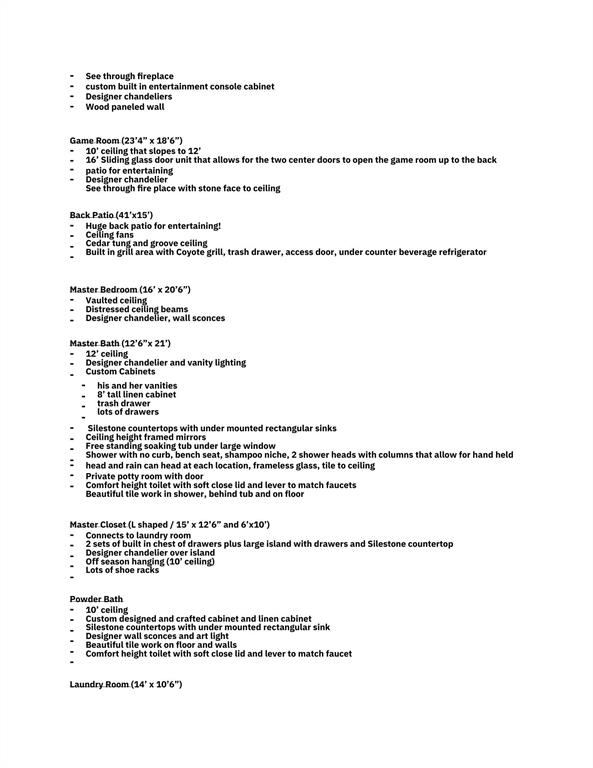
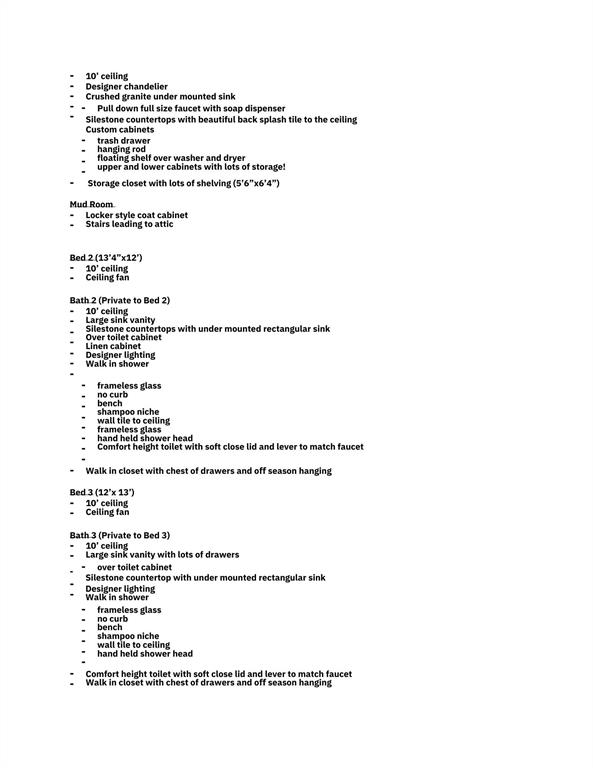
Builder concessions available! Mediterranean–style custom home on a .73-acre lot in Argyle ISD. Offering 4,853 sq. ft. of air-conditioned living space and 7,068 sqft under roof.

Designed for everyday living and grand entertaining, featuring 4 bedrooms with private ensuite baths, a powder bath, study, spacious living area, and game room with a 16’ sliding glass door opening to the outdoor living space. Interior highlights include 5” plank hand-scraped hardwood floors, solid core 8’ doors, hand-troweled textured walls, Pella windows, and Sherwin Williams Emerald interior paint.

The gourmet kitchen showcases 12’ ceilings with distressed beams, a large island, custom white oak cabinetry, and real quartzite countertops with full-height backsplash. Premium Monogram appliances include a 48” gas range with griddle, double ovens, paneled column refrigerator and freezer, two paneled dishwashers, microwave drawer, and beverage & wine cooler. The working pantry offers an additional oven, fridge & freezer, workspace, and access to the patio grill.

The primary suite features a vaulted ceiling with beams and a spa-inspired bath with freestanding soaking tub, double white oak vanities, curb-less walk-in shower with dual and rain heads, bench seating, and tile to the ceiling. The custom closet includes built ins, island, off-season hanging, and direct access to the laundry room. All secondary bedrooms offer private baths, frameless glass showers, and walk-in closets.

Outdoor living includes a 41’ x 15’ covered patio, ceiling fans, and a built-in grill area with Coyote grill and beverage refrigerator. Additional features include a circle driveway, stone and brick elevation, custom landscaping, decorative lighting, wrought iron fencing, oversized 3-car garage with epoxy floors, foam encapsulation insulation, 3-zone 16 SEER HVAC, and dual 50-gallon water heaters with recirculating pump.

Located in Denton County, City of Denton, with an Argyle mailing address.
#21173577

Denton

3516 Fairway Drive

4 Beds

4 Baths

4,853 Sq.Ft.

$2,135,500

MLS#: 21173577

 - property

Send a message

Message successfully sent.

Your message

What is 3 + 4 ?

Reason for contacting?

I agree to receive email communication and understand I can unsubscribe at any time.

I agree to be contacted by Next Level Realty Group via call, email, and text for real estate services. To opt out, you can reply 'stop' at any time or reply 'help' for assistance. You can also click the unsubscribe link in the emails. Message and data rates may apply. Message frequency may vary. Privacy Policy

Sign Out

Virtual Assistant

Would you like to take the next step with this property? We can help you schedule a showing or virtual tour, or send you more details.

Yes, I would like more information.

Thank You for Your Reply, One of Our Agents will contact you as soon as possible

No, maybe later.

Thank you, you can always contact me via email, phone number or through the contact form.

Realhub AI

Lucy - Your AI-Powered Realtor

Update Your Temporary Password

Personalize your search

Enter your email and we'll notify you immediately when new listings match what you're looking for.

or enter email address

Already have an account ? Login here

Continue your home search

I agree to receive communications and understand I can unsubscribe at any time.

I agree to be contacted by Next Level Realty Group via call, email, and text for real estate services. To opt out, you can reply 'stop' at any time or reply 'help' for assistance. You can also click the unsubscribe link in the emails. Message and data rates may apply. Message frequency may vary. Privacy Policy

Already have an account ? Login here

We use cookies

We use cookies primarily for analytics to enhance your experience. By accepting, you agree to our use of these cookies. You can manage your preferences or learn more about our cookies policy.