


Property
Beds
3
Full Baths
3
1/2 Baths
1
Year Built
1957
Sq.Footage
3,671
One of the most unique residences at 3525 Turtle Creek, 17B offers an incredible 3,671 square feet and the feel of almost a full double unit. With beautiful views of Turtle Creek and the Dallas skyline, this spacious home offers something you rarely find in a high-rise with three true bedroom suites, each with its own sitting area, office space and ensuite bath. Freshly painted and designed for both comfortable living and entertaining, the home features a large living room, piano room or entertainment space, wet bar and a separate den with fireplace. Close the doors and the den becomes the perfect private cigar lounge, library or spot for a nightcap. A convenient half bath serves guests. The large private kitchen is an entertainer’s dream, with a generous island and its own service entrance. The 24 hour concierge can bring groceries and packages directly into the kitchen through this private entrance, making everyday living incredibly convenient. Two garage spaces and complimentary valet service add to the ease of living at 3525 Turtle Creek. Residents enjoy 24 hour concierge service, a beautiful pool overlooking Turtle Creek, fitness facilities, catering and entertaining space. Step outside to the Turtle Creek walking trails and parks, with some of Dallas’ best restaurants, shopping and entertainment in Highland Park, Uptown and nearby neighborhoods just minutes away. Designed by renowned Dallas architect Howard Meyer and completed in 1957, 3525 Turtle Creek is a historic Modernist landmark listed on the National Register of Historic Places. 17B combines the space and privacy of a luxury home with the service and convenience of one of Dallas’ most iconic addresses.
Features & Amenities
Interior
-
Other Interior Features
Built-in Features, Cedar Closet(s), Double Vanity, Eat-in Kitchen, Elevator, Granite Counters, Kitchen Island, Open Floorplan, Pantry, Walk-In Closet(s), Wet Bar, Wired for Data, High Speed Internet, Smart Home, In-Law Floorplan
-
Total Bedrooms
3
-
Bathrooms
3
-
1/2 Bathrooms
1
-
Basement YN
NO
-
Cooling YN
YES
-
Cooling
Ceiling Fan(s), Central Air, Electric
-
Fireplace YN
YES
-
Heating YN
YES
-
Heating
Electric, Fireplace(s)
-
Pet friendly
N/A
Exterior
-
Garage
Yes
-
Garage spaces
2
-
Other Exterior Features
Balcony
-
Parking
Additional Parking, Enclosed, On Site, Private, Underground, Valet, Attached
-
Patio and Porch Features
Other
-
Pool
Yes
-
Pool Features
Fenced, In Ground, Outdoor Pool
-
Waterfront YN
NO
Area & Lot
-
Lot Size(acres)
2.824
-
Lot Size(square feet)
123,013
-
Property Type
Residential
-
Property Sub Type
Condominium
Price
-
Sales Price
$1,159,000
-
Tax Amount
$19,618
-
Sq. Footage
3,671
-
Price/SqFt
$315
HOA
-
Association
YES
-
Association Fee
$4,600
-
Association Fee Frequency
Monthly
-
Association Fee Includes
N/A
School District
-
Elementary School
Milam
-
Middle School
Spence
-
High School
North Dallas
Property Features
-
Stories
22
-
Accessibility Features
Accessible Elevator Installed, Accessible Entrance
-
Foundation Details
Other
-
Sewer
Public Sewer
-
Water Source
Public
Schedule a Showing
Showing scheduled successfully.
Mortgage calculator
Estimate your monthly mortgage payment, including the principal and interest, property taxes, and HOA. Adjust the values to generate a more accurate rate.
Your payment
Principal and Interest:
$
Property taxes:
$
HOA fees:
$
Total loan payment:
$
Total interest amount:
$
Location
County
Dallas
Elementary School
Milam
Middle School
Spence
High School
North Dallas
Listing Courtesy of Shelly Palmer, Regal, REALTORS
RealHub Information is provided exclusively for consumers' personal, non-commercial use, and it may not be used for any purpose other than to identify prospective properties consumers may be interested in purchasing. All information deemed reliable but not guaranteed and should be independently verified. All properties are subject to prior sale, change or withdrawal. RealHub website owner shall not be responsible for any typographical errors, misinformation, misprints and shall be held totally harmless.

AGENT
Joe Boston
Call Joe today to schedule a private showing.

* Listings on this website come from the FMLS IDX Compilation and may be held by brokerage firms other than the owner of this website. The listing brokerage is identified in any listing details. Information is deemed reliable but is not guaranteed. If you believe any FMLS listing contains material that infringes your copyrighted work please click here to review our DMCA policy and learn how to submit a takedown request.© 2024 FMLS.
Related Properties

Dallas
1900 S Ervay Street 606
2 Beds
2 Baths
2,837 Sq.Ft.
$999,950
MLS#: 21379832

Dallas
2200 Victory Avenue 1505
2 Beds
2 Baths
2,466 Sq.Ft.
$1,275,000
MLS#: 21332137

Dallas
12504 Renoir Lane
5 Beds
3 Baths
4,207 Sq.Ft.
$999,999
MLS#: 21270689

Dallas
6035 Berry Trail Court
5 Beds
3 Baths
3,696 Sq.Ft.
$1,100,000
MLS#: 21321239
Dallas
4 Hallshire Court
4 Beds
4 Baths
4,283 Sq.Ft.
$1,199,000
MLS#: 21355600

Dallas
9563 Windy Knoll Drive
4 Beds
4 Baths
3,445 Sq.Ft.
$1,275,000
MLS#: 21321116

Dallas
7336 Lakehurst Avenue
4 Beds
3 Baths
3,054 Sq.Ft.
$1,295,000
MLS#: 21342825

Dallas
6718 Victoria Avenue
6 Beds
5 Baths
4,517 Sq.Ft.
$1,325,000
MLS#: 21321792
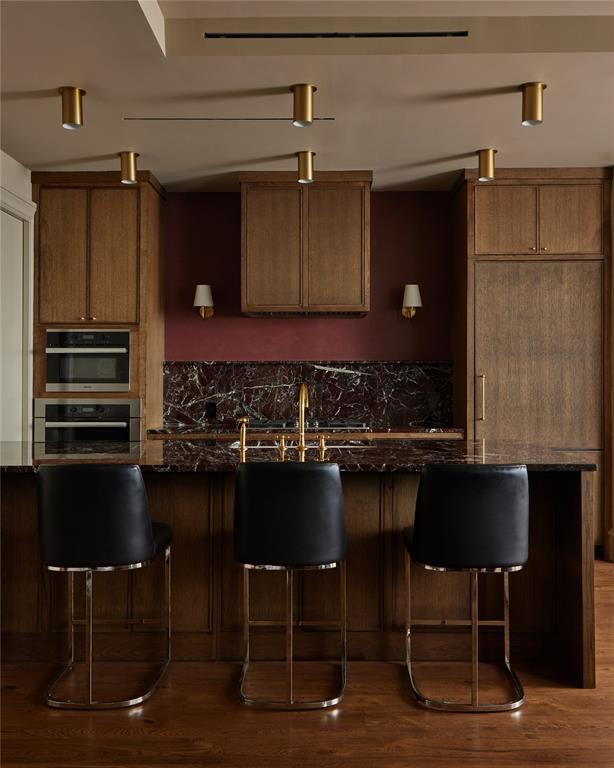
Dallas
3130 Harwood 1502
2 Beds
2 Baths
1,527 Sq.Ft.
$1,299,000
MLS#: 21284445
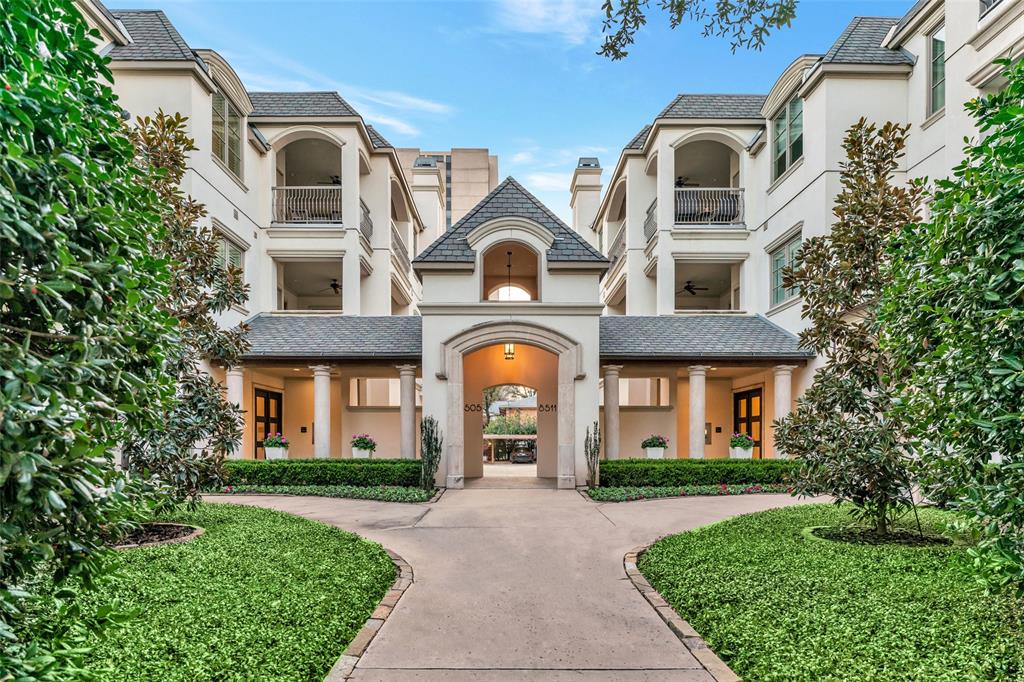
Dallas
8511 Edgemere Road 201
2 Beds
2 Baths
2,618 Sq.Ft.
$1,195,000
MLS#: 21266040
