
Property
Beds
3
Full Baths
2
1/2 Baths
None
Year Built
2007
Sq.Footage
1,600
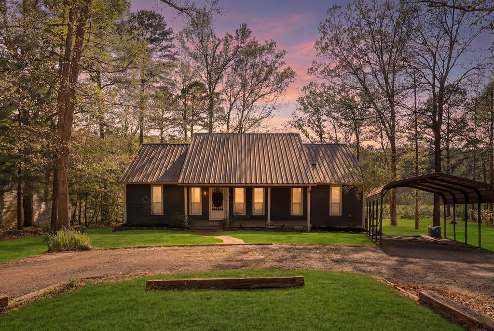
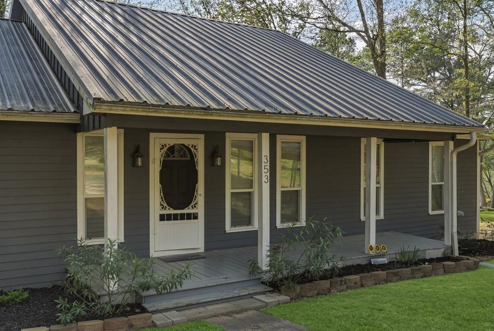
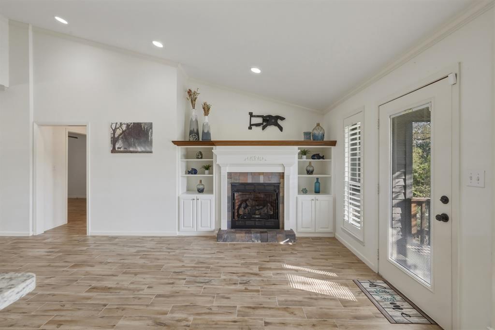
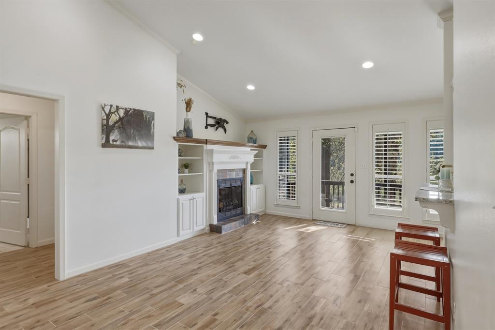
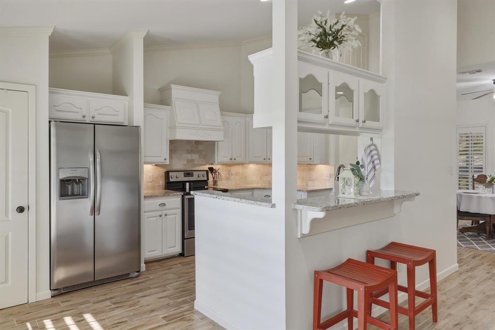
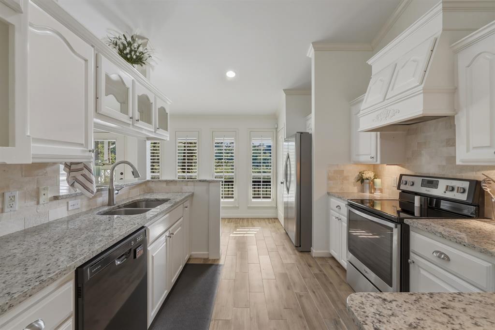
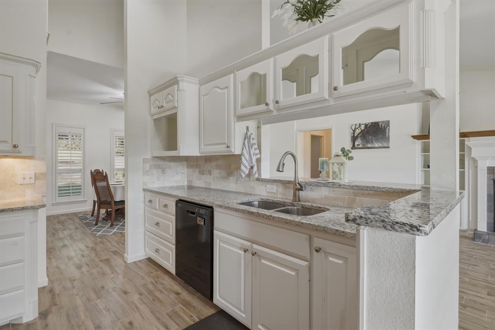
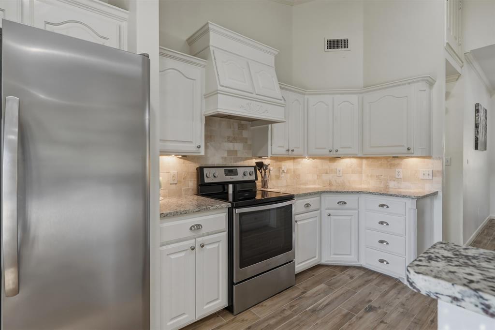
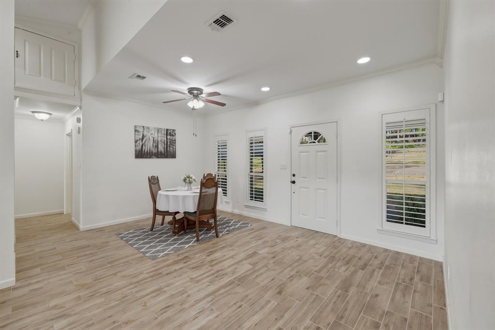
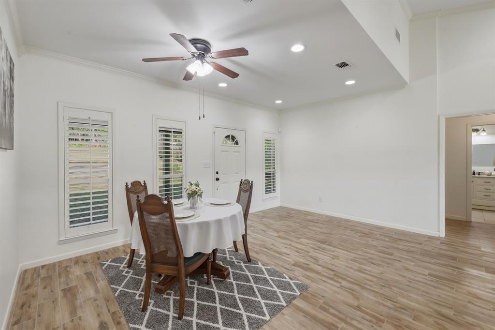
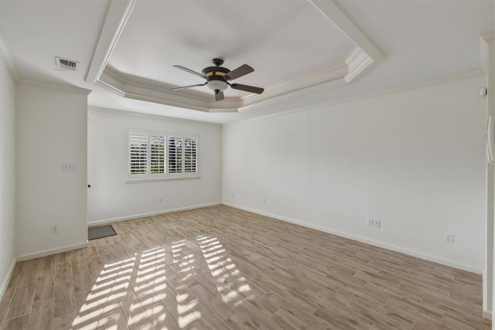
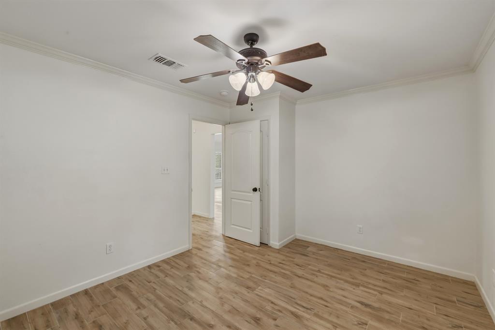
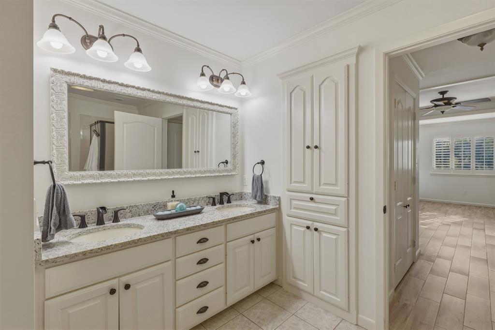
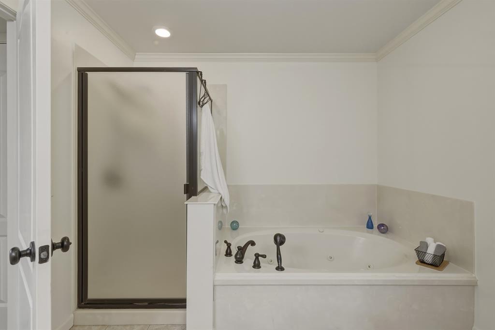
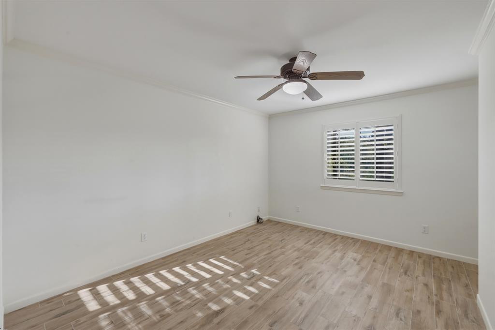
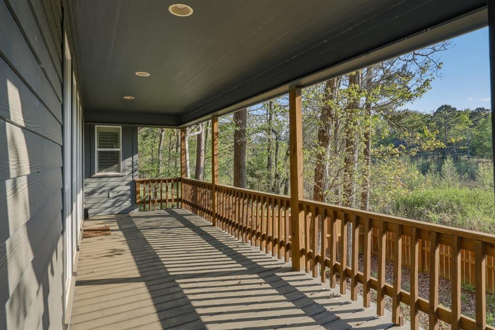
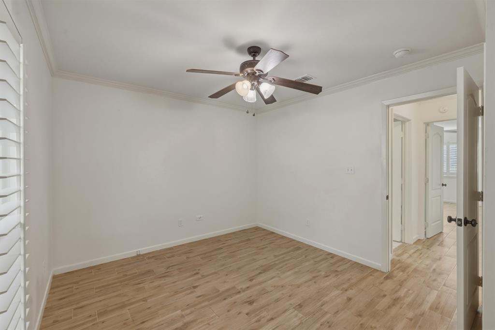
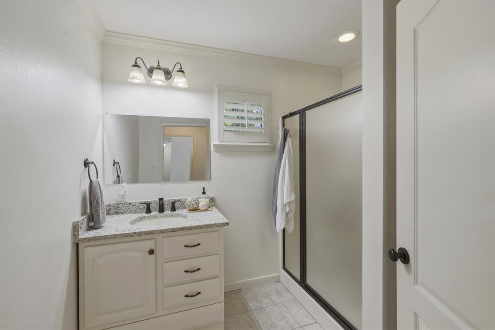
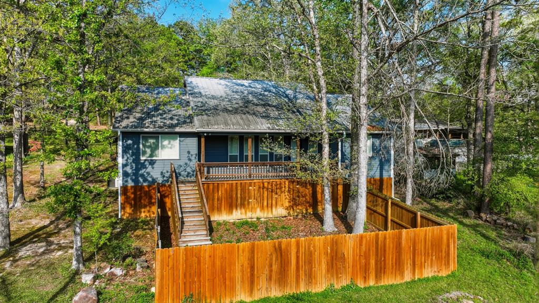
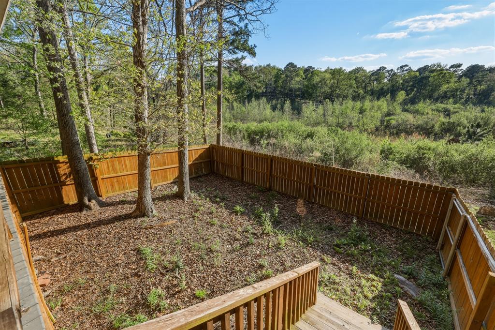
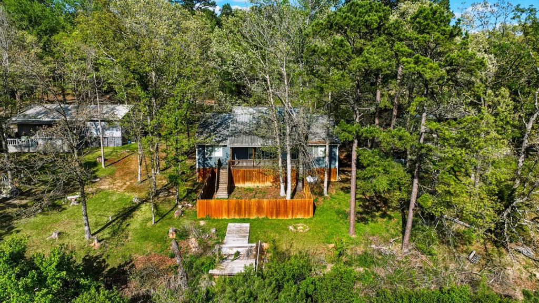
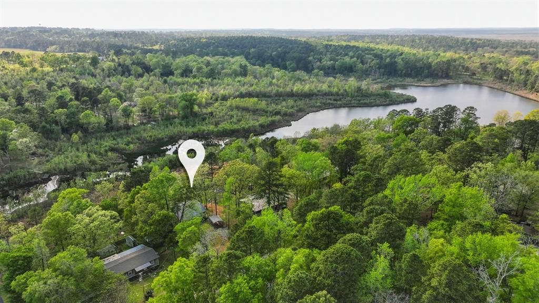
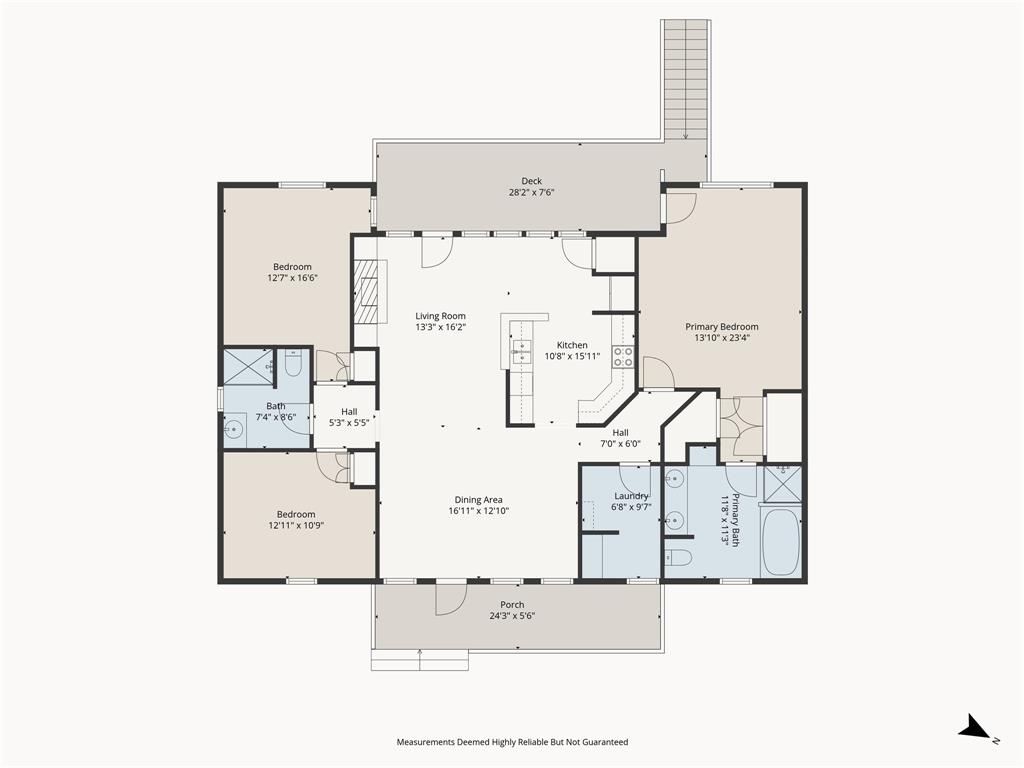
Welcome to this beautifully updated 3-bedroom, 2-bathroom home nestled in a peaceful country setting where quiet surroundings and abundant wildlife create the perfect retreat from the everyday hustle. Located just a short drive to Gilmer for dining, shopping, and conveniences, this property offers the ideal balance of privacy and accessibility. From the moment you arrive, the inviting curb appeal and spacious covered front porch set a warm and welcoming tone. Step inside to an open-concept layout designed for both comfortable living and easy entertaining. The living room features a cozy fireplace, creating the perfect space to relax or gather with family and friends, while the neutral color palette provides a timeless backdrop ready for your personal style. The kitchen is both stylish and functional, featuring modern appliances, ample counter space, and a convenient breakfast bar that flows seamlessly into the dining area, ideal for everything from casual mornings to hosting guests. Each of the three bedrooms offers generous space and comfort, providing flexibility for family, guests, or a home office. Both bathrooms have been tastefully updated with modern finishes, offering a clean, fresh feel and a touch of everyday luxury. Step outside and enjoy your own private outdoor oasis. The covered back deck is perfect for morning coffee, evening sunsets, or weekend gatherings. Surrounded by nature, you’ll appreciate the peaceful setting and frequent visits from local wildlife. Additional features include valuable storage space in the crawl space, perfect for lawn equipment, tools, and seasonal items, helping keep everything organized and out of sight. With its thoughtful updates, tranquil neighborhood, and convenient location, this home truly offers the best of country living with modern comfort. Schedule your private showing today and come experience it for yourself!
Features & Amenities
Interior
-
Other Interior Features
Open Floorplan
-
Total Bedrooms
3
-
Bathrooms
2
-
Basement YN
NO
-
Cooling YN
YES
-
Cooling
Ceiling Fan(s), Central Air, Electric
-
Fireplace YN
YES
-
Heating YN
YES
-
Heating
Central, Electric
-
Pet friendly
N/A
Exterior
-
Garage
No
-
Construction Materials
Wood Siding, Frame
-
Other Exterior Features
Rain Gutters
-
Parking
Carport
-
Patio and Porch Features
Covered, Deck
-
Pool
No
-
Waterfront YN
NO
Area & Lot
-
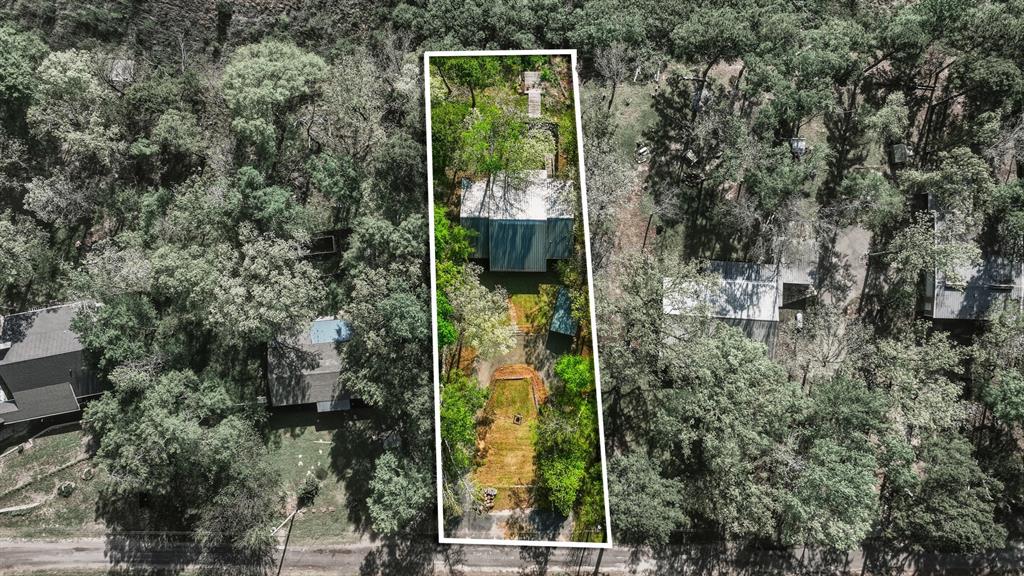
Lot Size(acres)
0.32
-
Lot Size(square feet)
13939.2
-
Property Type
Residential
-
Property Sub Type
Single Family Residence
-
Architectural Style
Traditional
Price
-
Sales Price
$235,000
-
Sq. Footage
1, 600
-
Price/SqFt
$146
HOA
-
Association
No
School District
-
Elementary School
Harmony
-
Middle School
Harmony
-
High School
Harmony
Property Features
-
Foundation Details
Pillar/Post/Pier
-
Sewer
Septic Tank
Schedule a Showing
Showing scheduled successfully.
Mortgage calculator
Estimate your monthly mortgage payment, including the principal and interest, property taxes, and HOA. Adjust the values to generate a more accurate rate.
Your payment
Principal and Interest:
$
Property taxes:
$
HOA fees:
$
Total loan payment:
$
Total interest amount:
$
Location
County
Upshur
Elementary School
Harmony
Middle School
Harmony
High School
Harmony
Listing Courtesy of Karl Crawford , Keller Williams Realty-Tyler
RealHub Information is provided exclusively for consumers' personal, non-commercial use, and it may not be used for any purpose other than to identify prospective properties consumers may be interested in purchasing. All information deemed reliable but not guaranteed and should be independently verified. All properties are subject to prior sale, change or withdrawal. RealHub website owner shall not be responsible for any typographical errors, misinformation, misprints and shall be held totally harmless.

AGENT
Joe Boston
Call Joe today to schedule a private showing.

* Listings on this website come from the FMLS IDX Compilation and may be held by brokerage firms other than the owner of this website. The listing brokerage is identified in any listing details. Information is deemed reliable but is not guaranteed. If you believe any FMLS listing contains material that infringes your copyrighted work please click here to review our DMCA policy and learn how to submit a takedown request.© 2024 FMLS.
Related Properties
Big Sandy
976 E Water Tower Road
3 Beds
2 Baths
1,698 Sq.Ft.
$272,000
MLS#: 21318292
