


Property
Beds
3
Full Baths
2
1/2 Baths
1
Year Built
2023
Sq.Footage
2,112
Welcome to 3530 Burdock Ln, a beautifully maintained 3-bedroom, 2.5-bath home with a dedicated private office offering a thoughtfully designed open-concept floor plan in the highly sought-after Goodland master-planned community. The spacious main living area flows seamlessly into the dining space and well-appointed kitchen, creating an inviting setting for everyday living and entertaining. The generous primary suite offers a relaxing retreat with an ensuite bath featuring dual vanities, a soaking tub, separate shower, and a walk-in closet. Secondary bedrooms provide comfortable accommodations for family or guests, while the dedicated office offers the perfect space to work from home, study, or pursue hobbies. Step outside to enjoy the covered back patio overlooking the fenced backyard—an ideal place to relax, entertain, or unwind after a busy day. One of the home's most desirable features is its location just a short walk from Goodland's exciting new signature amenity center, The Retreat, expected to open in early 2027. Residents will soon enjoy a resort-style pool, clubhouse, fitness center, playground, stocked fishing pond, event lawn, and miles of scenic walking trails. In addition, the community already offers The Hangout amenity center featuring a resort-style pool, splash pad, playground, dog park, and walking trails, with even more amenities—including pickleball courts, a beer garden, and the future Downtown Goodland with planned shopping, dining, and entertainment—making this one of the area's most exciting and rapidly growing master-planned communities. Conveniently located near US-287 & Hwy360, with easy access to Mansfield, Midlothian, Fort Worth, and the greater DFW Metroplex, and served by the highly acclaimed Midlothian ISD, this exceptional home combines modern comfort, flexible living spaces, and outstanding community amenities to offer an incredible place to call home. EV charging port in the garage!
Features & Amenities
Interior
-
Other Interior Features
Double Vanity, Granite Counters, Kitchen Island, Open Floorplan, Pantry, Vaulted Ceiling(s), Walk-In Closet(s), High Speed Internet
-
Total Bedrooms
3
-
Bathrooms
2
-
1/2 Bathrooms
1
-
Basement YN
NO
-
Cooling YN
YES
-
Cooling
Ceiling Fan(s), Central Air, Electric, ENERGY STAR Qualified Equipment
-
Heating YN
YES
-
Heating
Exhaust Fan, Central, Electric, ENERGY STAR Qualified Equipment
-
Pet friendly
N/A
Exterior
-
Garage
Yes
-
Garage spaces
2
-
Construction Materials
Brick
-
Other Exterior Features
Garden
-
Parking
Concrete, Driveway, Electric Vehicle Charging Station(s), Garage, Garage Door Opener, Garage Faces Rear, Lighted, Off Street, Attached
-
Patio and Porch Features
Covered, Front Porch, Patio, Rear Porch
-
Pool
No
-
Waterfront YN
NO
-
View
Water
Area & Lot
-
Lot Features
Corner Lot, Few Trees, Landscaped, Subdivided
-
Lot Size(acres)
0.149
-
Lot Size(square feet)
6,490
-
Property Type
Residential
-
Property Sub Type
Single Family Residence
-
Architectural Style
Traditional
Price
-
Sales Price
$399,500
-
Tax Amount
$9,939
-
Sq. Footage
2,112
-
Price/SqFt
$189
HOA
-
Association
YES
-
Association Fee
$1,250
-
Association Fee Frequency
Annually
-
Association Fee Includes
N/A
School District
-
Elementary School
Vitovsky
-
Middle School
Frank Seale
-
High School
Midlothian
Property Features
-
Foundation Details
Slab
-
Senior Community YN
NO
-
Tax Lot
16
Schedule a Showing
Showing scheduled successfully.
Mortgage calculator
Estimate your monthly mortgage payment, including the principal and interest, property taxes, and HOA. Adjust the values to generate a more accurate rate.
Your payment
Principal and Interest:
$
Property taxes:
$
HOA fees:
$
Total loan payment:
$
Total interest amount:
$
Location
County
Ellis
Elementary School
Vitovsky
Middle School
Frank Seale
High School
Midlothian
Listing Courtesy of Sherry Cabanski , Better Homes & Gardens, Winans
RealHub Information is provided exclusively for consumers' personal, non-commercial use, and it may not be used for any purpose other than to identify prospective properties consumers may be interested in purchasing. All information deemed reliable but not guaranteed and should be independently verified. All properties are subject to prior sale, change or withdrawal. RealHub website owner shall not be responsible for any typographical errors, misinformation, misprints and shall be held totally harmless.

AGENT
Joe Boston
Call Joe today to schedule a private showing.

* Listings on this website come from the FMLS IDX Compilation and may be held by brokerage firms other than the owner of this website. The listing brokerage is identified in any listing details. Information is deemed reliable but is not guaranteed. If you believe any FMLS listing contains material that infringes your copyrighted work please click here to review our DMCA policy and learn how to submit a takedown request.© 2024 FMLS.
Related Properties
Venus
10309 Muley Avenue
5 Beds
3 Baths
2,581 Sq.Ft.
$474,900
MLS#: 21044735

Venus
6717 Aster Drive
4 Beds
3 Baths
2,945 Sq.Ft.
$475,000
MLS#: 21328474

Venus
6725 Aster Drive
4 Beds
2 Baths
2,372 Sq.Ft.
$409,900
MLS#: 21337986
Venus
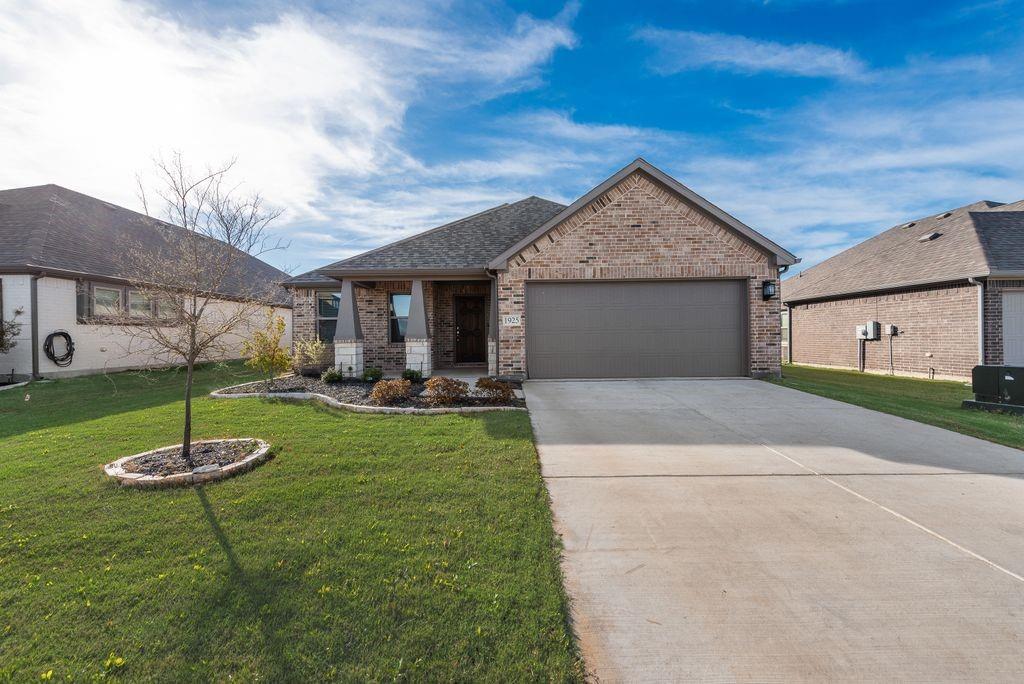
1925 Nightfall Drive
3 Beds
2 Baths
1,768 Sq.Ft.
$359,900
MLS#: 21220638
Venus
10329 Muley Avenue
5 Beds
3 Baths
2,581 Sq.Ft.
$474,900
MLS#: 21045368
Venus
10325 Muley Avenue
4 Beds
3 Baths
2,356 Sq.Ft.
$385,000
MLS#: 21044825
Venus
10317 Muley Avenue
4 Beds
3 Baths
2,356 Sq.Ft.
$385,000
MLS#: 21044755

Venus
10305 Livestock Avenue
5 Beds
3 Baths
2,581 Sq.Ft.
$435,000
MLS#: 21044431

Venus
7550 Wild Mint Trail
4 Beds
2 Baths
2,204 Sq.Ft.
$432,500
MLS#: 21319009
